

Views - New Construction - Primary on Main
Address
121 Palisade Drive, Rydal, GA
Price
$ 889,900
Property Attributes
- MLS#10826181
- TypeSingle Family
- Listing Status Active
- CountyBartow
- CityRydal
- NeighborhoodTHE SUMMIT
- Zip30171
- StyleBrick 3 Side, Craftsman
- Year Built2026
- Taxes$ 1443
- Price$ 889,900
- Bedrooms5
- Full Bathrooms3
- Half Bathrooms1
- Sqr Footage3640
- Lot Size2.47 Acres
Data Source:
Georgia MLS (GAMLS)
Property Description
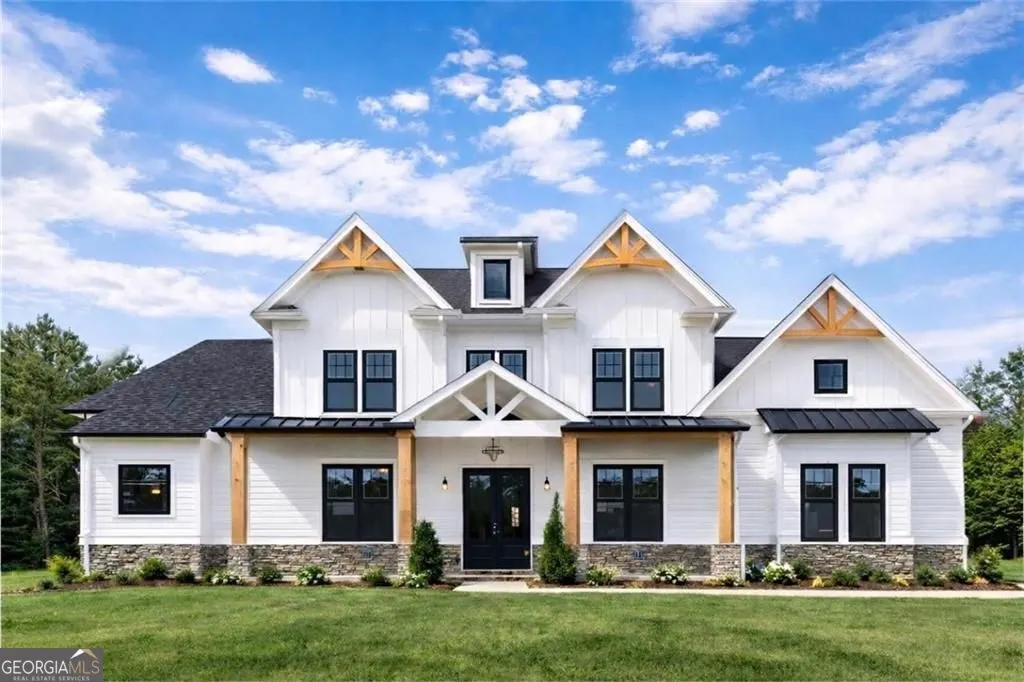
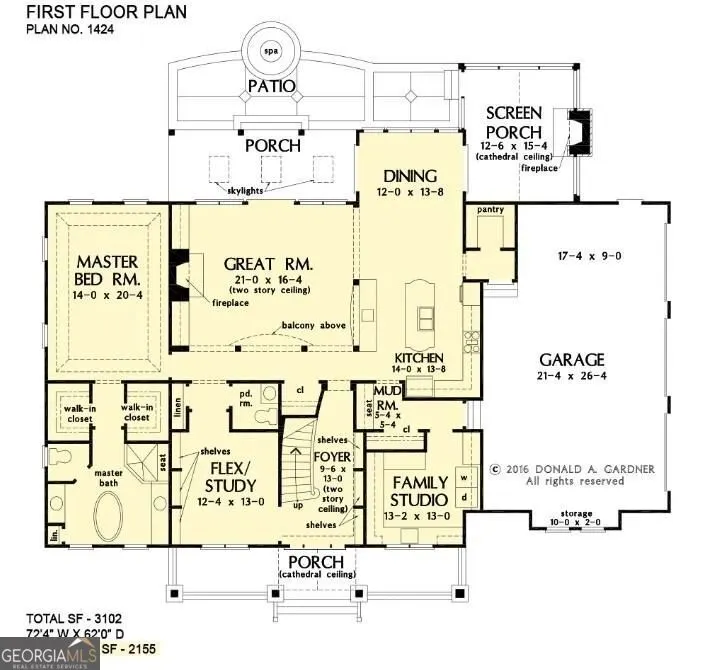
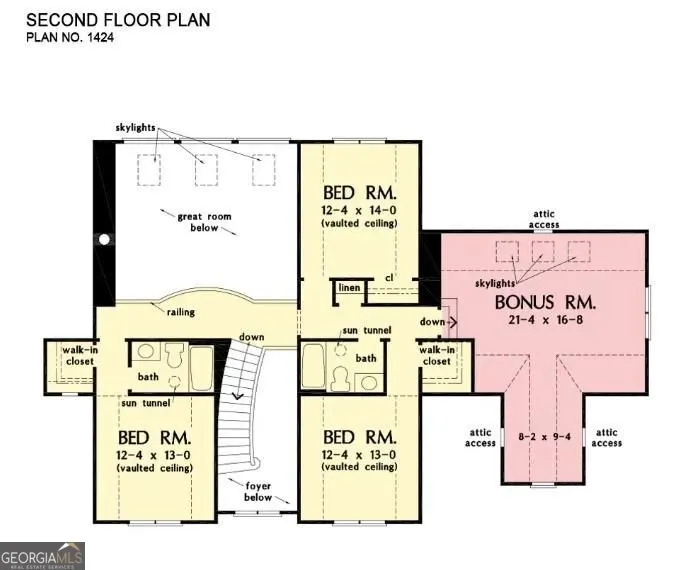
New construction in The Summit at Rydal, this thoughtfully designed farmhouse plan offers 5 bedrooms, 3.5 baths, 3-Car garage and approximately 3,640 square feet on a private 2.47-acre lot with mountain frontage. The main level welcomes you with a two-story foyer and centers around a grand great room with fireplace, flowing seamlessly into the chef's kitchen and spacious dining area. The kitchen is equipped with custom soft close and dovetailed wood cabinetry, quartz countertops, a large island, walk-in pantry, and views to the family room, creating an ideal layout for both daily living and entertaining. from the kitchen enjoy elevated outdoor living with two separate rear patios, one including a wood burning fireplace the other perfect for relaxing or to a walk out to your future pool. The oversized primary suite on the main level offers a true retreat with a spa-inspired bath featuring double vanities, soaking tub, separate shower, and generous his-and-hers walk-in closets. The main level also features an office/flex space, convenient powder room and a large family studio which includes a large laundry area with sink, mudroom and storage. Upstairs, you'll find three well-sized secondary bedrooms one with a private en-suite bath, along with an additional full hall bath and open views to the great room below. The finished bonus room (approximately 440 sq ft) provides flexible space perfect for a media room, playroom, or additional living area. Additional features include a 3-car side-entry garage, energy-efficient construction, quartz countertops, top tier cabinets, high ceilings and 8' doors throughout (10' on main, 9' upstairs), upgraded trim package, rich engineered hardwoods in the main living areas, primary bedroom and primary closet and beautiful tile selections in the laundry room and baths. Located in a gated community with large estate lots, this home offers privacy while still being 8 minutes to I-75, 15 minutes to shopping, dining, and 22 minutes from top health care! This home is currently in Drywall and showing ready, photos are a representation of the completed home.
| Elementary School | Middle School | High School |
|---|---|---|
| Pine Log Elementary School | Adairsville Middle School | Other High School |
| Price History | |
|---|---|
| 8/14/2026 | Listed $889,900 |
General Features
| Sewer | Septic Tank |
|---|---|
| Heating | Electric,Central,Zoned |
| Cooling | Central Air,Electric,Ceiling Fan(s),Zoned,Other |
| Utilities | Cable Available,Electricity Available,Other,Underground Utilities,Water Available,Phone Available,High Speed Internet,Propane |
| Roof | Composition,Metal |
| Appliances | Dishwasher,Disposal,Electric Water Heater,Microwave,Other,Stainless Steel Appliance(s),Convection Oven |
| HOA Fee | 650 |
| Association Fee Includes | Reserve Fund,Private Roads,Other |
| Patio/Porch Features | Patio,Porch |
| Architectural Style | Brick 3 Side,Craftsman |
| Security Features | Carbon Monoxide Detector(s),Smoke Detector(s),Gated Community,Security System |
| Construction Materials | Brick |
| Year Built | 2026 |
| Electric | 220 Volts |
| View | Mountain(s),Seasonal View |
| Levels | Two |
| Property Subtype | Single Family Residence |
| Tax Year | 2025 |
| Waterfront Features | No Dock Or Boathouse |
| Community Features | Gated,Street Lights |
| County | Bartow |
| New Construction | true |
| Property Type | Residential |
| HOA | true |
| Attached Garage | true |
| Subdivision Name | THE SUMMIT |
| Garage Y/N | true |
| Full Baths | 3 |
| Status | Active |
| Directions | Take I-75 North to Exit 293 (Cassville/GA-61). Turn right onto GA-61 North and continue approximately 3.5 miles. Turn left onto Old Alabama Road, then continue to the entrance of The Summit on your right. Proceed through the gated entrance on Summit Drive, then turn onto Palisade Drive. Continue straight-121 Palisade Drive will be on your right. Look for Lot Sign #51. |
| High School | Other |
| City | Rydal |
| Lot Size Units | Acres |
| Lot Size Square Feet | 107593.2 |
| Carport Y/N | false |
| Elementary School | Pine Log |
| Property Attached Y/N | false |
| Land Lease Y/N | false |
| Tax Annual Amount | 1443 |
| Home Warranty Y/N | true |
| Middle/Junior High School | Adairsville |
| Property Condition | New Construction |
| Structure Type | House |
| Building Area Units | Square Feet |
| Living Area Units | Square Feet |
| Standard Status | Active |
| Occupancy Type | Vacant |
Interior Features
| Interior Amenities | Beamed Ceilings,Double Vanity,Vaulted Ceiling(s),Tray Ceiling(s),Walk-In Closet(s),Bookcases,High Ceilings,Master On Main Level,Other,Soaking Tub,Separate Shower,Split Bedroom Plan,Tile Bath,Entrance Foyer |
|---|---|
| Basement | None |
| Flooring | Hardwood,Carpet,Tile |
| Total Fireplaces | 2 |
| Fireplace Features | Gas Log,Gas Starter,Outside,Masonry,Living Room,Other |
| Common Walls | No Common Walls |
| Air Conditioning Y/N | true |
| Heating Y/N | true |
| Window Features | Double Pane Windows |
| Fireplace Y/N | true |
| Above Grade Finished Area | 3640 |
| Half Baths | 1 |
| Laundry Features | In Hall,Common Area,Other |
| Total Bedrooms | 5 |
| Main Level Bedrooms | 1 |
| Main Level Bathrooms | 1 |
| Below Grade Finished Area Unit Type | Square Feet |
| LivingAreaSource | Builder |
| Above Grade Finished Area Unit Type | Square Feet |
| Kitchen Features | Kitchen Island,Solid Surface Counters,Pantry,Breakfast Room,Breakfast Area,Walk-in Pantry |
| Total Baths | 4 |
| Dining Room Features | Seats 12+,Separate Room |
Exterior Features
| Exterior Amenities | Other,Sprinkler System |
|---|---|
| Vegetation | Cleared,Grassed,Partially Wooded |
| Parking Features | Garage,Attached,Garage Door Opener,Side/Rear Entrance |
| Lot Features | Corner Lot,Level,Private |
| Water Source | Public |
| Total Parking | 3 |
| Lot Size Area | 2.47 |
| Foundation Details | Slab |
| Building Area Total | 3640 |
| Lot Size Acres | 2.47 |
| Lot Size Source | Public Records |
Amenities
- Foreclosure
- Views
- Short Sale
- New Construction
- Adult 55+
- Lease To Own
- No HOA Fees
- Furnished
- Primary On Main
- Air Conditioning
- Seller Finance
- Green
- Fixer Upper
- Horse
- Golf
- Fireplace
- Deck
- Garage
- Basement
- Pool
Property vs Single Family Average in 30171
Price
Taxes
Year Built



 ©2026 Georgia Multiple Listing Service All information deemed reliable but not guaranteed. All properties are subject to prior sale, change or withdrawal. Neither listing broker(s) or information provider(s) shall be responsible for any typographical errors, misinformation, misprints and shall be held totally harmless. Listing(s) information is provided for consumer's personal, non-commercial use and may not be used for any purpose other than to identify prospective properties consumers may
