

Eco Friendly








Address
632 Oakview Trail, Stone Mountain, GA
Price
$ 365,000
Property Attributes
- MLS#10795457
- TypeSingle Family
- Listing Status Active
- CountyDeKalb
- CityStone Mountain
- NeighborhoodMountain Oaks
- Zip30087
- StyleTraditional
- Year Built2000
- Taxes$ 3847
- Price$ 365,000
- Bedrooms4
- Full Bathrooms2
- Half Bathrooms1
- Sqr Footage2450
- Lot Size0.22 Acres
Data Source:
Georgia MLS (GAMLS)
Property Description
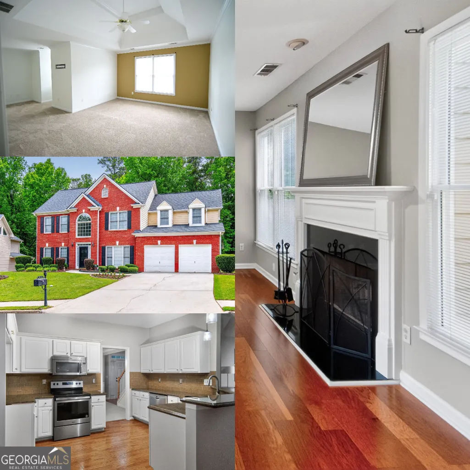
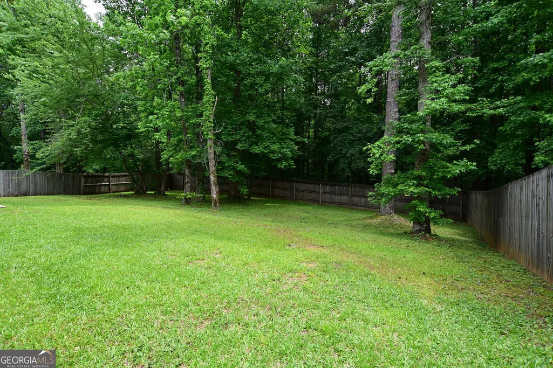
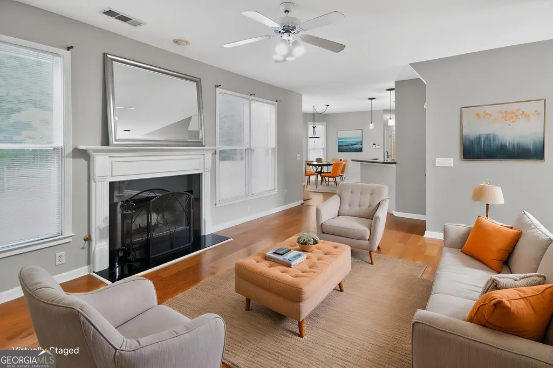
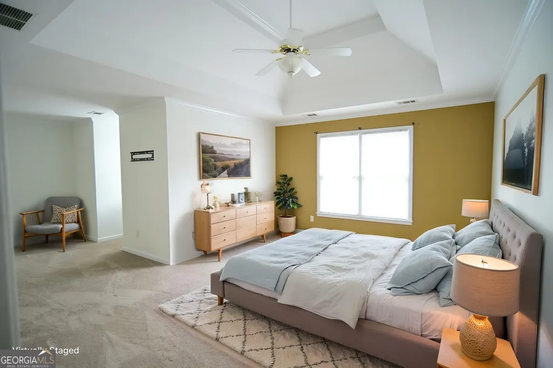
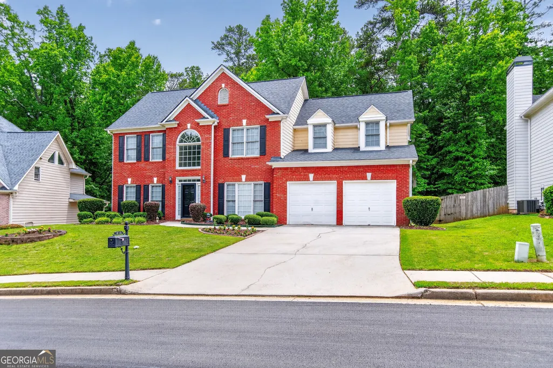
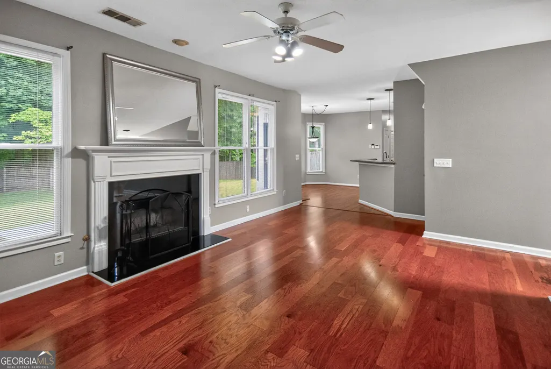
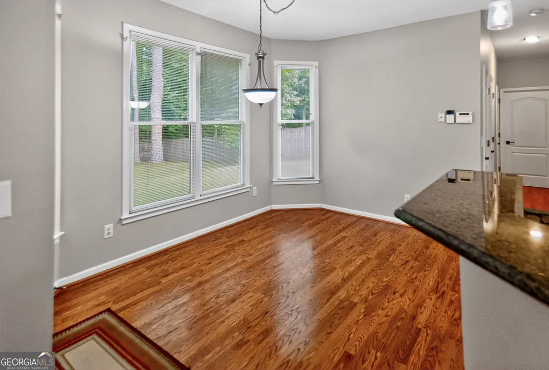
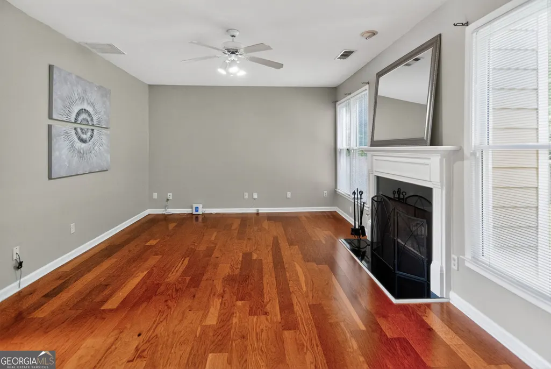
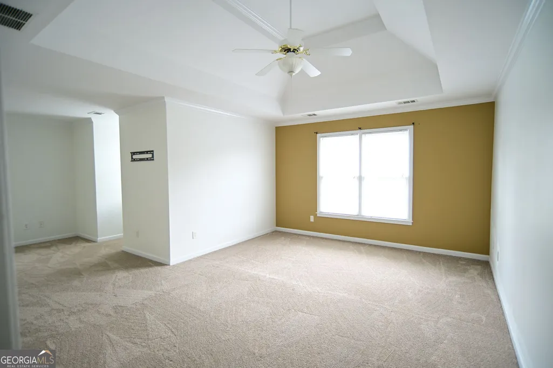
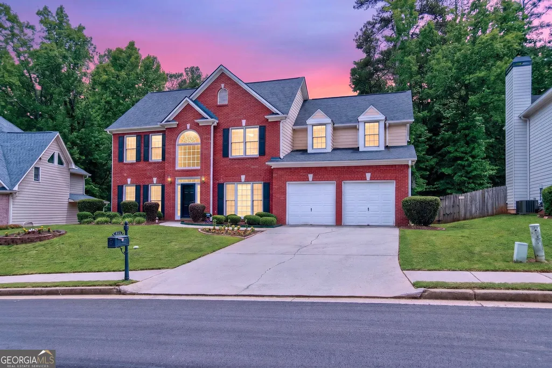
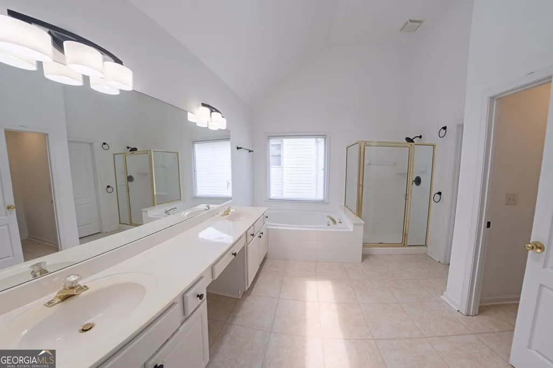
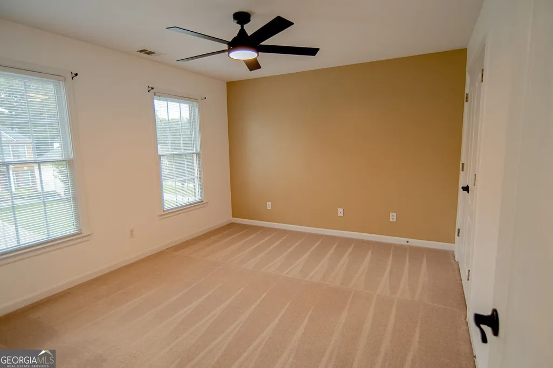
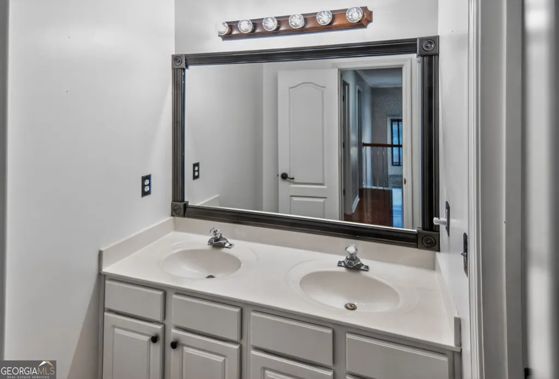
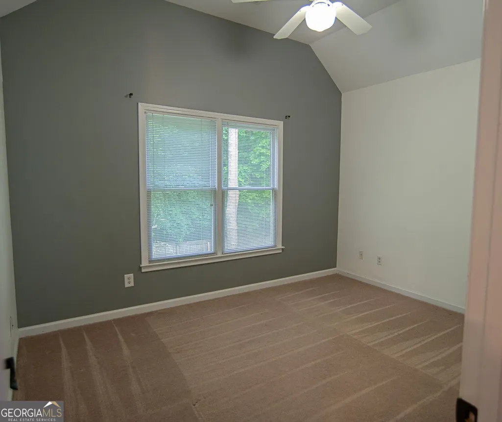
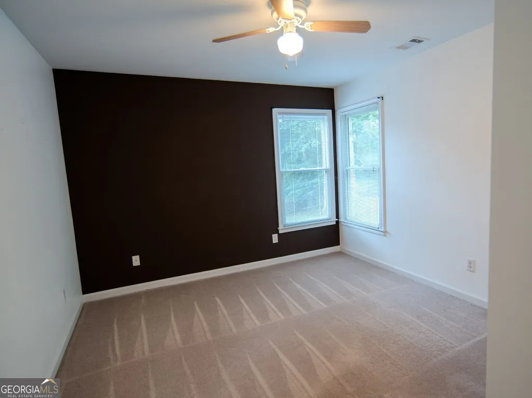
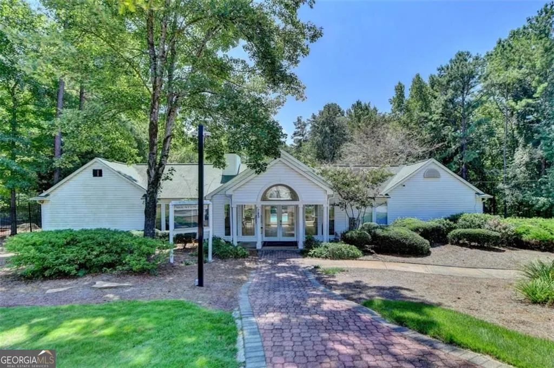
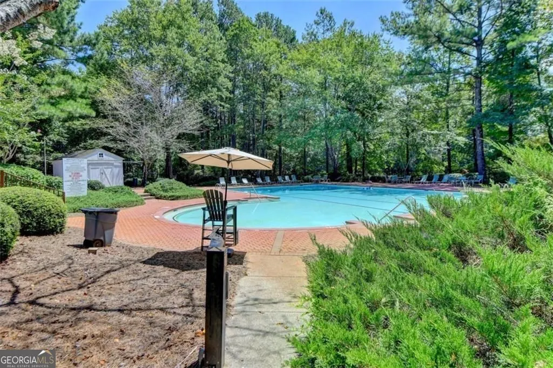
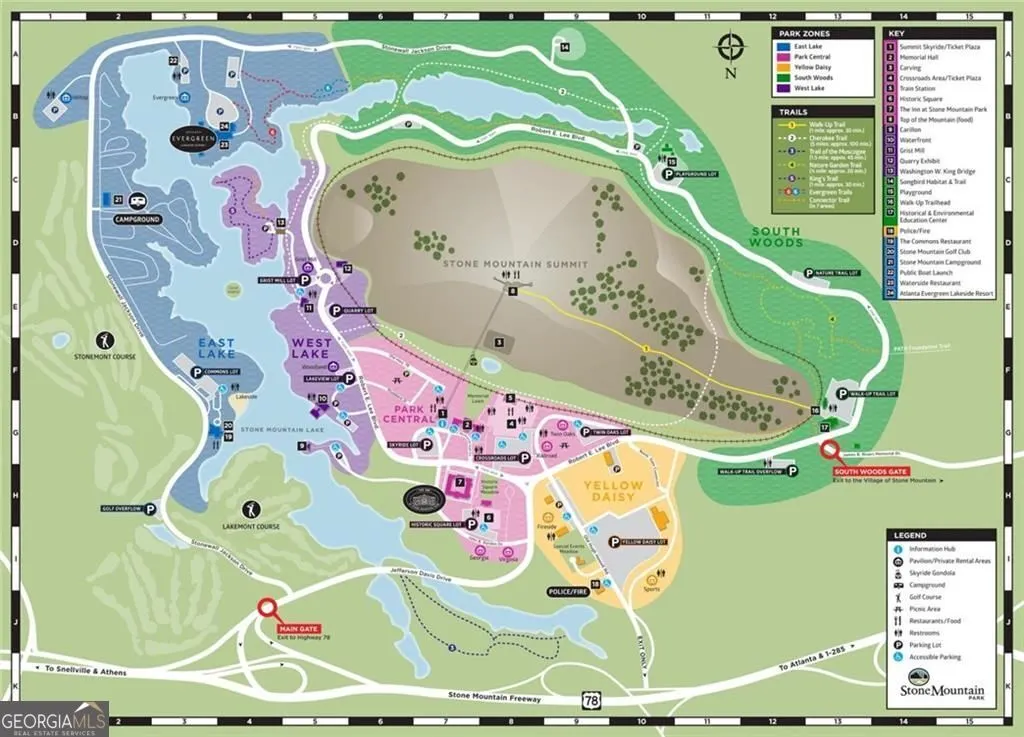
PRE-INSPECTED AND READY FOR MOVE-IN || MAJOR SYSTEM UPDATES COMPLETED || LEVEL, PRIVATE LOT || SPACIOUS PRIMARY SUITE WITH SITTING ROOM || NEW ROOF + HVAC + WATER HEATER || MOVE-IN READY || ESTABLISHED SWIM & TENNIS COMMUNITY || EASY COMMUTE TO ATLANTA || Finding a home that's been thoughtfully updated is one thing. Finding one in an established SWIM & TENNIS COMMUNITY with an easy commute to Atlanta makes it even more appealing. Located in Stone Mountain, you'll enjoy the convenience of nearby shopping, dining, and everyday essentials while being just minutes from STONE MOUNTAIN PARK-one of Georgia's most iconic destinations for hiking, concerts, festivals, golf, and outdoor recreation. Situated on a LEVEL, PRIVATE LOT, this home offers the space and setting buyers are looking for. Whether you're enjoying a quiet evening in the backyard, spending weekends at the neighborhood pool or tennis courts, or exploring everything Stone Mountain Park has to offer, the lifestyle here blends recreation with everyday convenience. Inside, the layout offers generous living spaces, beginning with a spacious PRIMARY SUITE complete with its own SITTING ROOM-a perfect place to read, work from home, or simply relax. The large en-suite bath features HIS-AND-HERS VANITIES, while oversized secondary bedrooms provide comfortable accommodations for family, guests, or home office needs. Recent improvements help create a true move-in-ready experience. Updates include a NEW ROOF (2021), NEW DOWNSTAIRS HVAC SYSTEM (2024), NEW HOT WATER HEATER (2025), NEW DIGITAL HVAC THERMOSTAT, NEW INTERIOR PAINT (2026), NEW WOOD FLOORING IN THE FOYER AND LIVING ROOM (2023), NEW MASTER BEDROOM CARPET (2025), and UPDATED LED LIGHTING. Much of the expensive work has already been completed, giving buyers added confidence for years to come. Homes that combine MAJOR RECENT UPDATES, A PRIVATE LOT, COMMUNITY AMENITIES, AND CONVENIENT ACCESS TO ATLANTA and Stone Mountain Park are becoming increasingly difficult to find. If you're looking for a home that offers both comfort and lifestyle, this one deserves a closer look.
| Elementary School | Middle School | High School |
|---|---|---|
| Pine Ridge Elementary School | Stephenson Middle School | Stephenson High School |
| Price History | |
|---|---|
| 6/29/2026 | Listed $365,000 |
General Features
| Sewer | Public Sewer |
|---|---|
| Heating | Natural Gas |
| Cooling | Central Air |
| Utilities | Cable Available,Electricity Available,Natural Gas Available,Phone Available,Sewer Available,Underground Utilities,Water Available,High Speed Internet |
| Roof | Composition |
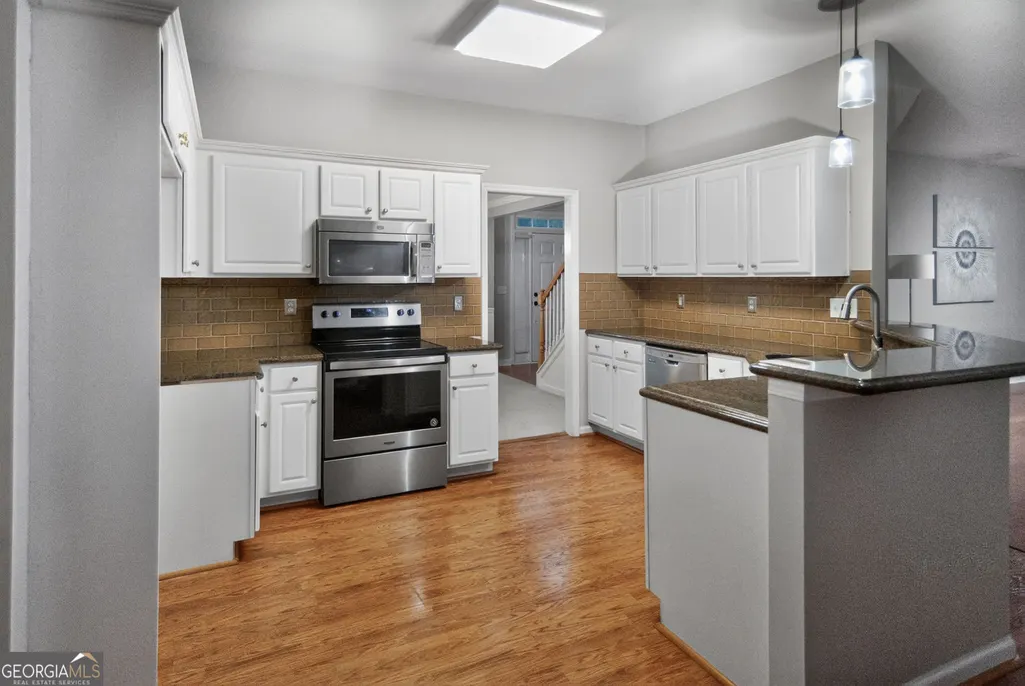
| Appliances | Dishwasher,Disposal,Stainless Steel Appliance(s),Microwave |
| HOA Fee | 775 |
| Association Fee Includes | Tennis,Security |
| Architectural Style | Traditional |
| Construction Materials | Brick,Other |
| Year Built | 2000 |
| Electric | 220 Volts |
| Levels | Two |
| Property Subtype | Single Family Residence |
| Tax Year | 2025 |
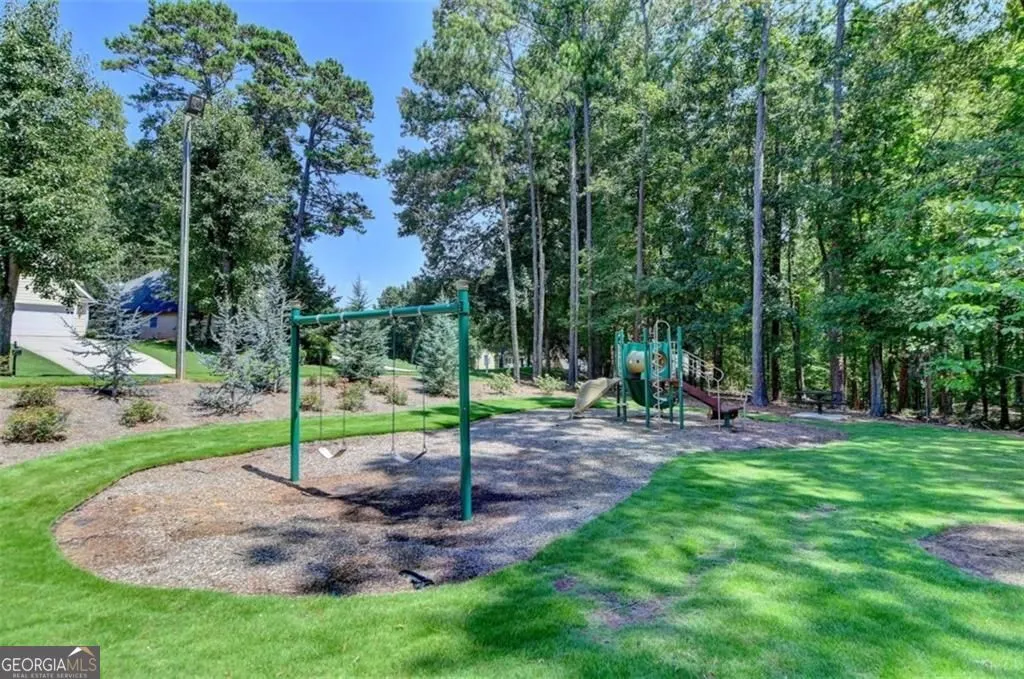
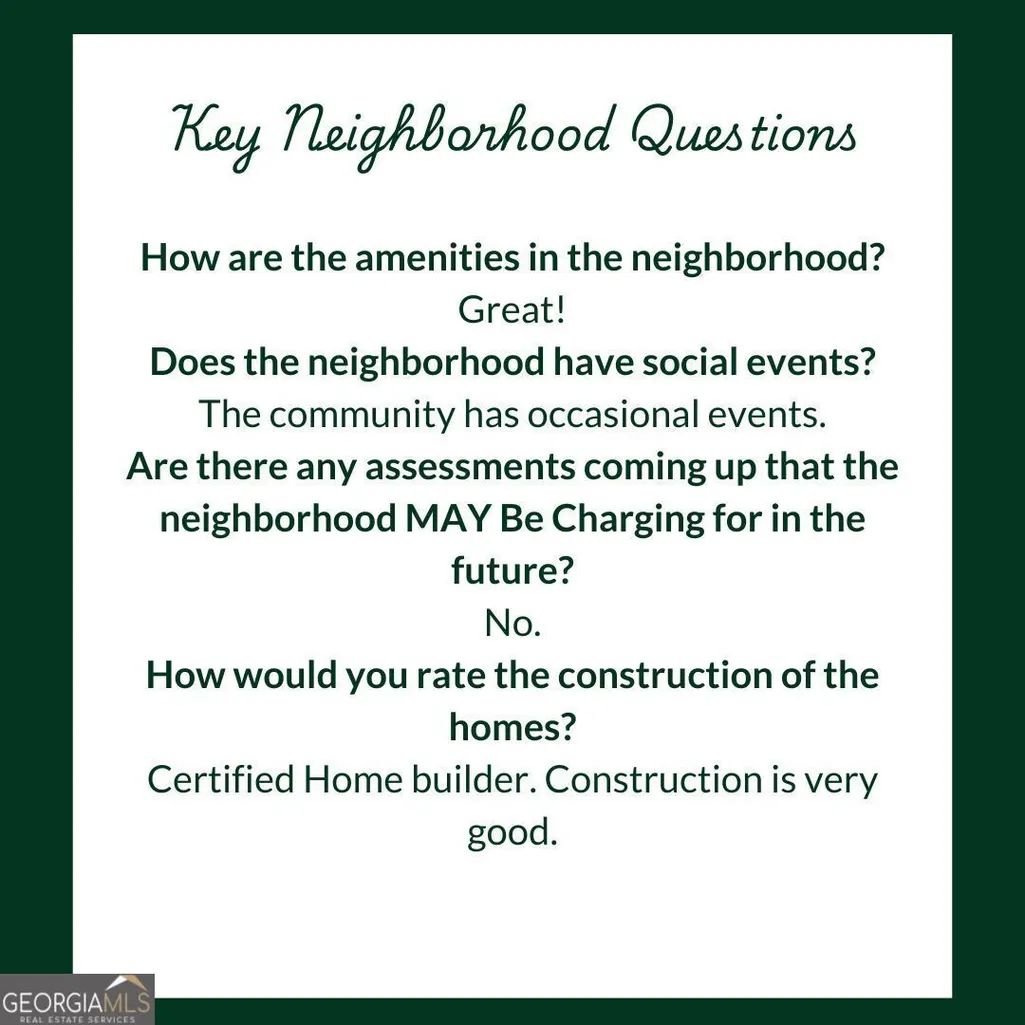
| Community Features | Clubhouse,Park,Playground,Tennis Court(s),Pool,Walk To Schools,Near Shopping,Sidewalks |
| County | DeKalb |
| New Construction | false |
| Property Type | Residential |
| HOA | true |
| Attached Garage | false |
| Energy Efficient | Insulation,Thermostat,Water Heater |
| Subdivision Name | Mountain Oaks |
| Garage Y/N | true |
| Full Baths | 2 |
| Status | Active |
| Directions | I-20 E exit 74 to Lithonia Industrial Blvd, left on Rogers Lake Rd, right on S Deshon Rd, left on Stephenson Rd, right on S Deshon Rd, left on Mountain Oaks Pkwy |
| High School | Stephenson |
| City | Stone Mountain |
| Lot Size Units | Square Feet |
| Lot Size Square Feet | 9583.2 |
| Carport Y/N | false |
| Elementary School | Pine Ridge |
| Property Attached Y/N | false |
| Land Lease Y/N | false |
| Tax Annual Amount | 3847 |
| Home Warranty Y/N | true |
| Middle/Junior High School | Stephenson |
| Property Condition | Resale |
| Structure Type | House |
| Building Area Units | Square Feet |
| Living Area Units | Square Feet |
| Standard Status | Active |
Interior Features
| Interior Amenities | Walk-In Closet(s),Vaulted Ceiling(s),Tray Ceiling(s) |
|---|---|
| Basement | None |
| Flooring | Carpet,Hardwood,Laminate,Tile |
| Total Fireplaces | 1 |
| Fireplace Features | Family Room,Gas Starter |
| Common Walls | No Common Walls |
| Air Conditioning Y/N | true |
| Heating Y/N | true |
| Window Features | Double Pane Windows |
| Fireplace Y/N | true |
| Above Grade Finished Area | 2450 |
| Half Baths | 1 |
| Laundry Features | Other |
| Total Bedrooms | 4 |
| Below Grade Finished Area Unit Type | Square Feet |
| LivingAreaSource | Owner |
| Above Grade Finished Area Unit Type | Square Feet |
| Kitchen Features | Breakfast Bar,Solid Surface Counters |
| Total Baths | 3 |
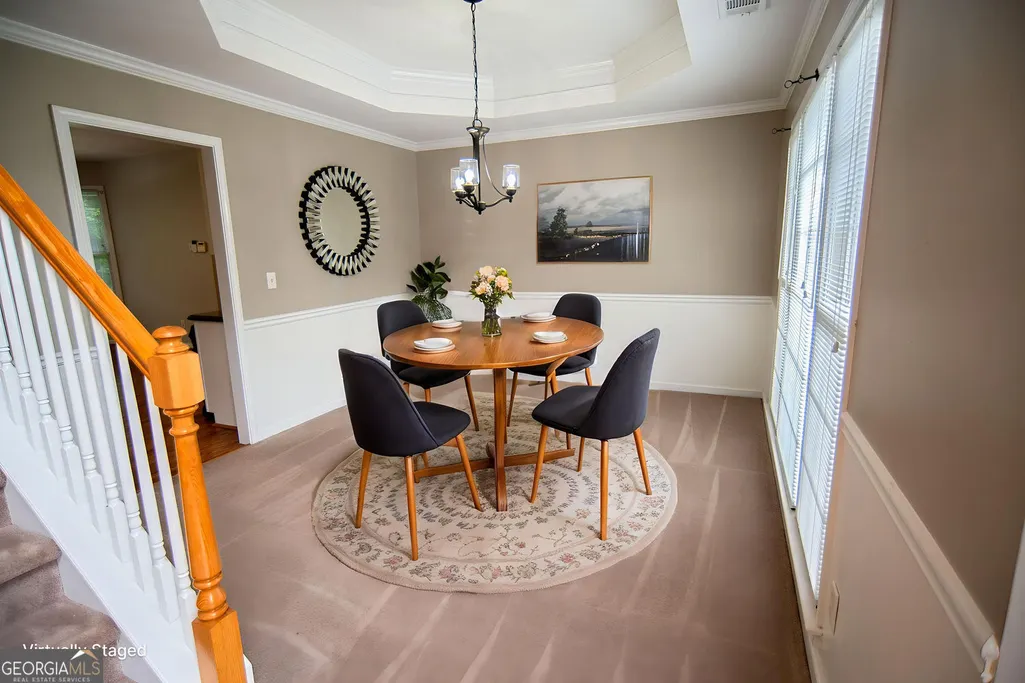
| Dining Room Features | Separate Room |
Exterior Features
| Fencing | Back Yard,Fenced,Privacy,Wood |
|---|---|
| Parking Features | Garage,Garage Door Opener |
| Lot Features | Level,Private |
| Water Source | Public |
| Total Parking | 2 |
| Lot Size Area | 9583.2 |
| Foundation Details | Slab |
| Building Area Total | 2450 |
| Lot Size Acres | 0.22 |
| Lot Size Source | Owner |
Amenities
- Foreclosure
- Views
- Short Sale
- New Construction
- Adult 55+
- Lease To Own
- No HOA Fees
- Furnished
- Primary On Main
- Air Conditioning
- Seller Finance
- Green
- Fixer Upper
- Horse
- Golf
- Fireplace
- Deck
- Garage
- Basement
- Pool
Property vs Single Family Average in 30087
Price
Taxes
Year Built



 ©2026 Georgia Multiple Listing Service All information deemed reliable but not guaranteed. All properties are subject to prior sale, change or withdrawal. Neither listing broker(s) or information provider(s) shall be responsible for any typographical errors, misinformation, misprints and shall be held totally harmless. Listing(s) information is provided for consumer's personal, non-commercial use and may not be used for any purpose other than to identify prospective properties consumers may
