


Address
1039 Avery Creek Drive, Woodstock, GA
Price
$ 699,000
Property Attributes
- MLS#10809182
- TypeSingle Family
- Listing Status New
- CountyCherokee
- CityWoodstock
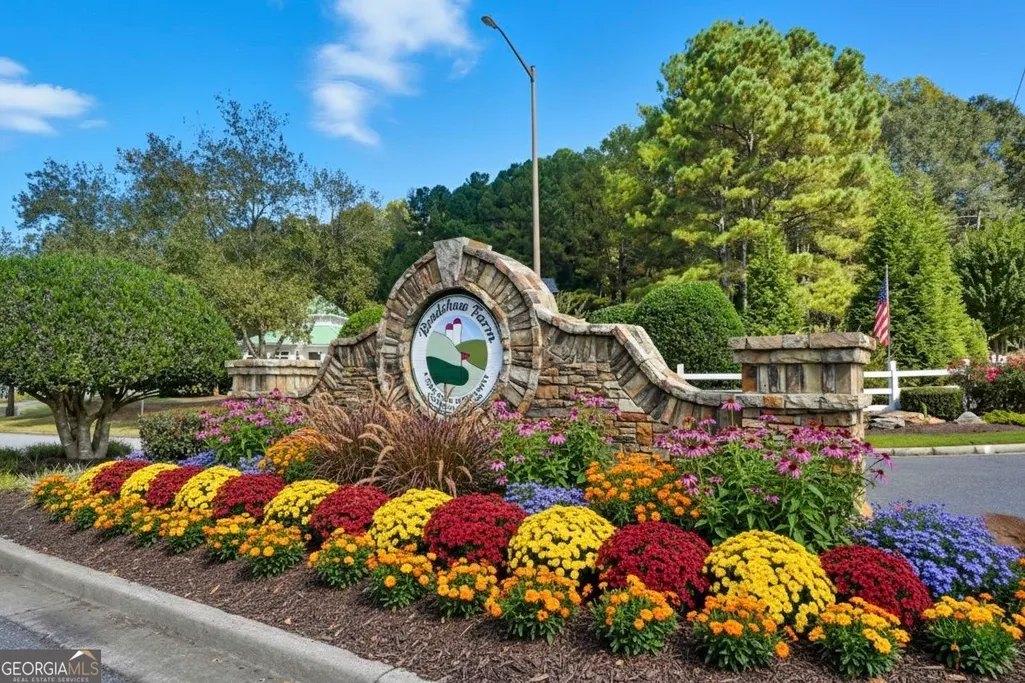
- NeighborhoodBRADSHAW FARM
- Zip30188
- StyleOther
- Year Built1995
- Taxes$ 5464
- Price$ 699,000
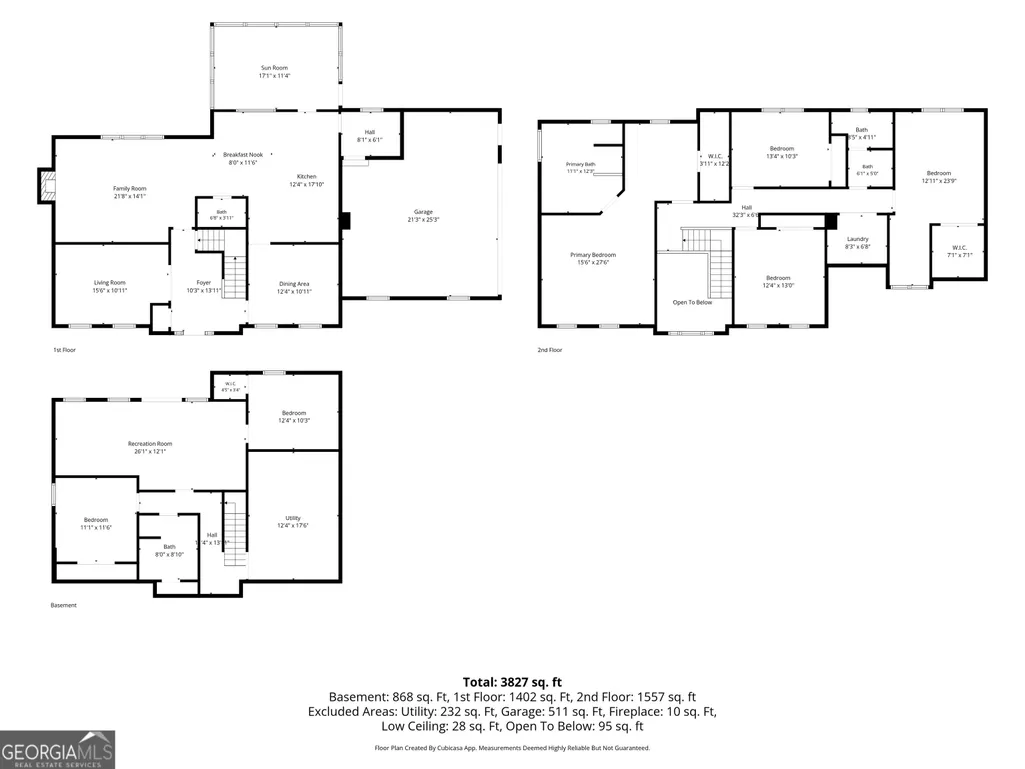
- Bedrooms6
- Full Bathrooms3
- Half Bathrooms1
- Sqr Footage4677
- Lot Size0.697 Acres
Data Source:
Georgia MLS (GAMLS)
Property Description
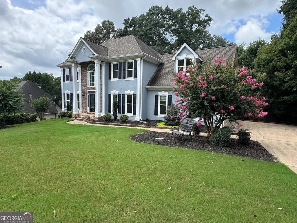
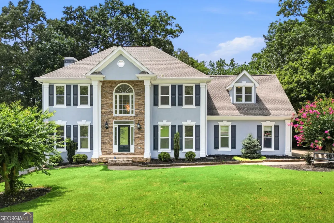
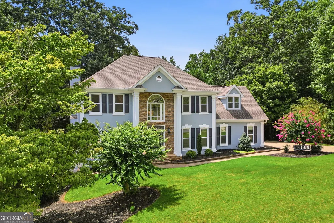
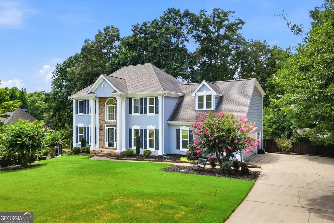
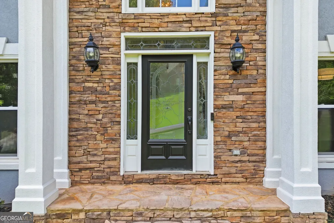
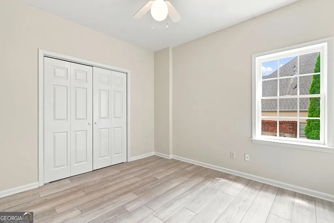
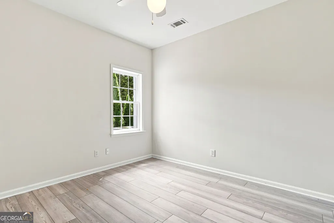
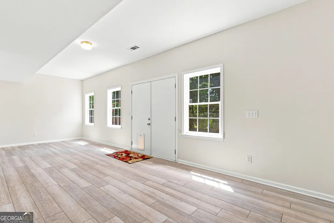
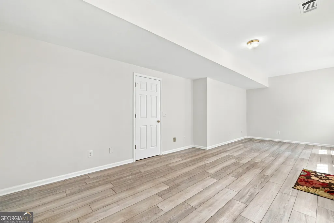
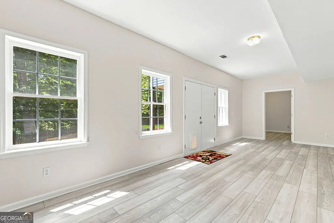
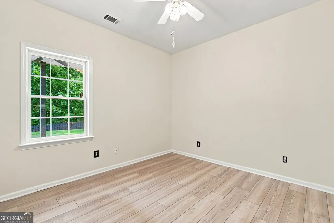
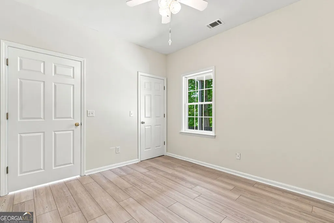
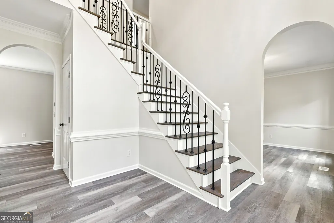
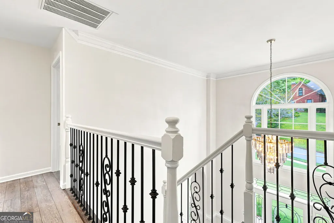
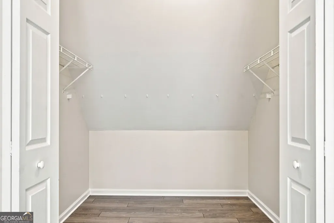
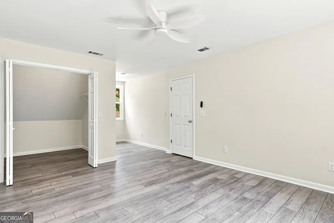
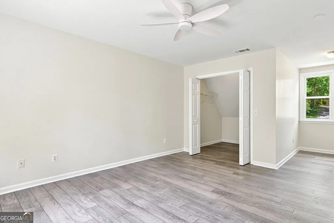
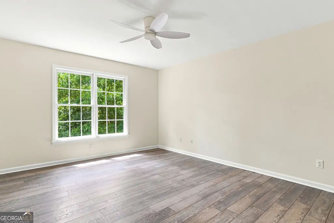
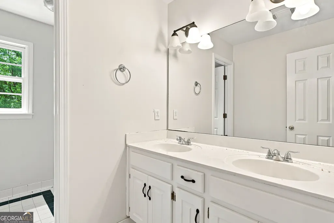
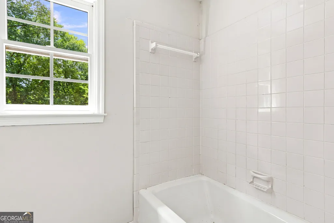
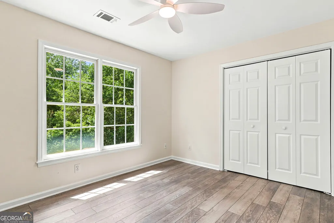
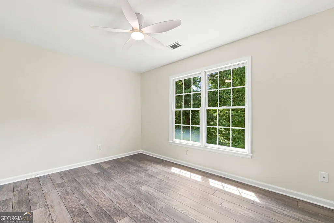
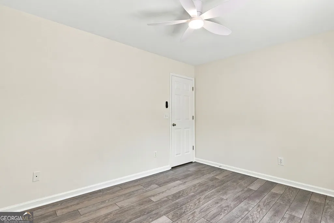
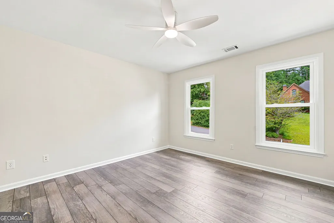
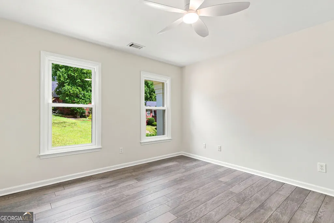
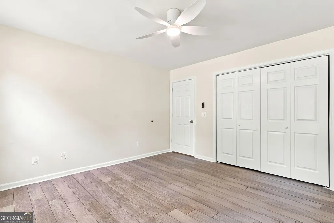
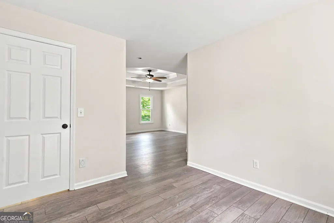
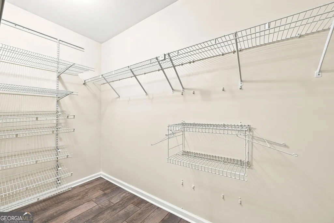
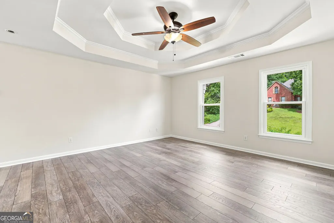
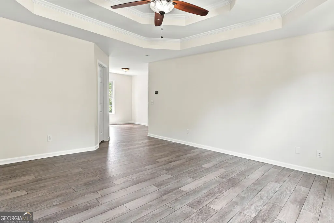
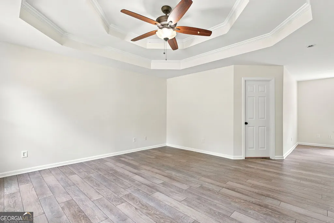
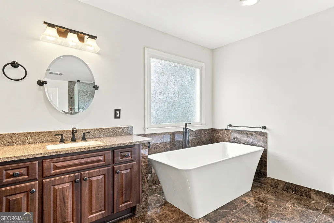
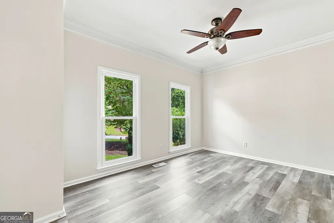
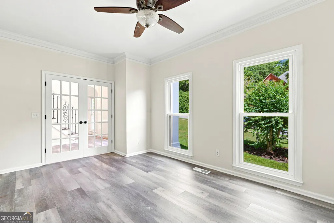
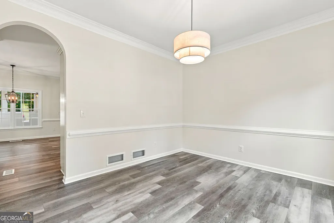
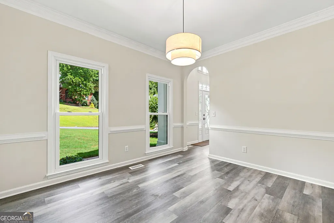
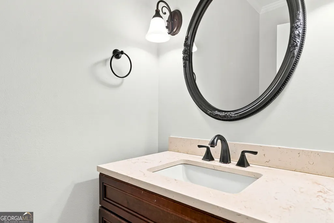
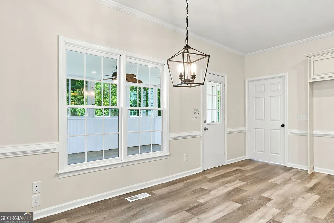
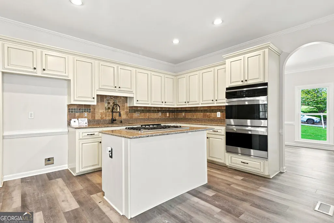
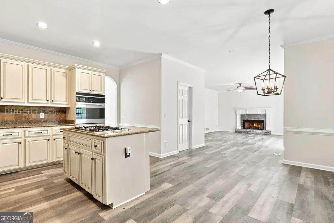
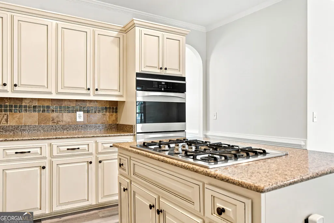
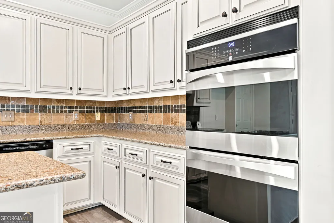
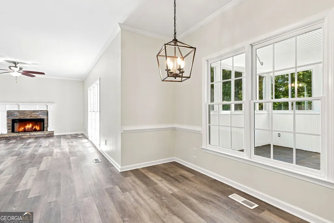
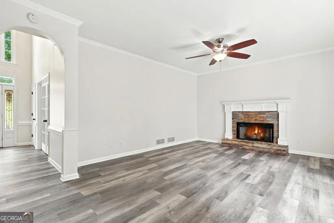
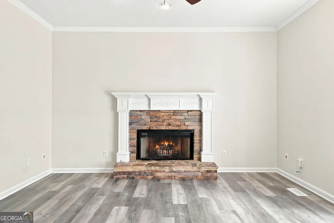
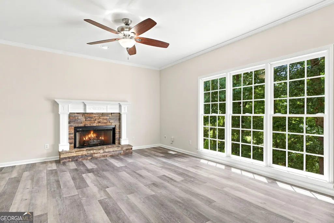
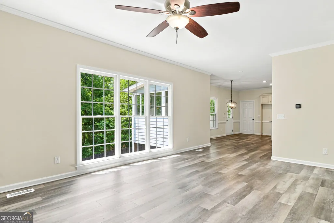
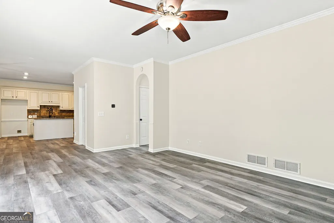
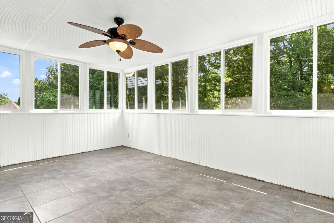
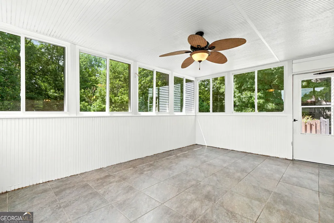
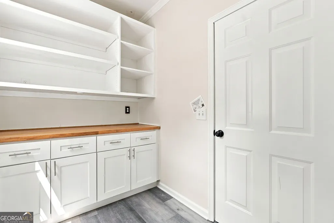
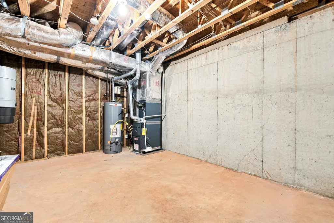
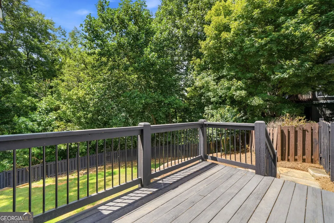
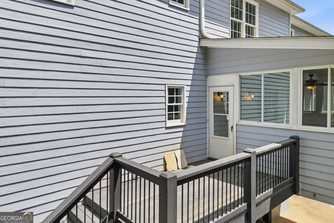
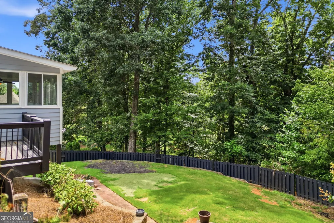
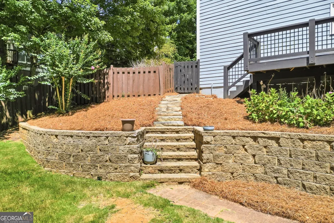
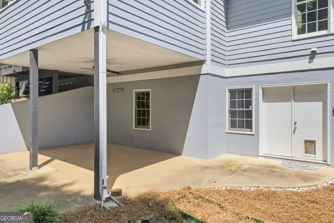
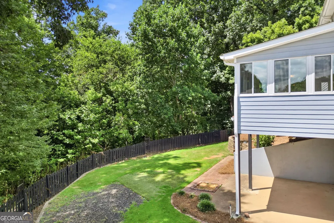
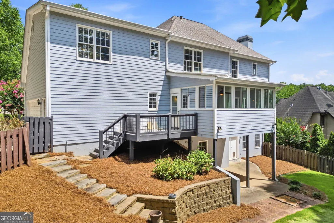
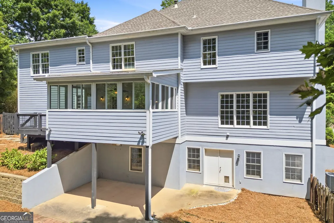
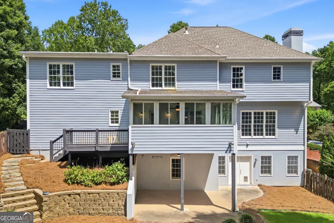
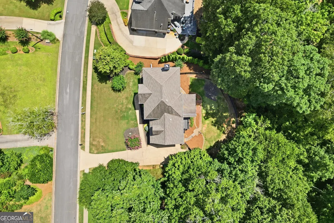
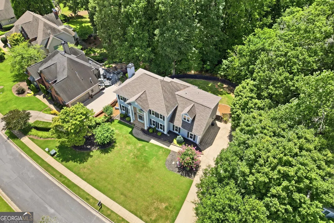
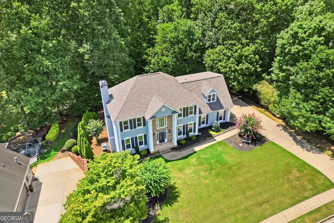
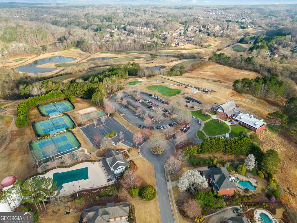
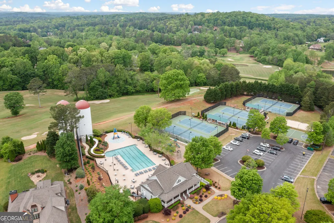
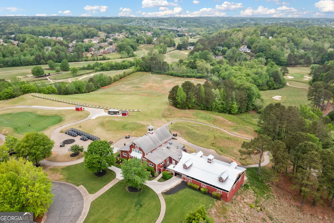
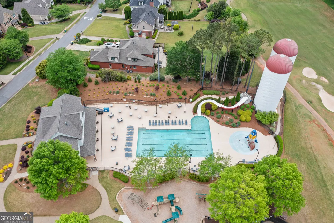
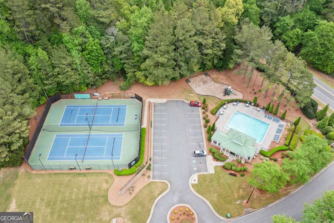
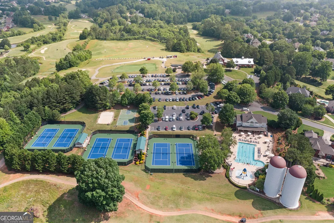
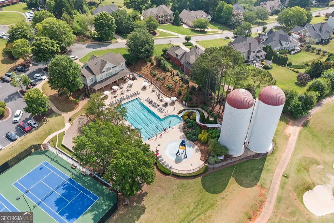
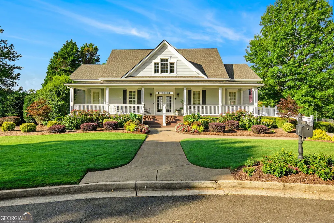
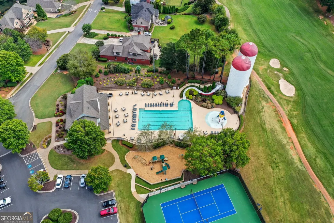
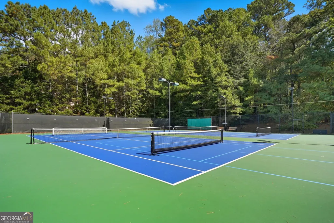
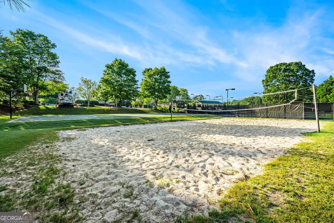
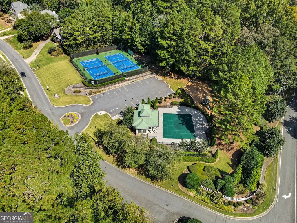
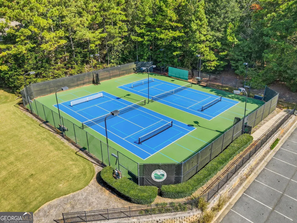
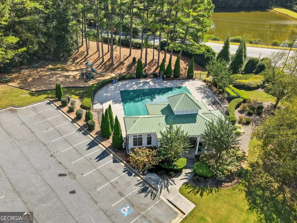
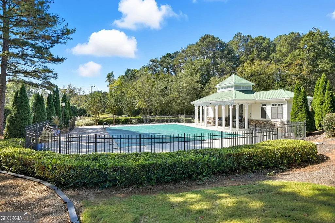
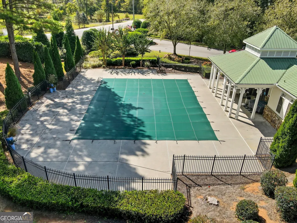
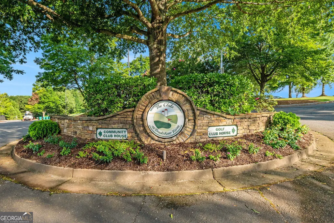
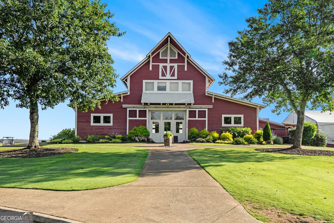
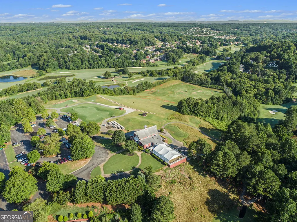
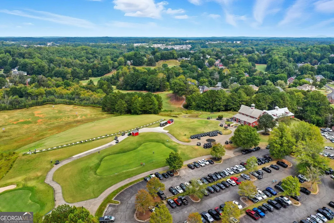
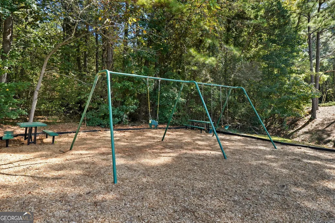
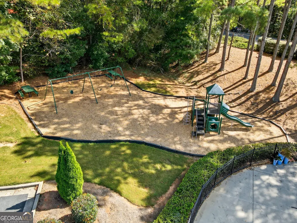
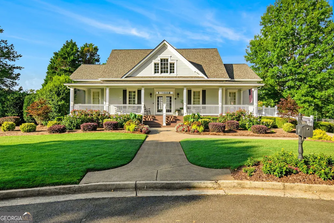
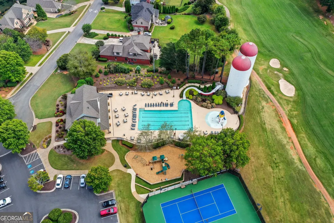
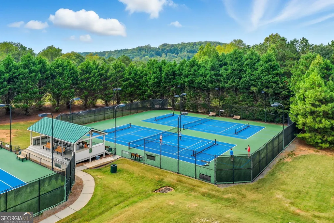
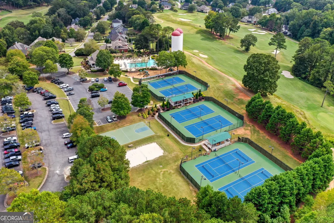
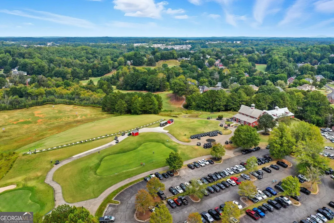
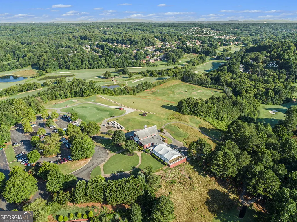
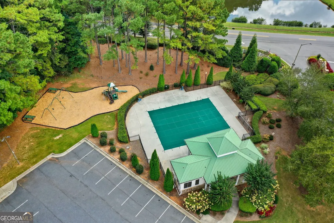
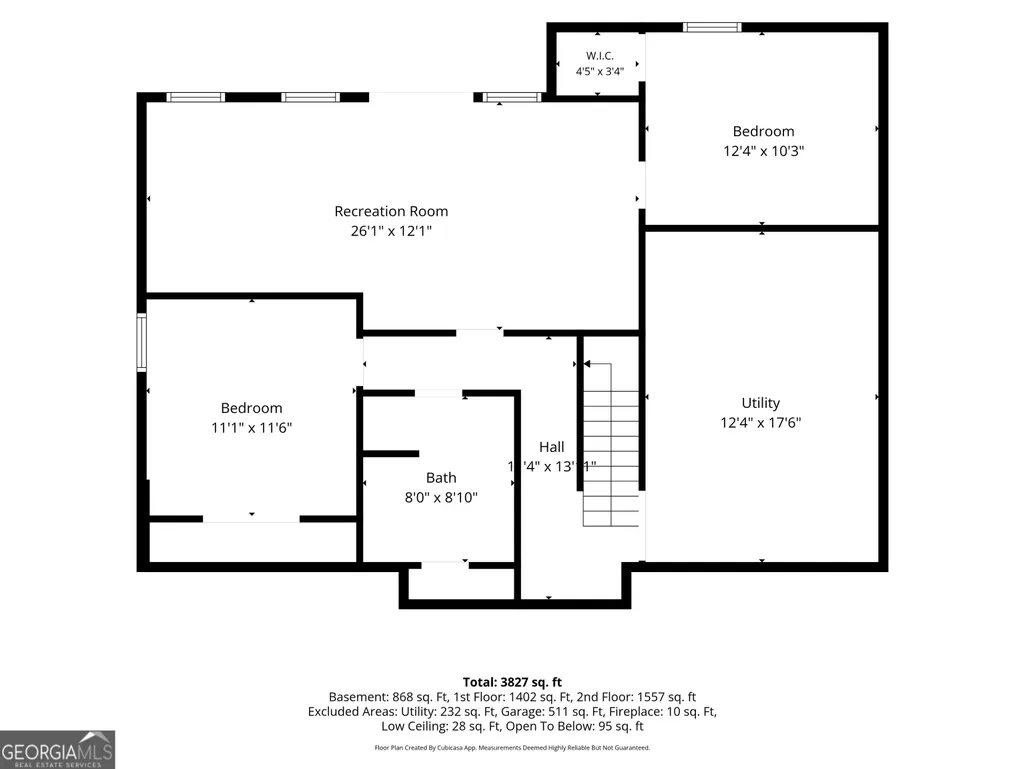
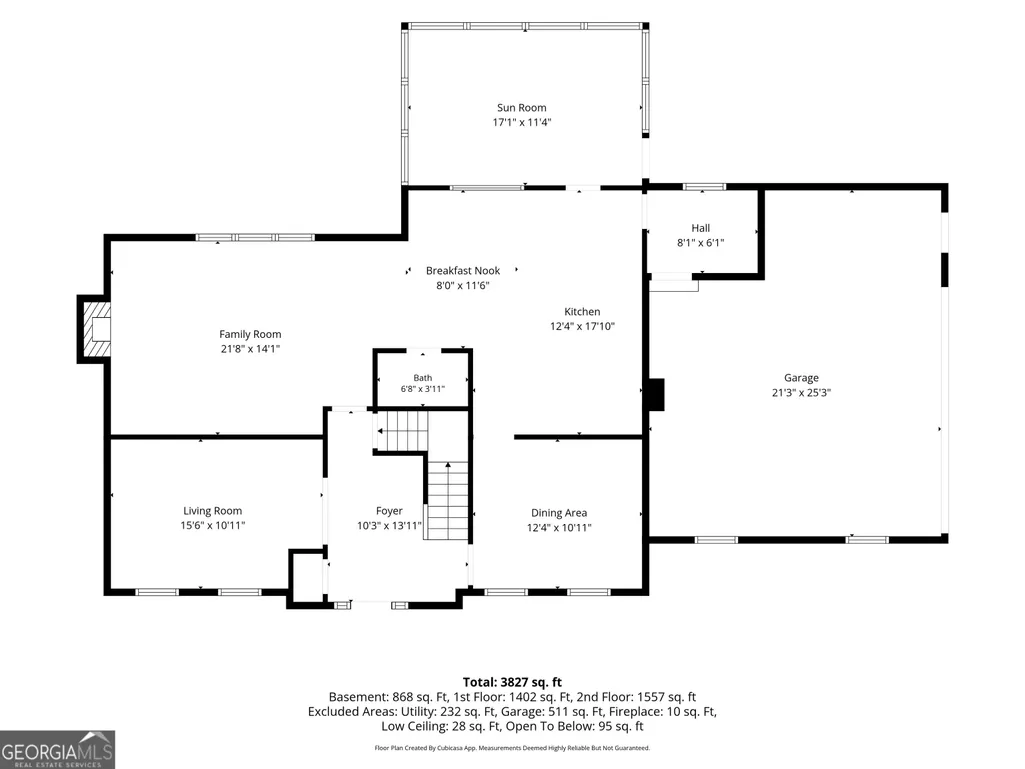
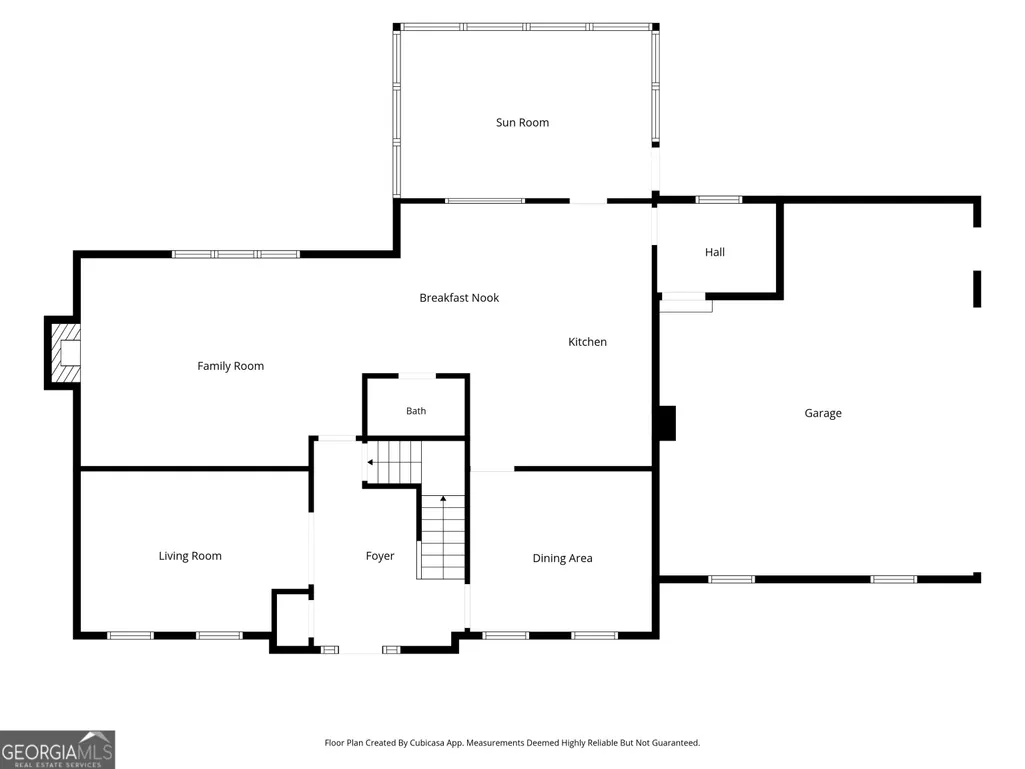
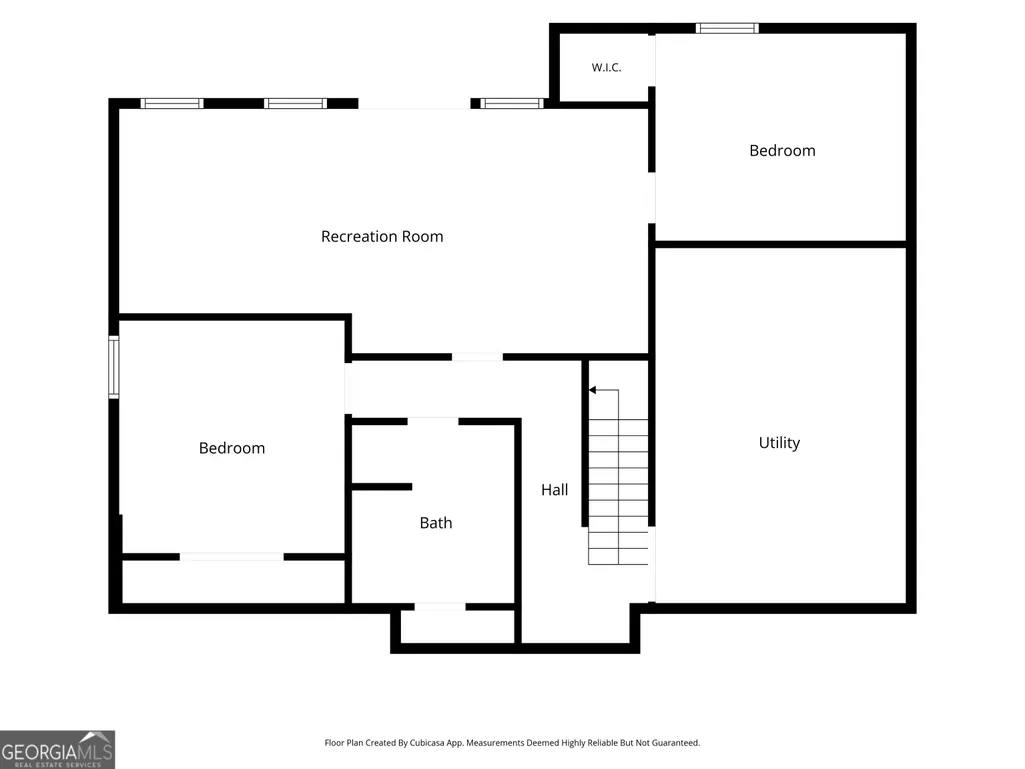
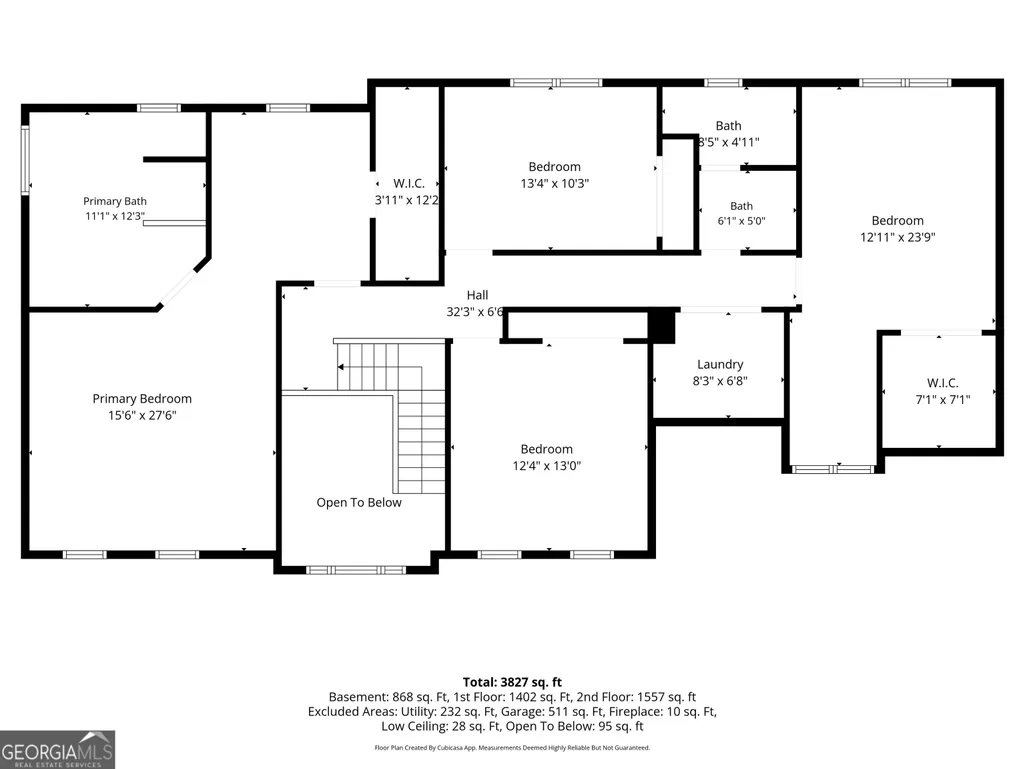
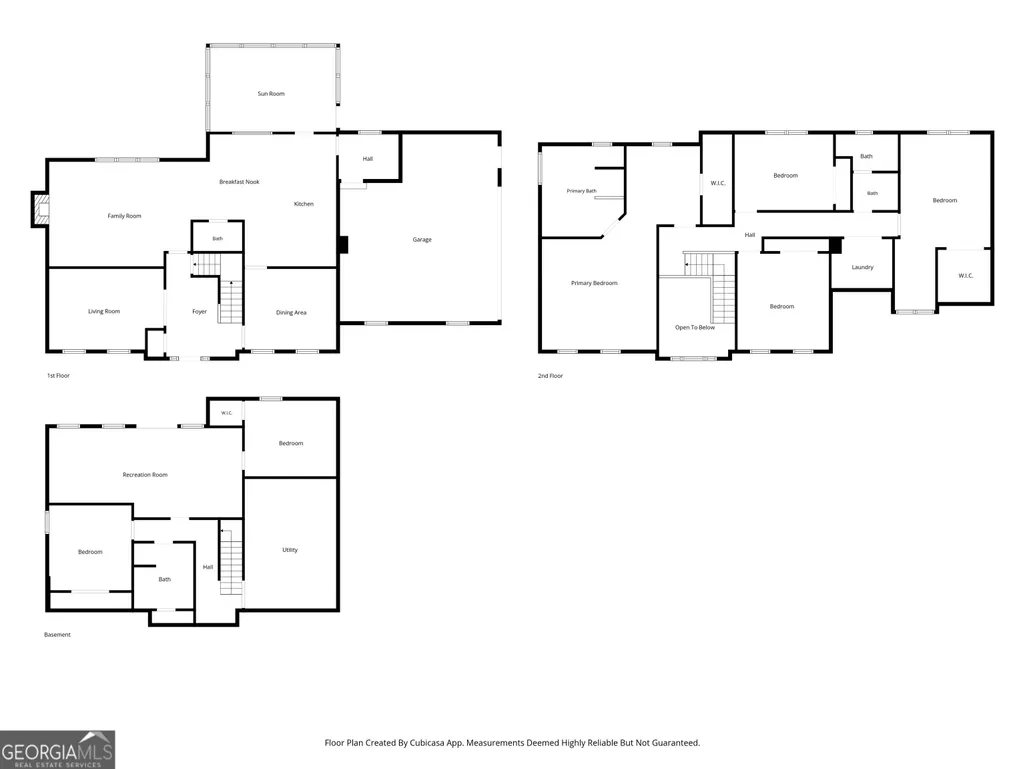
Welcome to this exceptional move-in ready home located in one of Cherokee County's premier golf course communities. Offering 6 spacious bedrooms and 3.5 bathrooms, this beautifully maintained residence provides the perfect combination of comfort, functionality, and lifestyle. Designed with both everyday living and entertaining in mind, the home features generous living spaces filled with natural light, along with a relaxing sunroom overlooking a private backyard framed by a canopy of mature trees. The fully finished basement offers incredible versatility with abundant storage and ample space for a home theater, game room, fitness area, or multi-generational living. Recent updates include fresh interior paint, a newer roof, water heater, and HVAC system, providing added peace of mind for years to come. Enjoy the tranquility of golf course living while being just minutes from top-rated schools, shopping, dining, and entertainment. Located only 10 minutes from the vibrant downtown Woodstock district, you'll appreciate its unique blend of small-town Southern charm, locally owned restaurants, boutiques, parks, and year-round community events. Residents also enjoy outstanding neighborhood amenities, including a swimming pool, tennis courts, and a playground. This exceptional home offers the space, updates, and location today's buyers are looking for-don't miss the opportunity to make it yours!
| Elementary School | Middle School | High School |
|---|---|---|
| Hickory Flat Elementary School | Dean Rusk Middle School | Sequoyah High School |
| Price History | |
|---|---|
| 7/20/2026 | Listed $699,000 |
General Features
| Sewer | Public Sewer |
|---|---|
| Heating | Forced Air |
| Cooling | Central Air |
| Utilities | Electricity Available |
| Roof | Composition |
| Appliances | Microwave,Disposal |
| HOA Fee | 875 |
| Association Fee Includes | Tennis |
| Patio/Porch Features | Deck,Patio,Screened |
| Architectural Style | Other |
| Security Features | Security System |
| Construction Materials | Other,Stone,Stucco |
| Year Built | 1995 |
| Electric | 440 Volts |
| Levels | Three Or More,Two |
| Property Subtype | Single Family Residence |
| Tax Year | 2025 |
| Community Features | Pool,Playground,Tennis Court(s) |
| County | Cherokee |
| New Construction | false |
| Property Type | Residential |
| HOA | true |
| Attached Garage | false |
| Subdivision Name | BRADSHAW FARM |
| Garage Y/N | true |
| Other Structures | Garage(s) |
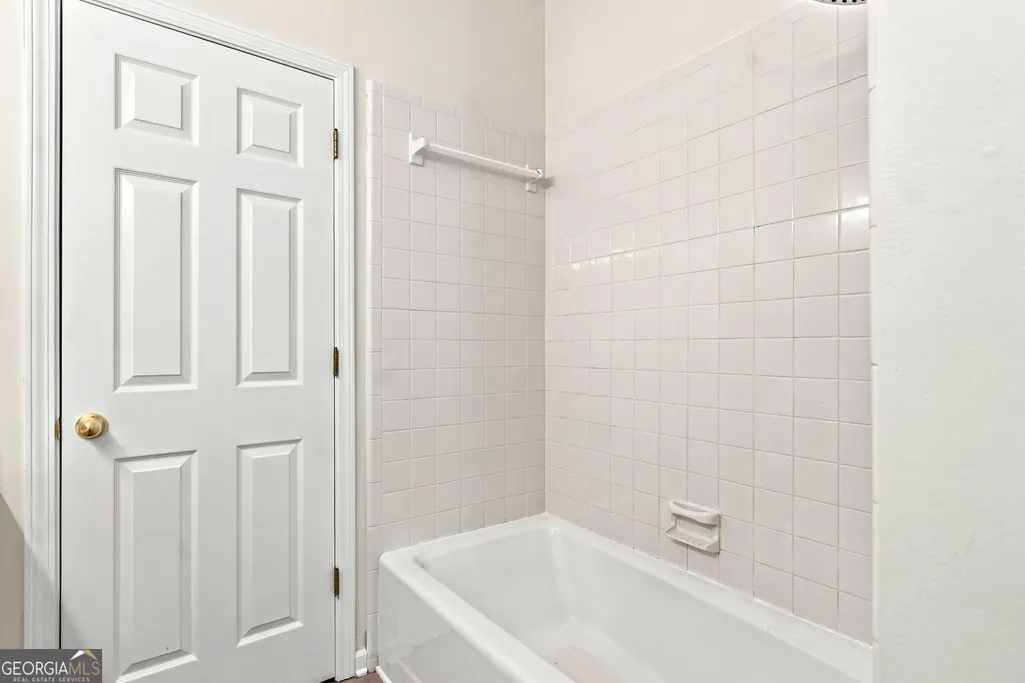
| Full Baths | 3 |
| Status | New |
| Directions | I-575 North to Exit 9 - Ridgewalk Parkway. Turn right onto Ridgewalk Parkway - follow it until it dead-ends at Main Street. Turn left onto Main Street. Then at the next traffic signal, turn right onto East Cherokee Drive. Continue on East Cherokee Drive approximately 3 to 4 miles to Avery Creek Drive. Turn left onto Avery Creek Drive and proceed on to 1039 Avery Creek Drive, the home will be on the left. |
| High School | Sequoyah |
| City | Woodstock |
| Lot Size Units | Square Feet |
| Lot Size Square Feet | 30361.32 |
| Carport Y/N | false |
| Elementary School | Hickory Flat |
| Property Attached Y/N | false |
| Land Lease Y/N | false |
| Tax Annual Amount | 5464 |
| Home Warranty Y/N | false |
| Middle/Junior High School | Dean Rusk |
| Property Condition | Resale |
| Structure Type | House |
| Building Area Units | Square Feet |
| Living Area Units | Square Feet |
| Standard Status | Active |
Interior Features
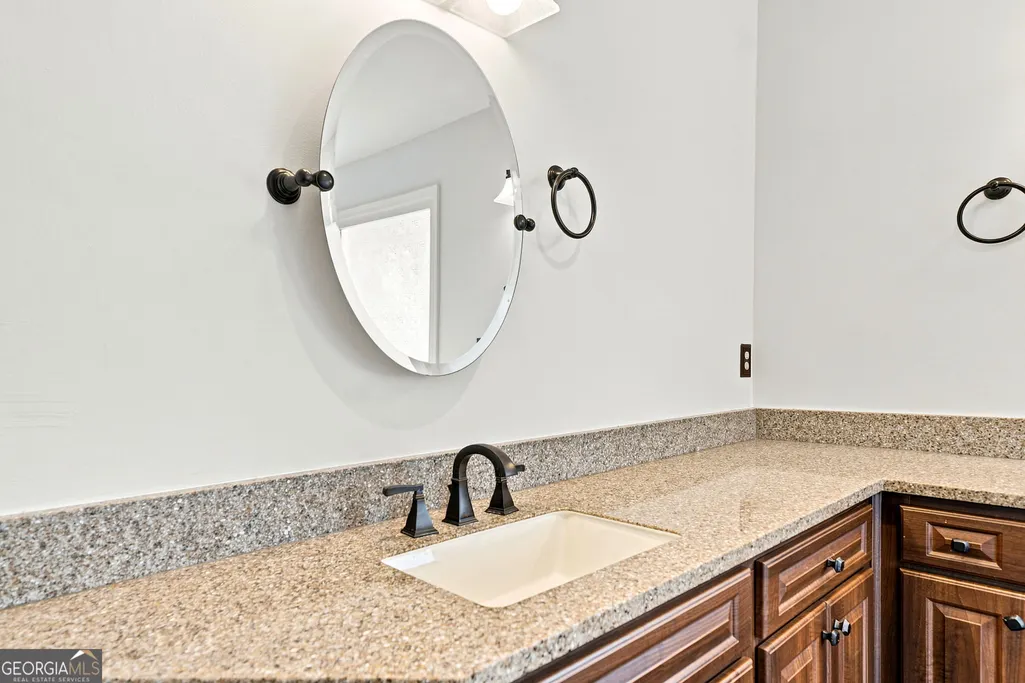
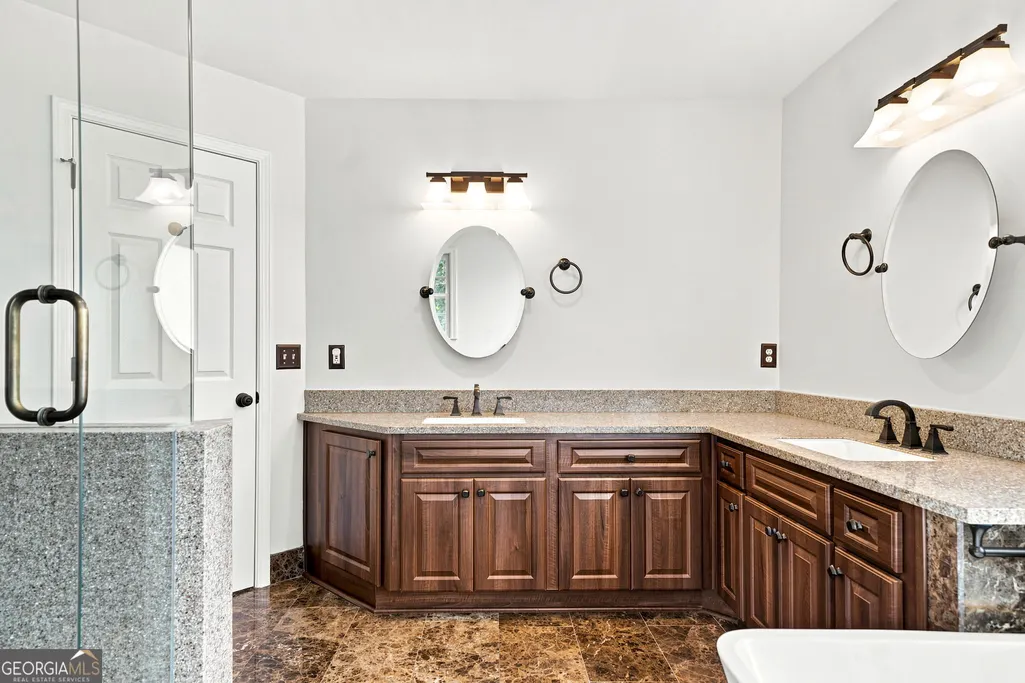
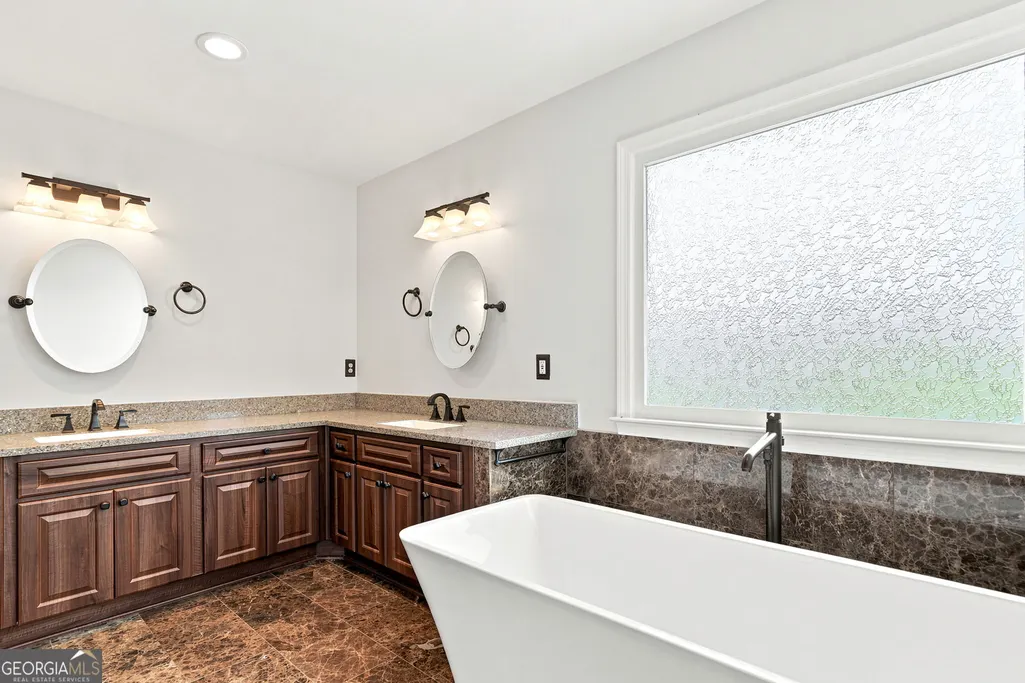
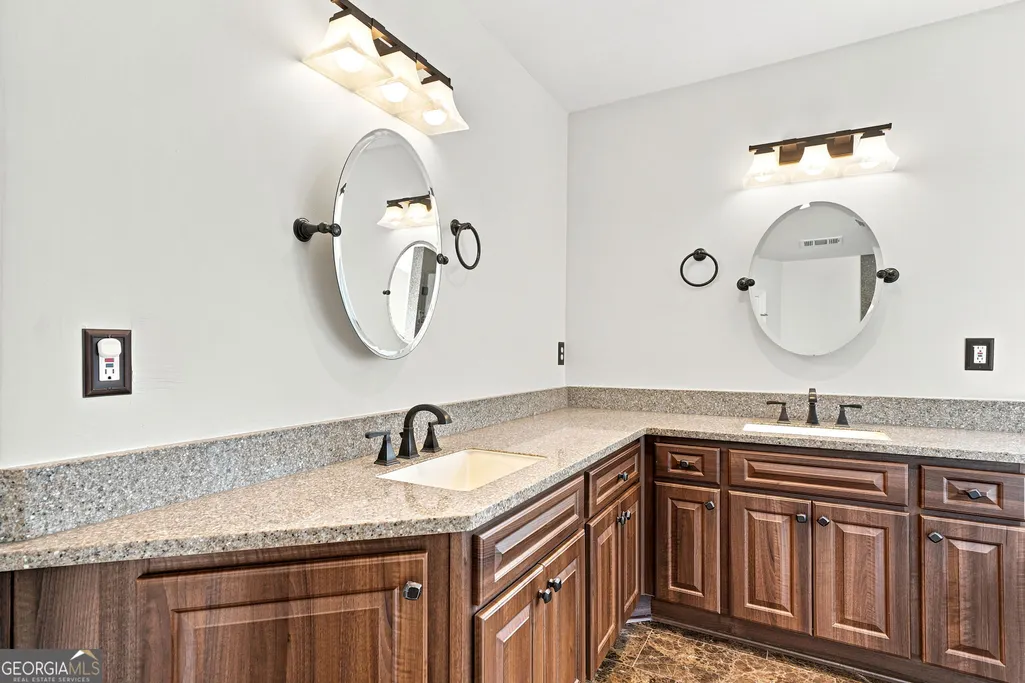
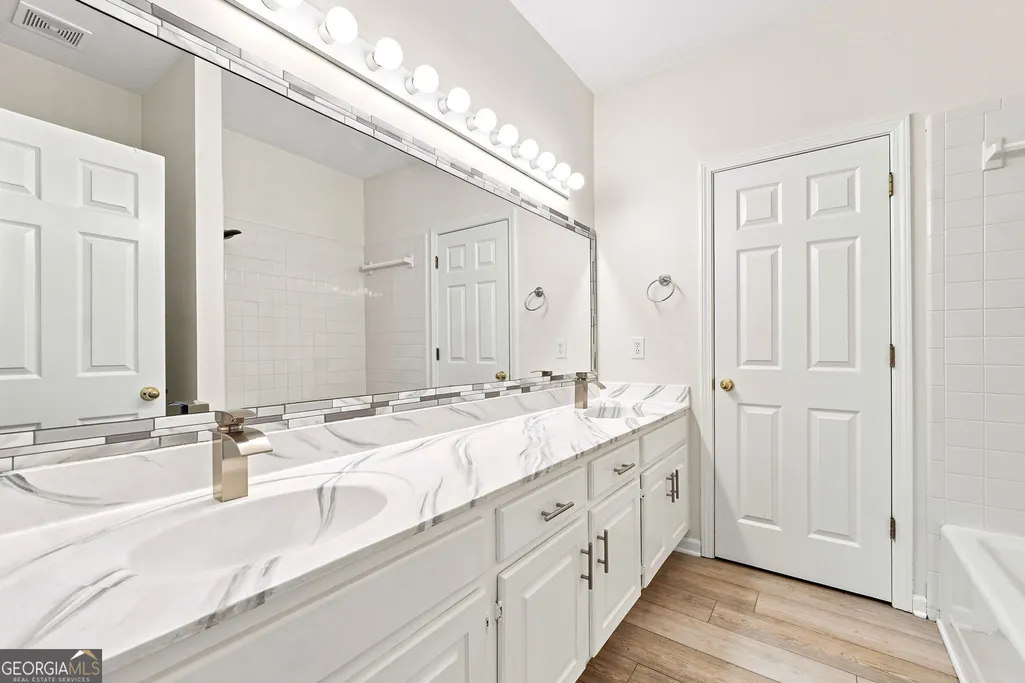
| Interior Amenities | Double Vanity |
|---|---|
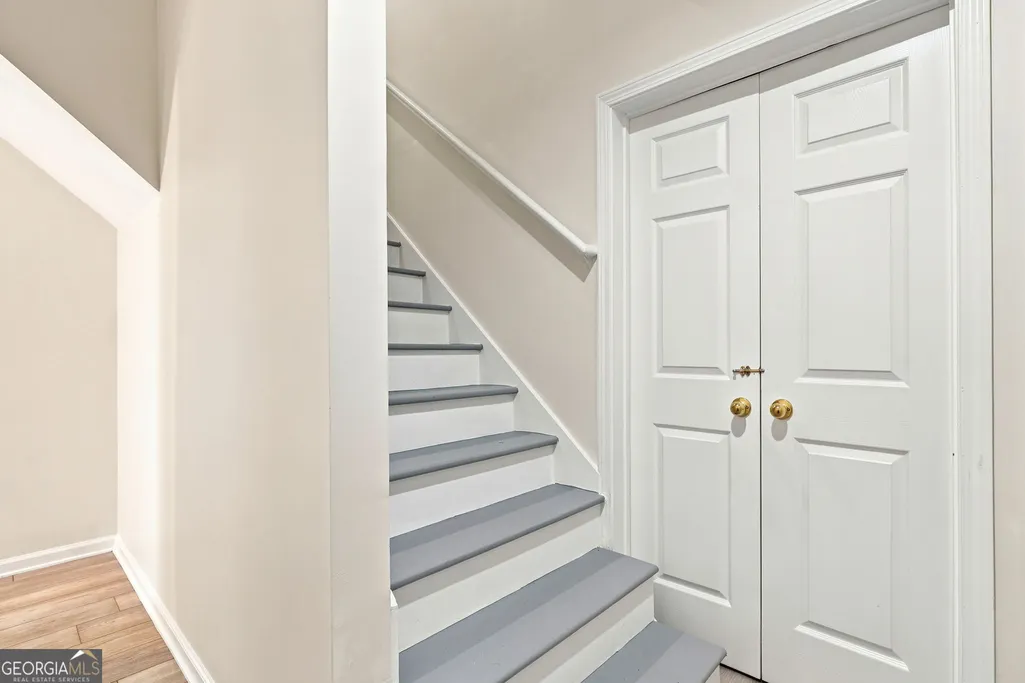
| Basement | Daylight,Exterior Entry,Finished |
| Flooring | Tile,Stone,Vinyl,Laminate |
| Total Fireplaces | 1 |
| Fireplace Features | Living Room |
| Common Walls | No Common Walls |
| Air Conditioning Y/N | true |
| Heating Y/N | true |
| Window Features | Double Pane Windows |
| Fireplace Y/N | true |
| Above Grade Finished Area | 3544 |
| Half Baths | 1 |
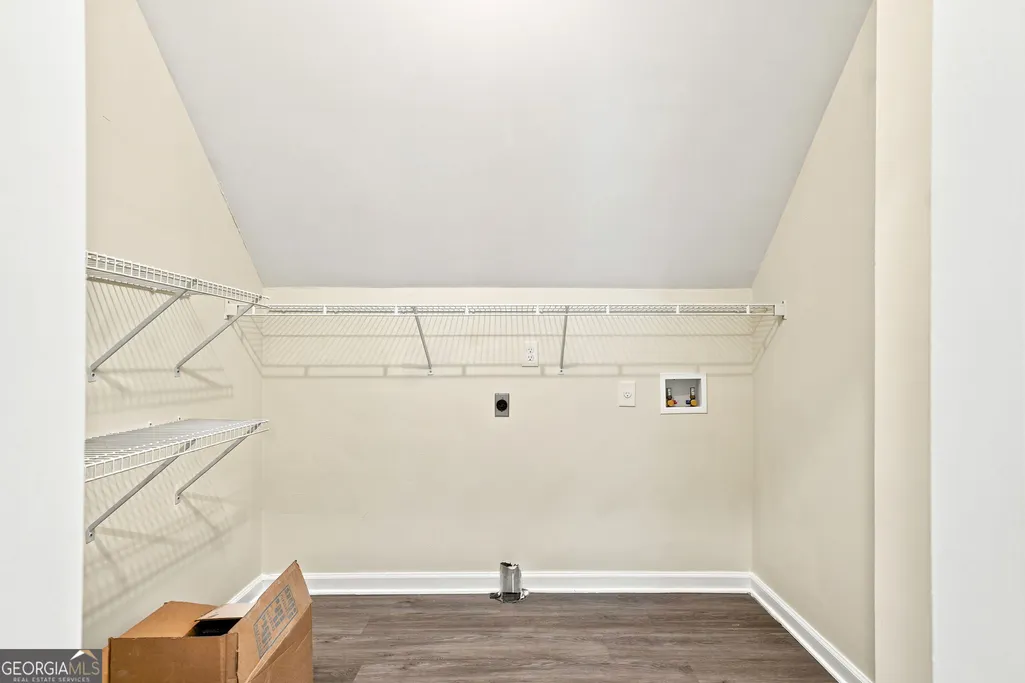
| Laundry Features | In Hall,Upper Level |
| Total Bedrooms | 6 |
| Below Grade Finished Area | 1133 |
| Below Grade Finished Area Unit Type | Square Feet |
| LivingAreaSource | Public Records |
| Above Grade Finished Area Unit Type | Square Feet |
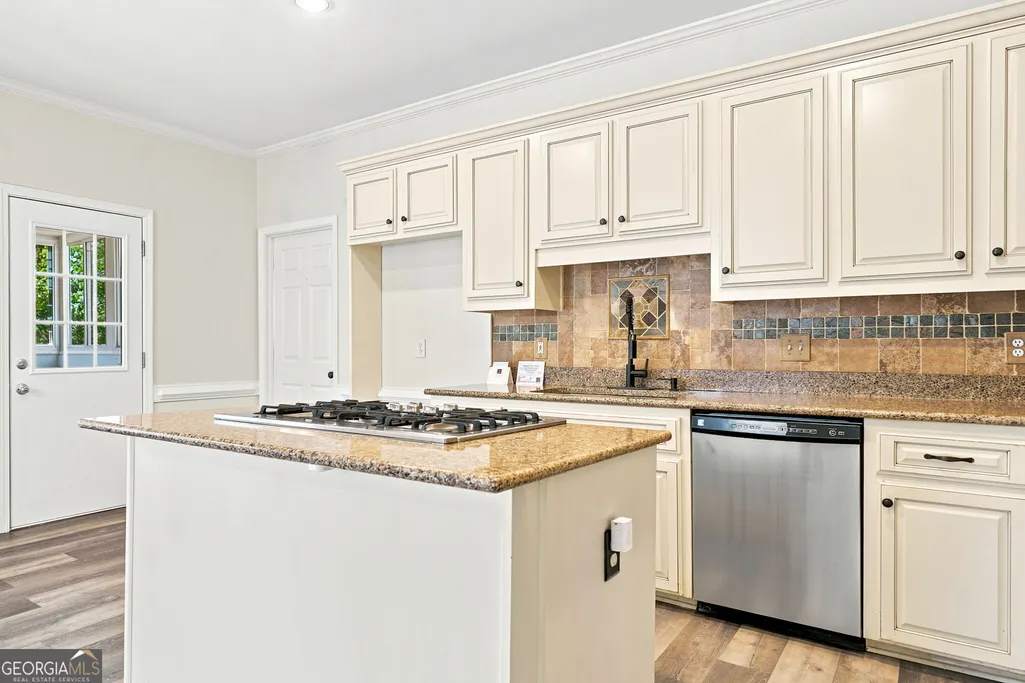
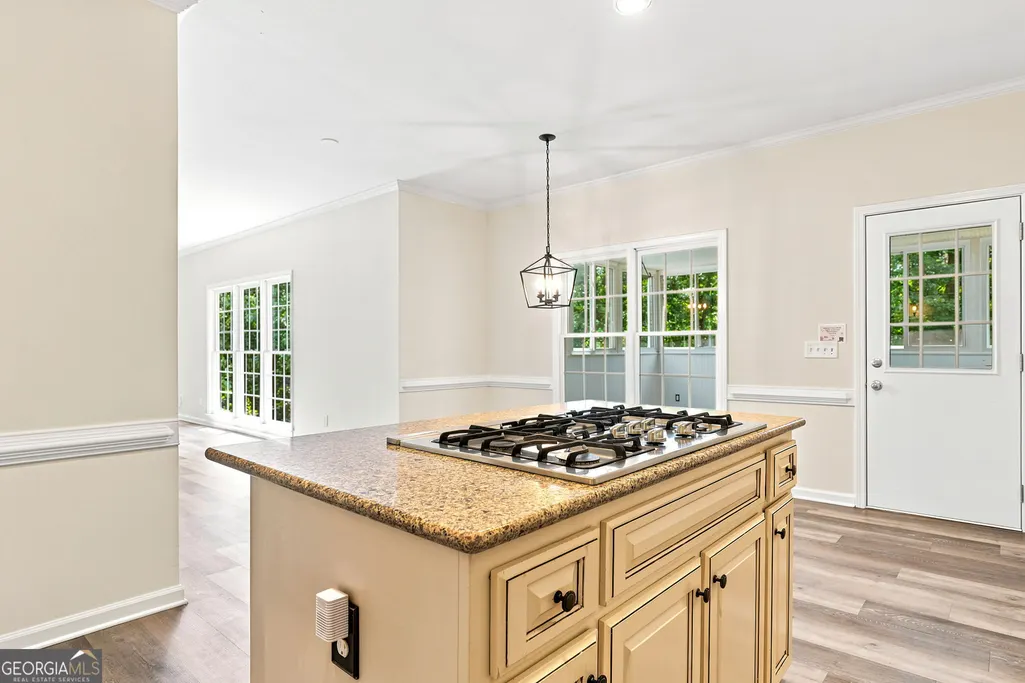
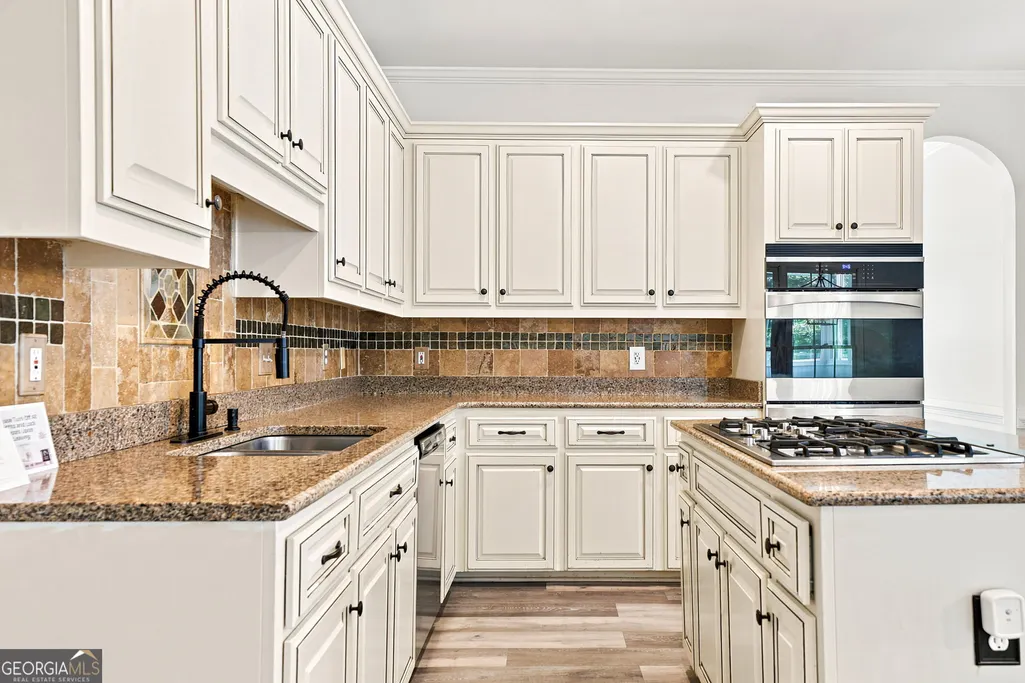
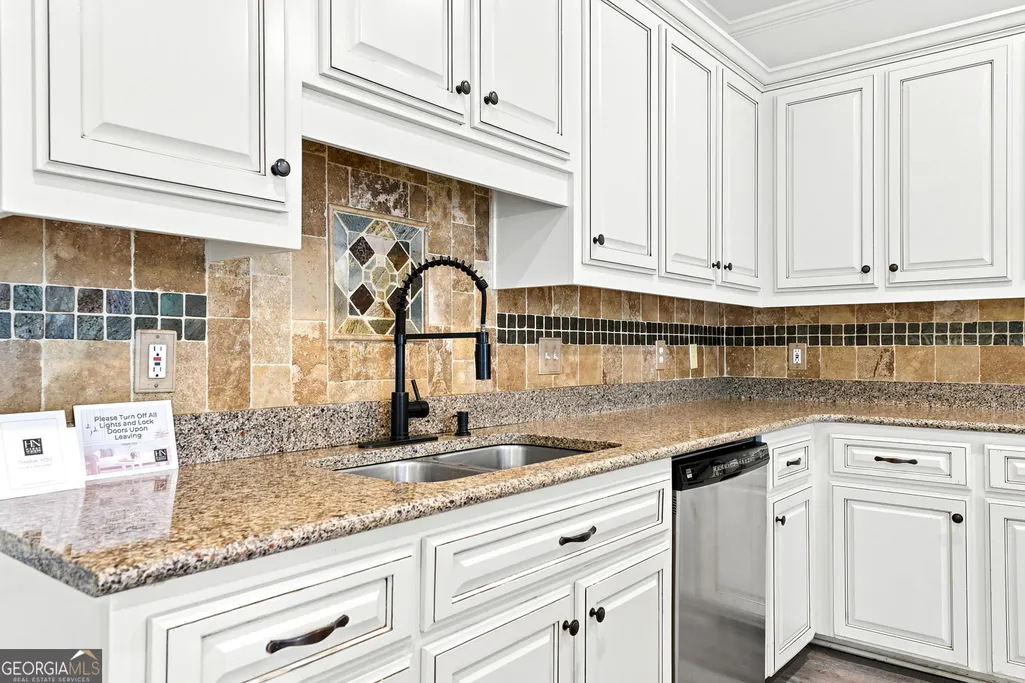
| Kitchen Features | Solid Surface Counters |
| Total Baths | 4 |
Exterior Features
| Exterior Amenities | Other |
|---|---|
| Fencing | Back Yard |
| Parking Features | Garage |
| Lot Features | Level |
| Water Source | Public |
| Total Parking | 2 |
| Lot Size Area | 30361.32 |
| Foundation Details | Slab |
| Building Area Total | 4677 |
| Lot Size Acres | 0.697 |
| Lot Size Source | Owner |
Amenities
- Foreclosure
- Views
- Short Sale
- New Construction
- Adult 55+
- Lease To Own
- No HOA Fees
- Furnished
- Primary On Main
- Air Conditioning
- Seller Finance
- Green
- Fixer Upper
- Horse
- Golf
- Fireplace
- Deck
- Garage
- Basement
- Pool
Property vs Single Family Average in 30188
Price
Taxes
Year Built



 ©2026 Georgia Multiple Listing Service All information deemed reliable but not guaranteed. All properties are subject to prior sale, change or withdrawal. Neither listing broker(s) or information provider(s) shall be responsible for any typographical errors, misinformation, misprints and shall be held totally harmless. Listing(s) information is provided for consumer's personal, non-commercial use and may not be used for any purpose other than to identify prospective properties consumers may
