

Golf Course - Eco Friendly

Address
4074 Hickory Fairway Drive, Woodstock, GA
Price
$ 850,000
Property Attributes
- MLS#10812058
- TypeSingle Family
- Listing Status Active
- CountyCherokee
- CityWoodstock
- NeighborhoodBradshaw Farm
- Zip30188
- StyleTraditional
- Year Built1996
- Taxes$ 1604
- Price$ 850,000
- Bedrooms5
- Full Bathrooms4
- Half Bathrooms1
- Sqr Footage5061
- Lot Size0.69 Acres
Data Source:
Georgia MLS (GAMLS)
Property Description
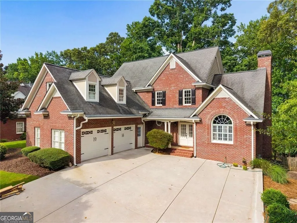
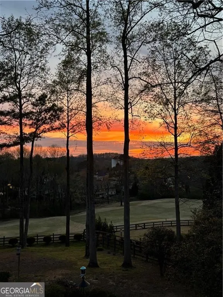
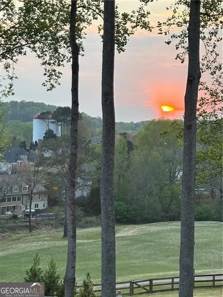
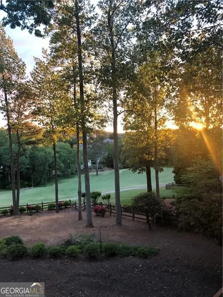
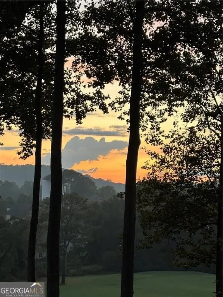
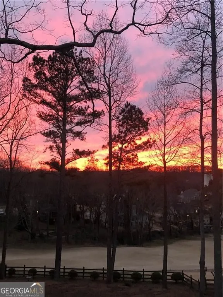
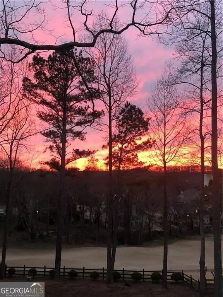
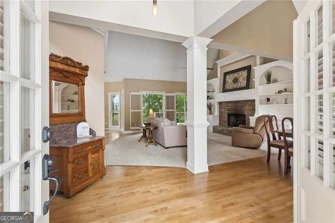
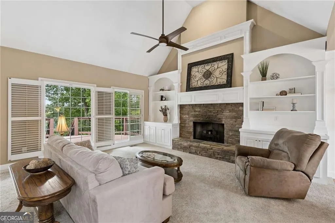
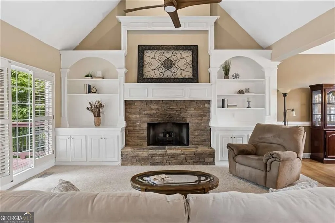
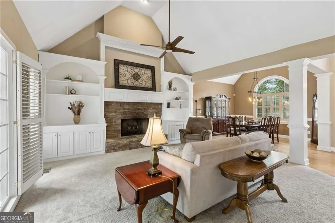
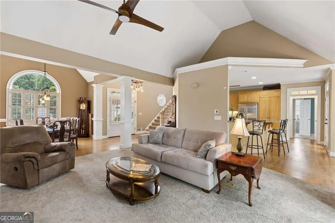
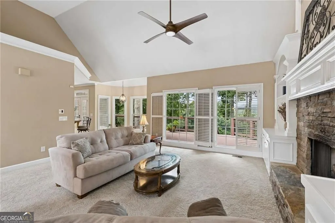
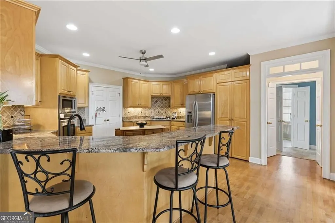
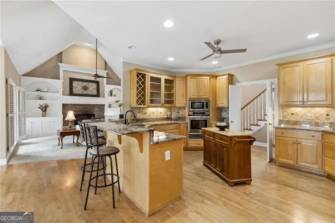
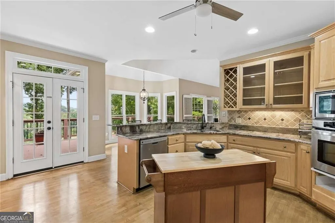
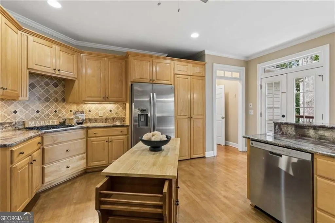
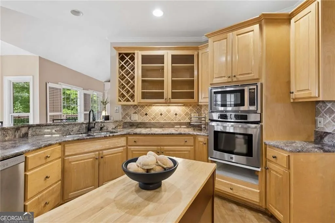
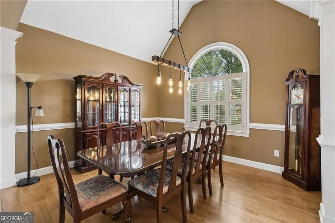
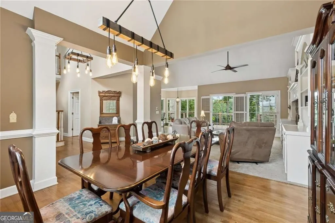
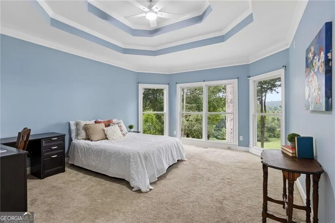
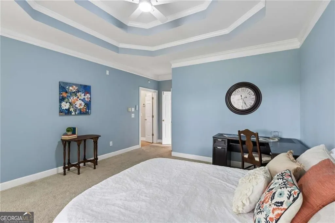
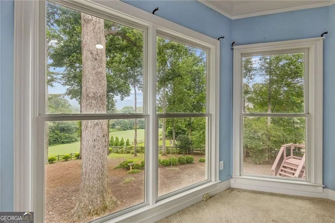
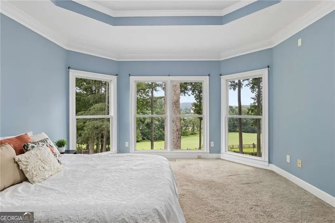
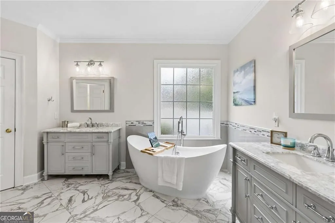
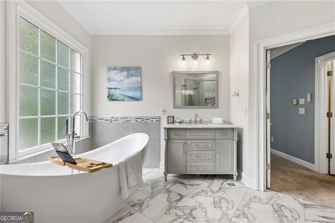
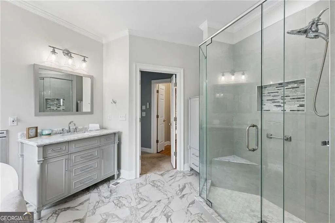
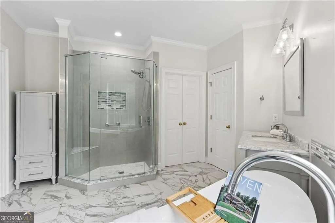
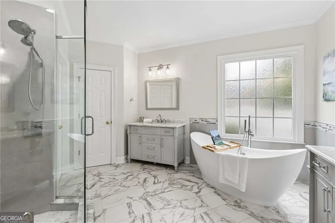
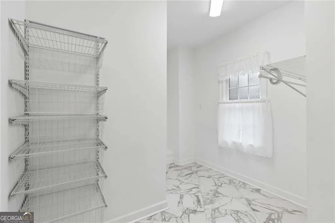
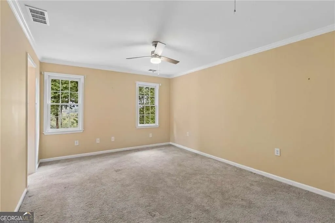
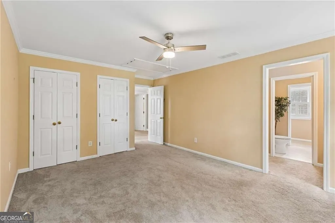
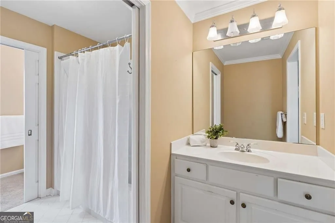
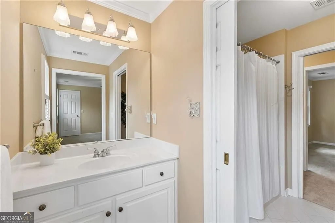
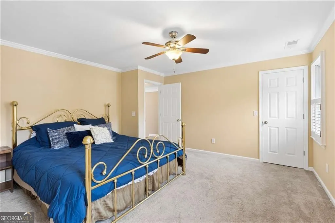
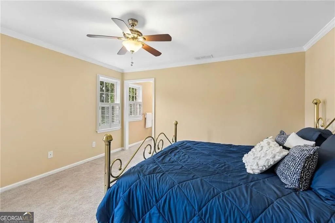
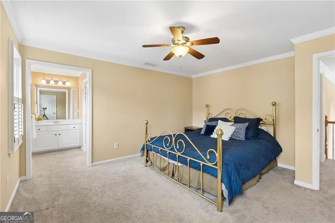
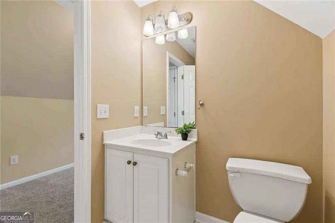
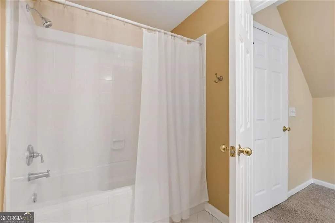
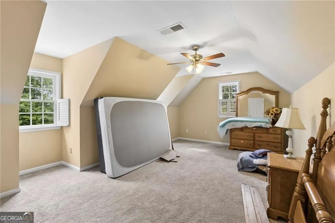
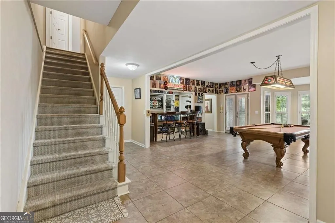
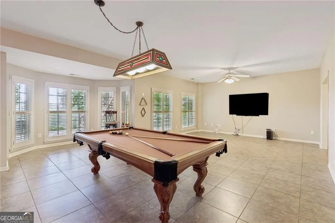
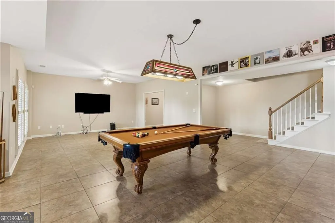
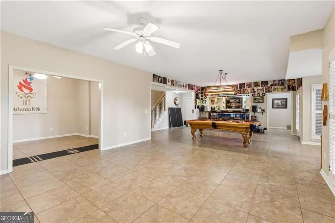
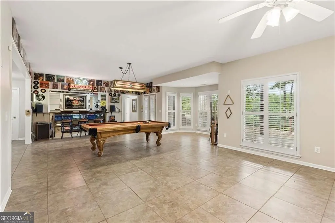
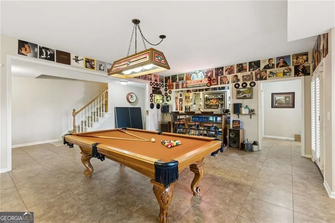
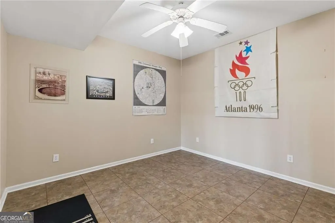
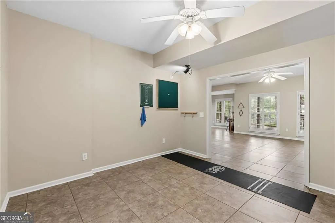
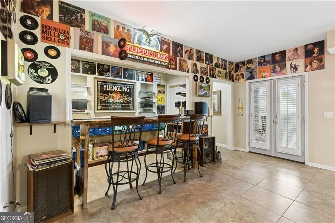
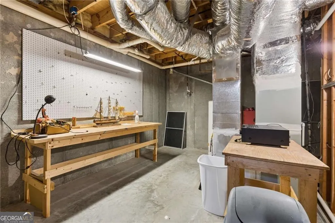
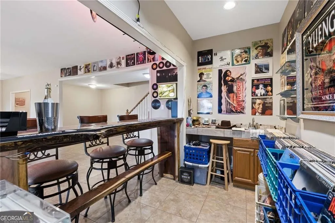
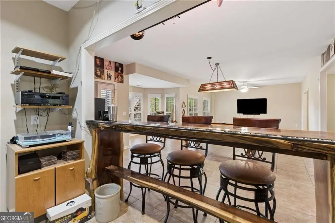
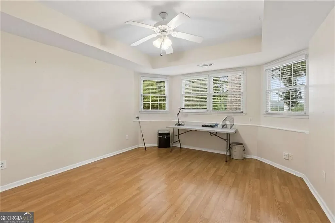
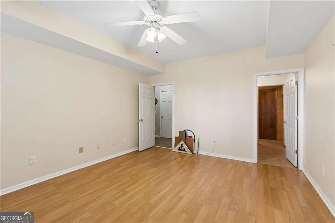
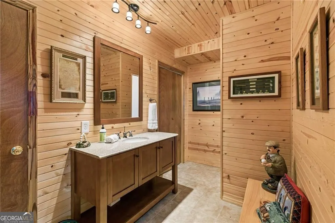
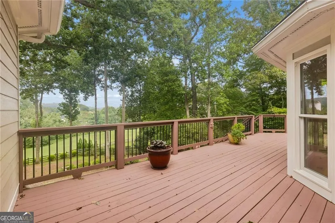
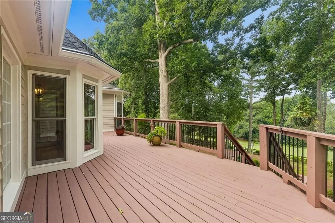
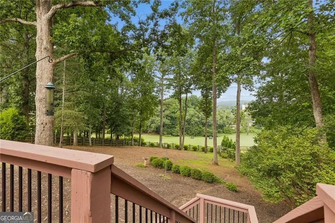
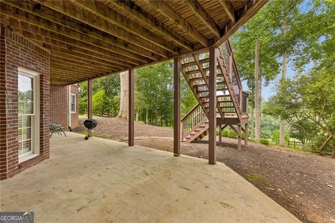
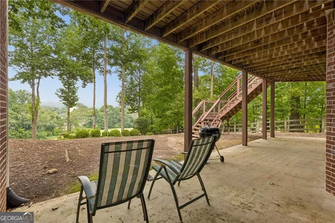
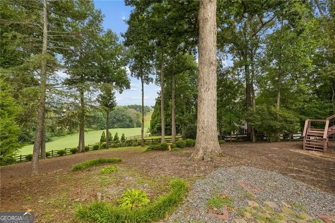
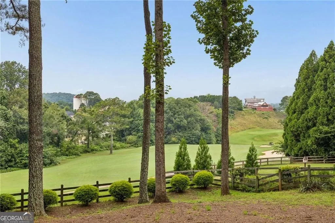
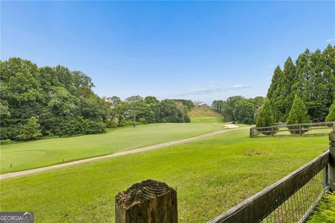
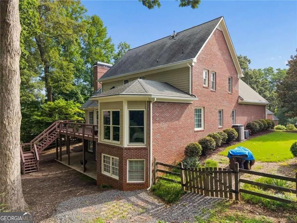
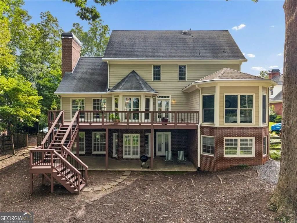
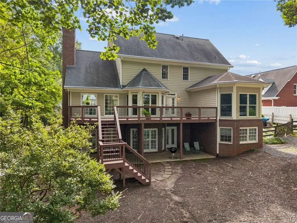
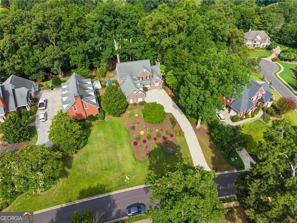
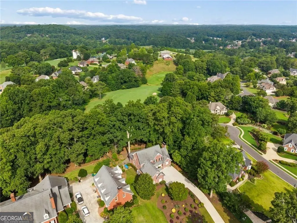
Sunsets & Silos - Welcome to one of Bradshaw Farm's most picturesque settings, where sweeping golf course views, unforgettable sunsets, and the iconic Bradshaw silos create an exclusive backdrop. Perfectly positioned along the 9th fairway, this timeless traditional home offers over three finished levels of thoughtfully designed living space with the highly sought-after primary suite on the main level. Step inside to discover gleaming hardwood floors, plantation shutters, soaring ceilings, and a family room anchored by a stone fireplace, custom built-in bookcases, and windows that frame the incredible views beyond. The spacious main-level owner's retreat is a true sanctuary, featuring a beautifully renovated spa-inspired bath with designer tile, marble countertops, dual vanities, a seamless glass shower, and an oversized walk-in closet. The kitchen with granite counters, and SS appliances, including double ovens, gas cooktop and hidden walk in pantry, flows into the living spaces, creating the perfect setting for everyday living and entertaining while keeping the breathtaking backyard views front and center. Upstairs you'll find three generously sized bedrooms and two full baths, including a private ensuite plus a Jack-and-Jill bath , providing flexible space for family and guests. The finished daylight terrace level expands the home's versatility with a large recreation room, custom bar area, pool table, fifth bedroom, full bath, and abundant room for entertaining, movie nights, hobbies, or multi-generational living. Outside, enjoy a fenced backyard, spacious deck, and one of Bradshaw Farm's most captivating outdoor settings. Whether you're sipping your morning coffee overlooking the golf course or relaxing as the sun sets behind the historic silos, this backyard offers a view that can't be duplicated. Additional features include three-sided brick, classic architectural details, and a floor plan designed for both everyday comfort and memorable entertaining. Located in the highly sought-after Bradshaw Farm community with exceptional neighborhood amenities including golf, swimming, tennis, pickleball, parks, playgrounds, and walking trails. Close to award winning schools, nearby downtown Woodstock dining and entertainment and easy access to hwys. Don't miss this opportunity to own a home with an iconic view in an iconic neighborhood!
| Elementary School | Middle School | High School |
|---|---|---|
| Hickory Flat Elementary School | Dean Rusk Middle School | Sequoyah High School |
| Price History | |
|---|---|
| 7/25/2026 | Listed $850,000 |
General Features
| Sewer | Public Sewer |
|---|---|
| Heating | Forced Air,Zoned |
| Cooling | Central Air |
| Utilities | Cable Available,Underground Utilities |
| Roof | Composition |
| Appliances | Dishwasher,Disposal,Double Oven,Gas Water Heater,Microwave,Refrigerator |
| HOA Fee | 875 |
| Association Fee Includes | Reserve Fund,Swimming,Tennis |
| Architectural Style | Traditional |
| Construction Materials | Concrete |
| Year Built | 1996 |
| Electric | 220 Volts |
| Levels | Three Or More |
| Property Subtype | Single Family Residence |
| Tax Year | 2025 |
| Community Features | Clubhouse,Golf,Park,Sidewalks,Pool,Street Lights,Swim Team,Tennis Court(s) |
| County | Cherokee |
| New Construction | false |
| Property Type | Residential |
| HOA | true |
| Attached Garage | true |
| Energy Efficient | Windows |
| Subdivision Name | Bradshaw Farm |
| Garage Y/N | true |
| Full Baths | 4 |
| Status | Active |
| Directions | From I-575 North, take Exit 19A for Highway 20 East toward Canton. Turn right onto East Cherokee Drive, then right onto Bradshaw Club Drive. Turn right onto Hickory Fairway Drive. Home will be on the left. |
| High School | Sequoyah |
| City | Woodstock |
| Lot Size Units | Square Feet |
| Lot Size Square Feet | 30056.4 |
| Carport Y/N | false |
| Elementary School | Hickory Flat |
| Property Attached Y/N | false |
| Land Lease Y/N | false |
| Tax Annual Amount | 1604 |
| Home Warranty Y/N | false |
| Middle/Junior High School | Dean Rusk |
| Property Condition | Resale |
| Structure Type | House |
| Building Area Units | Square Feet |
| Living Area Units | Square Feet |
| Standard Status | Active |
Interior Features
| Interior Amenities | Double Vanity,High Ceilings,Walk-In Closet(s),Vaulted Ceiling(s) |
|---|---|
| Basement | Daylight,Exterior Entry,Finished,Full |
| Flooring | Carpet,Tile,Hardwood |
| Total Fireplaces | 1 |
| Common Walls | No Common Walls |
| Air Conditioning Y/N | true |
| Heating Y/N | true |
| Fireplace Y/N | true |
| Above Grade Finished Area | 5061 |
| Half Baths | 1 |
| Laundry Features | Other |
| Total Bedrooms | 5 |
| Main Level Bedrooms | 1 |
| Main Level Bathrooms | 1 |
| Below Grade Finished Area Unit Type | Square Feet |
| LivingAreaSource | Public Records |
| Above Grade Finished Area Unit Type | Square Feet |
| Total Baths | 5 |
Exterior Features
| Parking Features | Garage,Attached,Kitchen Level,Garage Door Opener |
|---|---|
| Lot Features | Private |
| Water Source | Public |
| Total Parking | 2 |
| Lot Size Area | 30056.4 |
| Building Area Total | 5061 |
| Lot Size Acres | 0.69 |
| Lot Size Source | Public Records |
Amenities
- Foreclosure
- Views
- Short Sale
- New Construction
- Adult 55+
- Lease To Own
- No HOA Fees
- Furnished
- Primary On Main
- Air Conditioning
- Seller Finance
- Green
- Fixer Upper
- Horse
- Golf
- Fireplace
- Deck
- Garage
- Basement
- Pool
Property vs Single Family Average in 30188
Price
Taxes
Year Built



 ©2026 Georgia Multiple Listing Service All information deemed reliable but not guaranteed. All properties are subject to prior sale, change or withdrawal. Neither listing broker(s) or information provider(s) shall be responsible for any typographical errors, misinformation, misprints and shall be held totally harmless. Listing(s) information is provided for consumer's personal, non-commercial use and may not be used for any purpose other than to identify prospective properties consumers may
