

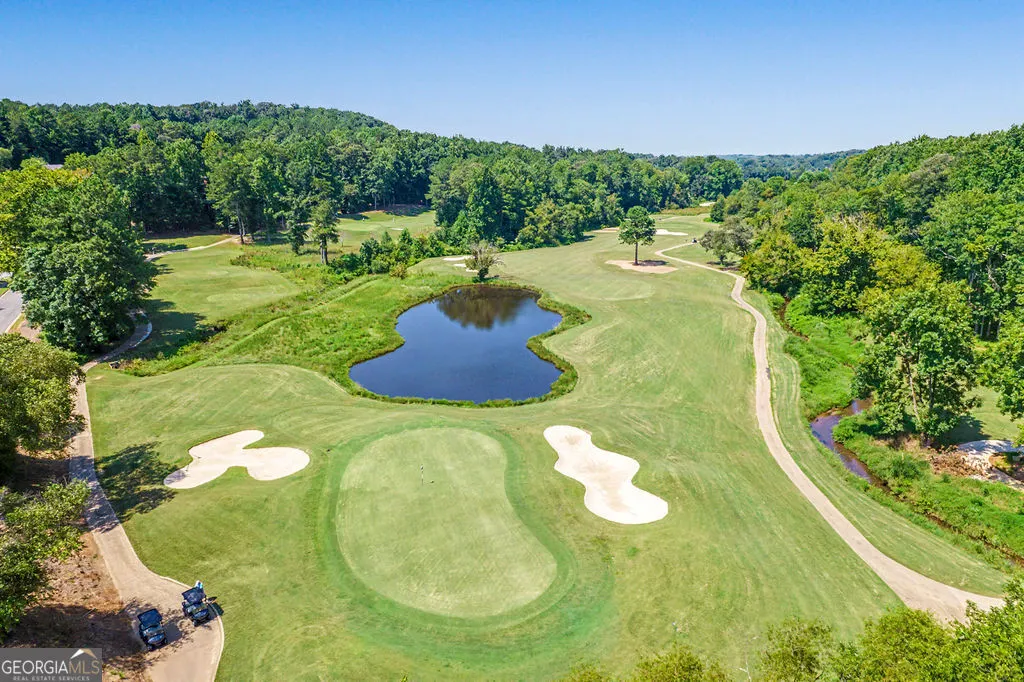
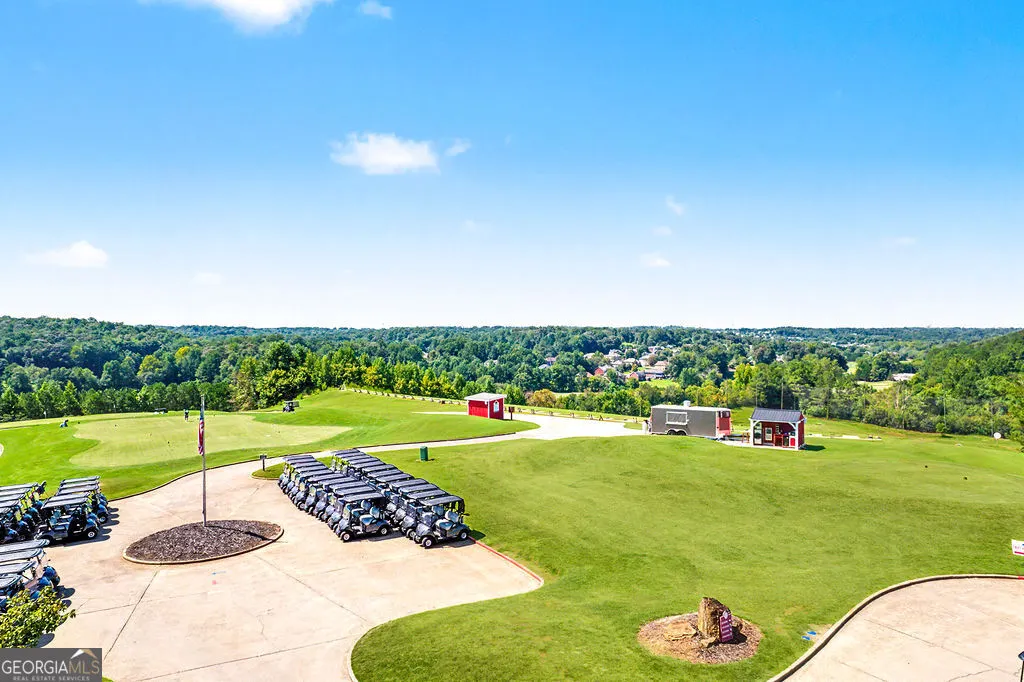
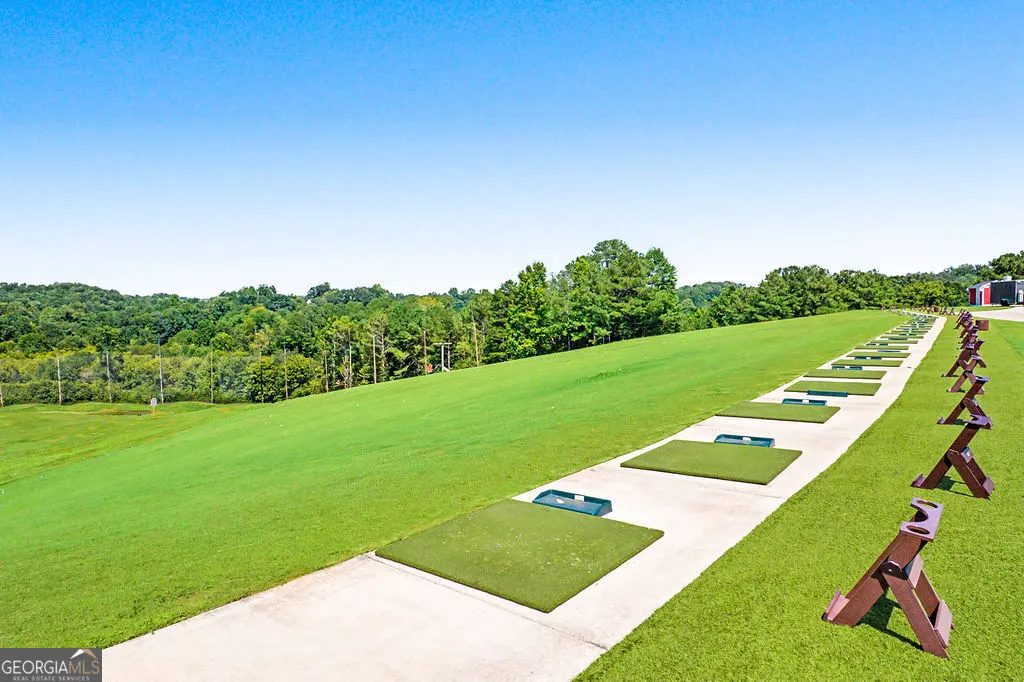
Golf Course
Address
106 Fairway Overlook, Woodstock, GA
Price
$ 885,000
Property Attributes
- MLS#10832002
- TypeSingle Family
- Listing Status New
- CountyCherokee
- CityWoodstock
- NeighborhoodBradshaw Farm
- Zip30188
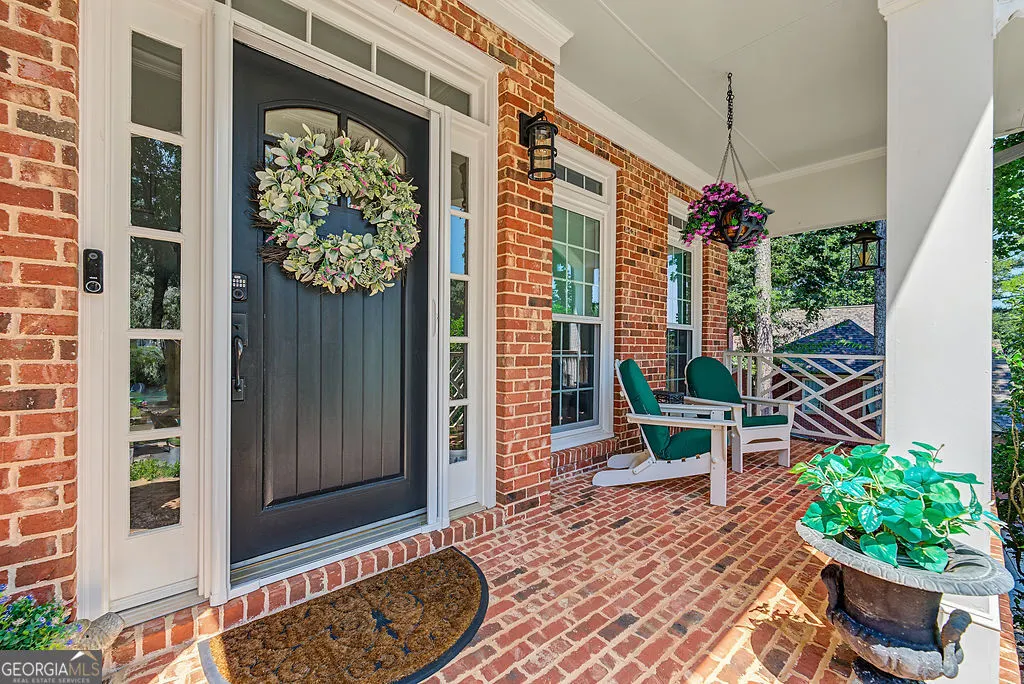
- StyleBrick Front, Traditional
- Year Built1998
- Taxes$ 2303
- Price$ 885,000
- Bedrooms5
- Full Bathrooms4
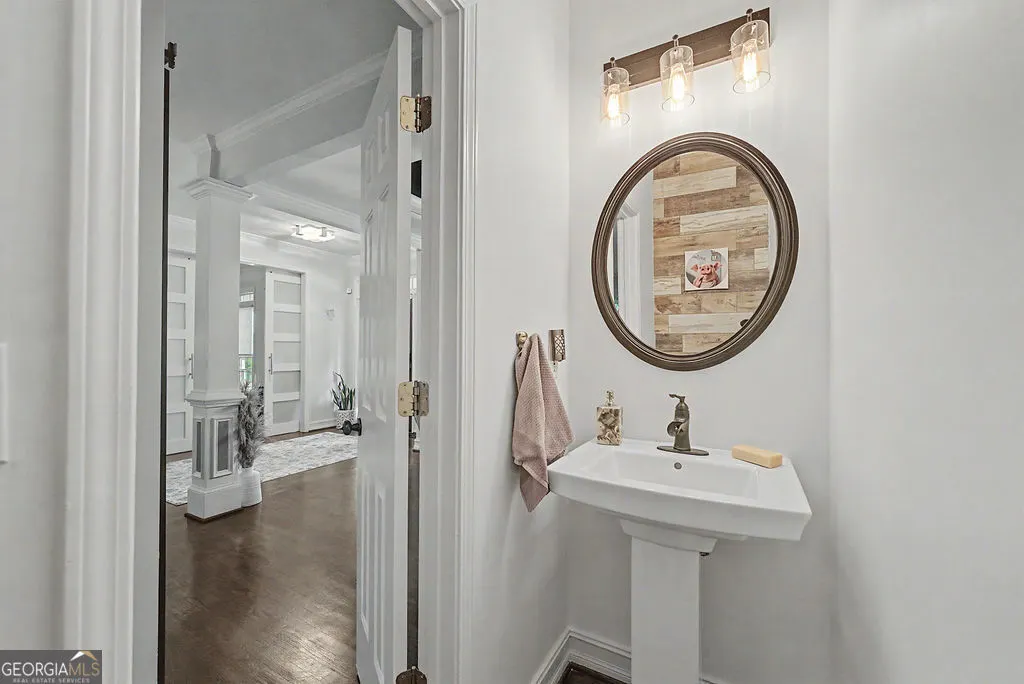
- Half Bathrooms1
- Sqr Footage4043
- Lot Size0.58 Acres
Data Source:
Georgia MLS (GAMLS)
Property Description
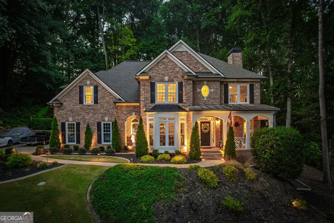
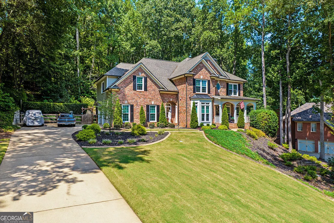
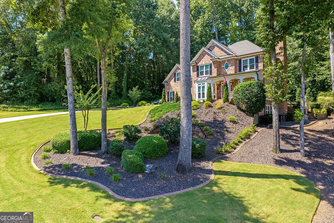
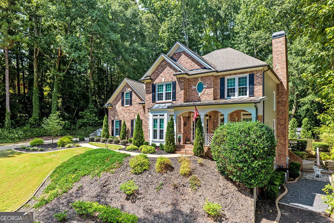
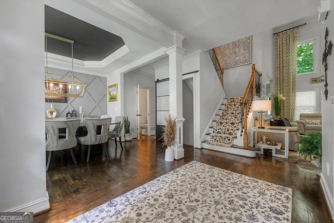
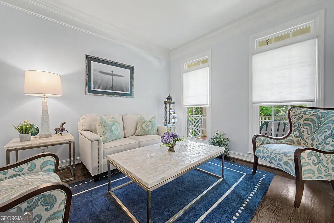
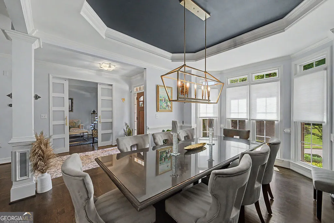
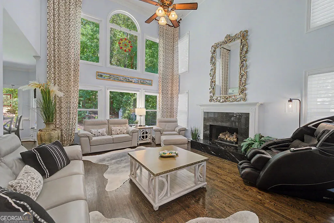
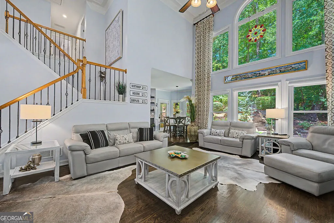
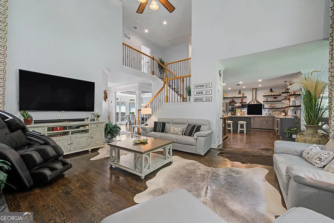
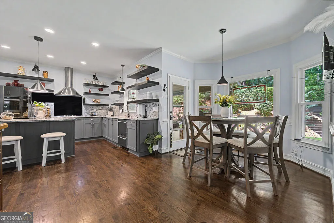
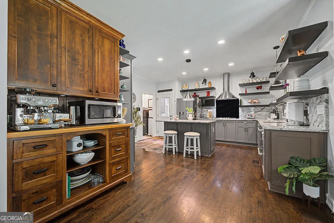
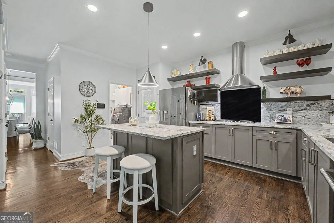
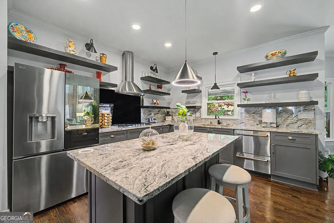
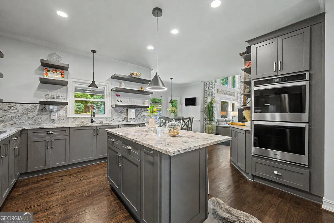
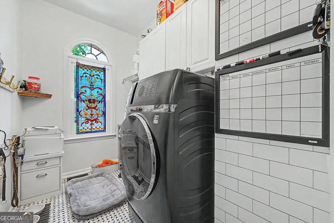
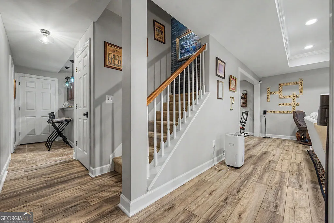
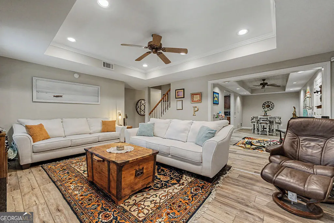
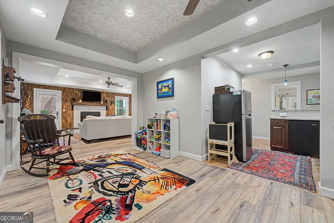
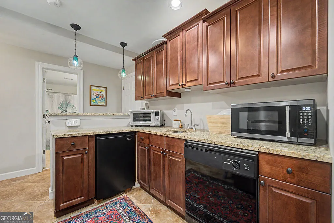
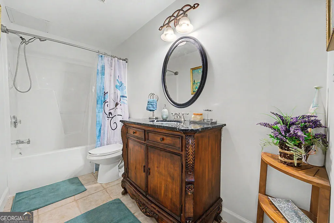
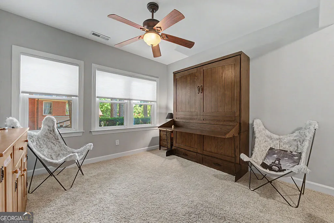
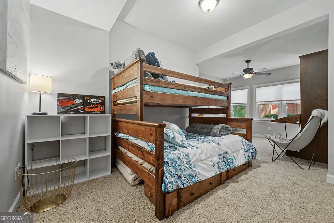
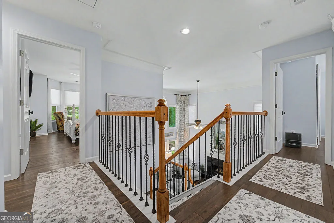
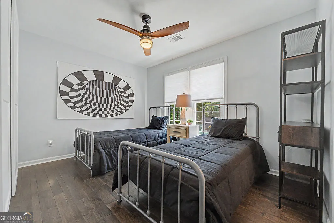
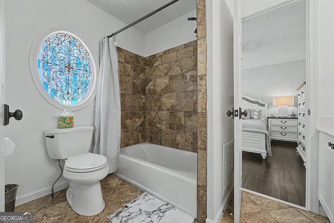
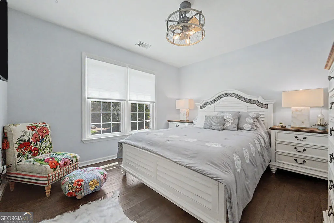
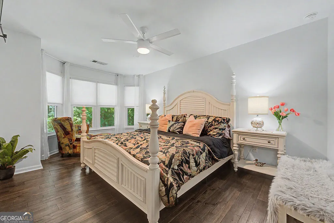
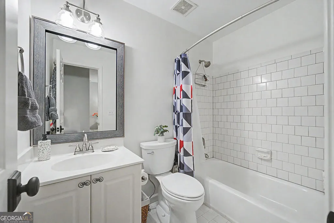
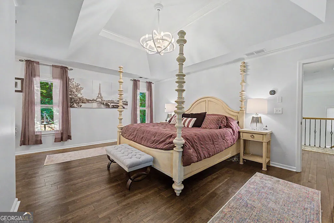
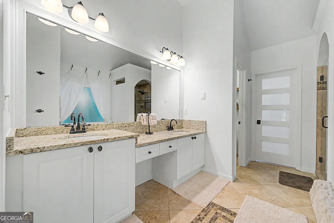
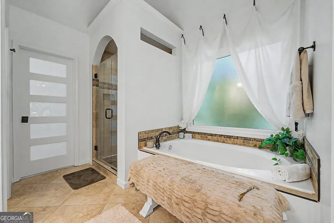
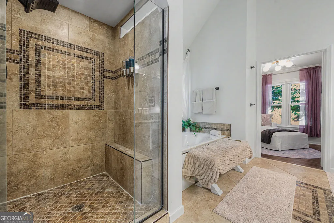
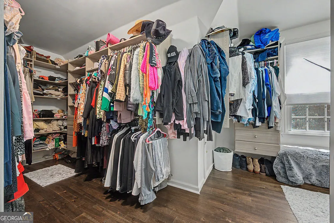
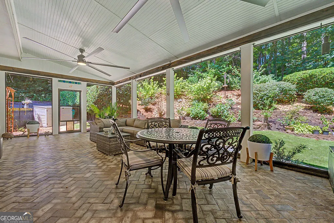
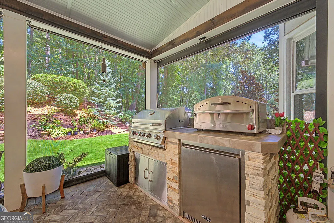
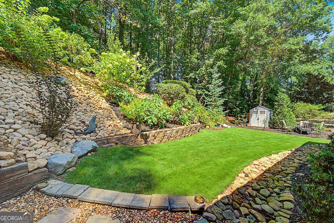
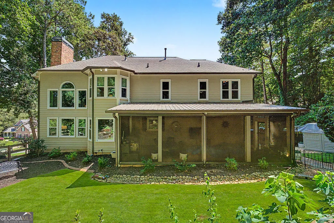
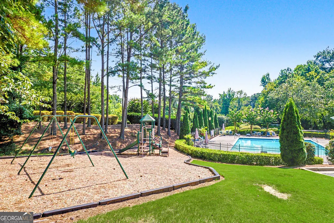
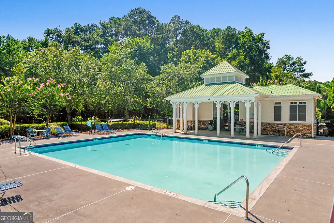
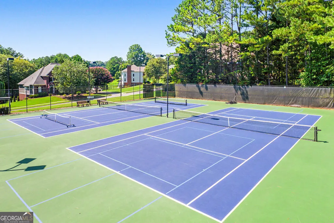
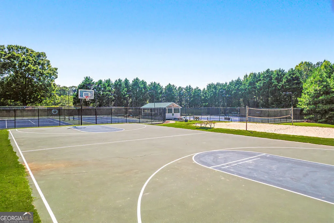
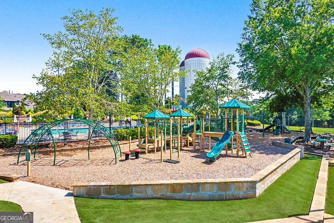
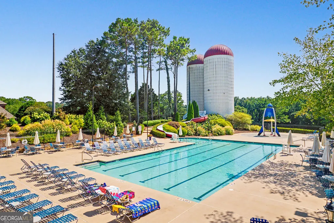
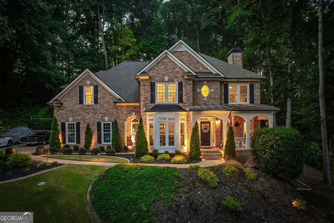
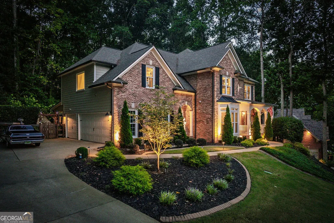
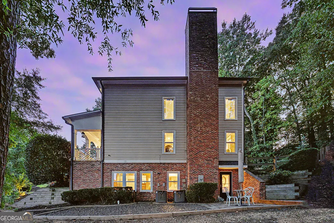
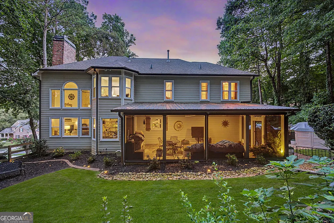
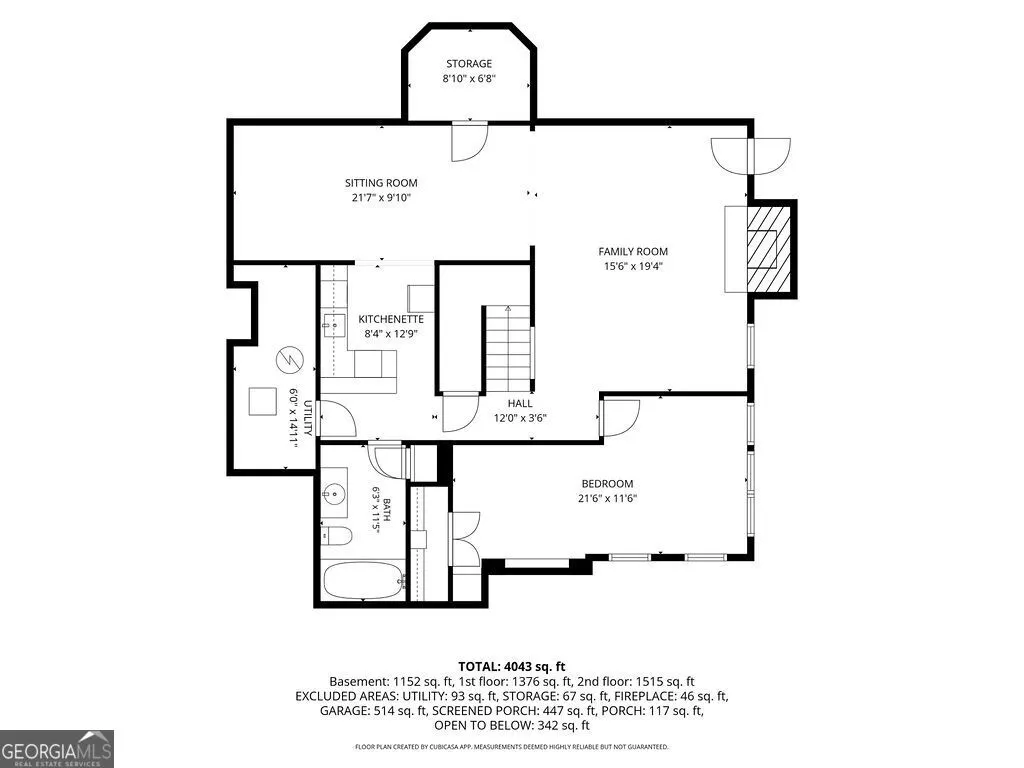
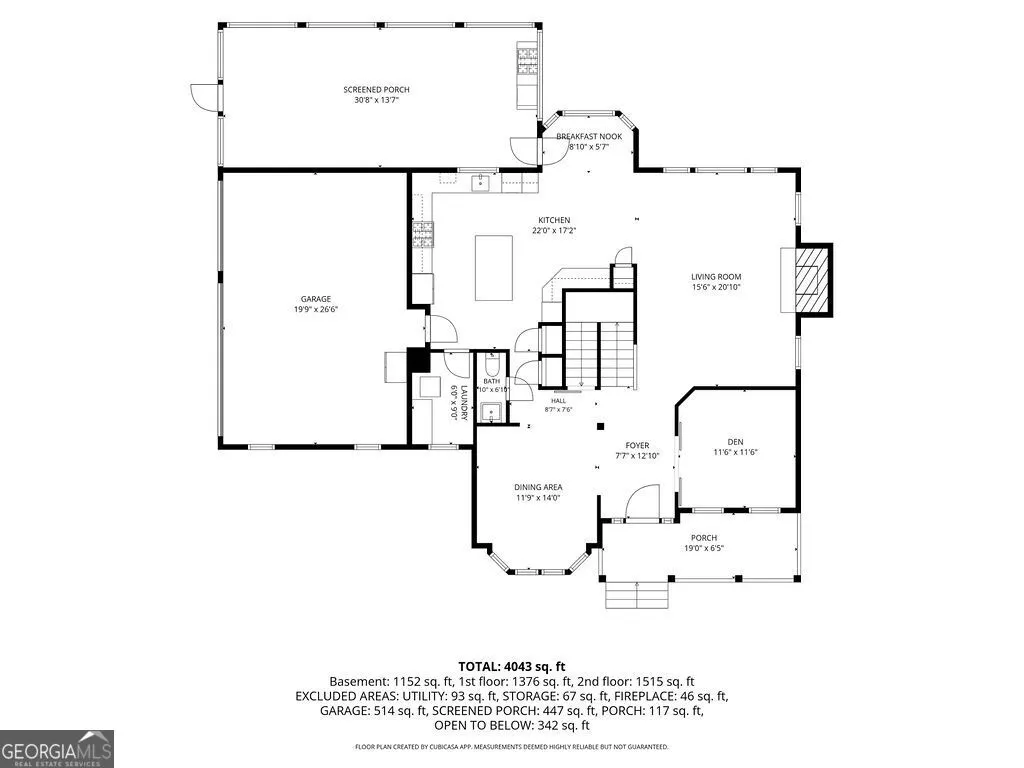
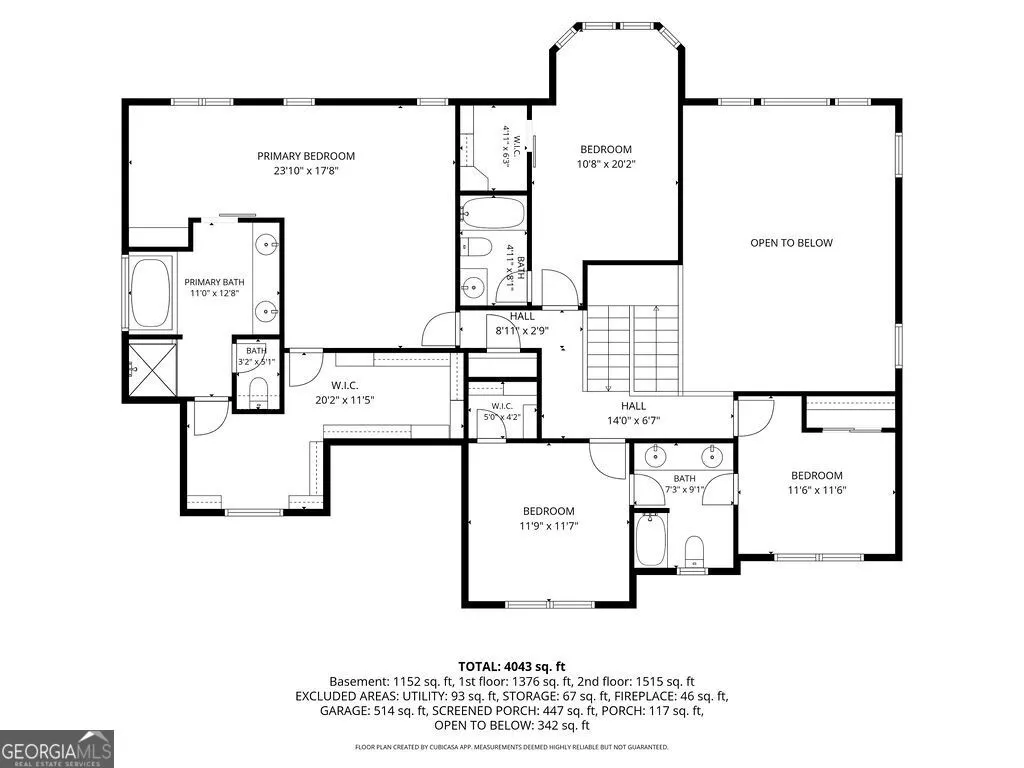
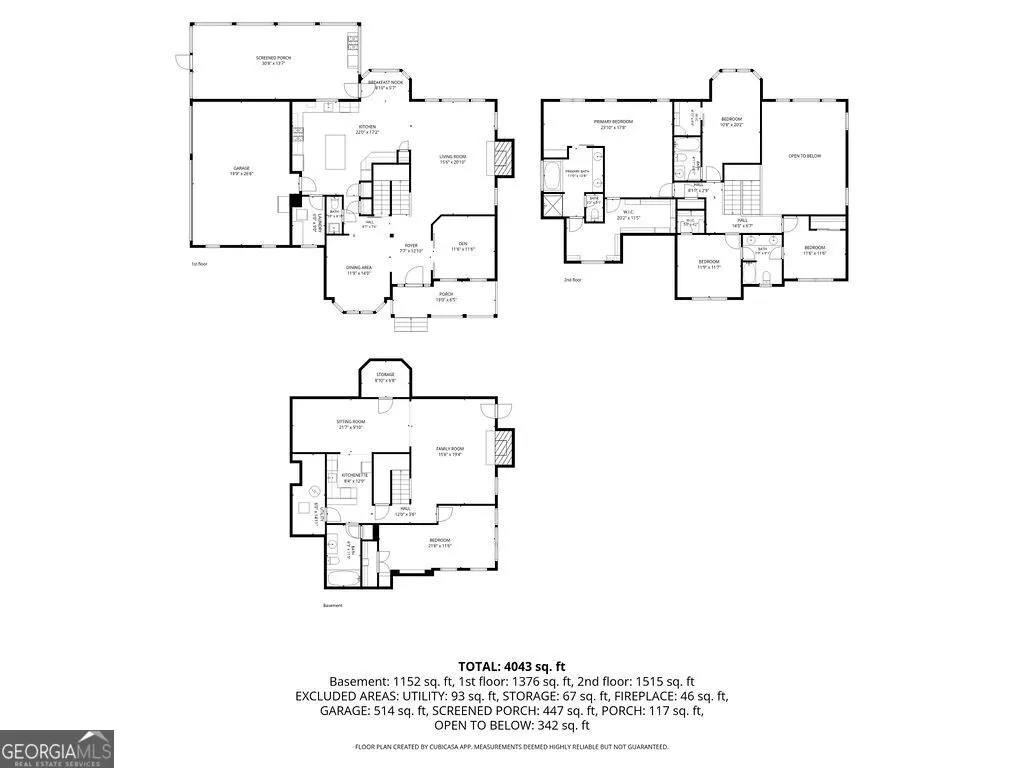
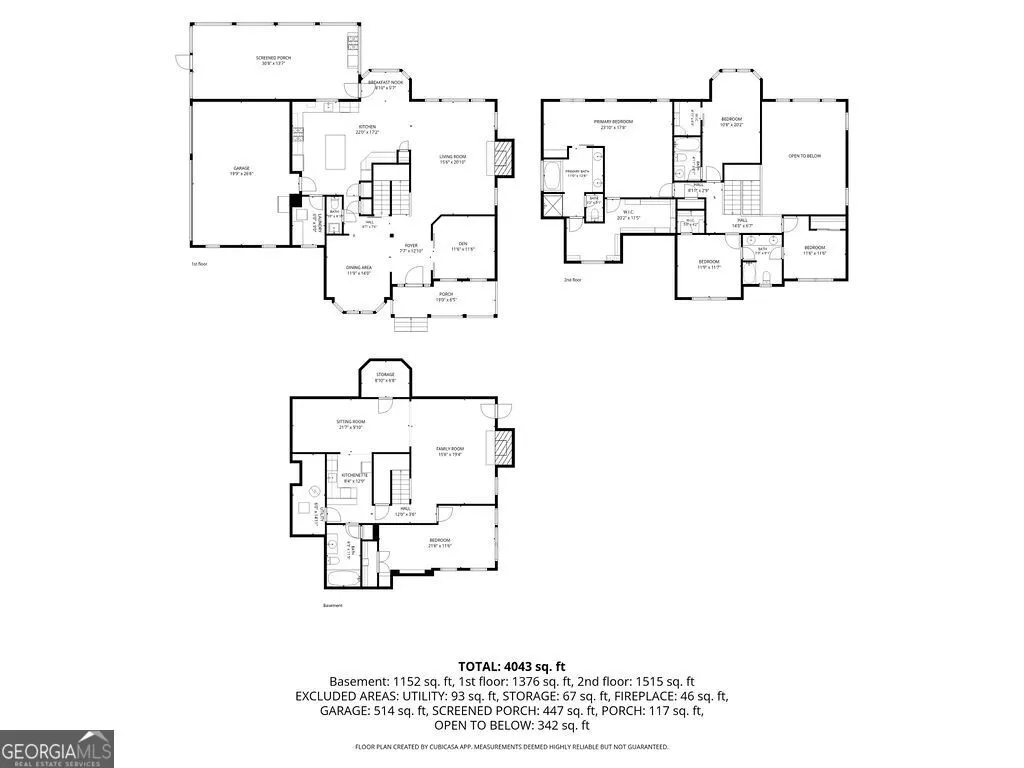
Your sanctuary awaits in Bradshaw Farm, one of Georgia's highly sought-after golf course communities. First as you enter the main level of this beautiful home, you're met with an inviting open layout and spacious family room with soaring high ceilings, separate dining and formal living areas, and an updated eat-in kitchen with new countertops, cabinetry and stainless appliances. The kitchen opens directly to the covered rear patio, where new automatic retractable screens create a comfortable indoor-outdoor entertaining space. The outdoor kitchen features Bull stainless gas grill, pizza oven, and refrigerator, while the beautifully improved backyard includes new landscaping, hardscaping, irrigation, landscape lighting, fruit trees, and two sheds. Upstairs features four large bedrooms, including an oversized primary suite with sitting area, spacious en-suite bath and the closet of your dreams. The finished daylight basement adds a fifth bedroom, full bath, kitchenette, and both interior and exterior access, offering excellent flexibility for guests, extended family, or additional living space. The basement may remain furnished with the right offer. The three-car garage has also been upgraded with a durable poly floor, high-density lighting, and new door openers. With approximately .58 acres, a private wooded setting, and access to Bradshaw Farm amenities including golf, multiple pools, tennis, pickleball, clubhouse, and dining, this home offers a combination of substantial recent improvements and an exceptional community setting. Since purchasing in 2023, the current owners have made extensive improvements throughout the home, including all-new triple-glazed low-E windows, HVAC, electrical service, 75-gallon water heater with continuous circulation, air purification system, security cameras, fresh paint, new faucets, updated kitchen and appliances, and upgraded window treatments just to name a few. Schedule your private showing today and come see for yourself all that this home has to offer.
| Elementary School | Middle School | High School |
|---|---|---|
| Hickory Flat Elementary School | Dean Rusk Middle School | Sequoyah High School |
| Price History | |
|---|---|
| 8/24/2026 | Listed $885,000 |
General Features
| Sewer | Public Sewer |
|---|---|
| Heating | Forced Air,Natural Gas |
| Cooling | Ceiling Fan(s),Electric,Zoned |
| Utilities | Cable Available,Electricity Available,High Speed Internet,Natural Gas Available,Phone Available,Sewer Available,Underground Utilities,Water Available |
| Roof | Other |
| Appliances | Dishwasher,Double Oven,Dryer,Microwave,Refrigerator |
| HOA Fee | 875 |
| Association Fee Includes | Maintenance Grounds,Swimming,Tennis |
| Patio/Porch Features | Patio,Screened |
| Architectural Style | Brick Front,Traditional |
| Pool Features | In Ground |
| Security Features | Smoke Detector(s) |
| Construction Materials | Other |
| Year Built | 1998 |
| Electric | 220 Volts |
| Levels | Three Or More |
| Property Subtype | Single Family Residence |
| Tax Year | 2025 |
| Waterfront Features | No Dock Or Boathouse |
| Community Features | Clubhouse,Golf,Pool,Street Lights,Tennis Court(s),Walk To Schools,Near Shopping |
| County | Cherokee |
| New Construction | false |
| Property Type | Residential |
| HOA | true |
| Attached Garage | true |
| Subdivision Name | Bradshaw Farm |
| Garage Y/N | true |
| Other Structures | Outdoor Kitchen,Shed(s) |
| Full Baths | 4 |
| Status | New |
| Directions | GPS Friendly |
| High School | Sequoyah |
| City | Woodstock |
| Body of Water | None |
| Lot Size Units | Square Feet |
| Lot Size Square Feet | 25264.8 |
| Carport Y/N | false |
| Elementary School | Hickory Flat |
| Property Attached Y/N | false |
| Land Lease Y/N | false |
| Tax Annual Amount | 2303 |
| Home Warranty Y/N | false |
| Middle/Junior High School | Dean Rusk |
| Property Condition | Resale |
| Structure Type | Other |
| Building Area Units | Square Feet |
| Living Area Units | Square Feet |
| Standard Status | Active |
Interior Features
| Interior Amenities | Double Vanity,In-Law Floorplan,Tray Ceiling(s) |
|---|---|
| Basement | Bath Finished,Daylight,Exterior Entry,Finished,Full,Interior Entry |
| Flooring | Hardwood |
| Total Fireplaces | 2 |
| Fireplace Features | Basement,Gas Log,Living Room |
| Common Walls | No Common Walls |
| Air Conditioning Y/N | true |
| Heating Y/N | true |
| Window Features | Double Pane Windows |
| Fireplace Y/N | true |
| Above Grade Finished Area | 4043 |
| Half Baths | 1 |
| Laundry Features | Common Area |
| Total Bedrooms | 5 |
| Below Grade Finished Area Unit Type | Square Feet |
| LivingAreaSource | Other |
| Above Grade Finished Area Unit Type | Square Feet |
| Kitchen Features | Breakfast Area,Breakfast Bar,Pantry,Second Kitchen |
| Total Baths | 5 |
| Dining Room Features | Seats 12+ |
Exterior Features
| Exterior Amenities | Garden,Gas Grill |
|---|---|
| Vegetation | Wooded |
| Fencing | Back Yard,Fenced |
| Parking Features | Garage,Attached,Kitchen Level,Garage Door Opener,Side/Rear Entrance |
| Lot Features | Private |
| Water Source | Public |
| Total Parking | 3 |
| Lot Size Area | 25264.8 |
| Foundation Details | Slab |
| Building Area Total | 4043 |
| Lot Size Acres | 0.58 |
| Lot Size Source | Other |
| Waterfront Y/N | false |
Amenities
- Foreclosure
- Views
- Short Sale
- New Construction
- Adult 55+
- Lease To Own
- No HOA Fees
- Furnished
- Primary On Main
- Air Conditioning
- Seller Finance
- Green
- Fixer Upper
- Horse
- Golf
- Fireplace
- Deck
- Garage
- Basement
- Pool
Property vs Single Family Average in 30188
Price
Taxes
Year Built



 ©2026 Georgia Multiple Listing Service All information deemed reliable but not guaranteed. All properties are subject to prior sale, change or withdrawal. Neither listing broker(s) or information provider(s) shall be responsible for any typographical errors, misinformation, misprints and shall be held totally harmless. Listing(s) information is provided for consumer's personal, non-commercial use and may not be used for any purpose other than to identify prospective properties consumers may
