

Views




Address
322 Tupelo Trail, Canton, GA
Price
$ 875,000
Property Attributes
- MLS#10815324
- TypeSingle Family
- Listing Status Active
- CountyCherokee
- CityCanton
- NeighborhoodGreat Sky
- Zip30114
- StyleTraditional
- Year Built2006
- Taxes$ 8817
- Price$ 875,000
- Bedrooms6
- Full Bathrooms5
- Half Bathrooms0
- Sqr Footage5991
- Lot Size0.35 Acres
Data Source:
Georgia MLS (GAMLS)
Property Description
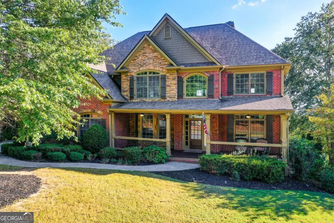
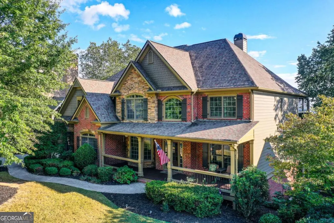
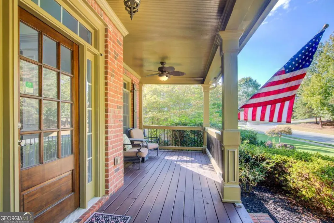
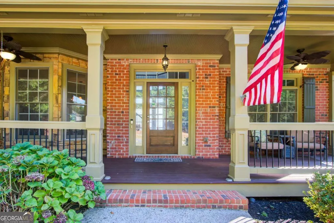
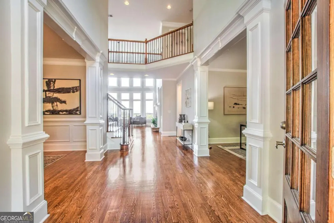
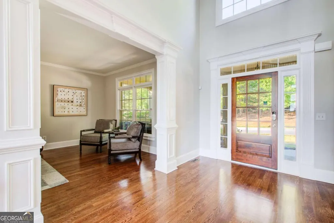

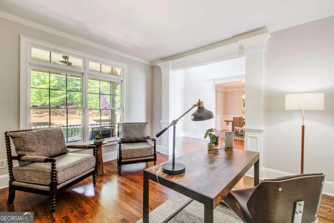
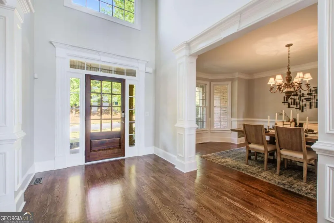
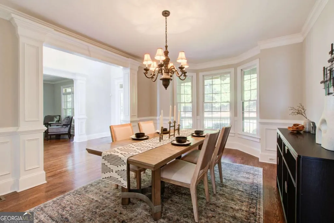
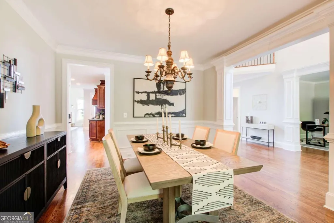
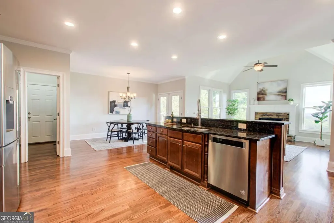
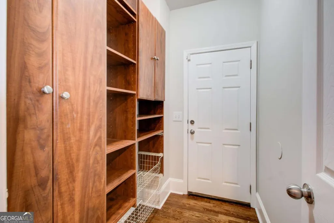
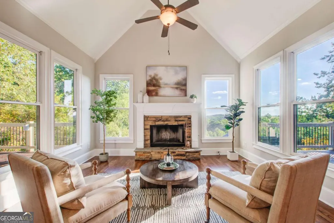
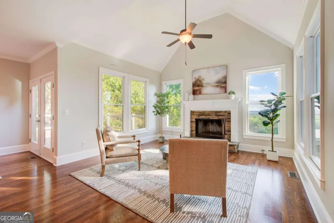
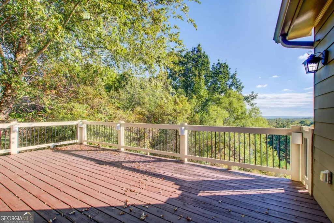
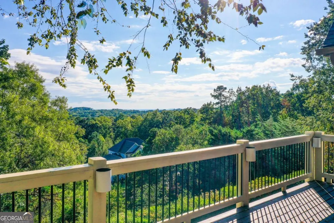
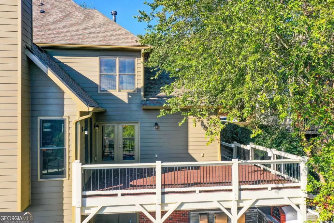
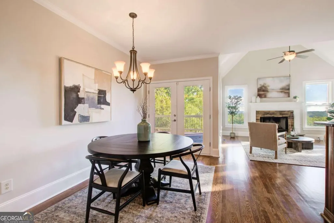
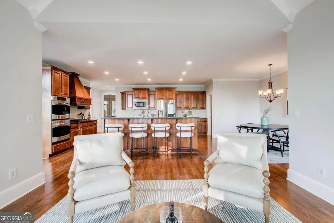
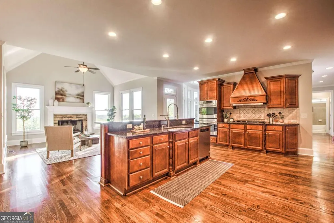
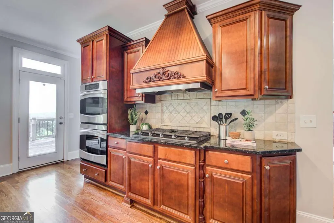
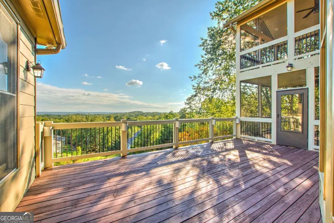
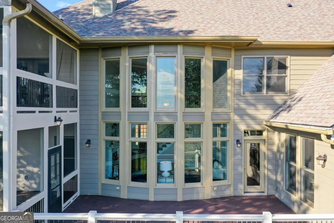
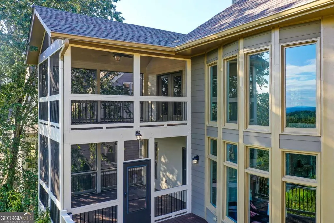
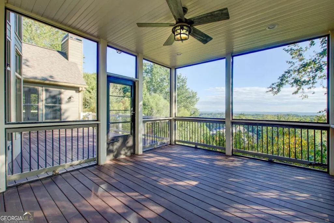
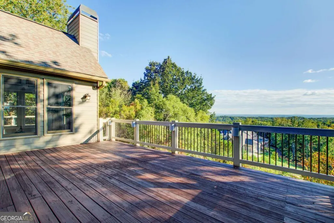
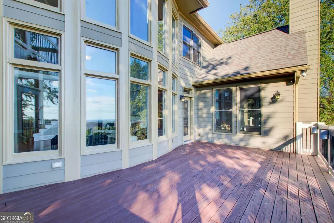
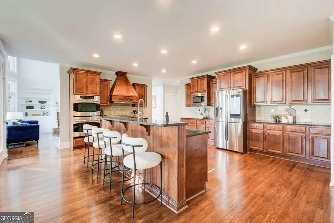
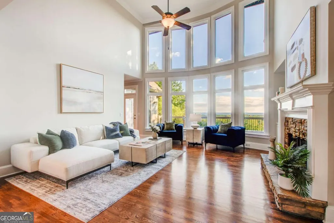
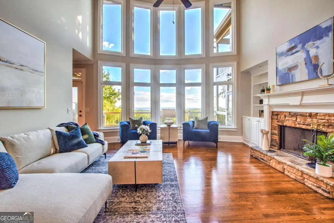
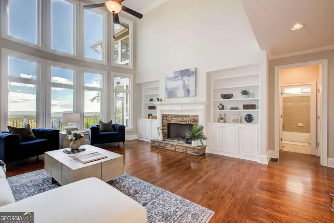
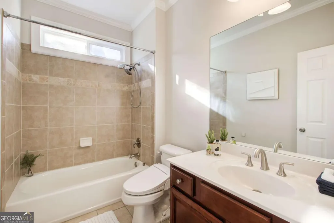
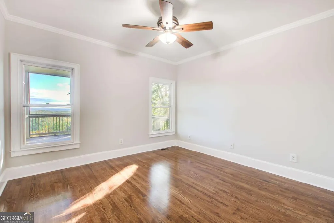
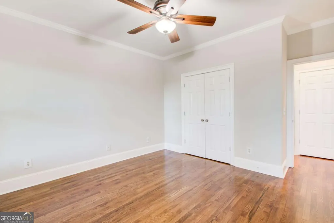
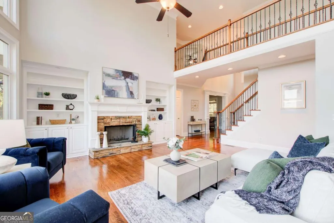
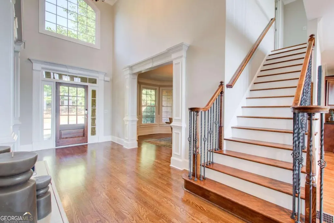
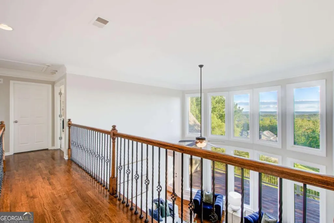
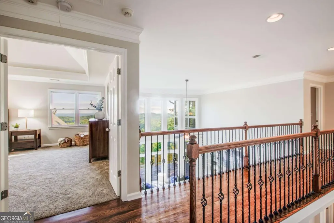
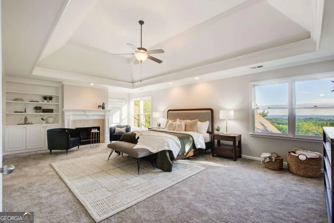
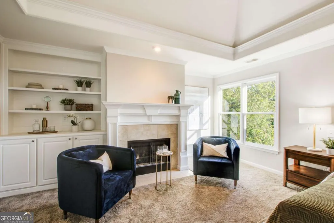
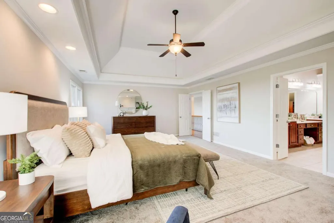
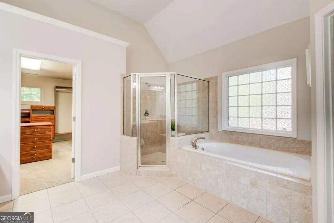
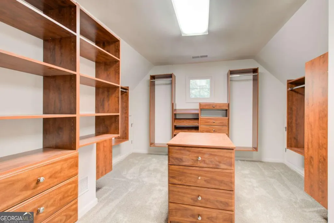
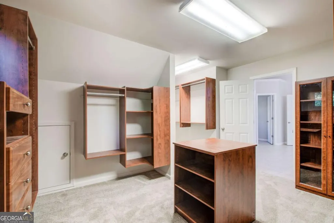
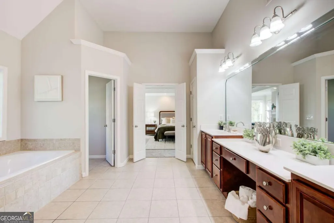
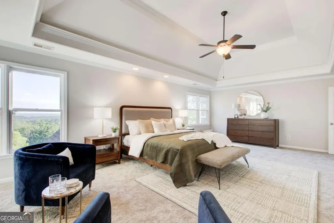
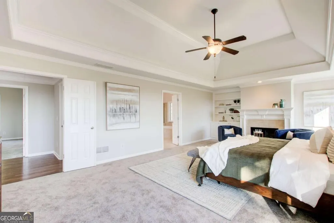
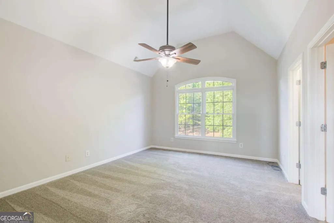
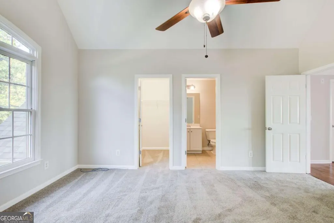
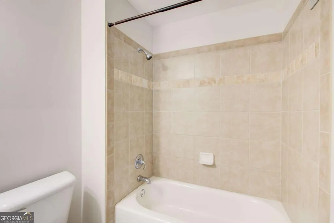
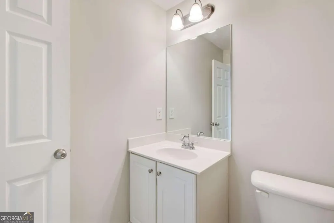
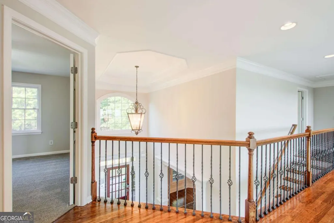
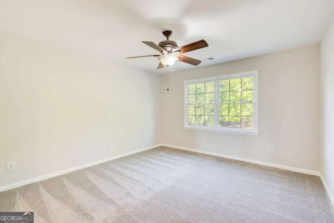
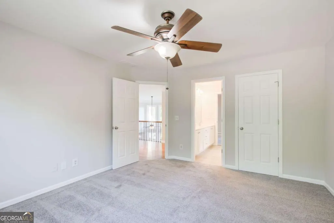
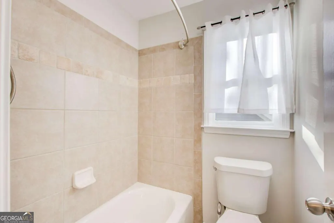
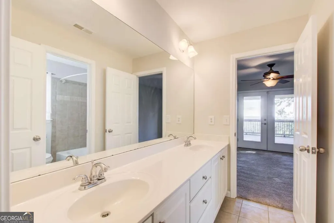
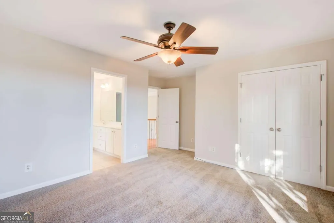
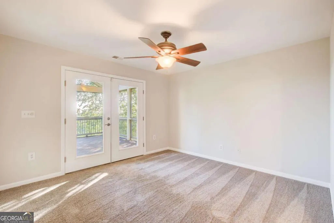
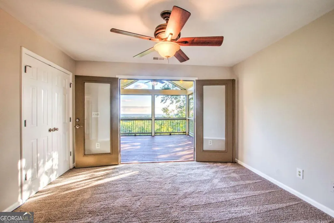
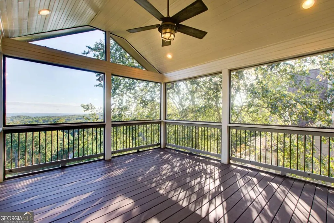
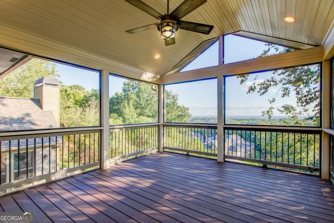
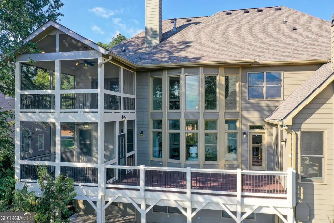
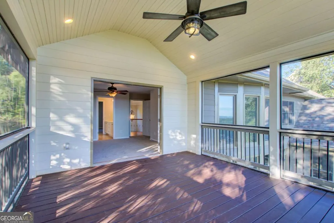
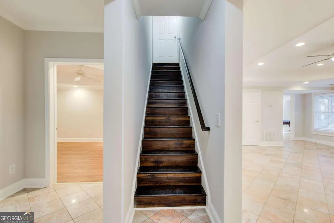
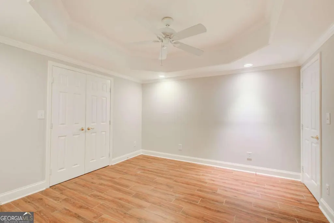
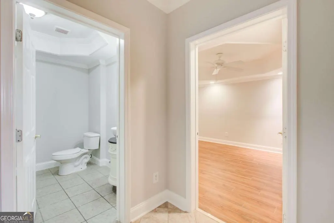
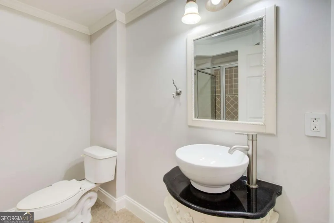
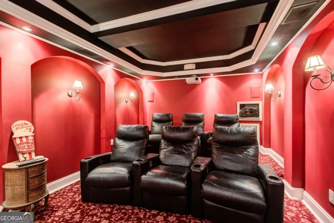
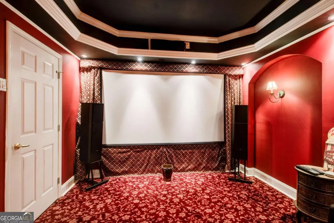
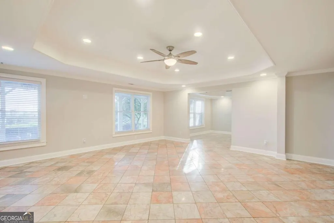
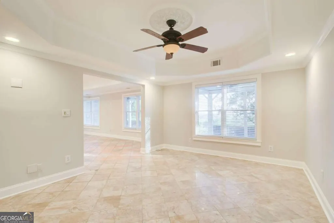
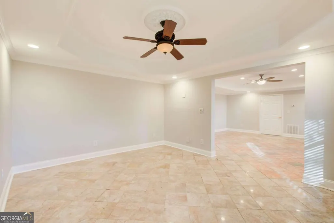
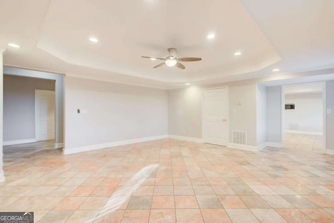
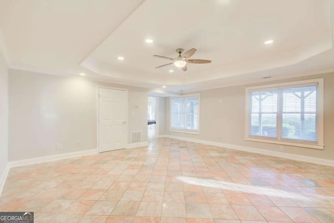
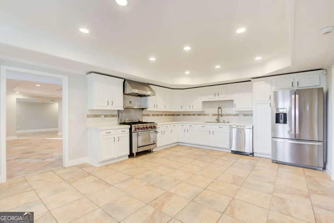
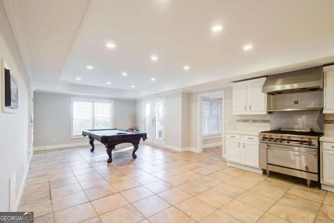
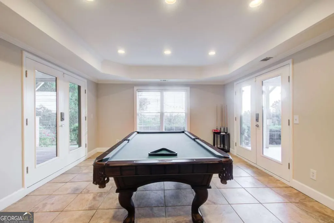
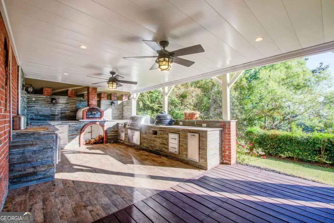
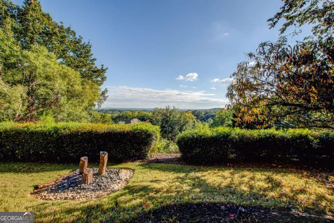
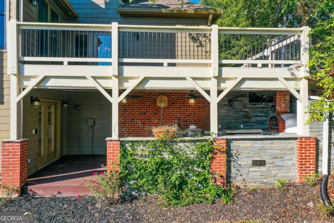
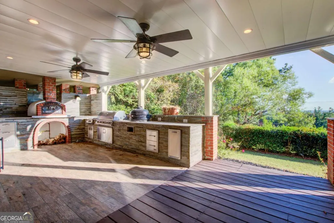
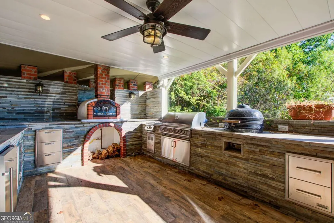
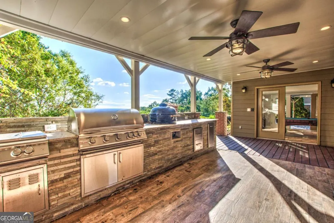
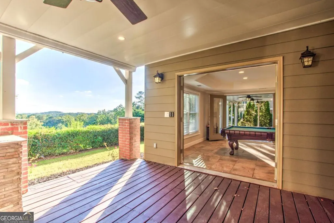
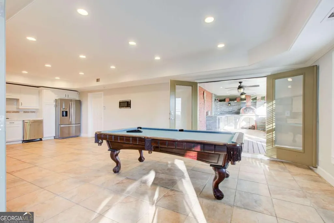
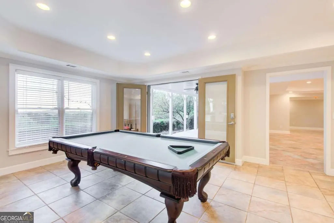
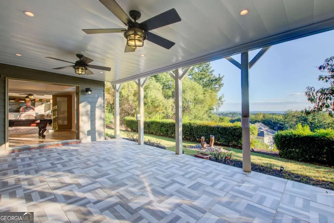
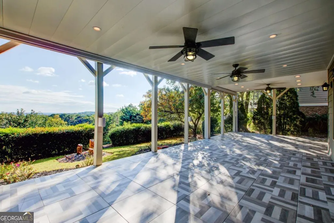
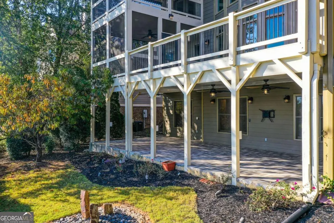
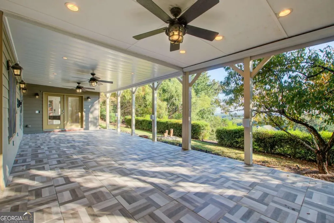
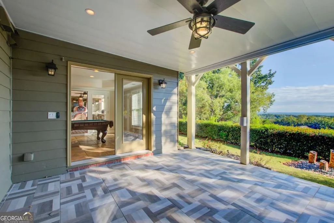
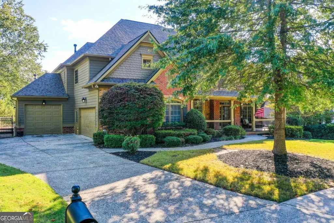
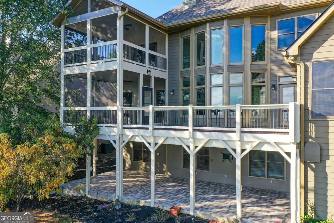
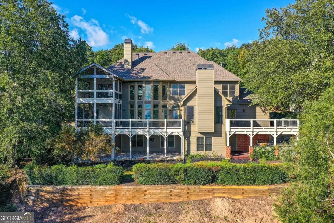
Sweeping Mountain Views, Resort-Style Outdoor Living & a Full Terrace-Level Suite in Canton! Some homes have a nice backyard. This one has an outdoor kitchen with a built-in grill, smoker, and pizza oven, multiple screened porches, and expansive decks - all facing sweeping mountain vistas, with protected wooded land across the street guaranteeing your view and privacy stay put. If outdoor living is on your list, start here. A full rocking-chair front porch opens to a grand two-story foyer with refinished hardwood floors, detailed moldings, and fresh paint throughout. The open living area centers on a striking fireplace with custom built-ins, framed by walls of windows that pull the mountain views inside. The spacious kitchen - anchored by an oversized island with room for the whole crew - flows to a keeping room, formal dining room, dedicated home office, and a private main-level guest suite with full bath. Upstairs, the owner's suite is a true retreat with a soaking tub, walk-in shower, dual vanities, and a spacious custom closet. A secondary en suite bedroom plus two generously sized bedrooms - one opening to its own screened porch - all feature brand-new carpet. The finished terrace level lives like a second home: complete in-law suite with bedroom, full bath, and a custom kitchen with commercial-grade range, plus a media room and rec space, walking out to the covered patio and that showstopper outdoor kitchen. Multi-generational living, entertaining at scale, and views that never get old - minutes from shopping, dining, and top-rated schools. Schedule your private tour today. Creative purchase options are available for qualified buyers, including Owner Financing and a Lease with Option to Buy, offering flexibility rarely found at this level of home and setting.
| Elementary School | Middle School | High School |
|---|---|---|
| R M Moore Elementary School | Teasley Middle School | Other High School |
| Price History | |
|---|---|
| 7/30/2026 | Listed $875,000 |
General Features
| Sewer | Public Sewer |
|---|---|
| Heating | Central,Forced Air,Natural Gas |
| Cooling | Ceiling Fan(s),Central Air,Electric |
| Utilities | Cable Available,Electricity Available,High Speed Internet,Natural Gas Available,Phone Available,Sewer Available,Underground Utilities,Water Available |
| Roof | Composition |
| Appliances | Dishwasher,Disposal,Double Oven,Microwave,Refrigerator |
| HOA Fee | 1057 |
| Association Fee Includes | Swimming,Tennis |
| Patio/Porch Features | Deck,Screened |
| Architectural Style | Traditional |
| Security Features | Security System,Smoke Detector(s) |
| Construction Materials | Brick |
| Year Built | 2006 |
| View | Mountain(s) |
| Levels | Three Or More |
| Property Subtype | Single Family Residence |
| Tax Year | 2024 |
| Community Features | Fitness Center,Lake,Playground,Pool,Sidewalks,Street Lights,Tennis Court(s) |
| County | Cherokee |
| New Construction | false |
| Property Type | Residential |
| HOA | true |
| Attached Garage | true |
| Subdivision Name | Great Sky |
| Garage Y/N | true |
| Full Baths | 5 |
| Status | Active |
| Directions | Please use GPS. |
| High School | Other |
| City | Canton |
| Body of Water | None |
| Lot Size Units | Square Feet |
| Lot Size Square Feet | 15246 |
| Carport Y/N | false |
| Elementary School | R M Moore |
| Property Attached Y/N | false |
| Land Lease Y/N | false |
| Tax Annual Amount | 8817 |
| Home Warranty Y/N | false |
| Middle/Junior High School | Teasley |
| Property Condition | Resale |
| Structure Type | House |
| Building Area Units | Square Feet |
| Living Area Units | Square Feet |
| Standard Status | Active |
Interior Features
| Interior Amenities | Bookcases,Double Vanity,High Ceilings,In-Law Floorplan,Split Bedroom Plan |
|---|---|
| Basement | Bath Finished,Daylight,Exterior Entry,Finished,Full,Interior Entry |
| Flooring | Carpet,Hardwood,Tile |
| Total Fireplaces | 2 |
| Fireplace Features | Family Room,Gas Starter,Master Bedroom |
| Common Walls | No Common Walls |
| Air Conditioning Y/N | true |
| Heating Y/N | true |
| Window Features | Double Pane Windows |
| Fireplace Y/N | true |
| Above Grade Finished Area | 3959 |
| Laundry Features | Upper Level |
| Total Bedrooms | 6 |
| Below Grade Finished Area | 2032 |
| Main Level Bedrooms | 1 |
| Main Level Bathrooms | 1 |
| Below Grade Finished Area Unit Type | Square Feet |
| LivingAreaSource | Public Records |
| Above Grade Finished Area Unit Type | Square Feet |
| Kitchen Features | Breakfast Area,Breakfast Bar,Breakfast Room,Kitchen Island,Second Kitchen,Walk-in Pantry |
| Total Baths | 5 |
| Dining Room Features | Seats 12+ |
Exterior Features
| Exterior Amenities | Gas Grill |
|---|---|
| Vegetation | Wooded |
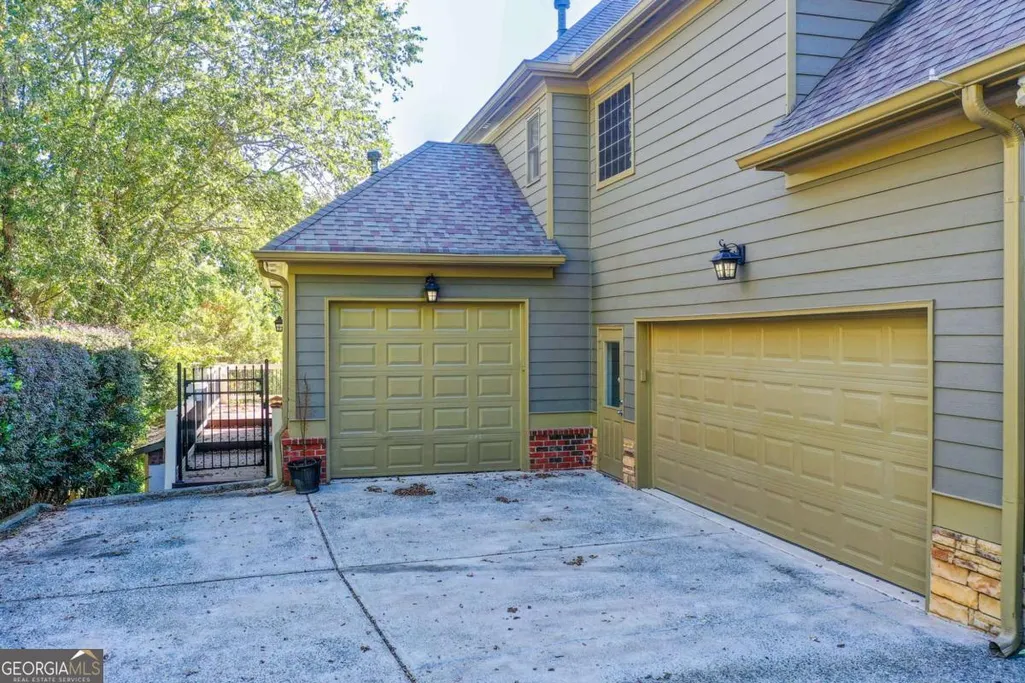
| Parking Features | Garage,Attached,Kitchen Level,Garage Door Opener,Side/Rear Entrance |
| Lot Features | Private |
| Water Source | Public |
| Total Parking | 2 |
| Lot Size Area | 15246 |
| Building Area Total | 5991 |
| Lot Size Acres | 0.35 |
| Lot Size Source | Public Records |
| Other Equipment | Home Theater |
Amenities
- Foreclosure
- Views
- Short Sale
- New Construction
- Adult 55+
- Lease To Own
- No HOA Fees
- Furnished
- Primary On Main
- Air Conditioning
- Seller Finance
- Green
- Fixer Upper
- Horse
- Golf
- Fireplace
- Deck
- Garage
- Basement
- Pool
Property vs Single Family Average in 30114
Price
Taxes
Year Built



 ©2026 Georgia Multiple Listing Service All information deemed reliable but not guaranteed. All properties are subject to prior sale, change or withdrawal. Neither listing broker(s) or information provider(s) shall be responsible for any typographical errors, misinformation, misprints and shall be held totally harmless. Listing(s) information is provided for consumer's personal, non-commercial use and may not be used for any purpose other than to identify prospective properties consumers may
