

Views - Primary on Main


Address
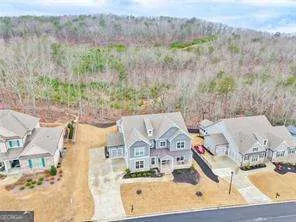
265 Fountain Oak Way, Canton, GA
Price
$ 699,000
Property Attributes
- MLS#10819311
- TypeSingle Family
- Listing Status Active
- CountyCherokee
- CityCanton
- NeighborhoodGreat Sky
- Zip30114
- StyleTraditional
- Year Built2022
- Taxes$ 2091
- Price$ 699,000
- Bedrooms6
- Full Bathrooms4
- Half Bathrooms0
- Sqr Footage4165
- Lot Size0.34 Acres
Data Source:
Georgia MLS (GAMLS)
Property Description
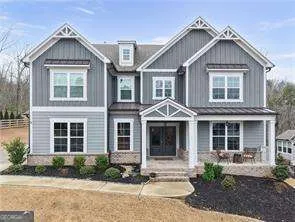
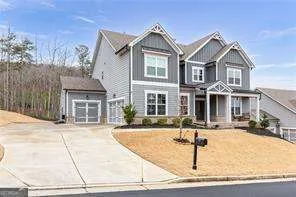
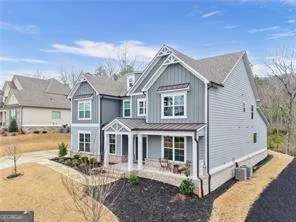
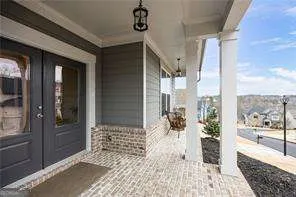
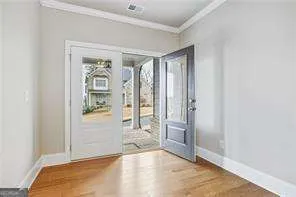
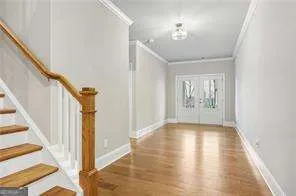
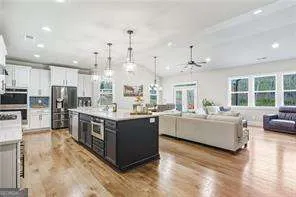
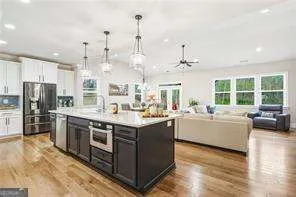
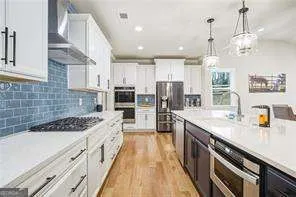
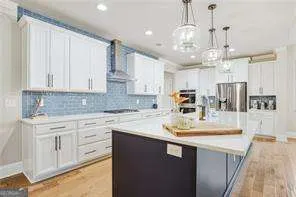
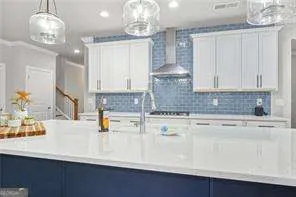
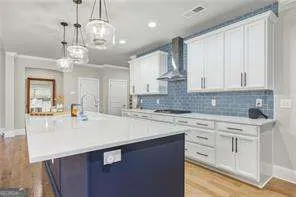
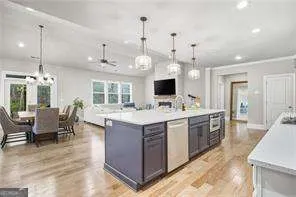
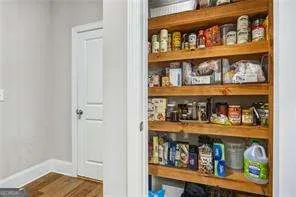
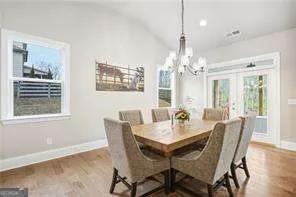
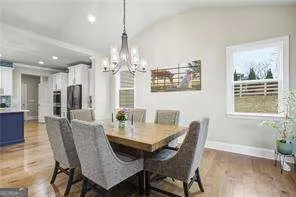
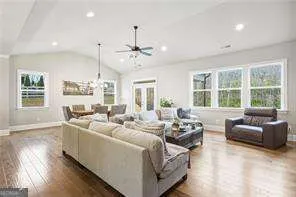
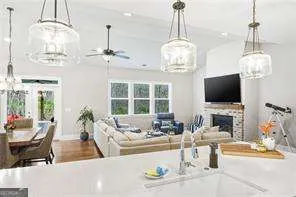
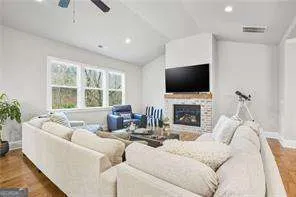
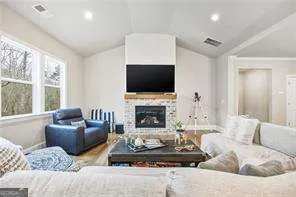
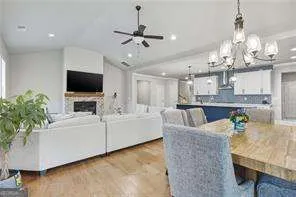
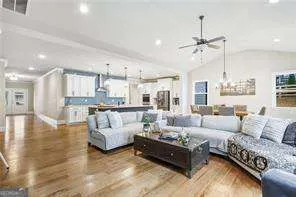
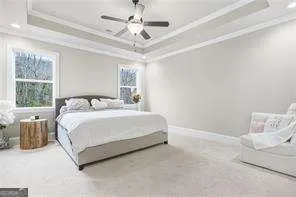
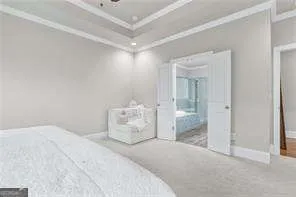
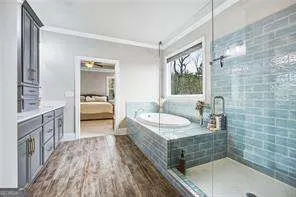
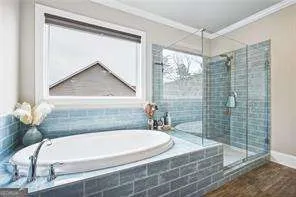
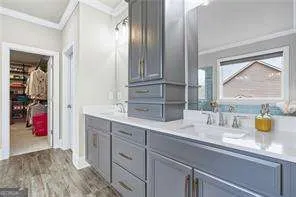
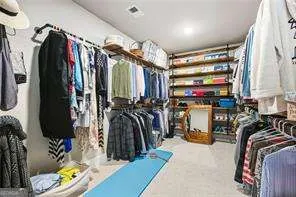
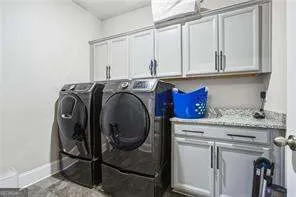
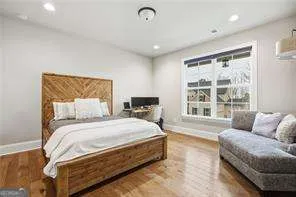
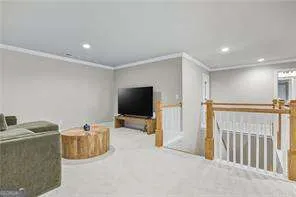
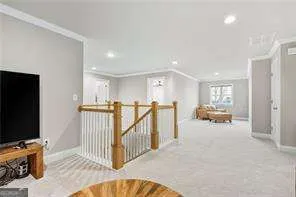
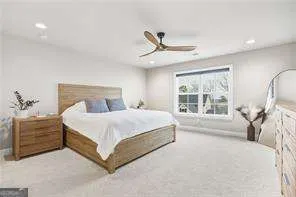
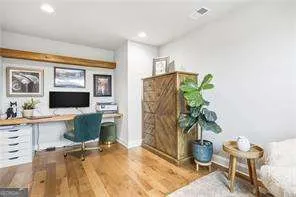
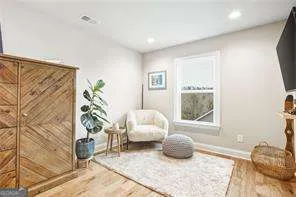
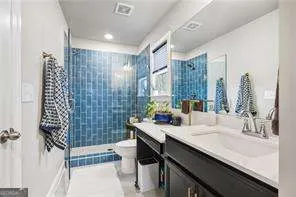
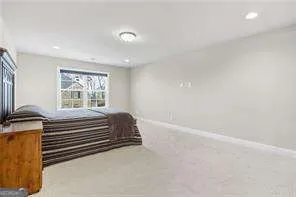
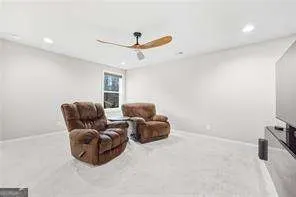
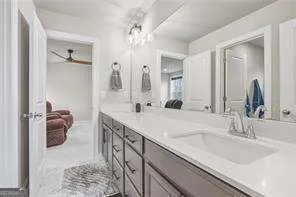
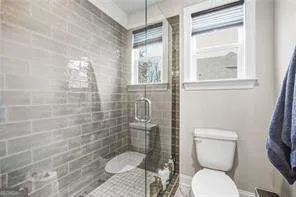
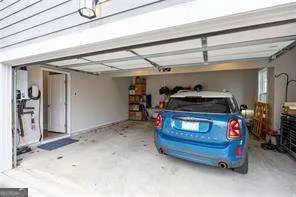
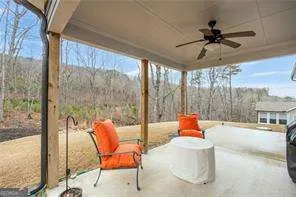
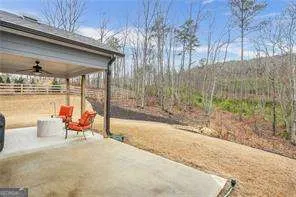
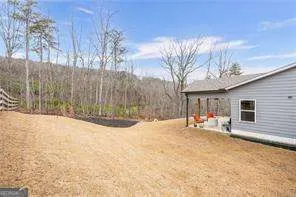
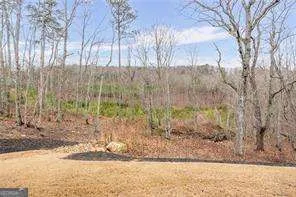
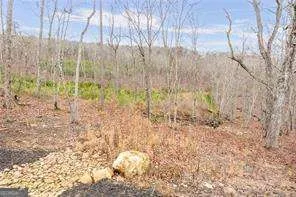
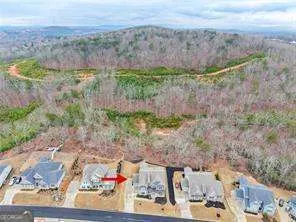
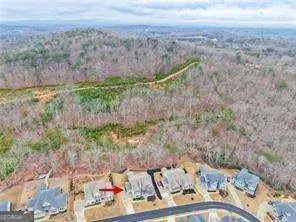
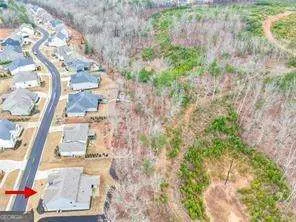
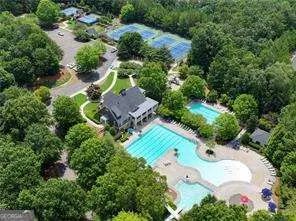
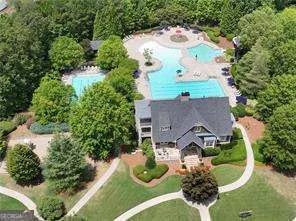
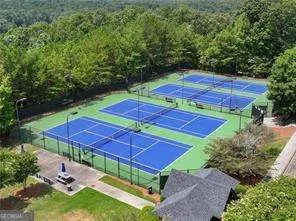
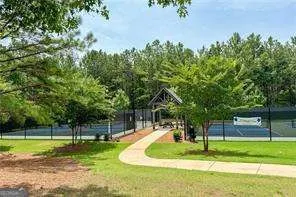
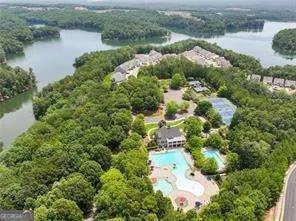
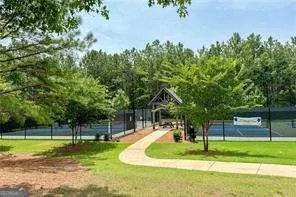
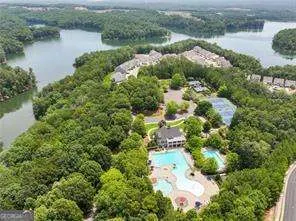
Custom-built 6 BR/4 BA executive home (Fairmont plan) featuring over 4,100 sq. ft. and $30K in upgrades. Situated on a premium scenic lot in Great Sky with rare long-range views of the wooded preserve. MAIN LEVEL: Open layout with hardwood flooring featuring a vaulted formal dining area and family room anchored by a brick surround fireplace. The gourmet kitchen features white cabinetry, Ice Quartz countertops, double ovens, gas cooktop, Bianco diamond sink, upgraded tile backsplash and dual pantries (walk-in + closet). The kitchen also has an oversized island with seating for six bar stools providing additional dining space. The Primary Suite offers a soaking tub with tile surround, tile shower with frameless enclosure, double Quartz vanities with storage tower, water closet and an expansive walk-in closet. A second private guest/in-law suite with a full bath is also located on the main level. The oversized laundry room with built-in cabinets is conveniently located on this level as well. UPPER LEVEL:Features a massive central loft and four additional bedrooms. Includes a Jack-and-Jill bath with a double quartz vanity separate from the shower/toilet room and an additional shared bath with a functional knee-space vanity that has ensuite access to one bedroom. OUTDOOR: Covered back patio overlooks the preserve with a dedicated gas line for your grill.MECHANICALS & UPGRADES: 1. Tesla Charger installed 2. Rheem Tankless Water Heater 3. Triple-stage whole house water filtration 4. 2-zone irrigation system 5. 2-car garage with tandem 3rd bay + additional 12x20 parking pad. COMMUNITY: Great Sky amenities include 3 pools, water slide, tennis, pickleball, and walking trails. Minutes to Hickory Log Creek Reservoir and historic downtown Canton.
| Elementary School | Middle School | High School |
|---|---|---|
| R M Moore Elementary School | Teasley Middle School | Cherokee High School |
| Price History | |
|---|---|
| 8/5/2026 | Listed $699,000 |
General Features
| Sewer | Public Sewer |
|---|---|
| Heating | Central,Natural Gas |
| Cooling | Ceiling Fan(s),Central Air |
| Utilities | Cable Available,Electricity Available,Natural Gas Available,Phone Available,Sewer Available,Water Available |
| Roof | Composition |
| Appliances | Dishwasher,Disposal,Double Oven,Microwave,Tankless Water Heater |
| HOA Fee | 1068 |
| Association Fee Includes | Maintenance Grounds,Swimming,Tennis,Trash |
| Patio/Porch Features | Patio |
| Architectural Style | Traditional |
| Security Features | Smoke Detector(s) |
| Construction Materials | Concrete |
| Year Built | 2022 |
| Electric | 220 Volts |
| View | Mountain(s) |
| Levels | Two |
| Property Subtype | Single Family Residence |
| Tax Year | 2025 |
| Waterfront Features | No Dock Or Boathouse |
| Community Features | Clubhouse,Playground,Pool,Sidewalks,Street Lights,Tennis Court(s),Walk To Schools,Near Shopping |
| County | Cherokee |
| New Construction | false |
| Property Type | Residential |
| HOA | true |
| Attached Garage | false |
| Subdivision Name | Great Sky |
| Garage Y/N | true |
| Full Baths | 4 |
| Status | Active |
| Directions | GPS friendly. I-75 N, to I-575 N. Take exit 20 toward Riverstone Pkwy/Canton. Turn left onto Riverstone Pkwy. Turn right onto Reinhardt College Pkwy. Turn right onto Reservoir Dr. Take the 2nd exit from roundabout onto Great Sky Pkwy. Turn slightly right onto Great Sky Pkwy. Turn left onto Pine San |
| High School | Cherokee |
| City | Canton |
| Body of Water | None |
| Lot Size Units | Square Feet |
| Lot Size Square Feet | 14810.4 |
| Carport Y/N | false |
| Elementary School | R M Moore |
| Property Attached Y/N | false |
| Land Lease Y/N | false |
| Tax Annual Amount | 2091 |
| Home Warranty Y/N | false |
| Middle/Junior High School | Teasley |
| Property Condition | Resale |
| Structure Type | House |
| Building Area Units | Square Feet |
| Living Area Units | Square Feet |
| Standard Status | Active |
Interior Features
| Interior Amenities | Double Vanity,Master On Main Level,Tray Ceiling(s),Walk-In Closet(s) |
|---|---|
| Basement | None |
| Flooring | Carpet,Hardwood,Tile |
| Total Fireplaces | 1 |
| Fireplace Features | Family Room,Gas Log,Gas Starter |
| Common Walls | No Common Walls |
| Air Conditioning Y/N | true |
| Heating Y/N | true |
| Fireplace Y/N | true |
| Above Grade Finished Area | 4165 |
| Laundry Features | In Hall,In Kitchen |
| Total Bedrooms | 6 |
| Main Level Bedrooms | 2 |
| Main Level Bathrooms | 2 |
| Below Grade Finished Area Unit Type | Square Feet |
| LivingAreaSource | Public Records |
| Above Grade Finished Area Unit Type | Square Feet |
| Kitchen Features | Breakfast Bar,Kitchen Island,Pantry,Walk-in Pantry |
| Total Baths | 4 |
| Dining Room Features | Seats 12+ |
Exterior Features
| Exterior Amenities | Other |
|---|---|
| Vegetation | Wooded |
| Parking Features | Garage,Parking Pad,Kitchen Level,Garage Door Opener,Side/Rear Entrance |
| Lot Features | Private |
| Water Source | Public |
| Total Parking | 6 |
| Lot Size Area | 14810.4 |
| Building Area Total | 4165 |
| Lot Size Acres | 0.34 |
| Lot Size Source | Public Records |
| Waterfront Y/N | false |
Amenities
- Foreclosure
- Views
- Short Sale
- New Construction
- Adult 55+
- Lease To Own
- No HOA Fees
- Furnished
- Primary On Main
- Air Conditioning
- Seller Finance
- Green
- Fixer Upper
- Horse
- Golf
- Fireplace
- Deck
- Garage
- Basement
- Pool
Property vs Single Family Average in 30114
Price
Taxes
Year Built



 ©2026 Georgia Multiple Listing Service All information deemed reliable but not guaranteed. All properties are subject to prior sale, change or withdrawal. Neither listing broker(s) or information provider(s) shall be responsible for any typographical errors, misinformation, misprints and shall be held totally harmless. Listing(s) information is provided for consumer's personal, non-commercial use and may not be used for any purpose other than to identify prospective properties consumers may
