

Price Reduction


Address
200 White Cloud Run, Canton, GA
Price
$ 649,900
Property Attributes
- MLS#10815631
- TypeSingle Family
- Listing Status Active
- CountyCherokee
- CityCanton
- NeighborhoodGreat Sky
- Zip30114
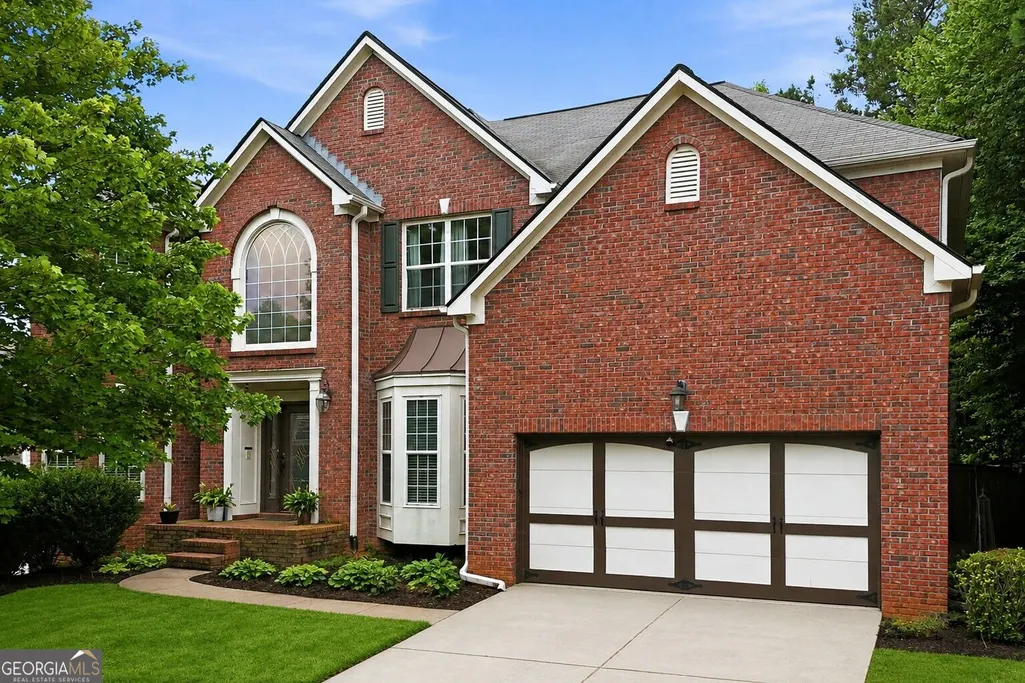
- StyleBrick Front, Traditional
- Year Built2005
- Taxes$ 7273
- Price$ 649,900
- Bedrooms6
- Full Bathrooms5
- Half Bathrooms0
- Sqr Footage5494
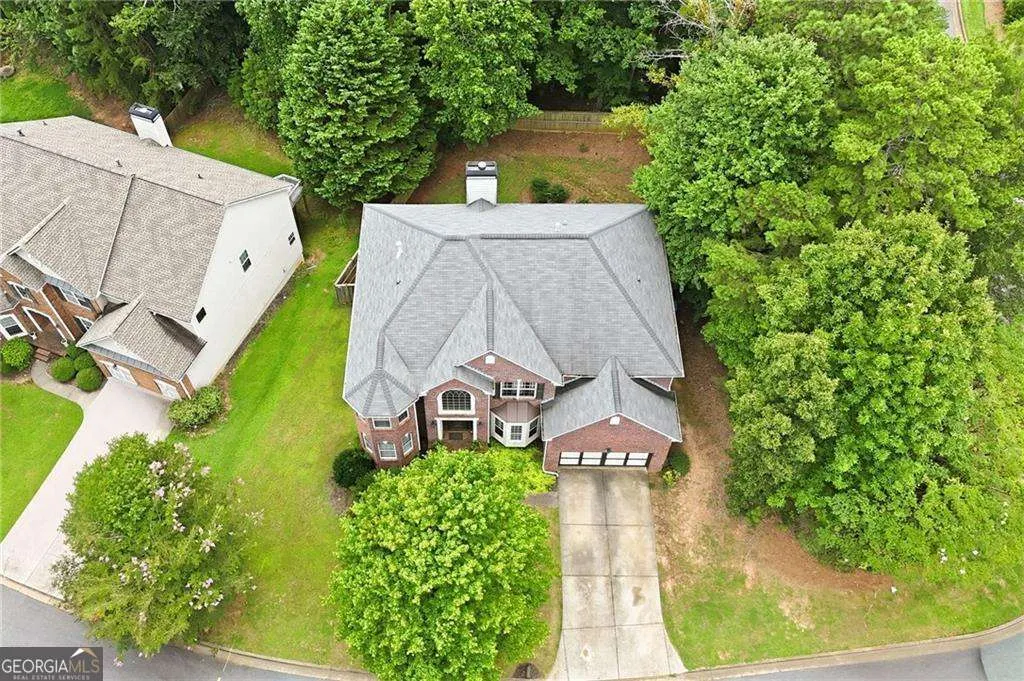
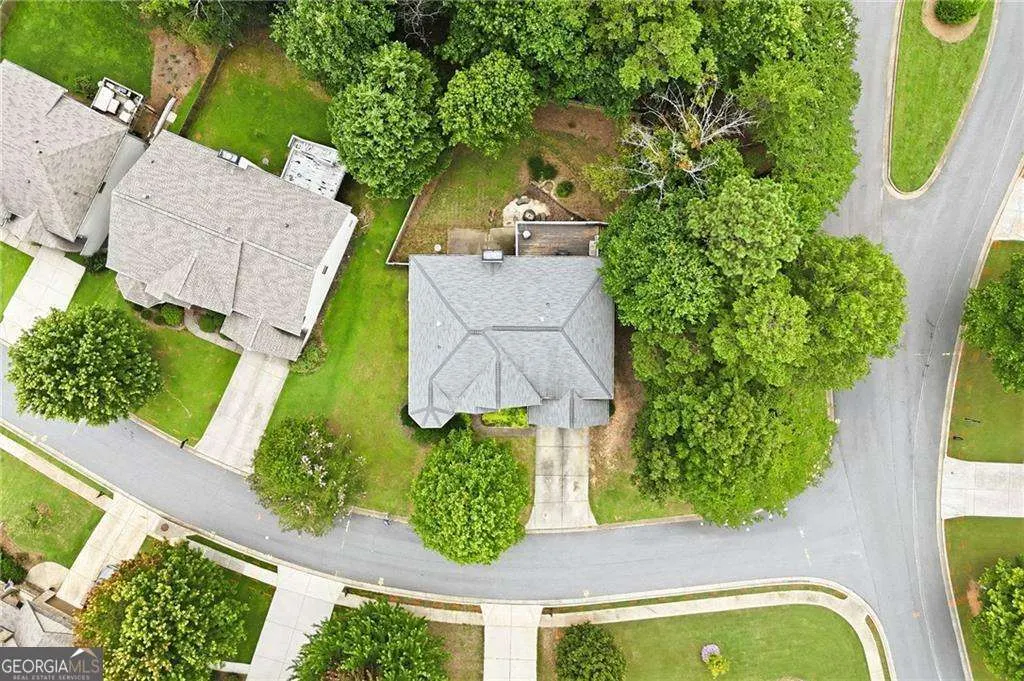
- Lot Size0.27 Acres
Data Source:
Georgia MLS (GAMLS)
Property Description
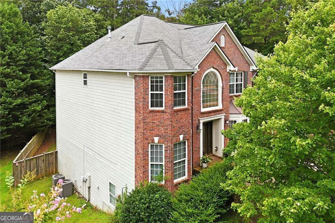
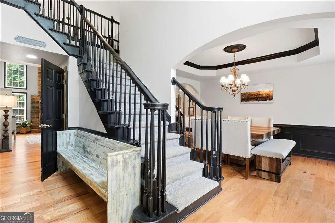
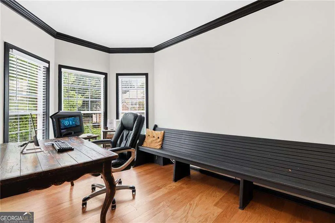
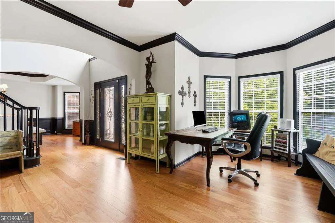
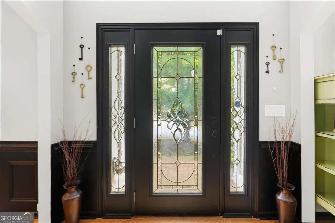
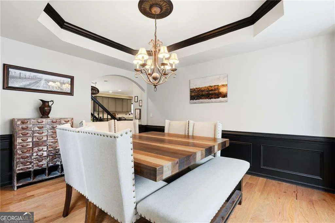
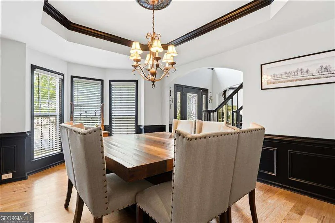
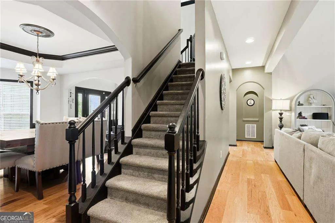
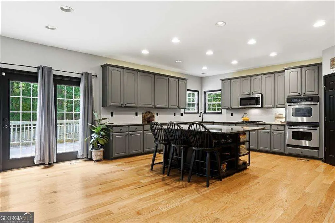
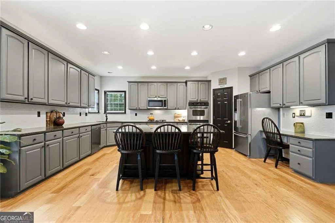
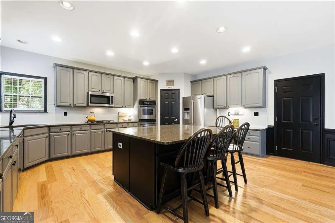
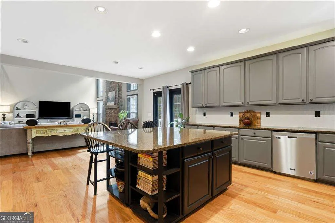
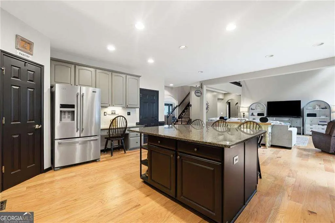
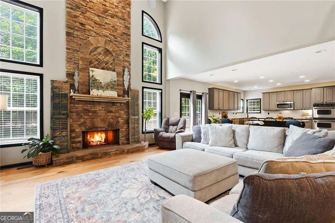
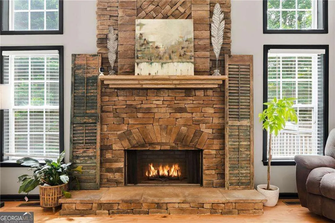
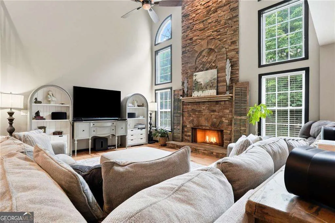
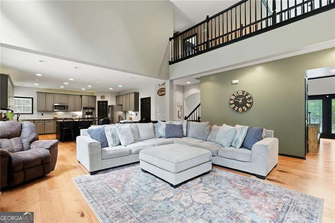
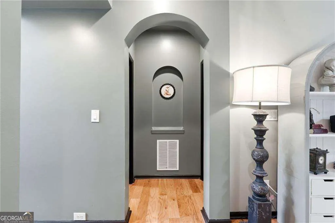
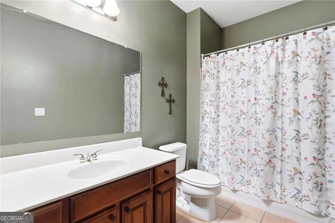
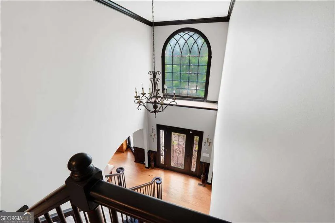
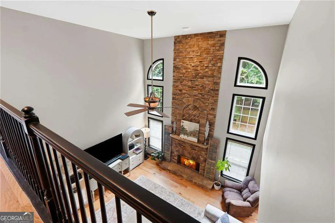
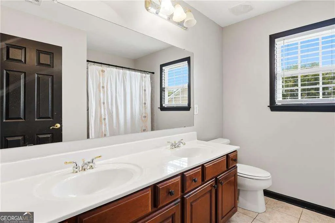
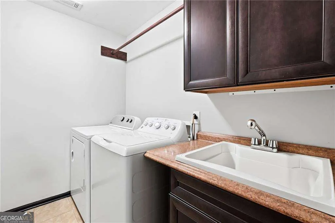
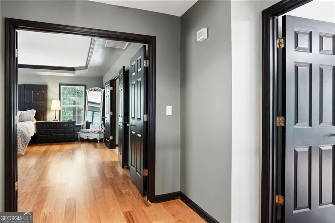
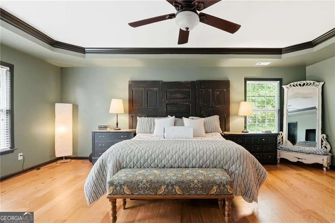
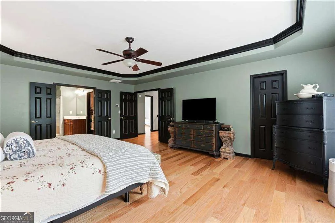
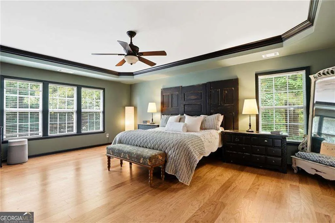
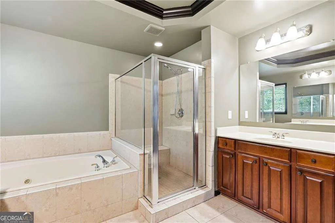
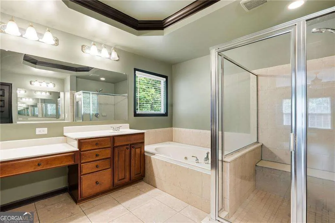
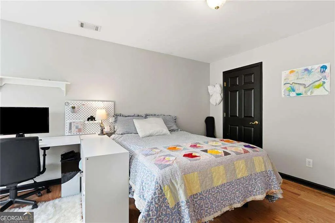
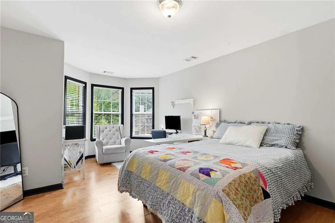
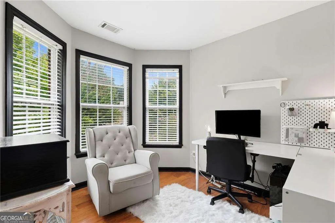
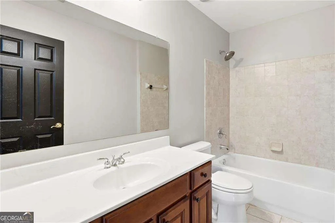
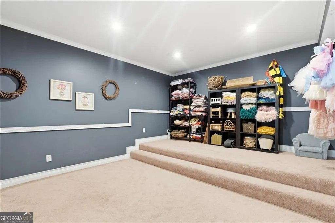
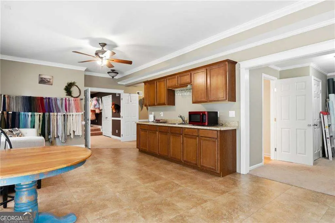
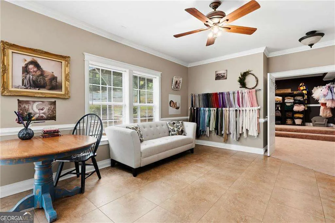
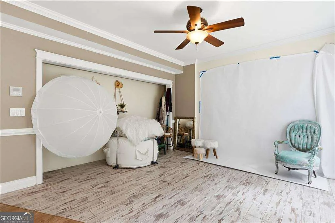
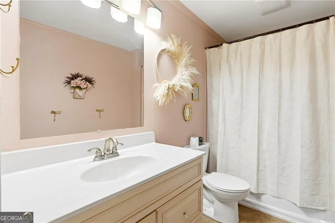
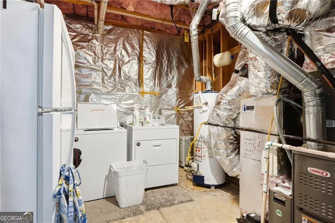
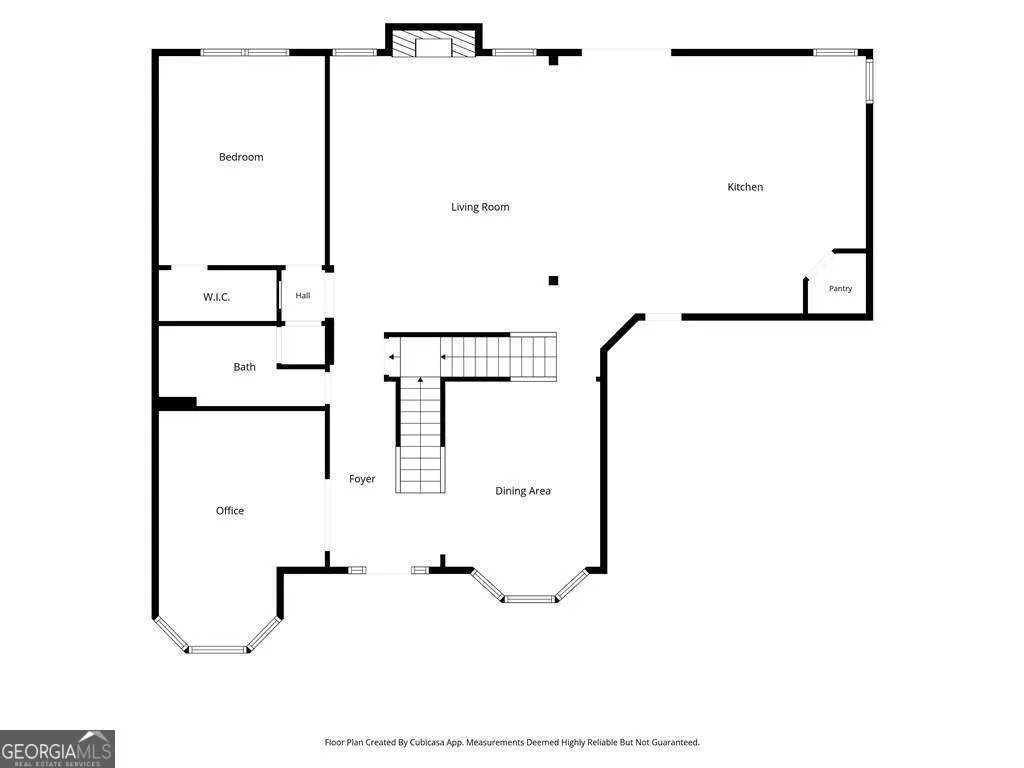
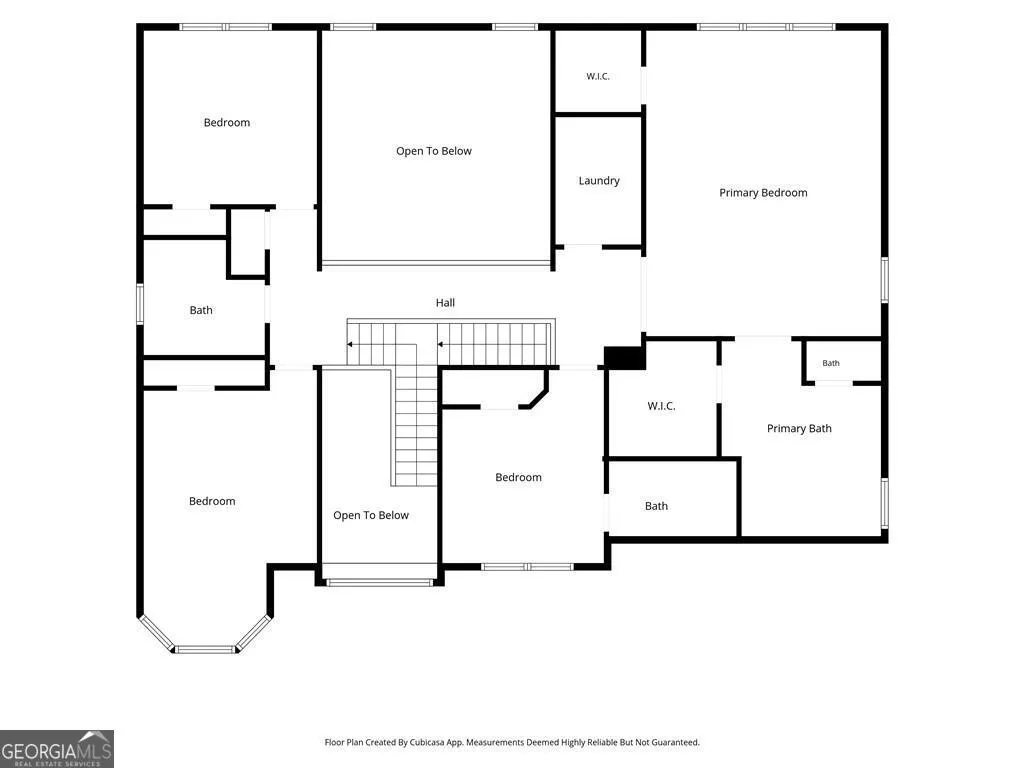
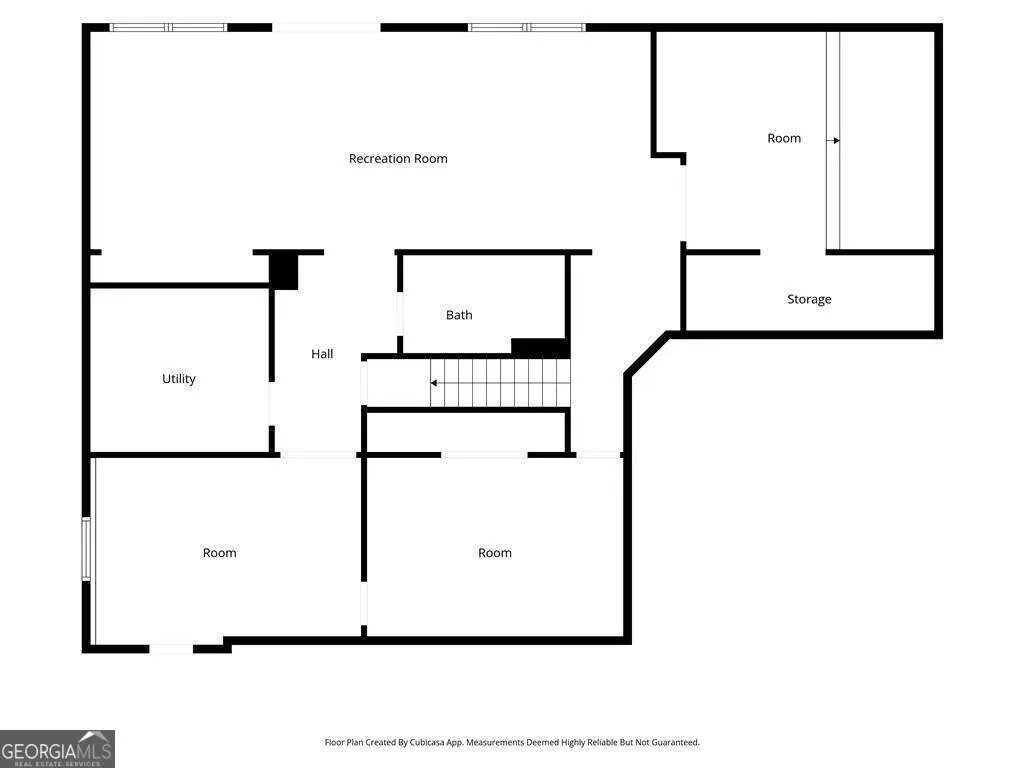
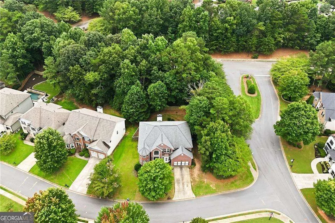
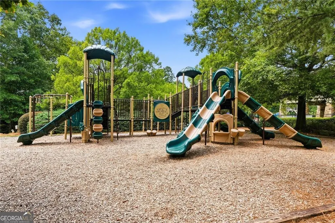
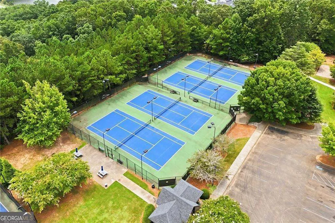
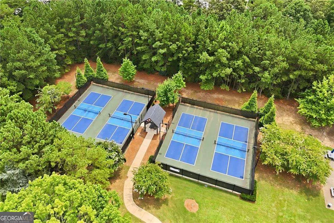
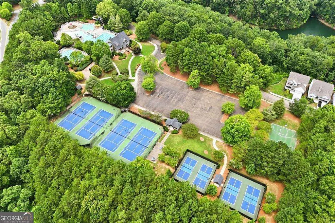
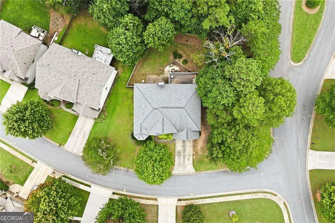
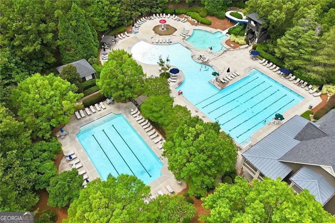
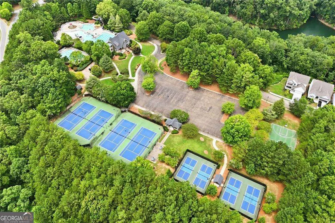
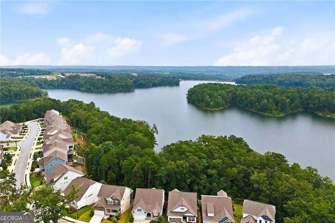
Offering over 5,000 square feet of thoughtfully designed living space, this exceptional 6-bedroom, 5-bathroom residence blends timeless design with the flexibility today's buyers are searching for. Nestled in the highly sought-after Great Sky community, this home welcomes you with a grand two-story foyer and elegant double staircase, setting the tone for the impressive space that awaits. Designed for both everyday living and entertaining, the heart of the home is the expansive kitchen, featuring a large center island, abundant cabinetry, updated appliances, and generous prep and gathering space that flows seamlessly into the main living areas. A bedroom and full bath on the main level provide the perfect accommodations for guests, a home office, or multigenerational living. Upstairs, the spacious primary suite offers a private retreat with dual walk-in closets, while the secondary bedrooms provide comfort and flexibility for family or guests. The finished terrace level offers exceptional versatility, featuring a theater-ready room with stepped flooring already in place, along with multiple additional flex spaces ideal for a home gym, recreation room, office, playroom, hobby room, or guest retreat with an additional laundry room. Thoughtfully maintained and extensively updated, this home offers peace of mind with a new roof (2020), both HVAC systems replaced (2018 & 2019), a dedicated basement HVAC zone system (2019), updated kitchen appliances, new flooring, refreshed kitchen cabinetry, and interior paint throughout much of the home. Outside, enjoy a fenced backyard, updated deck boards, refreshed front landscaping, and newly planted Leyland Cypress trees that will mature into a beautiful natural privacy screen. Located less than one mile from the brand-new Cherokee High School, this home is just minutes from Downtown Canton, The Mill on Etowah, Northside Hospital Cherokee, shopping, dining, and I-575. Great Sky residents enjoy resort-style amenities, including multiple pools, tennis and pickleball courts, walking trails, playgrounds, a clubhouse, and access to Hickory Log Creek Reservoir. Combining exceptional square footage, a highly functional floor plan, extensive updates, and an unbeatable location, this home offers the perfect balance of luxury, comfort, and everyday convenience.
| Elementary School | Middle School | High School |
|---|---|---|
| R M Moore Elementary School | Teasley Middle School | Cherokee High School |
| Price History | |
|---|---|
| 7/30/2026 | Listed $665,000 |
| 8/7/2026 | 1$660,000 |
| 8/12/2026 | 2$649,900 |
General Features
| Sewer | Public Sewer |
|---|---|
| Heating | Forced Air,Natural Gas |
| Cooling | Central Air |
| Utilities | Cable Available,Electricity Available,High Speed Internet,Natural Gas Available,Phone Available,Sewer Available,Underground Utilities,Water Available |
| Roof | Composition |
| Appliances | Dishwasher,Disposal,Gas Water Heater,Microwave |
| HOA Fee | 1068 |
| Association Fee Includes | Maintenance Grounds,Swimming,Tennis |
| Patio/Porch Features | Deck,Patio |
| Architectural Style | Brick Front,Traditional |
| Security Features | Smoke Detector(s) |
| Construction Materials | Concrete |
| Year Built | 2005 |
| Levels | Three Or More |
| Property Subtype | Single Family Residence |
| Tax Year | 2025 |
| Community Features | Clubhouse,Playground,Pool,Sidewalks,Swim Team,Tennis Court(s) |
| Accessibility | Accessible Entrance |
| County | Cherokee |
| New Construction | false |
| Property Type | Residential |
| HOA | true |
| Attached Garage | false |
| Subdivision Name | Great Sky |
| Garage Y/N | true |
| Full Baths | 5 |
| Status | Active |
| Directions | GPS |
| High School | Cherokee |
| City | Canton |
| Body of Water | None |
| Lot Size Units | Square Feet |
| Lot Size Square Feet | 11761.2 |
| Carport Y/N | false |
| Elementary School | R M Moore |
| Property Attached Y/N | false |
| Land Lease Y/N | false |
| Tax Annual Amount | 7273 |
| Home Warranty Y/N | false |
| Middle/Junior High School | Teasley |
| Property Condition | Resale |
| Structure Type | House |
| Building Area Units | Square Feet |
| Living Area Units | Square Feet |
| Standard Status | Active |
Interior Features
| Interior Amenities | Double Vanity,Rear Stairs,Roommate Plan,Tray Ceiling(s),Walk-In Closet(s) |
|---|---|
| Basement | Daylight,Exterior Entry,Finished,Full,Interior Entry |
| Flooring | Carpet,Hardwood |
| Total Fireplaces | 1 |
| Fireplace Features | Family Room,Masonry |
| Common Walls | No Common Walls |
| Air Conditioning Y/N | true |
| Heating Y/N | true |
| Fireplace Y/N | true |
| Above Grade Finished Area | 3565 |
| Laundry Features | Mud Room,Upper Level |
| Total Bedrooms | 6 |
| Below Grade Finished Area | 1929 |
| Main Level Bedrooms | 1 |
| Main Level Bathrooms | 1 |
| Below Grade Finished Area Unit Type | Square Feet |
| LivingAreaSource | Public Records |
| Above Grade Finished Area Unit Type | Square Feet |
| Kitchen Features | Breakfast Area,Breakfast Bar,Breakfast Room,Kitchen Island,Walk-in Pantry |
| Total Baths | 5 |
| Dining Room Features | Seats 12+ |
Exterior Features
| Fencing | Back Yard,Privacy,Wood |
|---|---|
| Parking Features | Garage,Kitchen Level |
| Lot Features | Corner Lot,Private |
| Water Source | Public |
| Total Parking | 2 |
| Lot Size Area | 11761.2 |
| Building Area Total | 5494 |
| Lot Size Acres | 0.27 |
| Lot Size Source | Public Records |
Amenities
- Foreclosure
- Views
- Short Sale
- New Construction
- Adult 55+
- Lease To Own
- No HOA Fees
- Furnished
- Primary On Main
- Air Conditioning
- Seller Finance
- Green
- Fixer Upper
- Horse
- Golf
- Fireplace
- Deck
- Garage
- Basement
- Pool
Property vs Single Family Average in 30114
Price
Taxes
Year Built



 ©2026 Georgia Multiple Listing Service All information deemed reliable but not guaranteed. All properties are subject to prior sale, change or withdrawal. Neither listing broker(s) or information provider(s) shall be responsible for any typographical errors, misinformation, misprints and shall be held totally harmless. Listing(s) information is provided for consumer's personal, non-commercial use and may not be used for any purpose other than to identify prospective properties consumers may
