

Golf Course - Eco Friendly
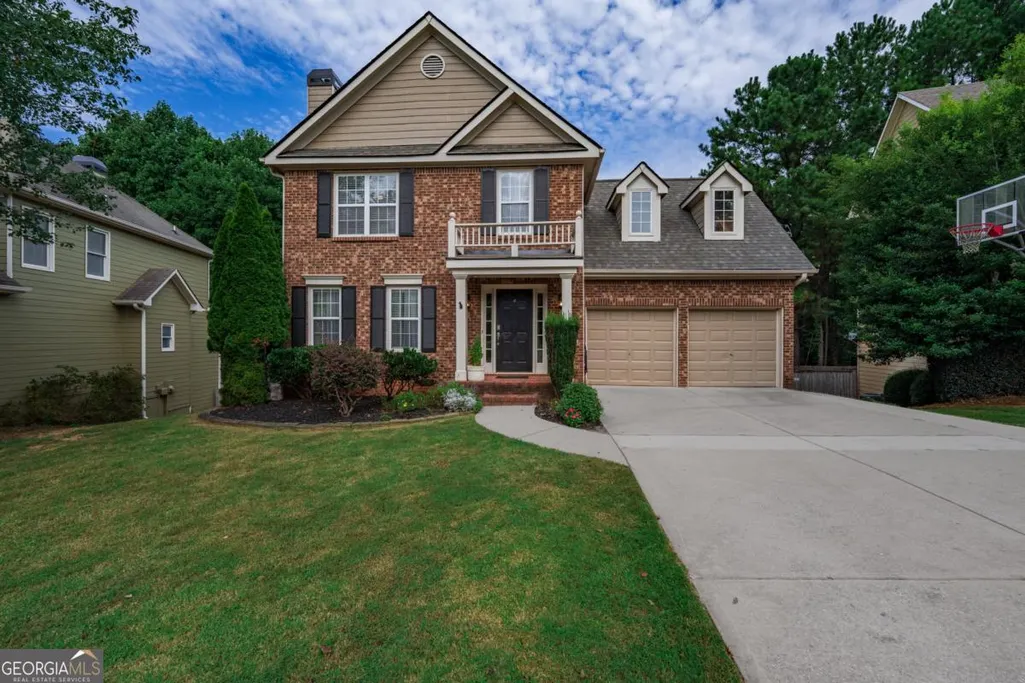
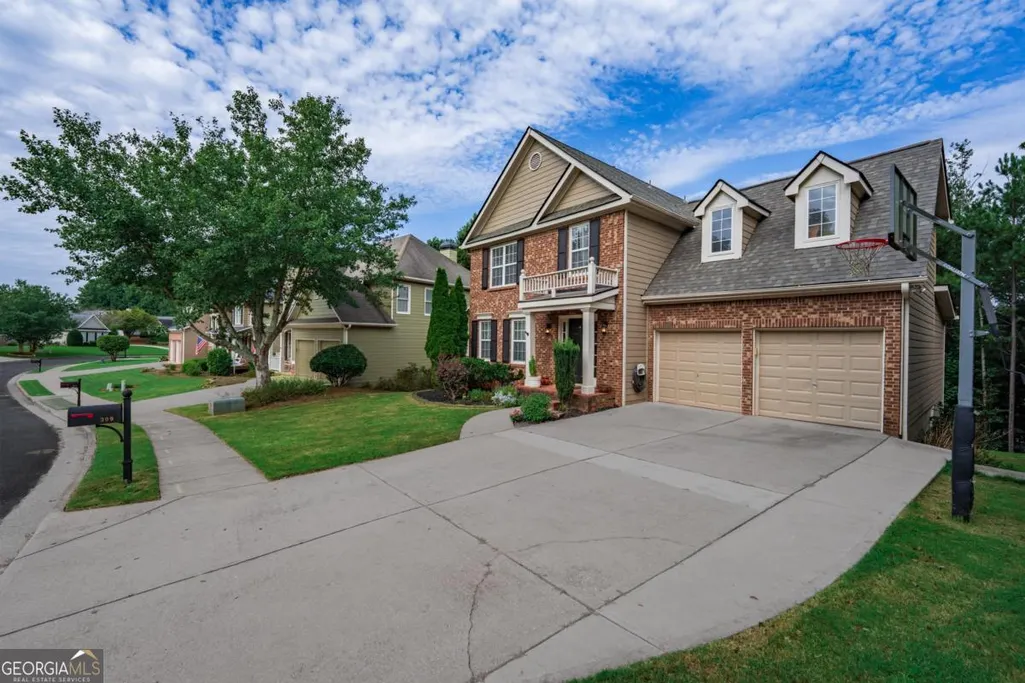
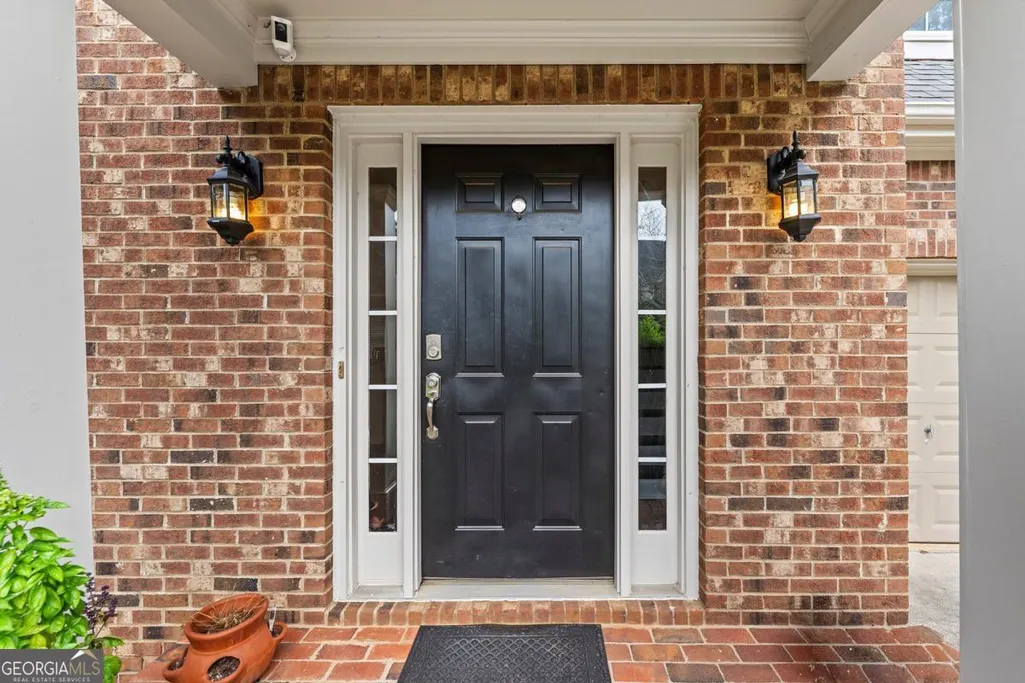
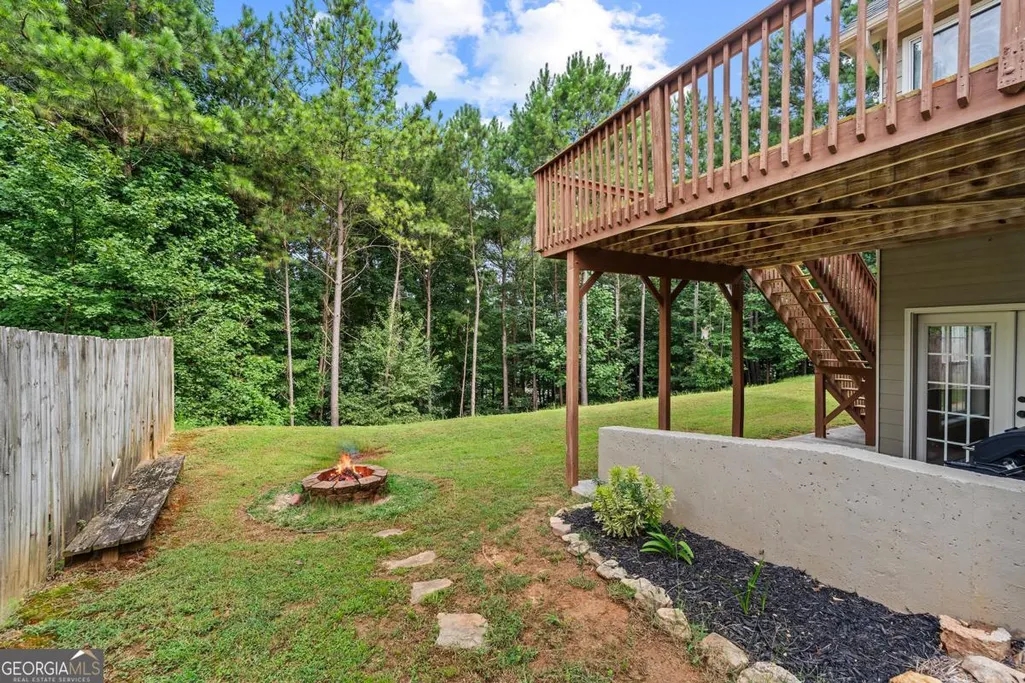
Address
309 Laurel Glen Crossing, Canton, GA
Price
$ 535,000
Property Attributes
- MLS#10824776
- TypeSingle Family
- Listing Status Active
- CountyCherokee
- CityCanton
- NeighborhoodBridgeMill
- Zip30114
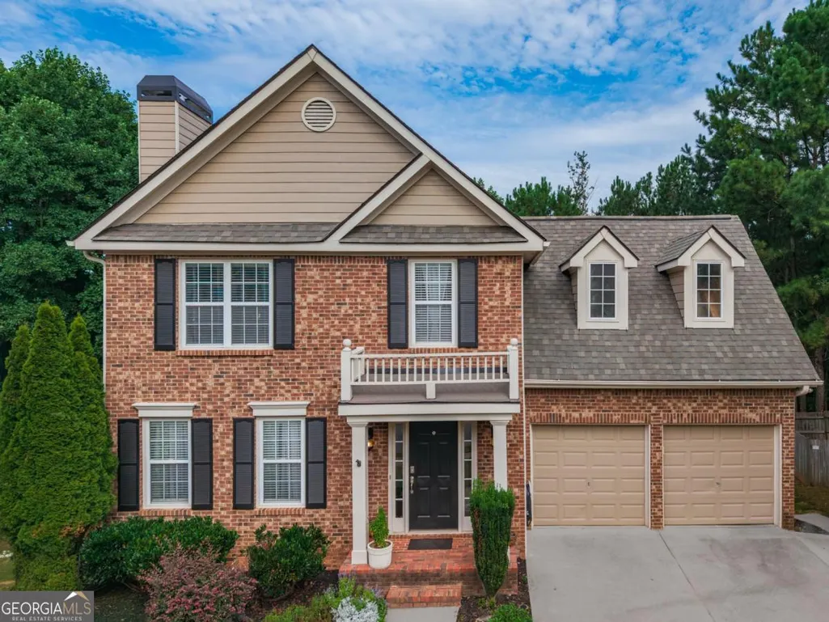
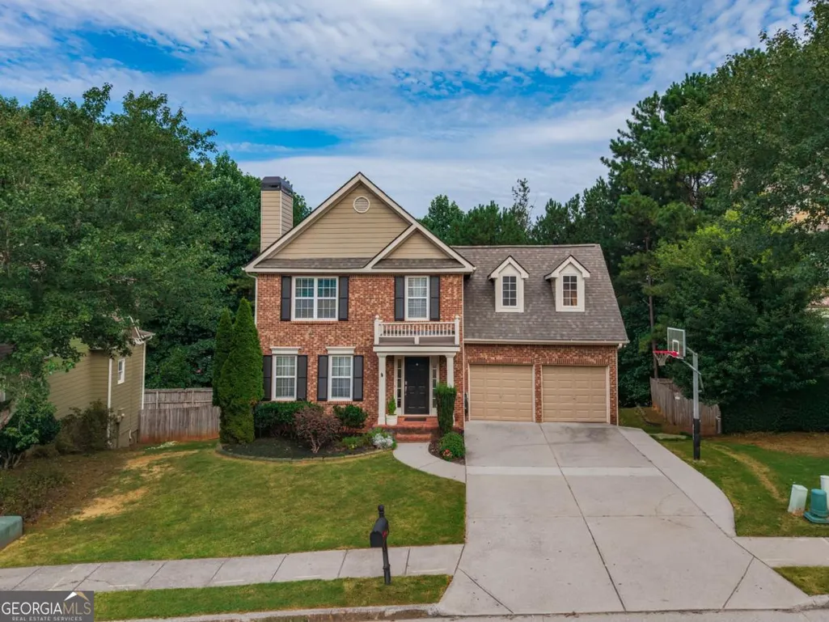
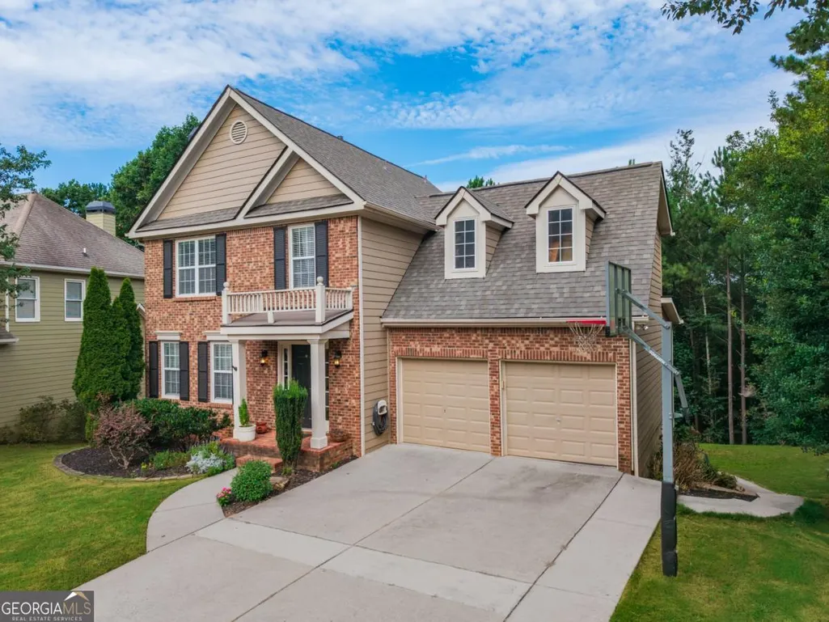
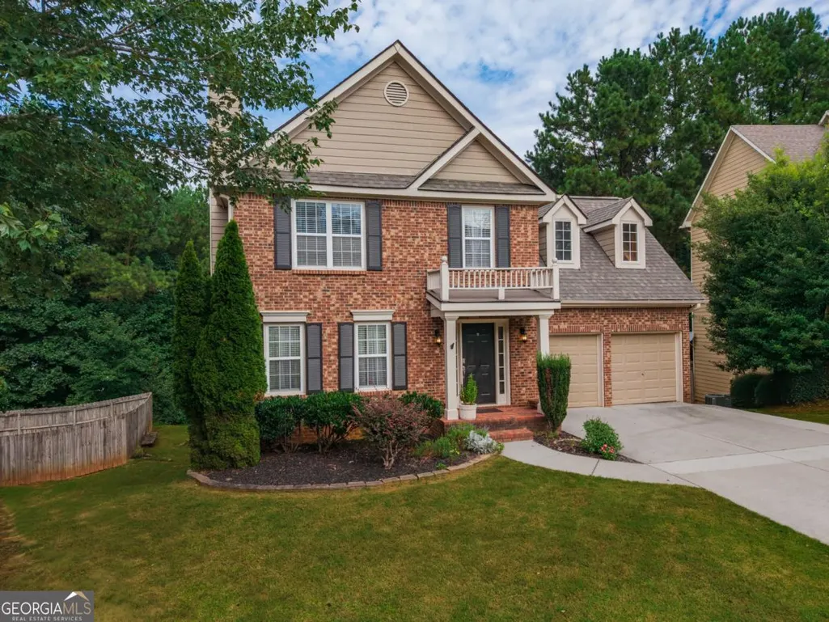
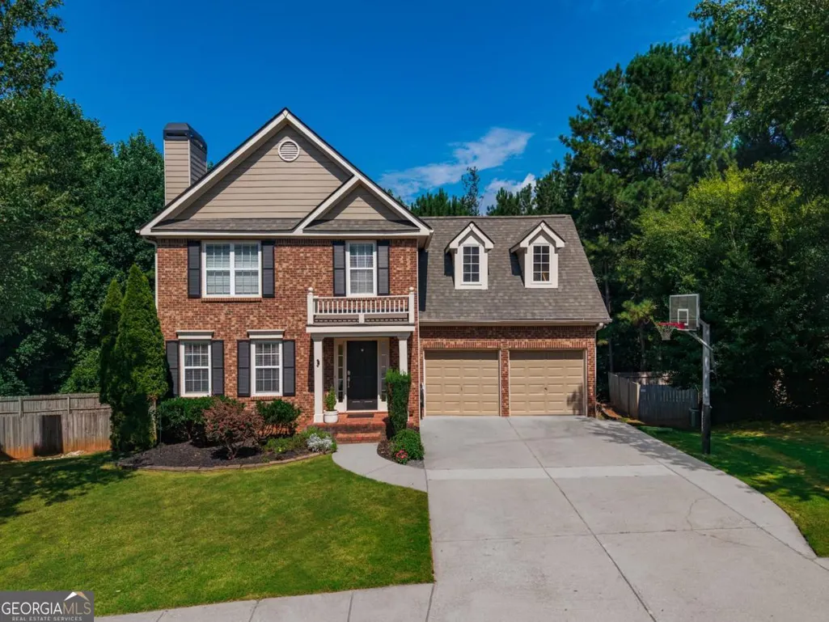
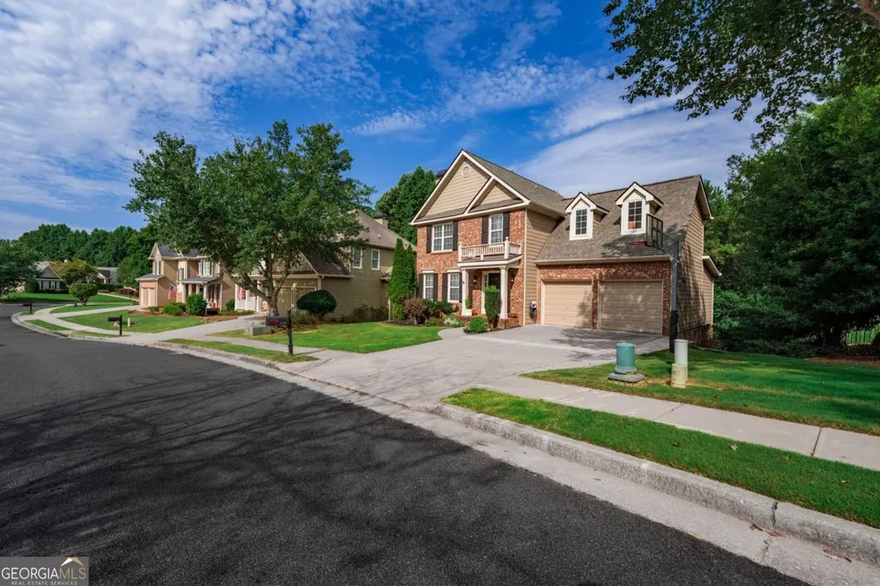
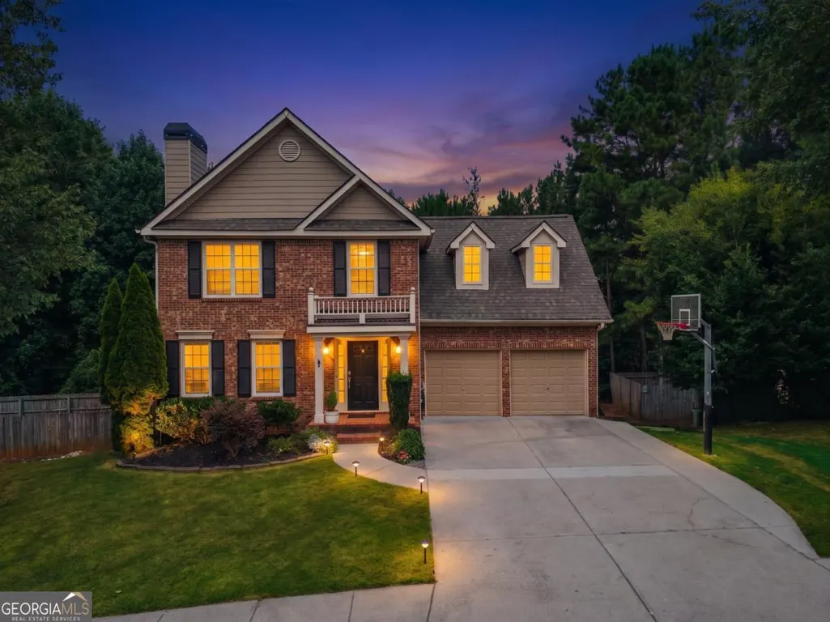
- StyleBrick Front, Craftsman, Traditional
- Year Built2000
- Taxes$ 4838
- Price$ 535,000
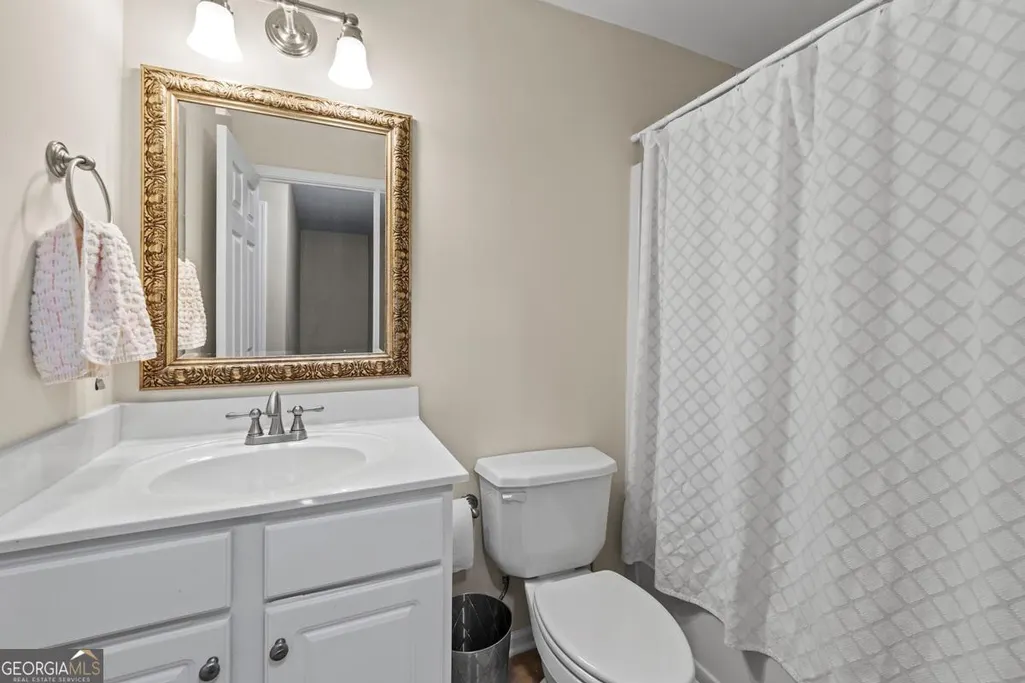
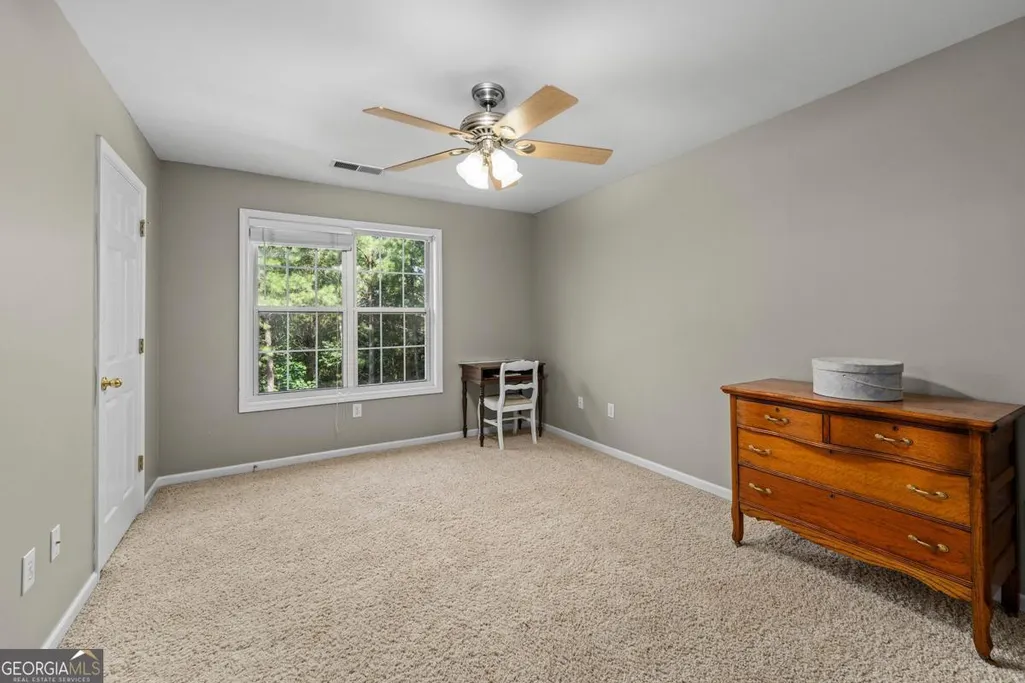
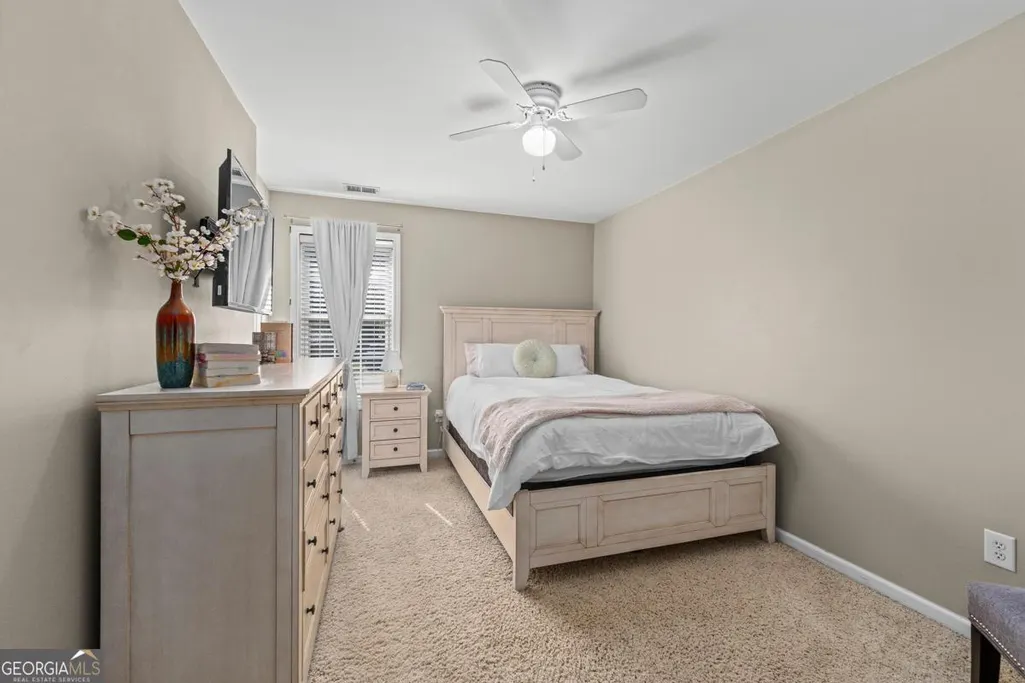
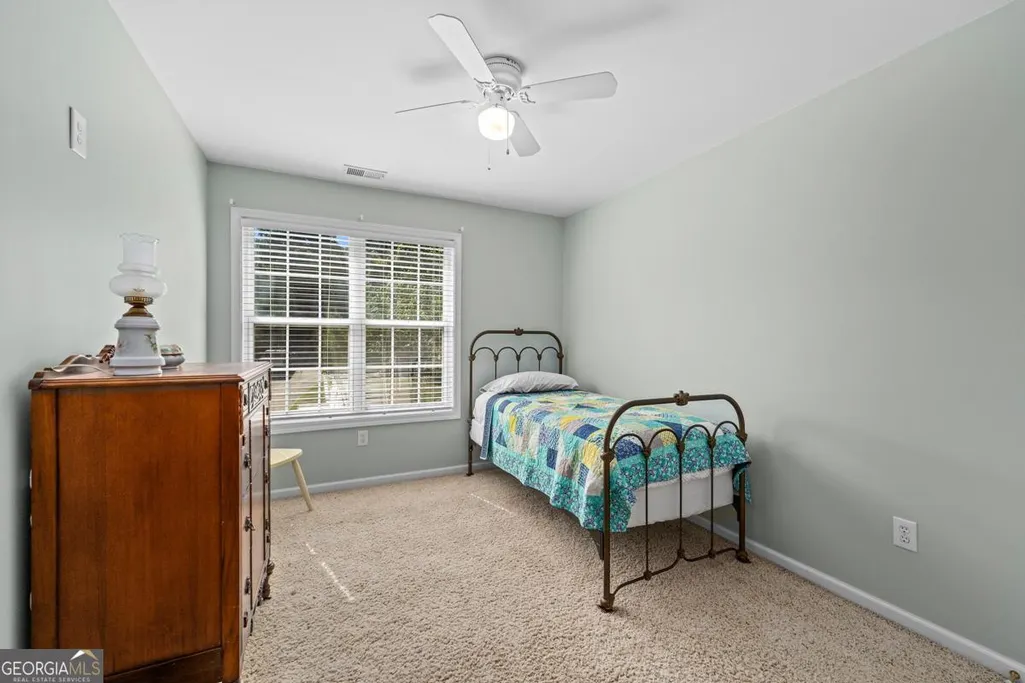
- Bedrooms4
- Full Bathrooms3
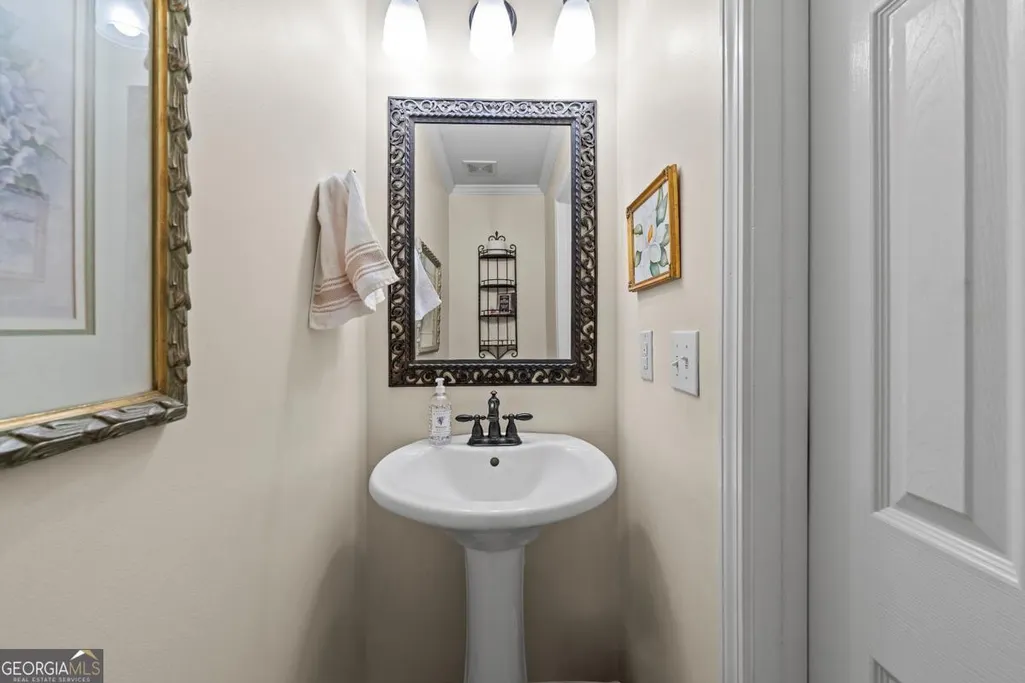
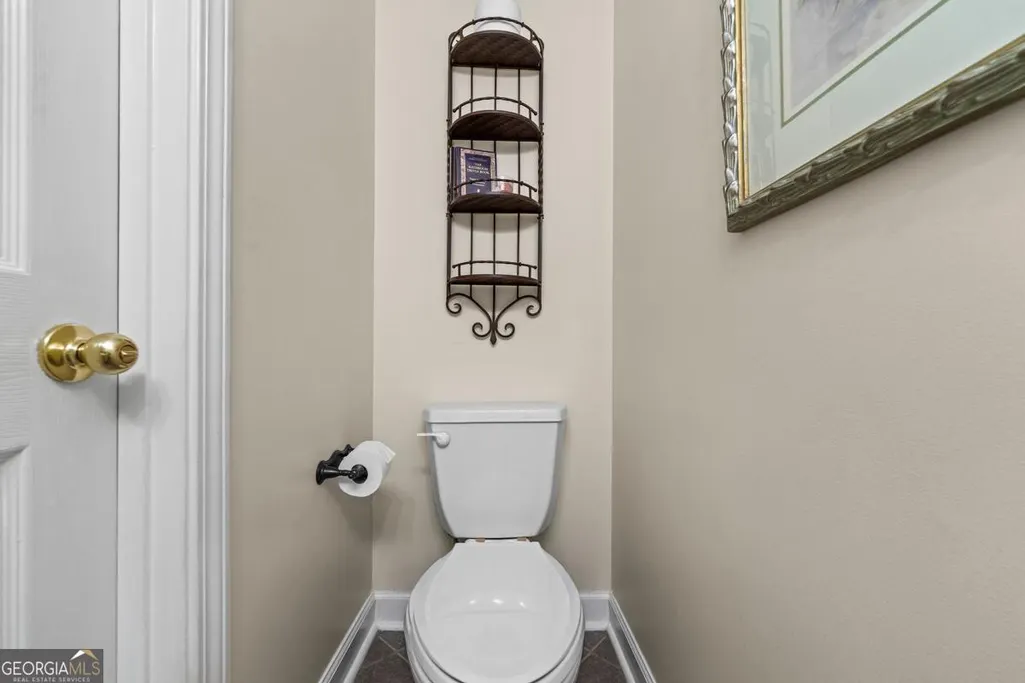
- Half Bathrooms1
- Sqr Footage3180
- Lot Size0.28 Acres
Data Source:
Georgia MLS (GAMLS)
Property Description
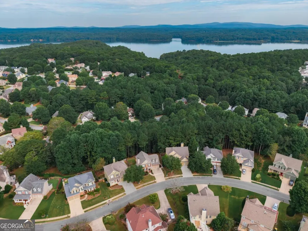
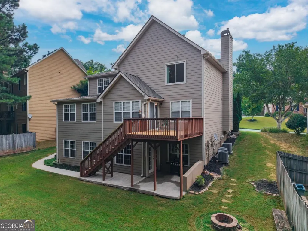
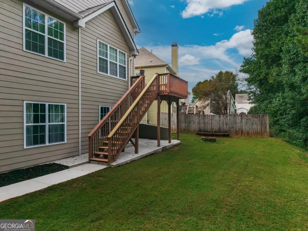
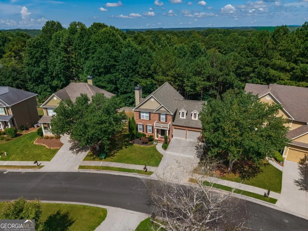
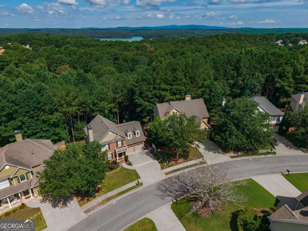
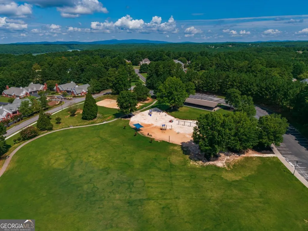
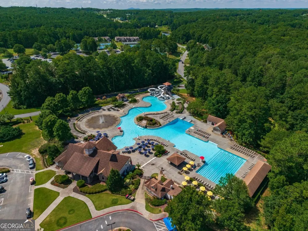
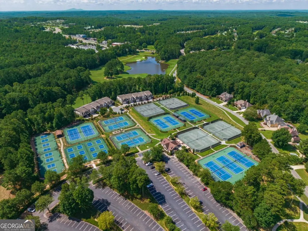
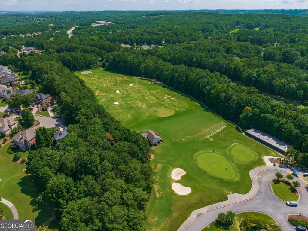
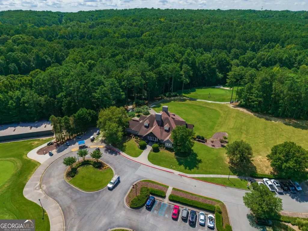
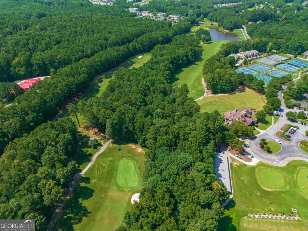
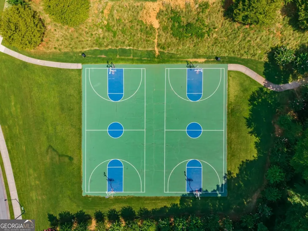
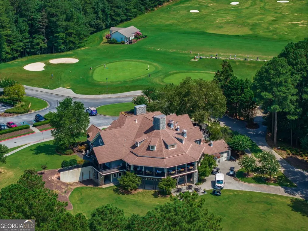
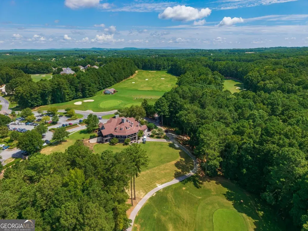
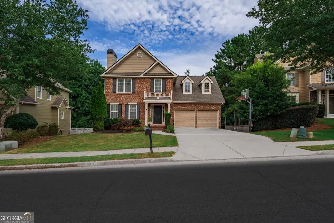
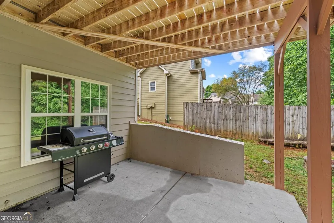
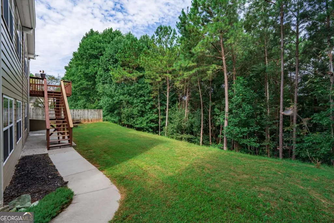
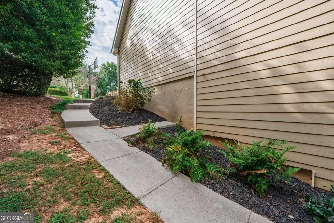
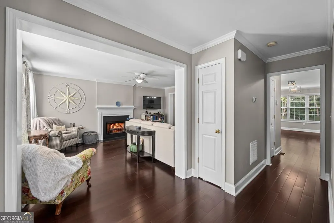
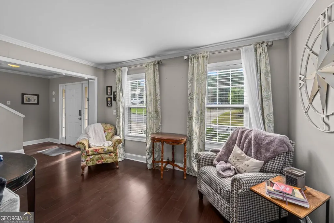
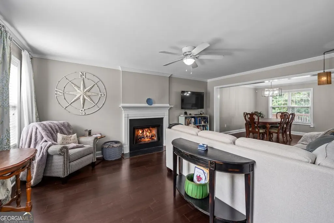
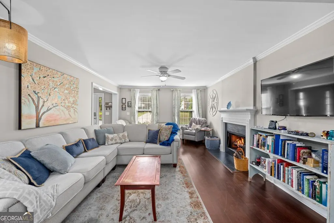
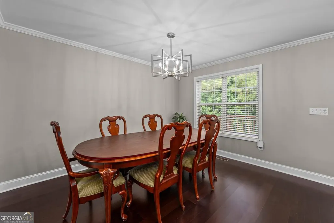
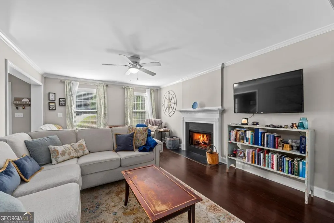
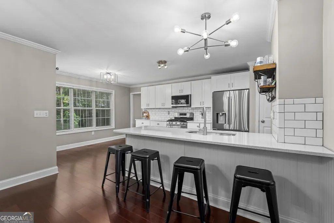
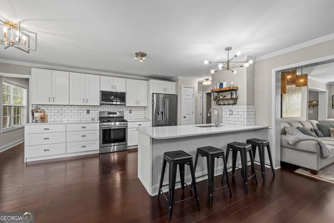
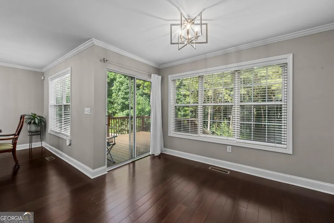
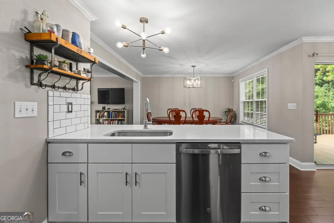
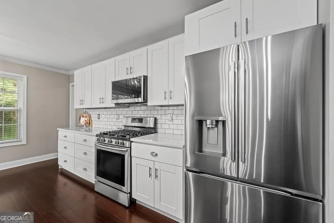
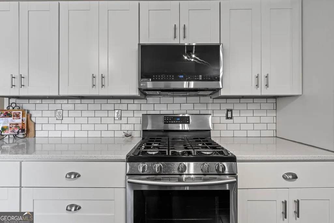
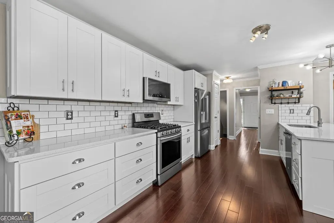
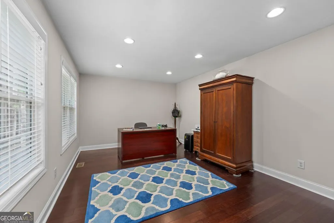
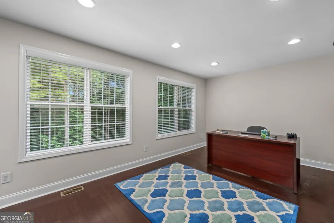
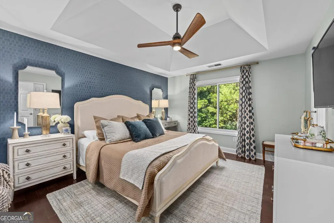
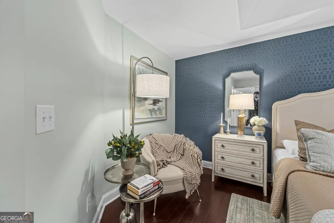
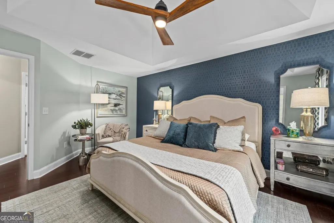
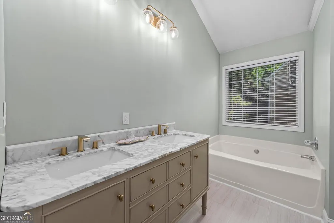
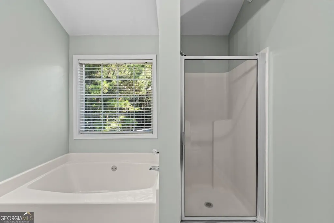
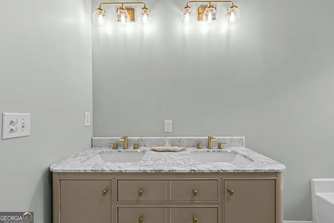
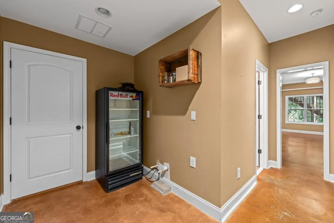
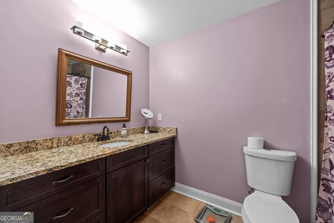
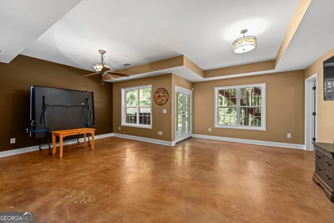
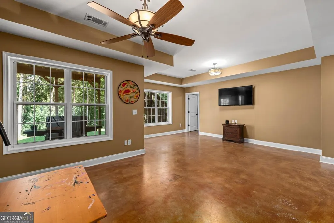
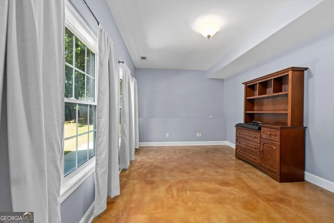
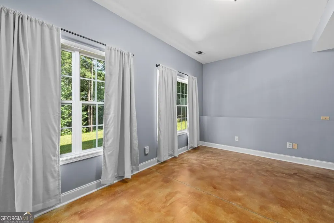
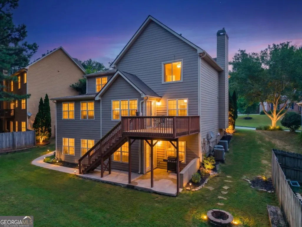
Welcome to 309 Laurel Glen Crossing in the highly sought-after BridgeMill community! This 4-bedroom, 3.5-bath home offers over 3,000 square feet of finished living space with plenty of room to spread out, along with updates and renovations throughout that are truly worth seeing. One of the biggest updates is already taken care of-a brand-new roof was installed in July 2026! Inside, you'll find a home that has been well cared for and thoughtfully updated while still feeling comfortable and inviting. With multiple living spaces, a finished basement, and plenty of storage, there is flexibility for everyday living, working from home, entertaining, or simply having a little extra room when you need it. And then there's BridgeMill! One of the things that makes this community so special is the lifestyle available right outside your door. BridgeMill Athletic Club offers an 18-hole championship golf course, a two-acre aquatic center, tennis and pickleball courts, a 24-hour fitness center, dining, playground and recreation areas, social activities, and more. Multiple membership options are available, allowing you to choose the amenities that best fit your lifestyle. Located in Canton, you're close to highly regarded Cherokee County schools, shopping, restaurants, parks, Lake Allatoona, and everything North Georgia has to offer, while still being within reach of Atlanta. Homes with this combination of space, updates, location, and community amenities don't come along every day. Come see 309 Laurel Glen Crossing for yourself-you may just find the one you've been waiting for!
| Elementary School | Middle School | High School |
|---|---|---|
| Sixes Elementary School | Freedom Middle School | Woodstock High School |
| Price History | |
|---|---|
| 8/13/2026 | Listed $535,000 |
General Features
| Sewer | Public Sewer |
|---|---|
| Heating | Central |
| Cooling | Ceiling Fan(s),Central Air,Electric |
| Utilities | Cable Available,Electricity Available,High Speed Internet,Natural Gas Available,Phone Available,Sewer Available,Water Available |
| Roof | Composition |
| Appliances | Dishwasher,Disposal,Gas Water Heater,Microwave,Refrigerator |
| HOA Fee | 225 |
| Association Fee Includes | Maintenance Grounds |
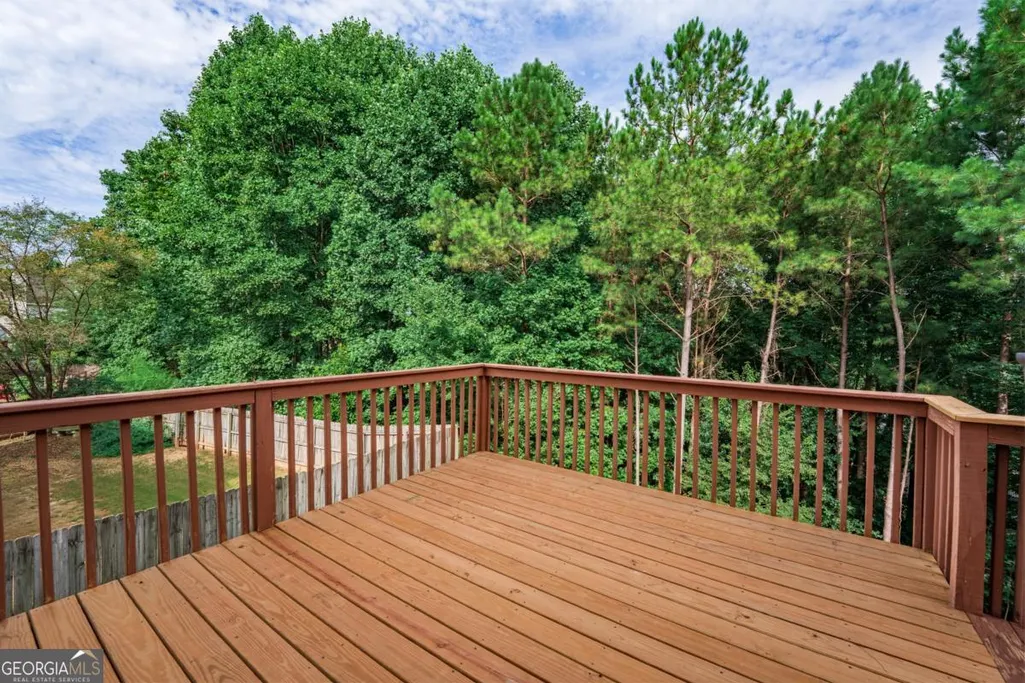
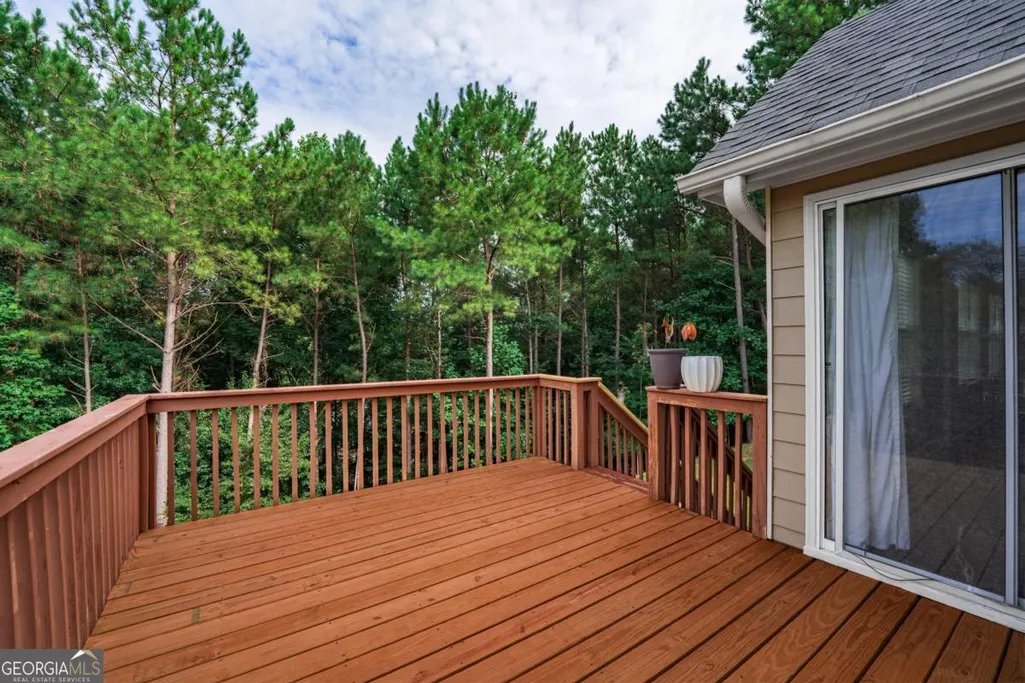
| Patio/Porch Features | Deck |
| Architectural Style | Brick Front,Craftsman,Traditional |
| Security Features | Smoke Detector(s) |
| Construction Materials | Brick |
| Year Built | 2000 |
| Electric | 220 Volts |
| Levels | Two |
| Property Subtype | Single Family Residence |
| Tax Year | 2025 |
| Waterfront Features | No Dock Or Boathouse |
| Community Features | Clubhouse,Fitness Center,Golf,Park,Playground,Pool,Tennis Court(s),Walk To Schools,Near Shopping |
| County | Cherokee |
| New Construction | false |
| Property Type | Residential |
| HOA | true |
| Attached Garage | false |
| Energy Efficient | Appliances,Insulation,Roof |
| Subdivision Name | BridgeMill |
| Garage Y/N | true |
| Full Baths | 3 |
| Status | Active |
| Directions | I-575 N to Exit 11 (Sixes Rd). Turn left onto Sixes Rd. Turn left onto Bells Ferry Rd, right onto Steels Bridge Rd, then left onto BridgeMill Ave. Turn left onto Windsong Trail, then left onto Laurel Glen Crossing. Home will be on the left. |
| High School | Woodstock |
| City | Canton |
| Body of Water | None |
| Lot Size Units | Square Feet |
| Lot Size Square Feet | 12196.8 |
| Carport Y/N | false |
| Elementary School | Sixes |
| Property Attached Y/N | false |
| Land Lease Y/N | false |
| Tax Annual Amount | 4838 |
| Home Warranty Y/N | false |
| Middle/Junior High School | Freedom |
| Property Condition | Resale |
| Structure Type | House |
| Building Area Units | Square Feet |
| Living Area Units | Square Feet |
| Standard Status | Active |
Interior Features
| Interior Amenities | Double Vanity,High Ceilings,Roommate Plan,Split Bedroom Plan,Tray Ceiling(s),Vaulted Ceiling(s),Walk-In Closet(s) |
|---|---|
| Basement | Bath Finished,Exterior Entry,Finished,Full |
| Flooring | Carpet,Hardwood,Tile |
| Total Fireplaces | 1 |
| Fireplace Features | Family Room,Gas Log,Living Room |
| Common Walls | No Common Walls |
| Air Conditioning Y/N | true |
| Heating Y/N | true |
| Window Features | Double Pane Windows |
| Fireplace Y/N | true |
| Above Grade Finished Area | 2118 |
| Half Baths | 1 |
| Laundry Features | Common Area,In Hall,Laundry Closet,Upper Level |
| Total Bedrooms | 4 |
| Below Grade Finished Area | 1062 |
| Below Grade Finished Area Unit Type | Square Feet |
| LivingAreaSource | Owner |
| Above Grade Finished Area Unit Type | Square Feet |
| Kitchen Features | Breakfast Area,Breakfast Bar,Breakfast Room,Kitchen Island,Pantry,Solid Surface Counters |
| Total Baths | 4 |
| Dining Room Features | Seats 12+ |
Exterior Features
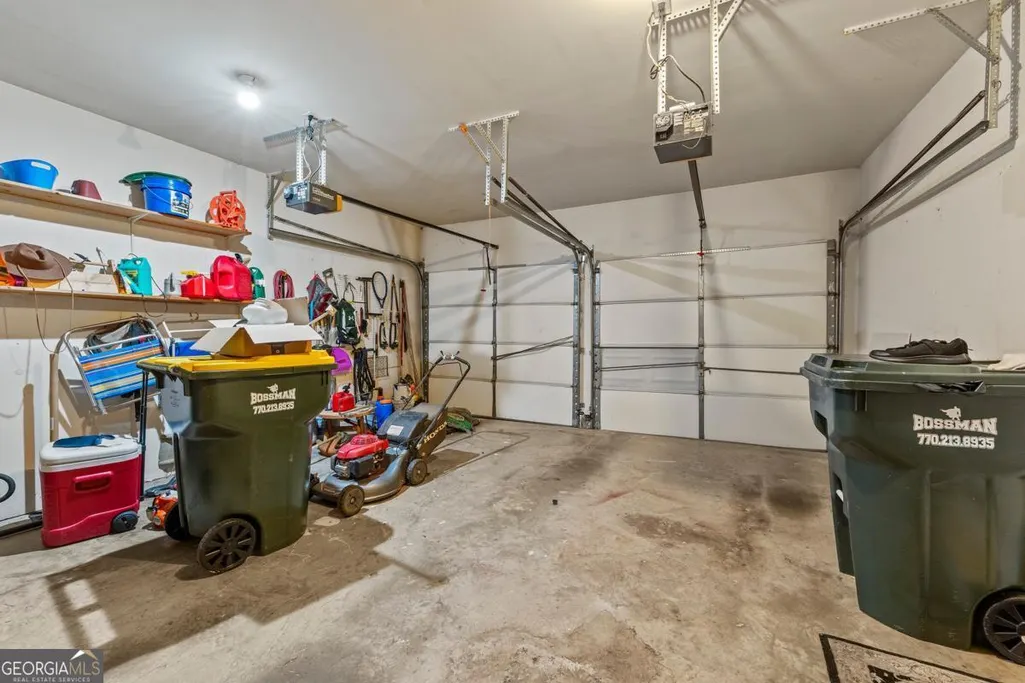
| Parking Features | Garage,Kitchen Level,Garage Door Opener |
|---|---|
| Lot Features | Private |
| Water Source | Public |
| Total Parking | 2 |
| Lot Size Area | 12196.8 |
| Foundation Details | Slab |
| Building Area Total | 3180 |
| Lot Size Acres | 0.28 |
| Lot Size Source | Public Records |
| Waterfront Y/N | false |
Amenities
- Foreclosure
- Views
- Short Sale
- New Construction
- Adult 55+
- Lease To Own
- No HOA Fees
- Furnished
- Primary On Main
- Air Conditioning
- Seller Finance
- Green
- Fixer Upper
- Horse
- Golf
- Fireplace
- Deck
- Garage
- Basement
- Pool
Property vs Single Family Average in 30114
Price
Taxes
Year Built



 ©2026 Georgia Multiple Listing Service All information deemed reliable but not guaranteed. All properties are subject to prior sale, change or withdrawal. Neither listing broker(s) or information provider(s) shall be responsible for any typographical errors, misinformation, misprints and shall be held totally harmless. Listing(s) information is provided for consumer's personal, non-commercial use and may not be used for any purpose other than to identify prospective properties consumers may
