




Address
3014 Woodbridge Lane, Canton, GA
Price
$ 897,000
Property Attributes
- MLS#10830020
- TypeSingle Family
- Listing Status New
- CountyCherokee
- CityCanton
- NeighborhoodBridgemill
- Zip30114
- StyleTraditional
- Year Built2001
- Taxes$ 7520
- Price$ 897,000
- Bedrooms5
- Full Bathrooms5
- Half Bathrooms0
- Sqr Footage5813
- Lot Size0.4 Acres
Data Source:
Georgia MLS (GAMLS)
Property Description
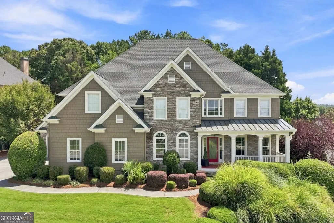
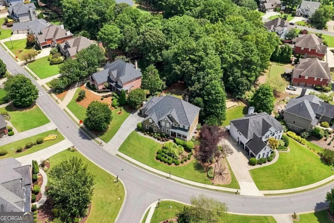
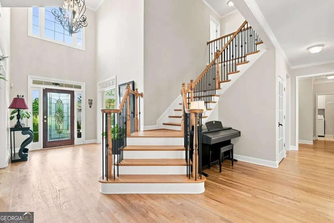
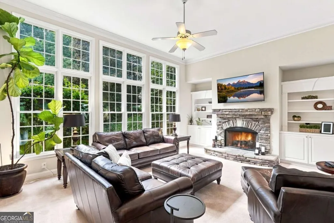
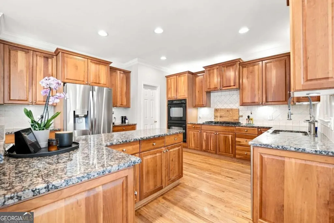
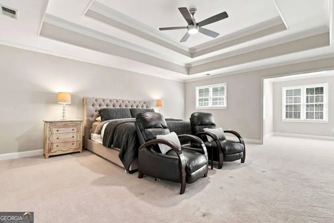
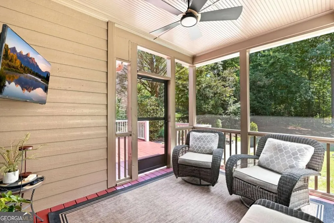
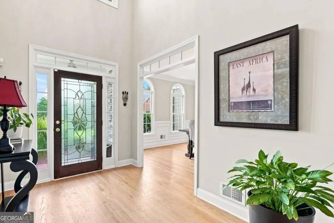
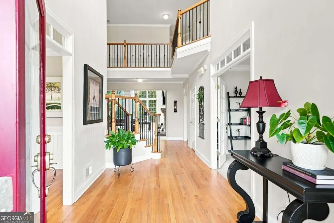
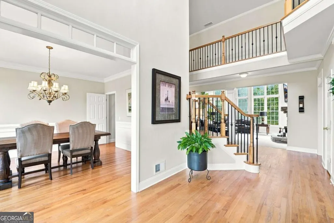
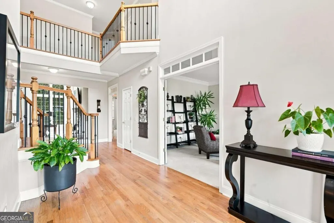
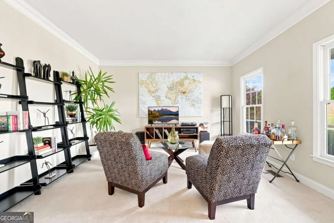
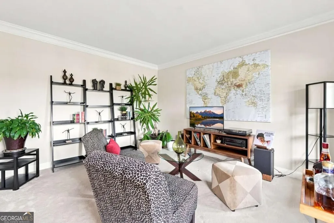
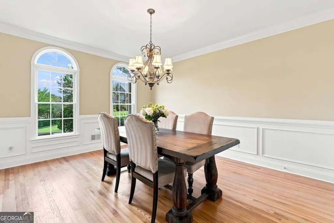
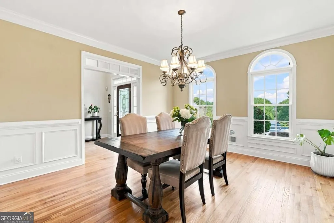
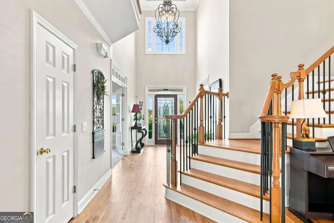
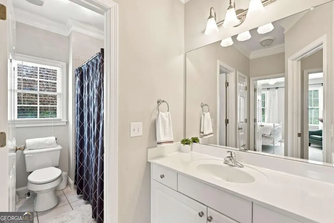
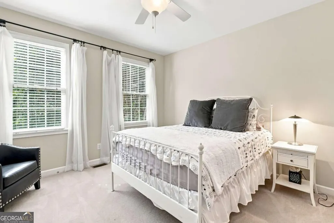
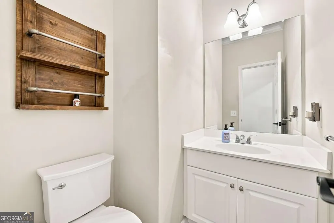
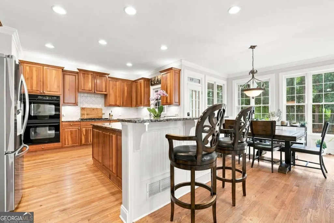
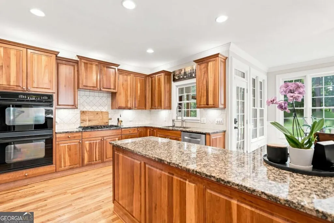
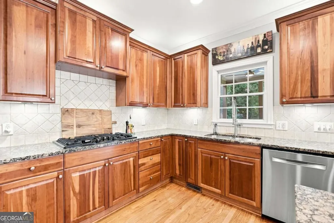
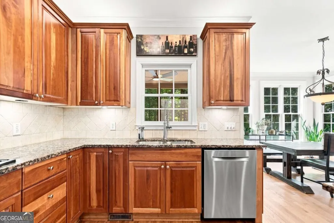
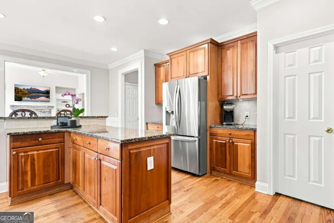
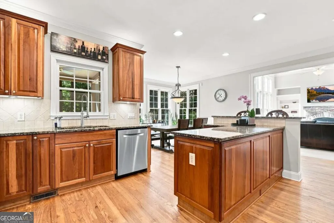
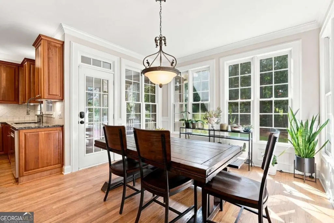
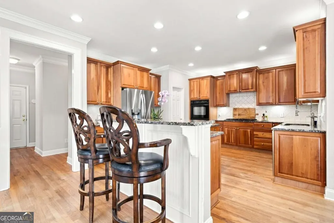
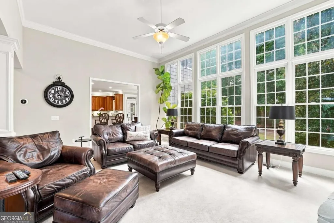
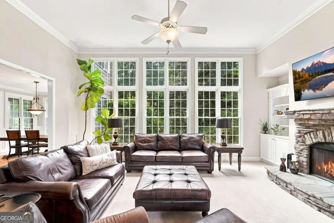
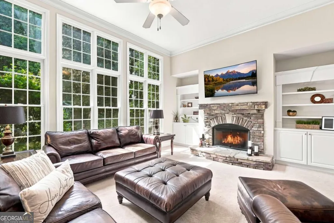
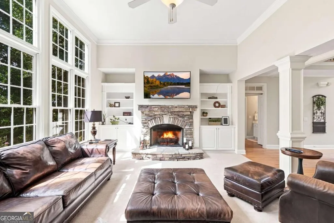
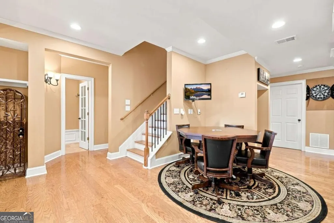
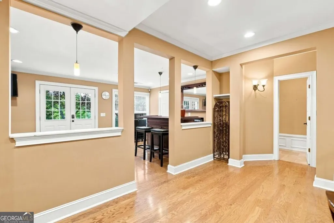
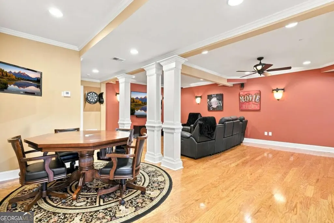
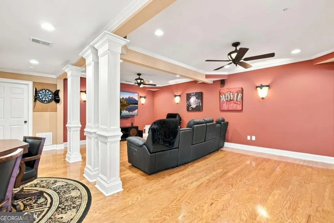
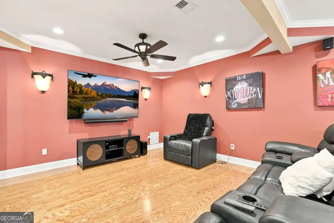
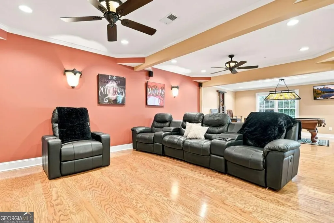
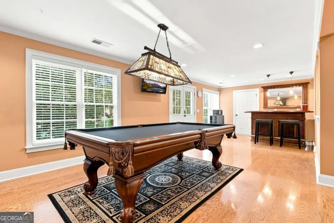
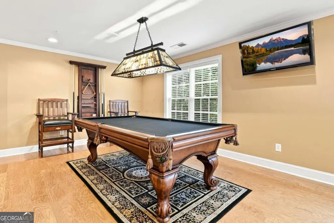
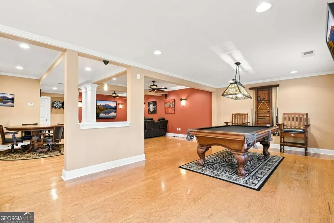
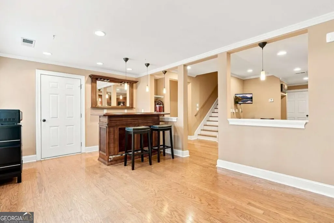
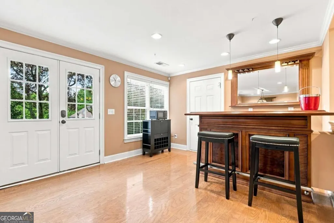
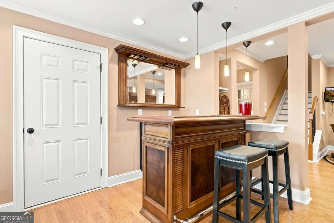
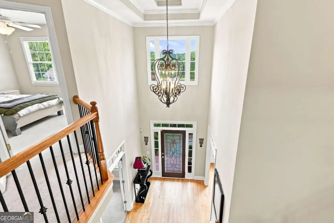
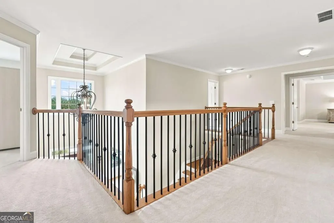
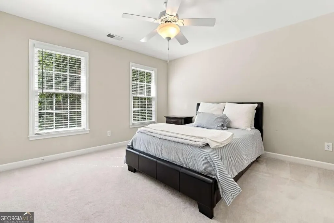

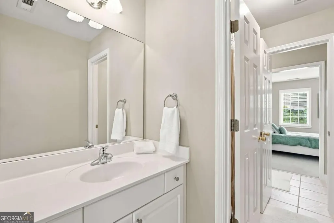
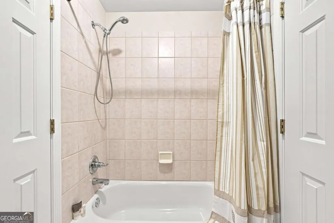
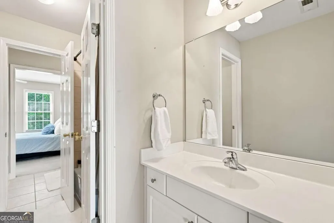
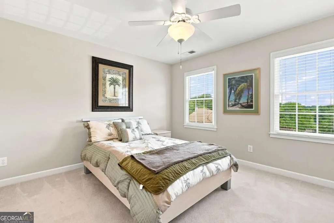
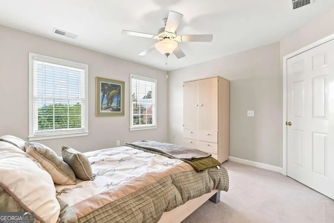
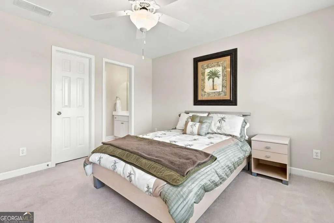
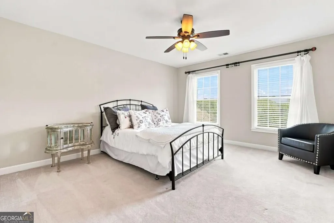
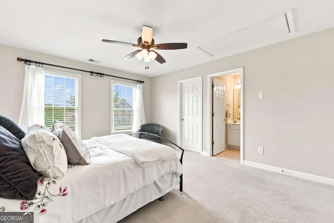
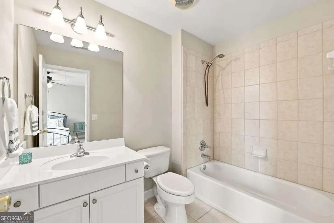
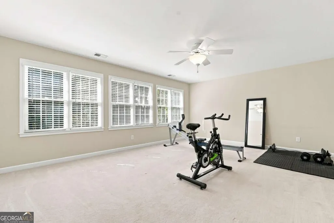
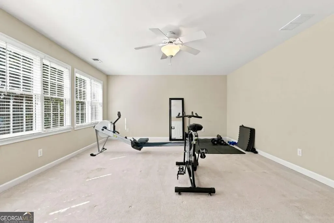
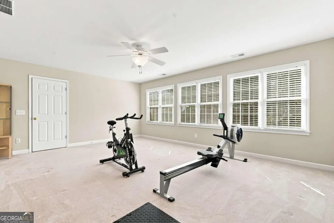
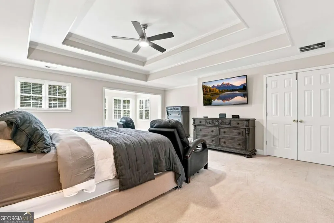
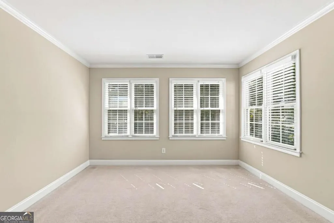
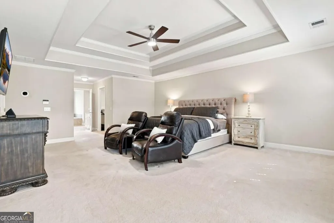
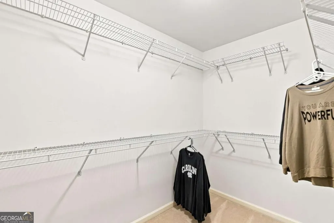
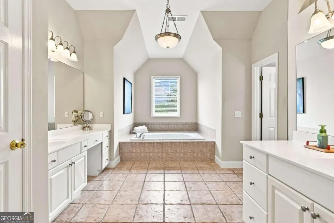
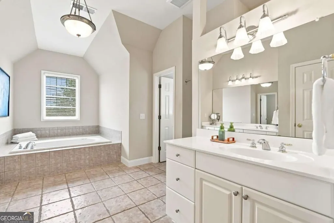
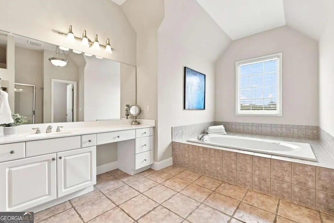
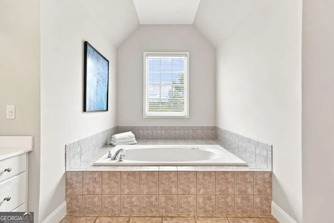
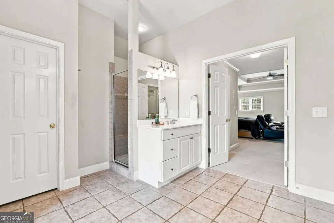
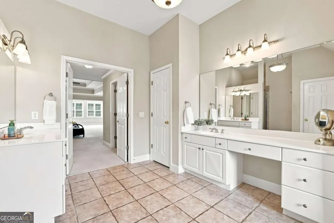
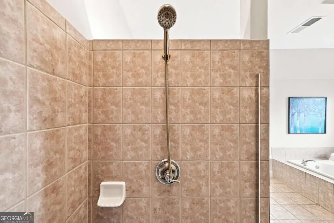
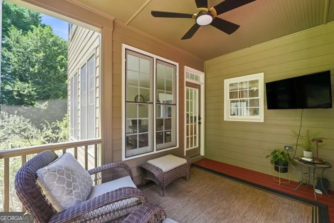
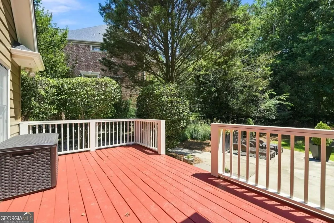
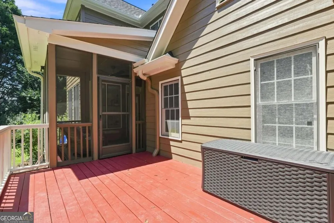
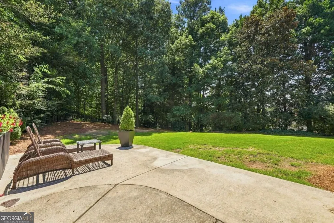
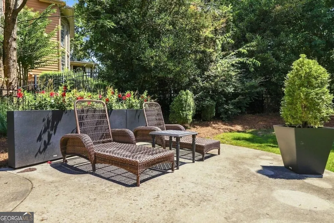
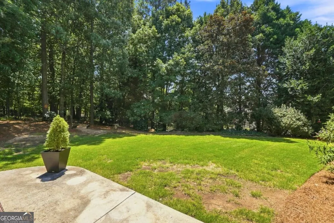
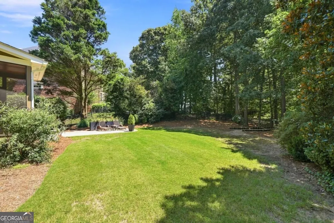
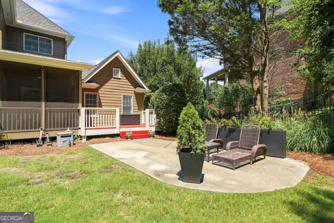
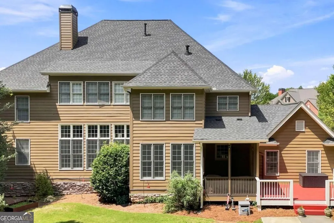
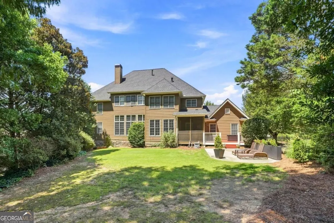
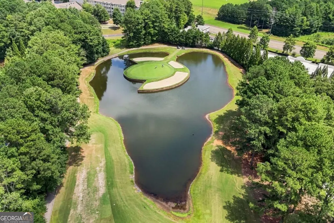
Welcome to 3014 Woodbridge Lane, a spacious five-bedroom, five-bath home located on a golf course lot in BridgeMill. The main level features hardwood floors, abundant natural light, an open-concept kitchen and living area, a guest suite, a home office, and both a front porch and screened in sunroom overlooking the private backyard. Upstairs, the primary suite includes a separate sitting room and an additional three bedrooms along with a huge bonus room that could be a sixth bedroom or another gathering place for the family. All the bedrooms have walk in closets and the primary has double walk in closets. The fully finished lower level also features hardwood floors, a second home office, generous storage, and plenty of entertainment space with a bar, theater area, and game area. The backyard offers a nice sense of privacy and backs directly onto the golf course. A screened in sun porch right off the kitchen looks out over the amazing private back yard. Major updates include a brand-new roof, fresh exterior paint, and 2 HVAC systems replaced in 2022. With comfortable living spaces across three finished levels, this home provides flexibility for everyday living, working from home, hosting guests, and entertaining. BridgeMill Athletic Club is a semi private club and memberships of all levels are open to the public. The club features resort style living with an amazing pool, golf course, tennis, pickleball courts and fitness center for all. It also features a full service restaurant and social activities. This location gives you easy in and out access using the second entrance of BridgeMill. Also, very convenient access to 575 and the Peach Pass, Northside Hospital, Lake Allatoona, Blanket's Creek Bike Trail and so much more. Fifteen minutes to both Downtown Woodstock and Canton.
| Elementary School | Middle School | High School |
|---|---|---|
| Liberty Elementary School | Teasley Middle School | Cherokee High School |
| Price History | |
|---|---|
| 8/20/2026 | Listed $897,000 |
General Features
| Sewer | Public Sewer |
|---|---|
| Heating | Forced Air,Natural Gas |
| Cooling | Ceiling Fan(s),Central Air |
| Utilities | Cable Available,Electricity Available,Natural Gas Available,Phone Available,Sewer Available,Underground Utilities,Water Available |
| Roof | Composition |
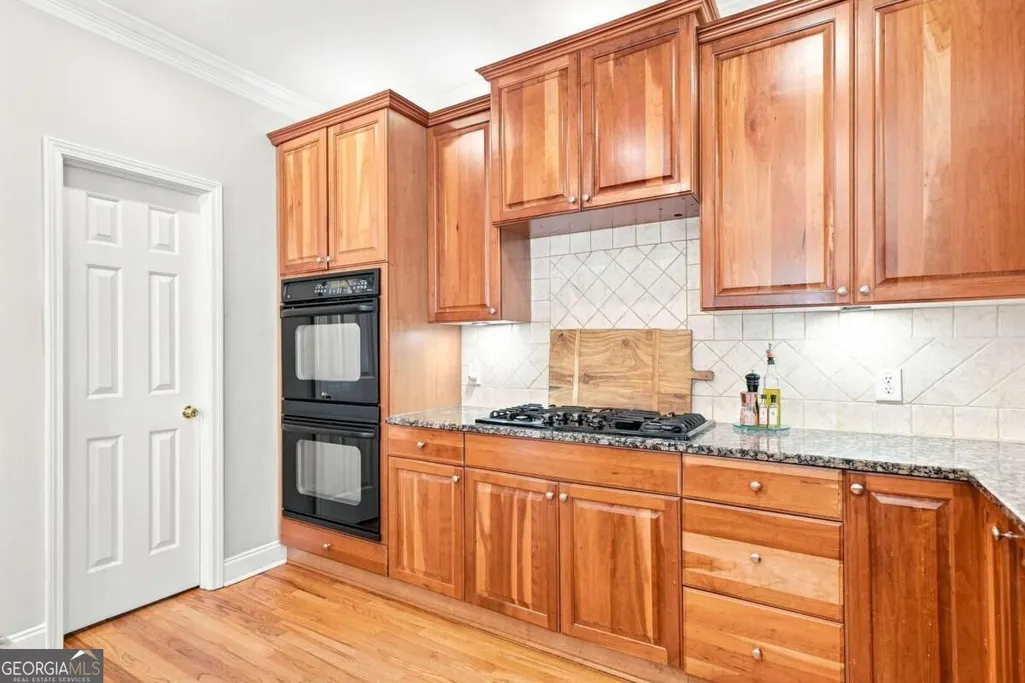
| Appliances | Dishwasher,Disposal,Double Oven,Refrigerator |
| HOA Fee | 220 |
| Association Fee Includes | Maintenance Grounds |
| Patio/Porch Features | Deck,Screened |
| Architectural Style | Traditional |
| Security Features | Carbon Monoxide Detector(s),Smoke Detector(s) |
| Construction Materials | Concrete,Stone |
| Year Built | 2001 |
| Levels | Three Or More |
| Property Subtype | Single Family Residence |
| Tax Year | 2025 |
| Community Features | Clubhouse,Sidewalks,Street Lights,Walk To Schools,Near Shopping |
| County | Cherokee |
| New Construction | false |
| Property Type | Residential |
| HOA | true |
| Attached Garage | false |
| Subdivision Name | Bridgemill |
| Garage Y/N | true |
| Full Baths | 5 |
| Status | New |
| Directions | 575 North to Exit 11 Sixes RD. Turn left, then right on Bells Ferry, Left onto Bridgemill Ave, right onto Woodbridge Lane. Home will be on the right just passed the driveway. |
| High School | Cherokee |
| City | Canton |
| Body of Water | None |
| Lot Size Units | Square Feet |
| Lot Size Square Feet | 17424 |
| Carport Y/N | false |
| Elementary School | Liberty |
| Property Attached Y/N | false |
| Land Lease Y/N | false |
| Tax Annual Amount | 7520 |
| Home Warranty Y/N | false |
| Middle/Junior High School | Teasley |
| Property Condition | Resale |
| Structure Type | House |
| Building Area Units | Square Feet |
| Living Area Units | Square Feet |
| Standard Status | Active |
Interior Features
| Interior Amenities | Double Vanity,High Ceilings,Tray Ceiling(s),Vaulted Ceiling(s),Walk-In Closet(s),Wet Bar |
|---|---|
| Basement | Bath Finished,Exterior Entry,Finished,Full |
| Flooring | Carpet |
| Total Fireplaces | 1 |
| Fireplace Features | Factory Built,Family Room |
| Common Walls | No Common Walls |
| Air Conditioning Y/N | true |
| Heating Y/N | true |
| Window Features | Double Pane Windows |
| Fireplace Y/N | true |
| Above Grade Finished Area | 4337 |
| Laundry Features | Upper Level |
| Total Bedrooms | 5 |
| Below Grade Finished Area | 1476 |
| Main Level Bedrooms | 1 |
| Main Level Bathrooms | 1 |
| Below Grade Finished Area Unit Type | Square Feet |
| LivingAreaSource | Public Records |
| Above Grade Finished Area Unit Type | Square Feet |
| Kitchen Features | Breakfast Room,Kitchen Island,Walk-in Pantry |
| Total Baths | 5 |
Exterior Features
| Exterior Amenities | Sprinkler System |
|---|---|
| Fencing | Back Yard |
| Parking Features | Garage,Kitchen Level,Garage Door Opener,Side/Rear Entrance |
| Lot Features | Private |
| Water Source | Public |
| Total Parking | 3 |
| Lot Size Area | 17424 |
| Building Area Total | 5813 |
| Lot Size Acres | 0.4 |
| Frontage Type | Golf Course |
| Lot Size Source | Public Records |
| Waterfront Y/N | false |
Amenities
- Foreclosure
- Views
- Short Sale
- New Construction
- Adult 55+
- Lease To Own
- No HOA Fees
- Furnished
- Primary On Main
- Air Conditioning
- Seller Finance
- Green
- Fixer Upper
- Horse
- Golf
- Fireplace
- Deck
- Garage
- Basement
- Pool
Property vs Single Family Average in 30114
Price
Taxes
Year Built



 ©2026 Georgia Multiple Listing Service All information deemed reliable but not guaranteed. All properties are subject to prior sale, change or withdrawal. Neither listing broker(s) or information provider(s) shall be responsible for any typographical errors, misinformation, misprints and shall be held totally harmless. Listing(s) information is provided for consumer's personal, non-commercial use and may not be used for any purpose other than to identify prospective properties consumers may
