

Views - Primary on Main - Eco Friendly
Address
4667 Dudley Lane, Atlanta, GA
Price
$ 3,999,900
Property Attributes
- MLS#10831514
- TypeSingle Family
- Listing Status New
- CountyFulton
- CityAtlanta
- NeighborhoodChastain Park
- Zip30327
- StyleTraditional
- Year Built2014
- Price$ 3,999,900
- Bedrooms7
- Full Bathrooms7
- Half Bathrooms1
- Lot Size0.649 Acres
Data Source:
Georgia MLS (GAMLS)
Property Description
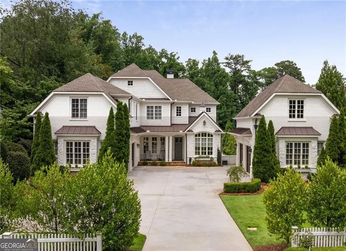
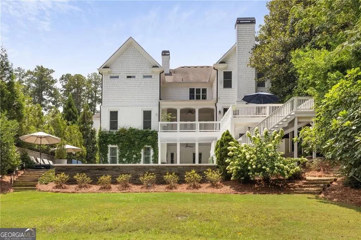
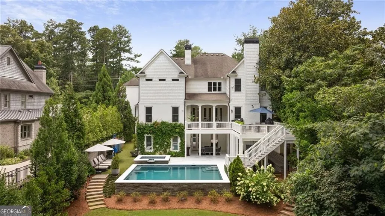
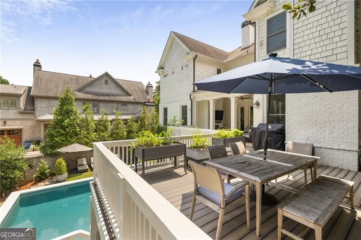
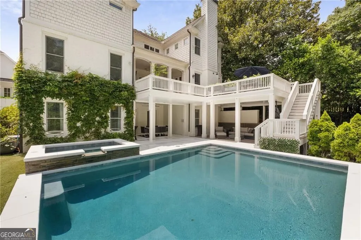
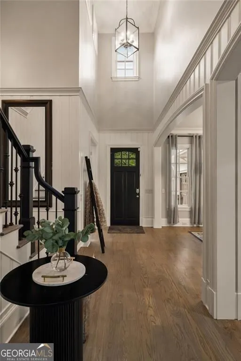
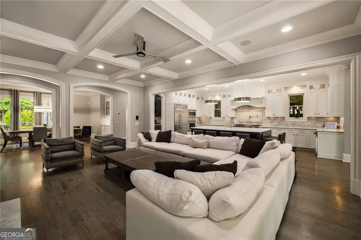
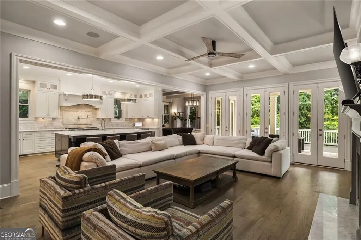
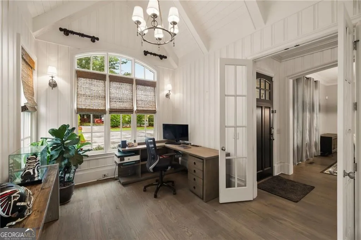
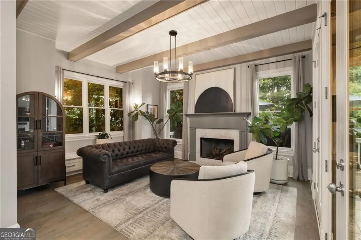
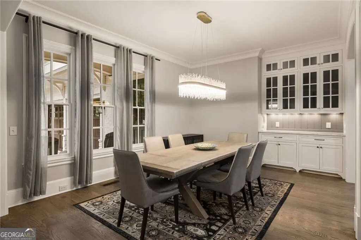
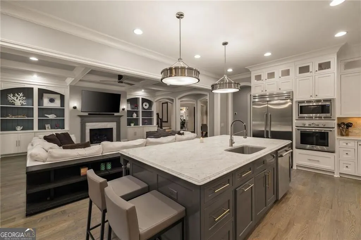
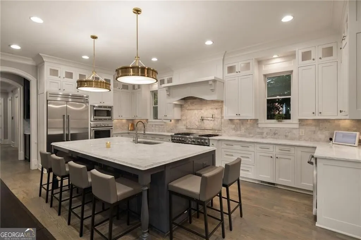
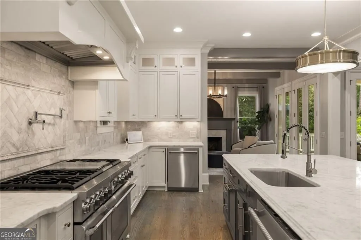
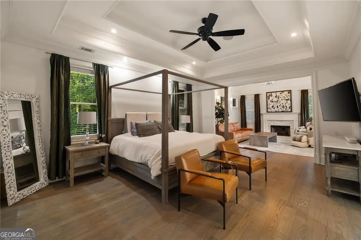
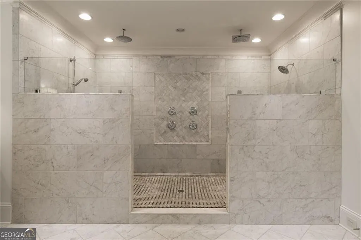
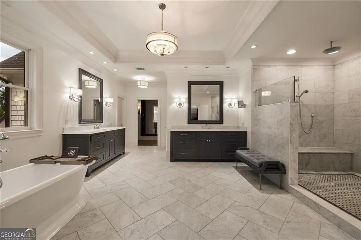
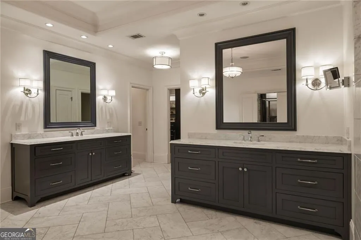
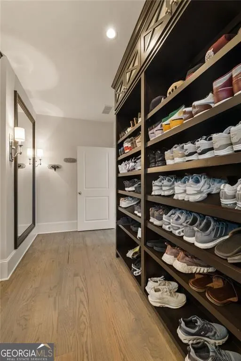
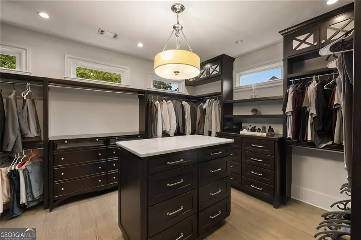
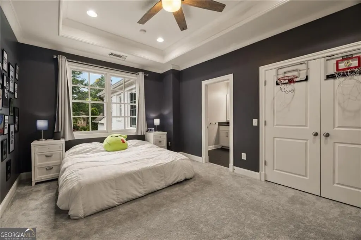
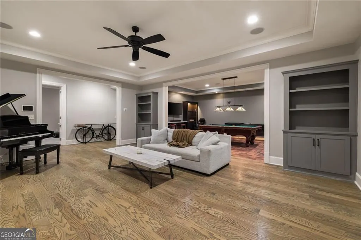
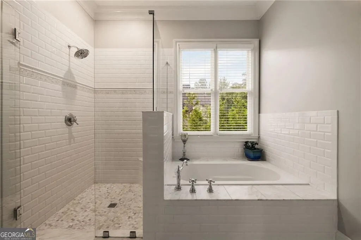
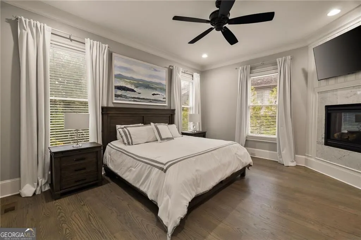
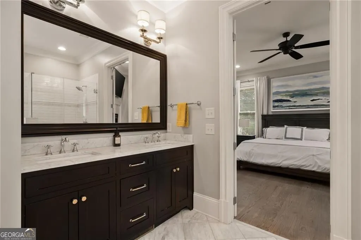
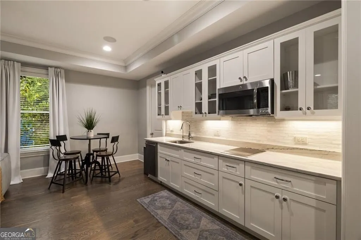
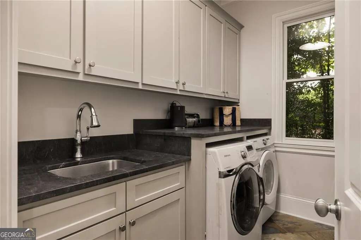
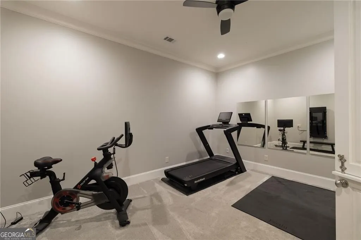
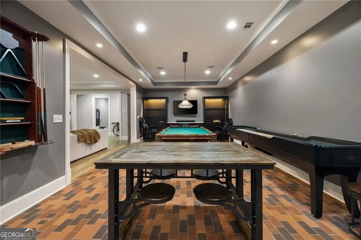
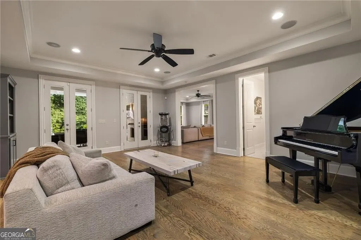
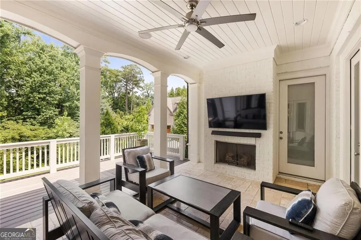
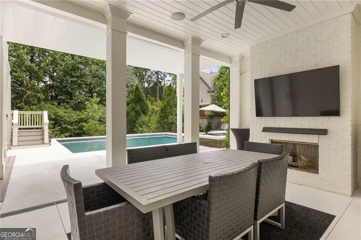
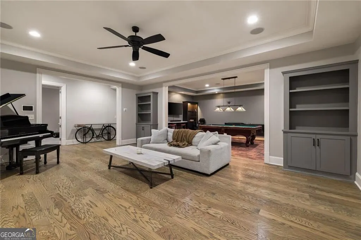
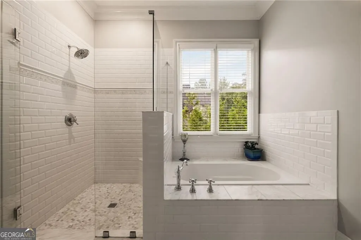
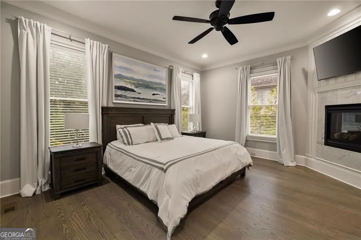
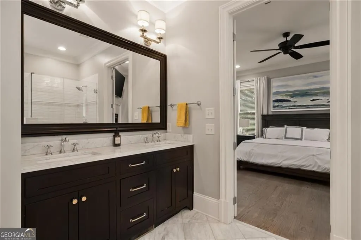
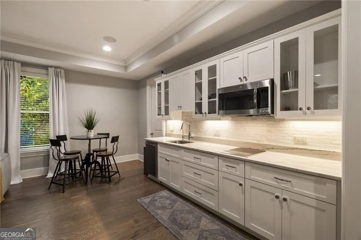
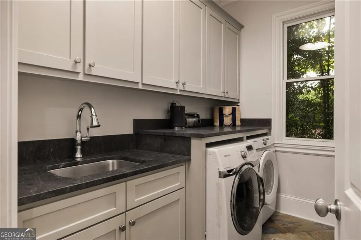
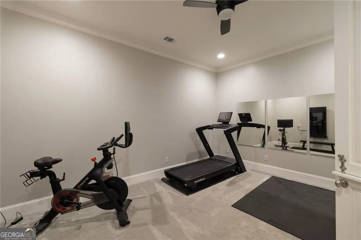
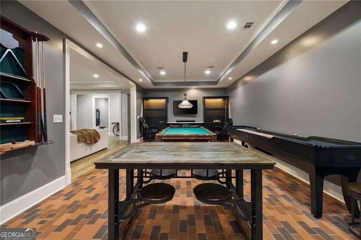
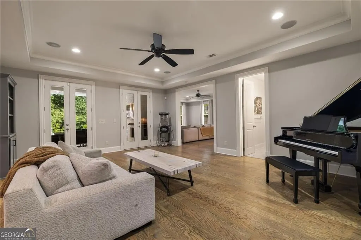
Exceptional custom estate located in the heart of Chastain Park, just a short walk to the premier NYO (Northside Youth Organization), one of Atlanta's top notch youth sports programs offering baseball, softball, football, basketball, soccer, cheerleading, lacrosse, tennis and more. Just beyond your doorstep, Chastain Park provides miles of walking trails, playgrounds, golf, tennis and pickleball courts, swimming, horse park facilities, an amphitheater featuring world class concerts and countless community events making this an amazing home for families seeking an active and connected lifestyle. This stunning 7-bedroom, 7.5-bath home offers an ideal open-concept floor plan designed for both everyday living and entertaining. The thoughtfully designed main level features just one of two primary suites plus an additional guest bedroom located at the front of the home with beautiful front-yard views, making it an ideal private home office if you choose. The expansive "Chef's" kitchen is anchored by a massive center island with abundant cabinetry, a high-end appliance package, two dishwashers, a huge walk-in pantry, coffee station and a dry bar which seamlessly flow into the spacious family room, dining area and keeping room, creating a peaceful gathering space. For exceptional convenience there are two separate laundry rooms, one upstairs and one located in the main level mudroom which both provide ample room for extra storage and everyday household efficiency. Upstairs, you will find an additional enormous primary suite which includes a sitting room, a spa-like inspired bath and huge custom walk-in closet. The additional four other bedrooms all have custom walk-in closets and located in the loft area is a designated homework station with a beverage center. The finished terrace level is a dream for families, featuring a large game room, movie room, gym and a mini kitchen. Step outside to your private backyard retreat complete with a sparkling pool, relaxing hot tub, multiple outdoor patios and decks plus a firepit. Additional highlights include an elevator shaft for future installation if you desire which goes to all floors, tons of storage and a 4-car garage plus an EV charger. You don't want to miss this remarkable beauty in one of Atlanta's most desirable neighborhoods.
| Elementary School | Middle School | High School |
|---|---|---|
| Heards Ferry Elementary School | Ridgeview Middle School | Riverwood High School |
| Price History | |
|---|---|
| 8/23/2026 | Listed $3,999,900 |
General Features
| Sewer | Public Sewer |
|---|---|
| Heating | Forced Air,Natural Gas,Zoned |
| Cooling | Ceiling Fan(s),Central Air,Zoned |
| Utilities | Cable Available,Electricity Available,High Speed Internet,Natural Gas Available,Phone Available,Sewer Available,Underground Utilities,Water Available |
| Roof | Composition |
| Appliances | Dishwasher,Disposal,Double Oven,Refrigerator |
| Association Fee Includes | None |
| Patio/Porch Features | Deck,Patio |
| Architectural Style | Traditional |
| Pool Features | Heated,In Ground |
| Security Features | Security System,Smoke Detector(s) |
| Construction Materials | Brick,Stone,Wood Siding |
| Year Built | 2014 |
| Electric | 220 Volts |
| View | City |
| Levels | Two |
| Property Subtype | Single Family Residence |
| Tax Year | 2026 |
| Community Features | Park,Playground,Pool,Sidewalks,Stable(s),Swim Team,Tennis Court(s),Near Public Transport,Walk To Schools,Near Shopping |
| County | Fulton |
| New Construction | false |
| Property Type | Residential |
| HOA | false |
| Attached Garage | true |
| Subdivision Name | Chastain Park |
| Garage Y/N | true |
| Green Water Conservation | Low-Flow Fixtures |
| Other Structures | Other |
| Full Baths | 7 |
| Status | New |
| Directions | From Chastain Park take W. Wieuca to right on Dudley Lane, home will be on your right. |
| High School | Riverwood |
| City | Atlanta |
| Body of Water | None |
| Lot Size Units | Square Feet |
| Lot Size Square Feet | 28270.44 |
| Carport Y/N | false |
| Elementary School | Heards Ferry |
| Property Attached Y/N | false |
| Land Lease Y/N | false |
| Home Warranty Y/N | false |
| Middle/Junior High School | Ridgeview |
| Property Condition | Resale |
| Structure Type | House |
| Building Area Units | Square Feet |
| Living Area Units | Square Feet |
| Standard Status | Active |
Interior Features
| Interior Amenities | Beamed Ceilings,Bookcases,Double Vanity,Master On Main Level,Vaulted Ceiling(s),Walk-In Closet(s) |
|---|---|
| Basement | Bath Finished,Daylight,Exterior Entry,Finished,Full,Interior Entry |
| Flooring | Carpet,Hardwood,Tile |
| Total Fireplaces | 6 |
| Fireplace Features | Family Room,Living Room,Master Bedroom |
| Common Walls | No Common Walls |
| Air Conditioning Y/N | true |
| Heating Y/N | true |
| Window Features | Double Pane Windows,Window Treatments |
| Fireplace Y/N | true |
| Half Baths | 1 |
| Laundry Features | Mud Room,Upper Level |
| Total Bedrooms | 7 |
| Main Level Bedrooms | 2 |
| Main Level Bathrooms | 2 |
| Below Grade Finished Area Unit Type | Square Feet |
| LivingAreaSource | Owner |
| Above Grade Finished Area Unit Type | Square Feet |
| Kitchen Features | Breakfast Bar,Breakfast Room,Kitchen Island,Walk-in Pantry |
| Total Baths | 8 |
| Dining Room Features | Seats 12+ |
Exterior Features
| Fencing | Back Yard |
|---|---|
| Parking Features | Garage,Attached,Kitchen Level,Side/Rear Entrance |
| Lot Features | Level,Private |
| Water Source | Public |
| Total Parking | 4 |
| Lot Size Area | 28270.44 |
| Foundation Details | Block |
| Lot Size Acres | 0.649 |
| Lot Size Source | Other |
Amenities
- Foreclosure
- Views
- Short Sale
- New Construction
- Adult 55+
- Lease To Own
- No HOA Fees
- Furnished
- Primary On Main
- Air Conditioning
- Seller Finance
- Green
- Fixer Upper
- Horse
- Golf
- Fireplace
- Deck
- Garage
- Basement
- Pool
Property vs Single Family Average in 30327
Price
Year Built
In The Neighborhood

Primary On Main
Sandy Springs
$ 3,100,000
- Type
- Single Family
- Size
- 10,355 SqFt
- Rooms
- 6 Beds + 7.5 Baths


 ©2026 Georgia Multiple Listing Service All information deemed reliable but not guaranteed. All properties are subject to prior sale, change or withdrawal. Neither listing broker(s) or information provider(s) shall be responsible for any typographical errors, misinformation, misprints and shall be held totally harmless. Listing(s) information is provided for consumer's personal, non-commercial use and may not be used for any purpose other than to identify prospective properties consumers may
