

Golf Course - Primary on Main

Address
349 Pineland Road Nw, Atlanta, GA
Price
$ 2,700,000
Property Attributes
- MLS#10836344
- TypeSingle Family
- Listing Status New
- CountyFulton
- CityAtlanta
- NeighborhoodChastain Park
- Zip30342
- StyleBrick 4 Side, Traditional
- Year Built1955
- Taxes$ 15502
- Price$ 2,700,000
- Bedrooms3
- Full Bathrooms2
- Half Bathrooms1
- Sqr Footage2787
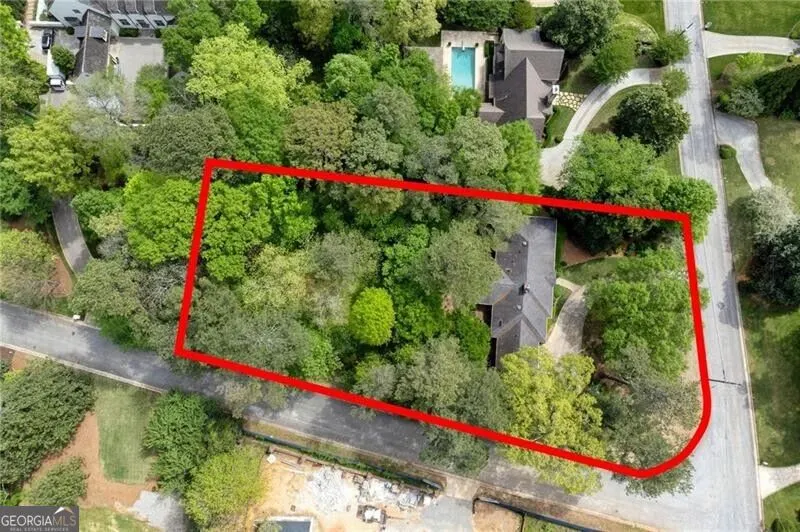
- Lot Size1.095 Acres
Data Source:
Georgia MLS (GAMLS)
Property Description
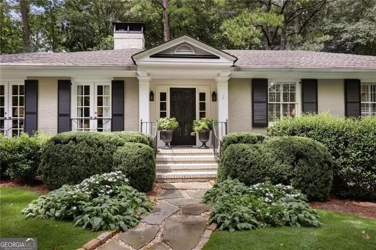
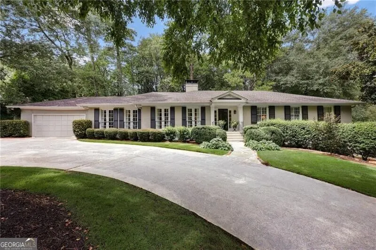
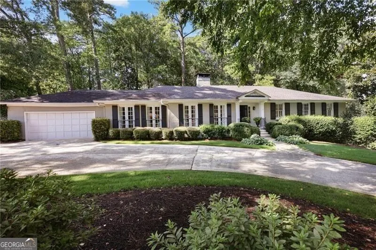
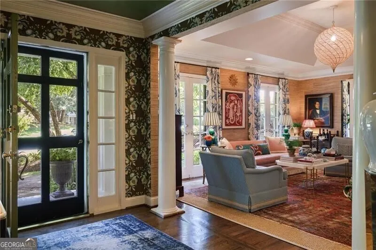
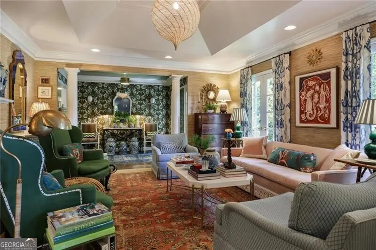
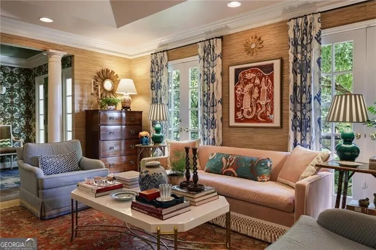
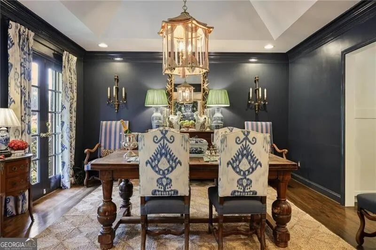
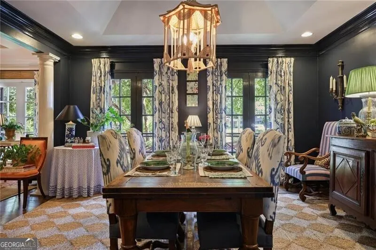
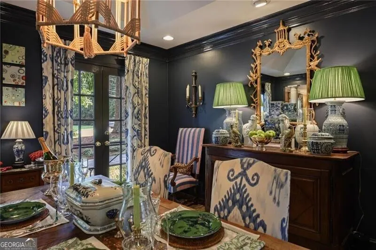
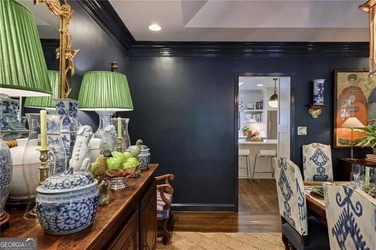
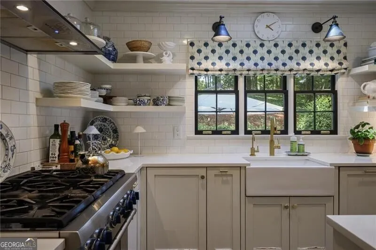
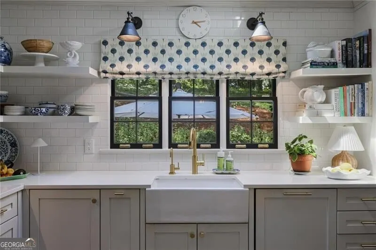
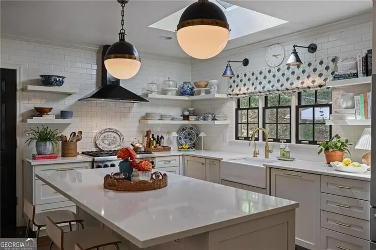
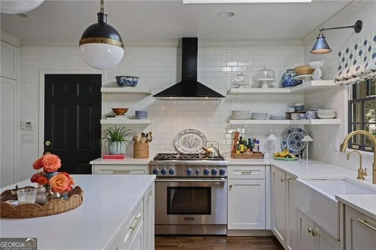
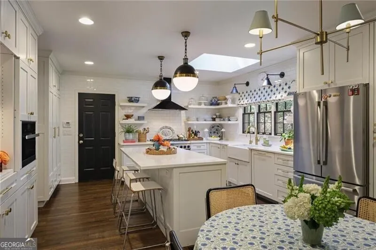
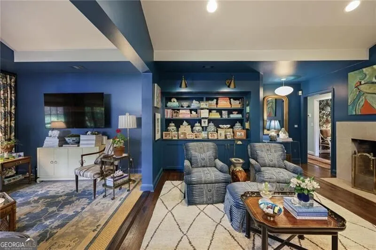
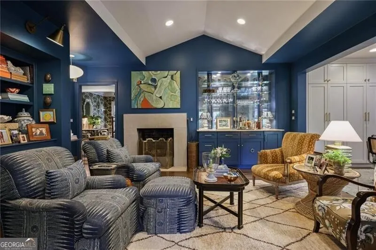
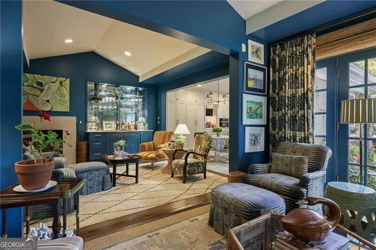
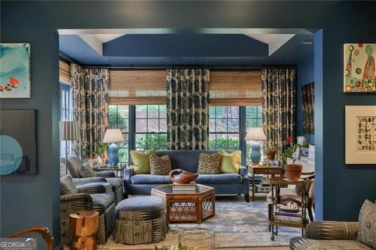
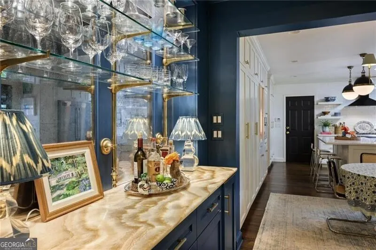
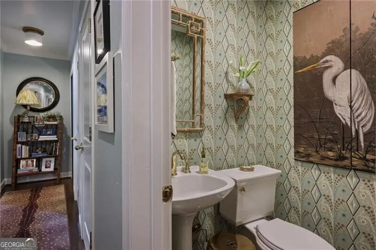
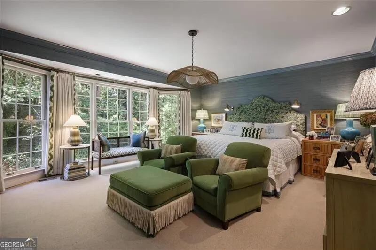
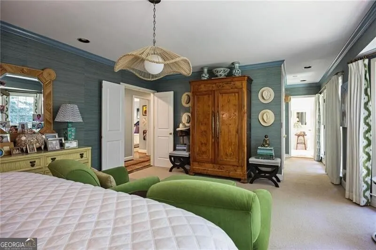
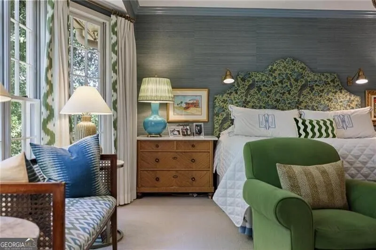
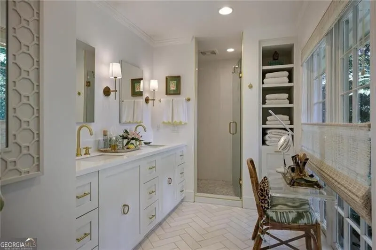
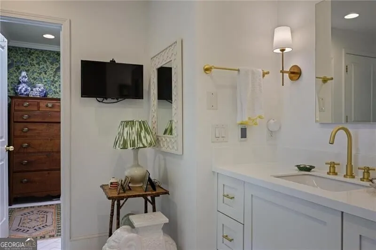
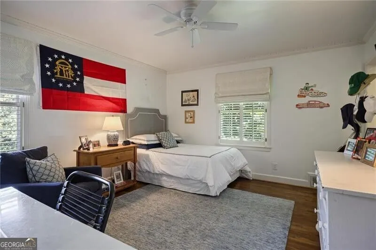
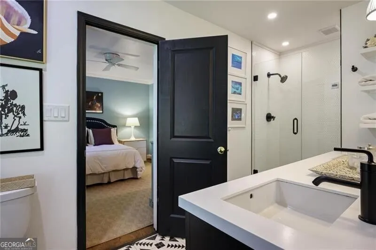
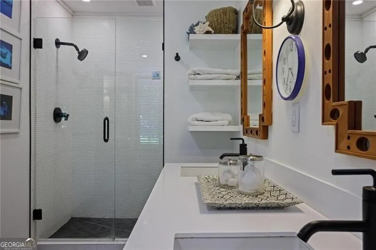
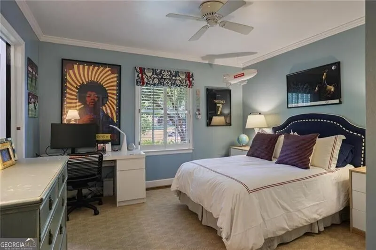
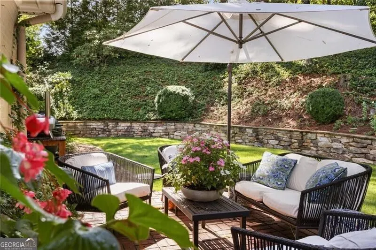
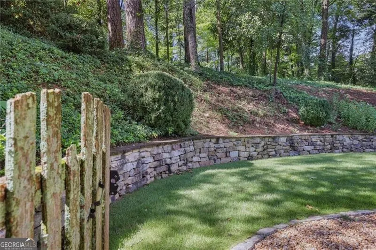
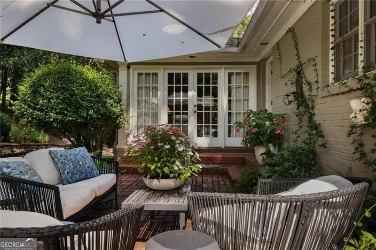
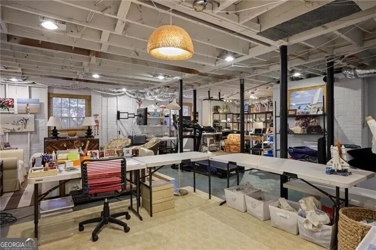
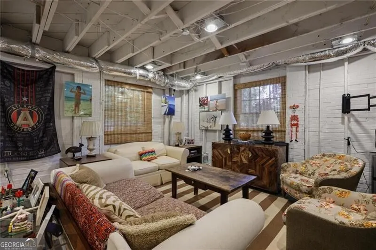
Beautifully reimagined and ideally situated on 1.1 acres in the heart of Chastain Park, this exceptional Chatham ranch offers timeless appeal, thoughtful updates and an enviable setting. A gracious foyer opens to the elegant living room with fireplace and flows seamlessly into the dining room, where two sets of French doors invite abundant natural light and provide a wonderful connection to the outdoors. The renovated kitchen features crisp white cabinetry and quartz countertops, with a charming breakfast room just beyond. The heart of the home is the inviting keeping room, complete with a fireplace and a stunning marble, brass and glass bar-an ideal setting for entertaining or relaxed evenings at home. A second family room extends from the keeping room, offering exceptional flexibility for everyday living. A stylish half bath serves the main living areas. The oversized primary suite is a true retreat, featuring a dramatic wall of windows overlooking the beautifully private backyard and a renovated primary bath with heated floors. Two additional bedrooms and a well-appointed full bath complete the main level. Additional living and storage potential awaits in the large unfinished basement, while permanent stairs provide convenient access to the attic. Outside, the property is equally impressive, with a walk-out, flat backyard offering abundant space for recreation, entertaining or future possibilities. A two-car garage completes this rare Chastain Park offering. An elegant, versatile home on a truly exceptional piece of land in one of Atlanta's most sought-after locations.
| Elementary School | Middle School | High School |
|---|---|---|
| Jackson Elementary School | Sutton Middle School | North Atlanta High School |
| Price History | |
|---|---|
| 8/31/2026 | Listed $2,700,000 |
General Features
| Sewer | Public Sewer |
|---|---|
| Heating | Central,Zoned |
| Cooling | Ceiling Fan(s),Central Air,Zoned |
| Utilities | Cable Available,Electricity Available,Natural Gas Available,Phone Available,Sewer Available,Water Available |
| Roof | Composition |
| Appliances | Dishwasher,Disposal,Gas Water Heater,Refrigerator |
| Association Fee Includes | Other |
| Patio/Porch Features | Patio |
| Architectural Style | Brick 4 Side,Traditional |
| Security Features | Carbon Monoxide Detector(s),Smoke Detector(s) |
| Construction Materials | Other |
| Year Built | 1955 |
| Levels | One |
| Property Subtype | Single Family Residence |
| Tax Year | 2025 |
| Community Features | Golf,Park,Playground,Pool,Sidewalks,Street Lights,Tennis Court(s),Walk To Schools,Near Shopping |
| County | Fulton |
| New Construction | false |
| Property Type | Residential |
| HOA | true |
| Attached Garage | false |
| Subdivision Name | Chastain Park |
| Garage Y/N | true |
| Full Baths | 2 |
| Status | New |
| Directions | Powers Ferry to Pineland Road - 349 is about 1/4 mile on the right. Or Northside Drive to King; left at the stop sign onto Pineland and house is about 1/4 mile on the left - corner of Pineland and Pine Hill Place. |
| High School | North Atlanta |
| City | Atlanta |
| Body of Water | None |
| Lot Size Units | Acres |
| Lot Size Square Feet | 47698.2 |
| Carport Y/N | false |
| Elementary School | Jackson |
| Property Attached Y/N | false |
| Land Lease Y/N | false |
| Tax Annual Amount | 15502 |
| Home Warranty Y/N | false |
| Middle/Junior High School | Sutton |
| Property Condition | Resale |
| Structure Type | House |
| Building Area Units | Square Feet |
| Living Area Units | Square Feet |
| Standard Status | Active |
Interior Features
| Interior Amenities | Bookcases,Master On Main Level,Vaulted Ceiling(s) |
|---|---|
| Basement | Daylight,Exterior Entry,Interior Entry |
| Flooring | Hardwood |
| Total Fireplaces | 2 |
| Fireplace Features | Gas Log,Gas Starter,Living Room |
| Common Walls | No Common Walls |
| Air Conditioning Y/N | true |
| Heating Y/N | true |
| Window Features | Bay Window(s),Skylight(s) |
| Fireplace Y/N | true |
| Above Grade Finished Area | 2787 |
| Half Baths | 1 |
| Laundry Features | In Basement |
| Total Bedrooms | 3 |
| Main Level Bedrooms | 3 |
| Main Level Bathrooms | 2 |
| Below Grade Finished Area Unit Type | Square Feet |
| LivingAreaSource | Public Records |
| Above Grade Finished Area Unit Type | Square Feet |
| Kitchen Features | Breakfast Room,Kitchen Island |
| Total Baths | 3 |
| Dining Room Features | Separate Room |
Exterior Features
| Fencing | Back Yard |
|---|---|
| Parking Features | Garage,Kitchen Level |
| Lot Features | Corner Lot,Cul-De-Sac |
| Water Source | Public |
| Total Parking | 2 |
| Lot Size Area | 1.095 |
| Building Area Total | 2787 |
| Lot Size Acres | 1.095 |
| Lot Size Source | Public Records |
Amenities
- Foreclosure
- Views
- Short Sale
- New Construction
- Adult 55+
- Lease To Own
- No HOA Fees
- Furnished
- Primary On Main
- Air Conditioning
- Seller Finance
- Green
- Fixer Upper
- Horse
- Golf
- Fireplace
- Deck
- Garage
- Basement
- Pool
Property vs Single Family Average in 30342
Price
Taxes
Year Built
In The Neighborhood

Primary On Main
Sandy Springs
$ 3,100,000
- Type
- Single Family
- Size
- 10,355 SqFt
- Rooms
- 6 Beds + 7.5 Baths


 ©2026 Georgia Multiple Listing Service All information deemed reliable but not guaranteed. All properties are subject to prior sale, change or withdrawal. Neither listing broker(s) or information provider(s) shall be responsible for any typographical errors, misinformation, misprints and shall be held totally harmless. Listing(s) information is provided for consumer's personal, non-commercial use and may not be used for any purpose other than to identify prospective properties consumers may
