

Views - Primary on Main
Address
401 W Jonesville Road, Bowdon, GA
Price
$ 345,000
Property Attributes
- MLS#10836979
- TypeSingle Family
- Listing Status Coming Soon
- CountyCarroll
- CityBowdon
- NeighborhoodNone
- Zip30108
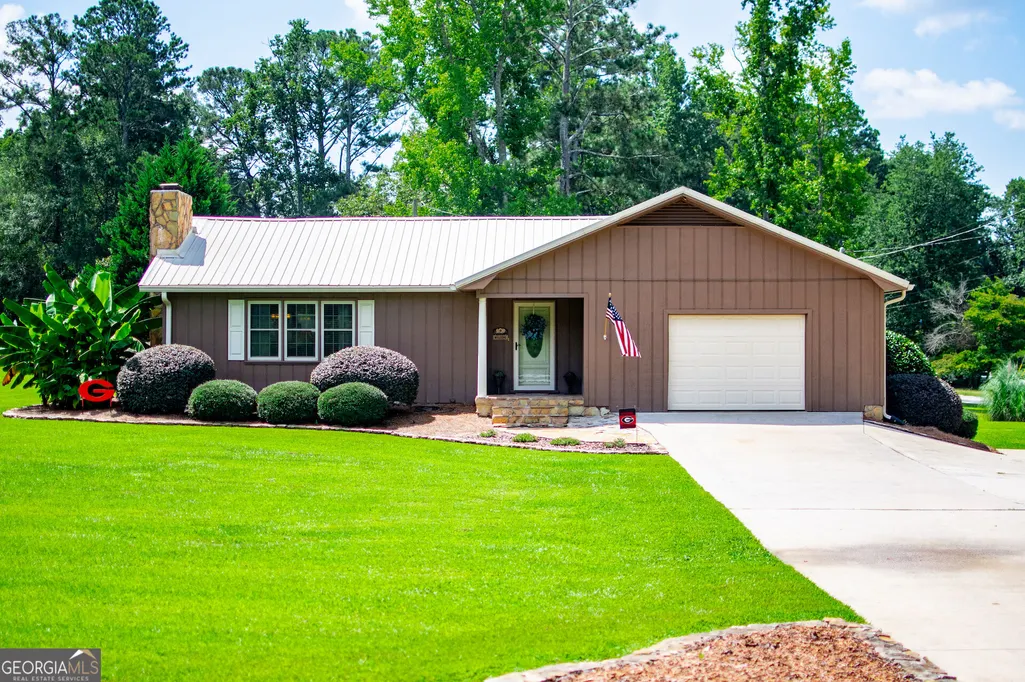
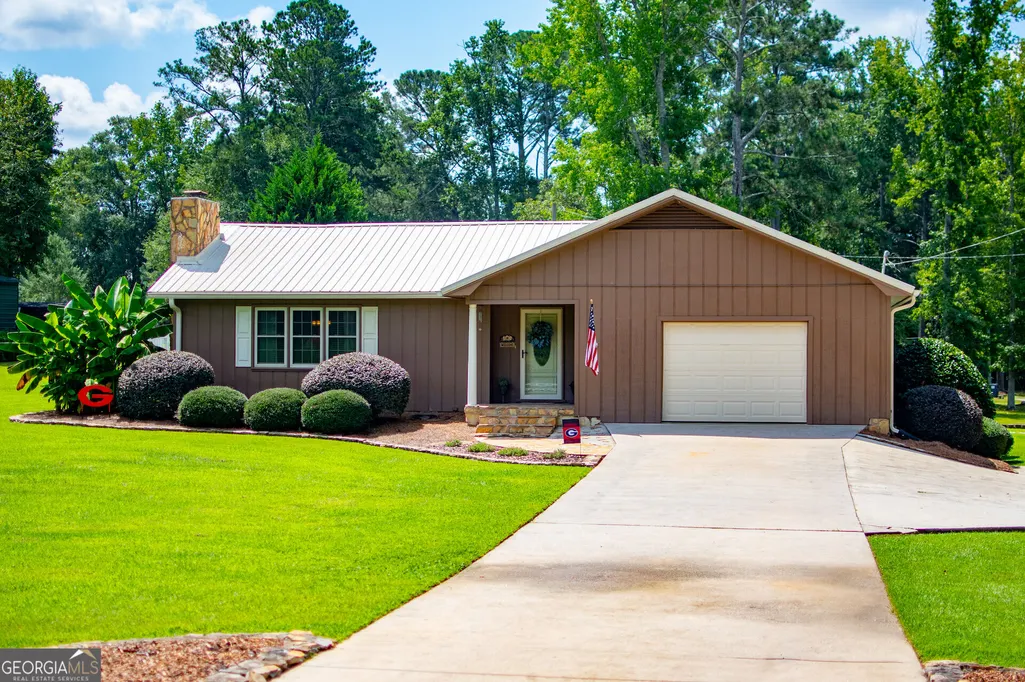
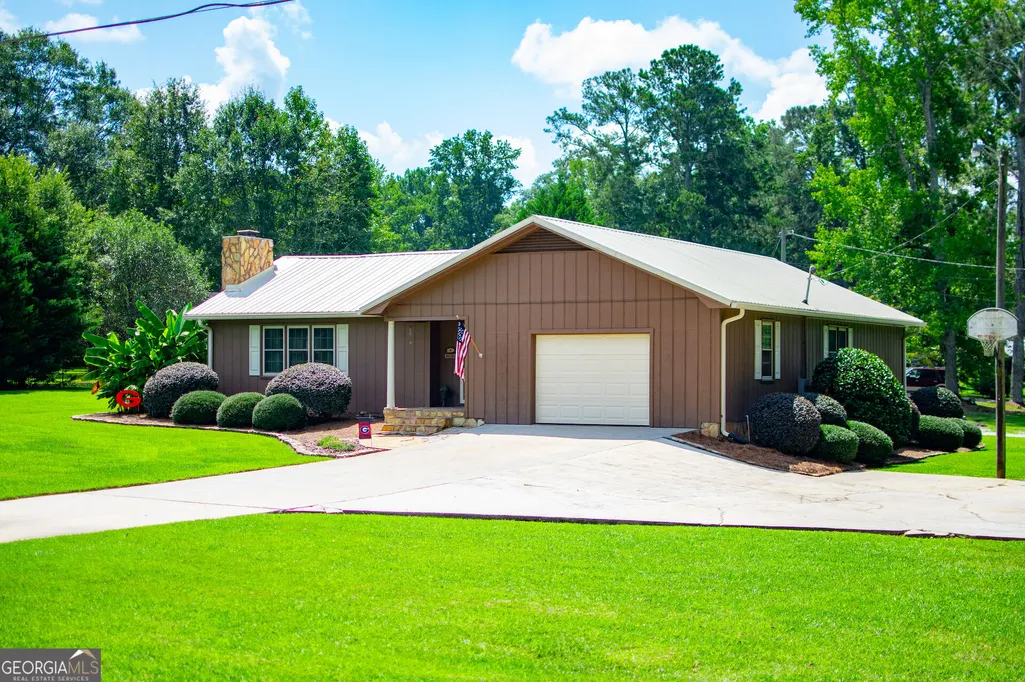
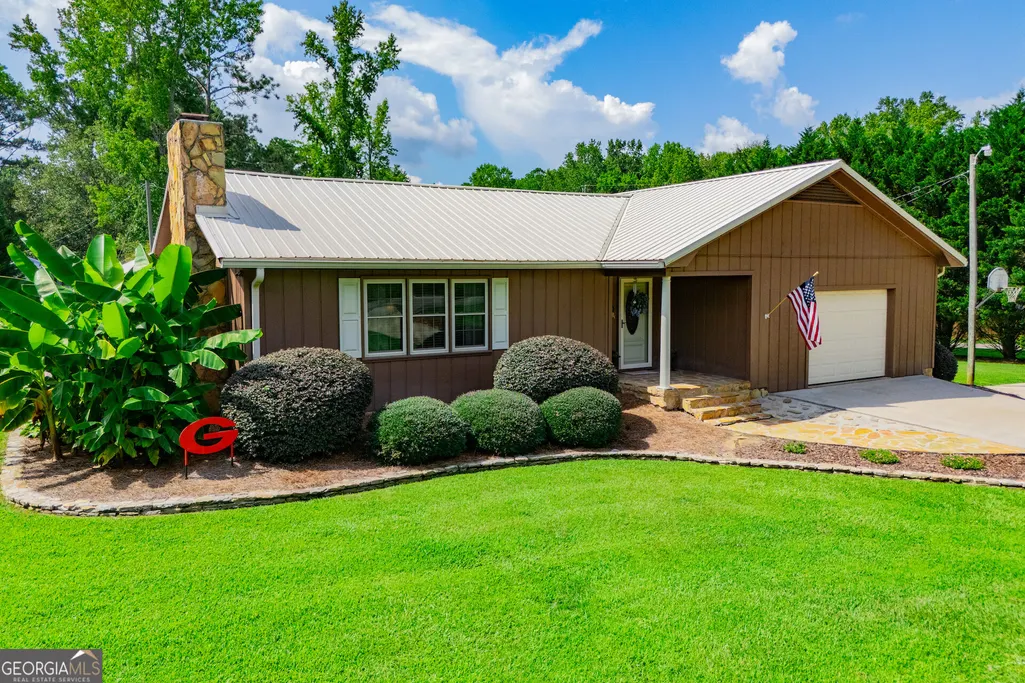
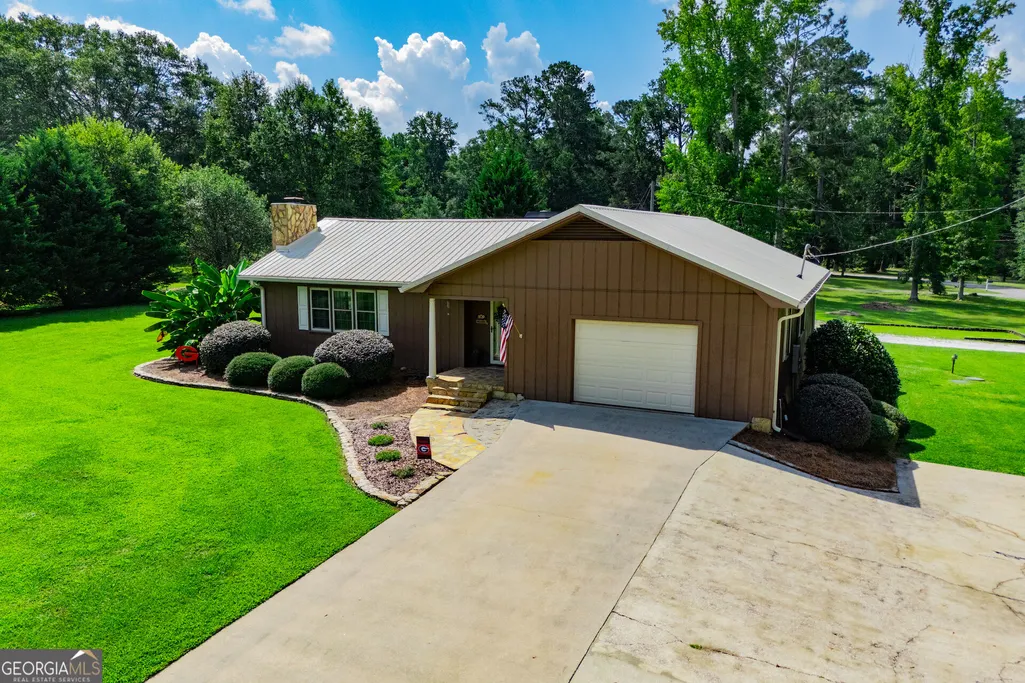
- StyleRanch
- Year Built1976
- Taxes$ 1590
- Price$ 345,000
- Bedrooms3
- Full Bathrooms2
- Half Bathrooms0
- Sqr Footage1590
- Lot Size0.98 Acres
Data Source:
Georgia MLS (GAMLS)
Property Description
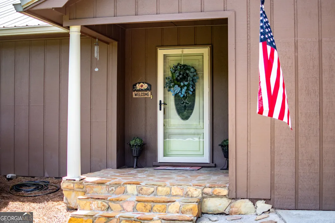
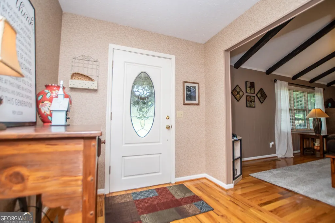
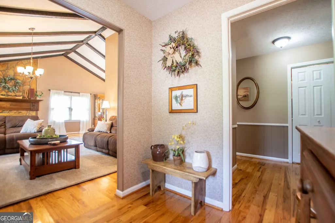
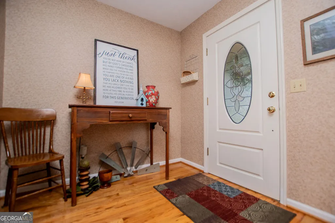
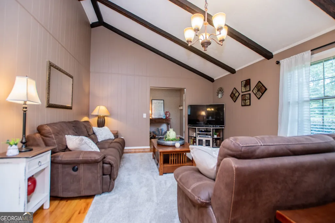
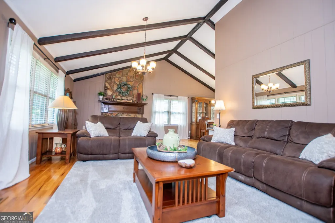
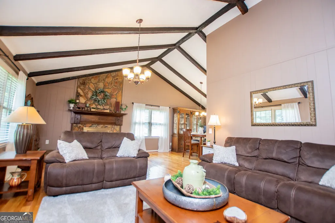
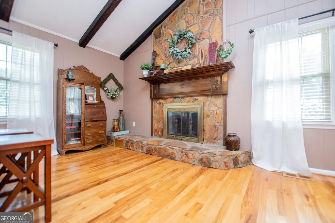
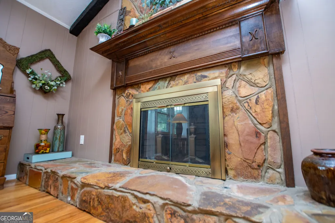
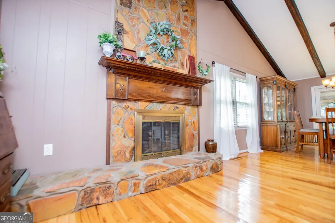
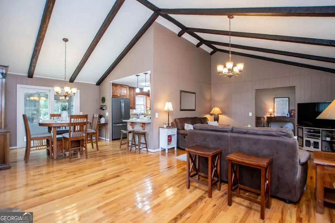
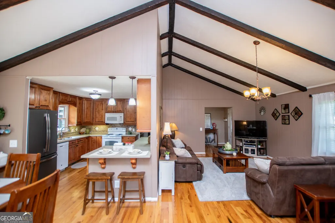
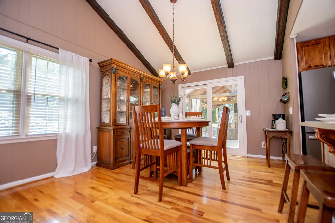
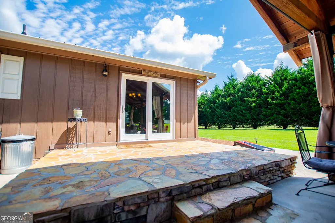
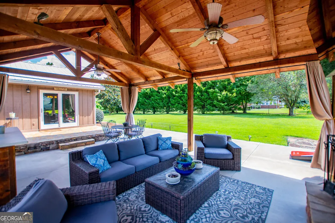
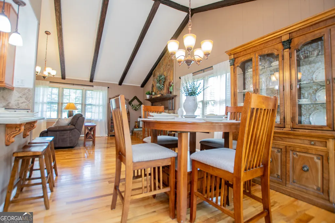
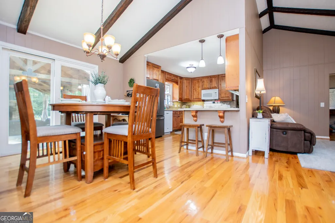
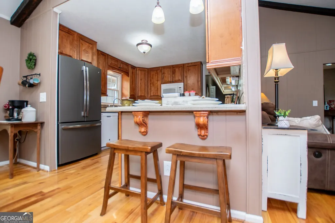
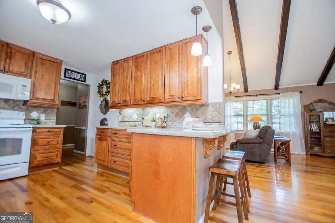
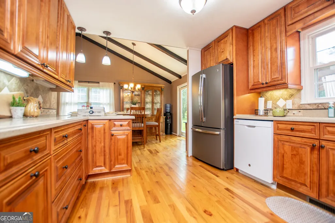
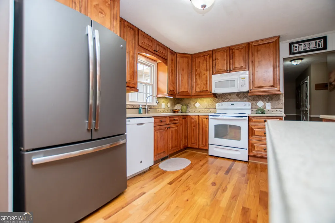
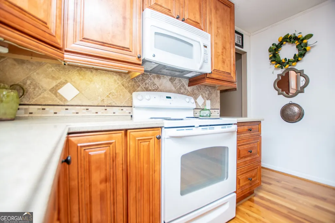
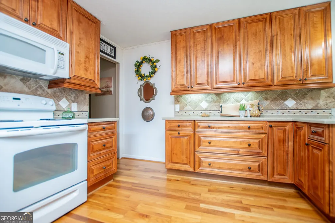
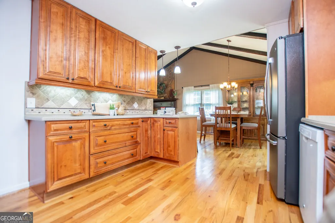
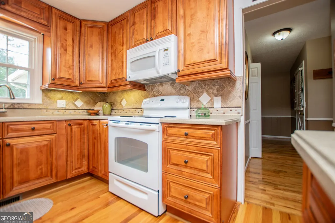
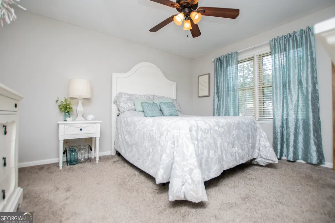
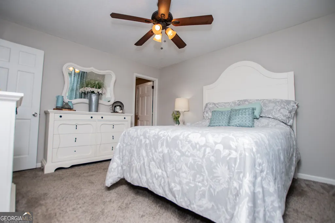
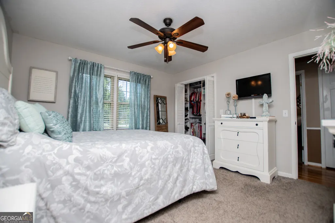
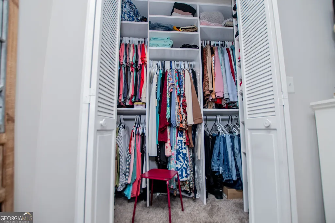
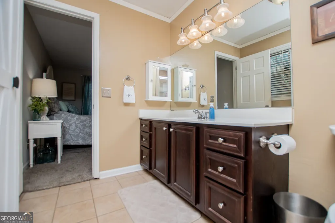
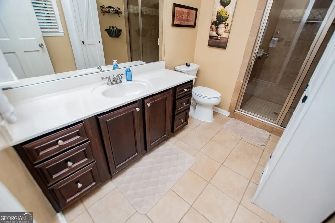
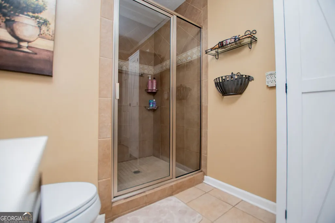
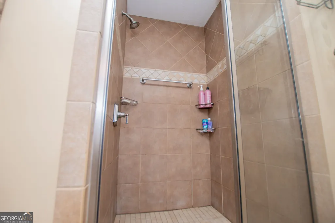
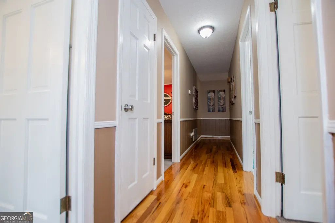
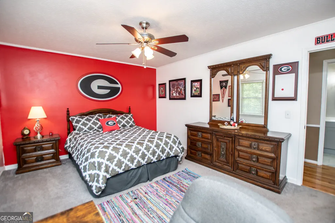
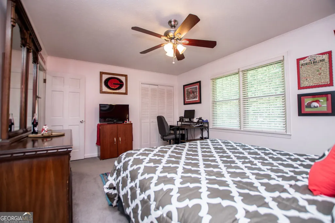
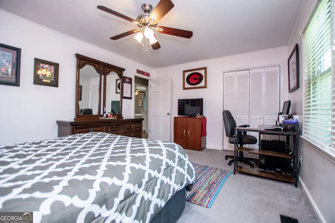
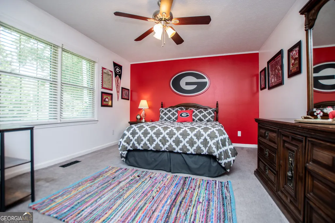
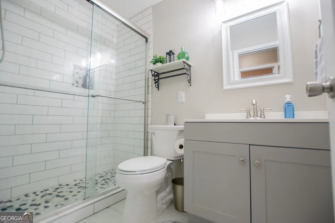
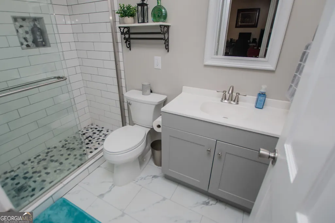
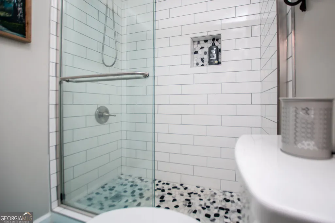
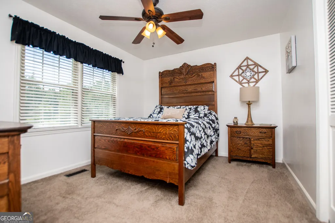
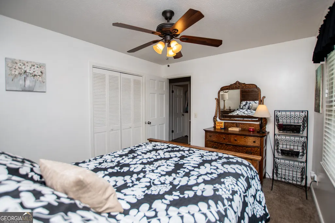
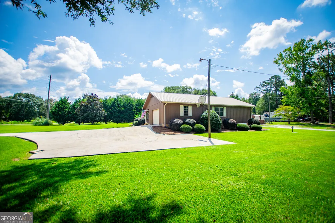
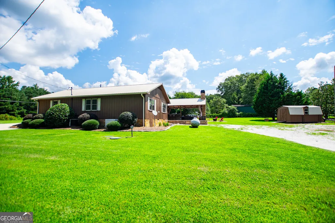
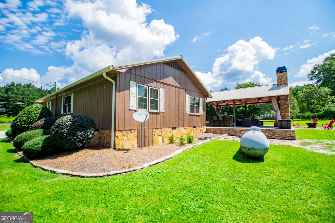
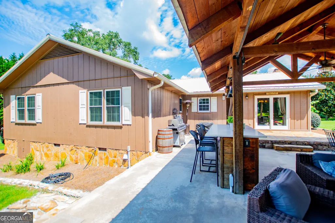
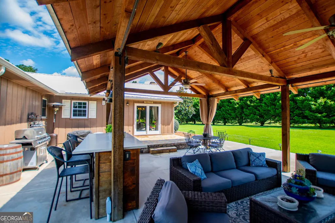
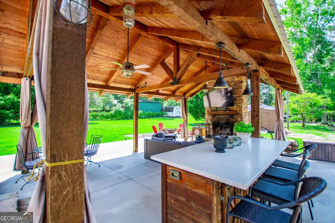
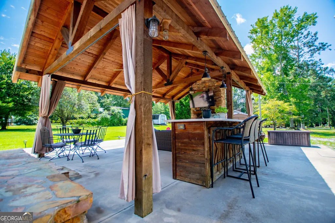
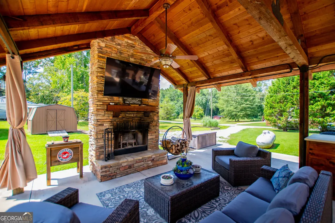
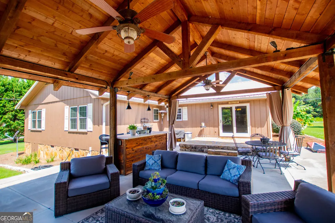
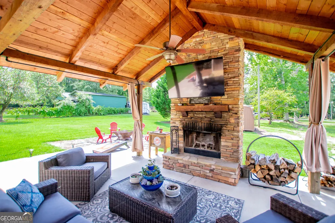
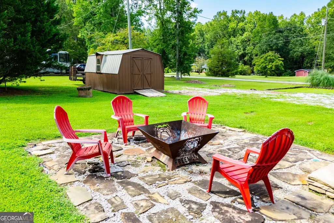
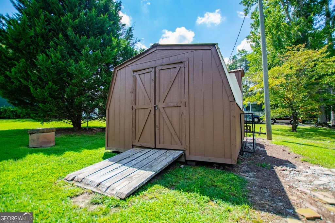
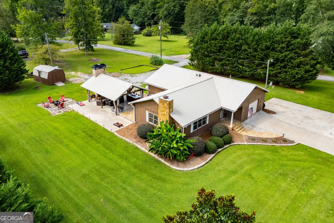
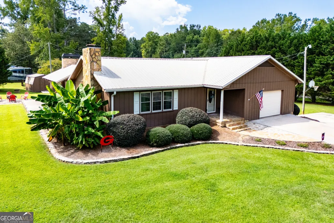
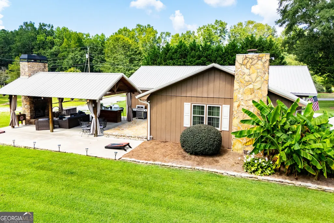
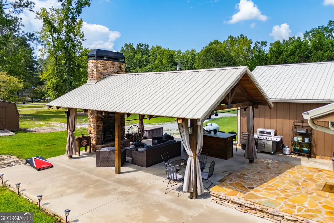
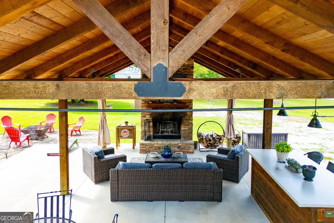
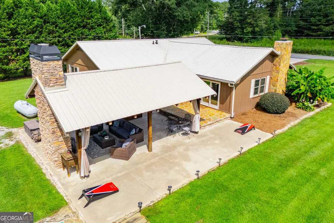
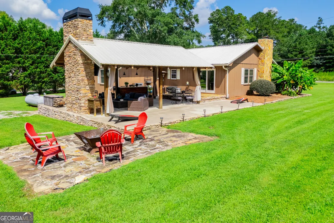
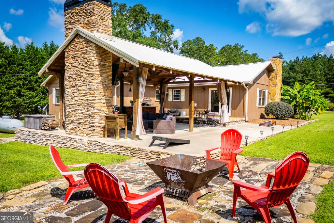
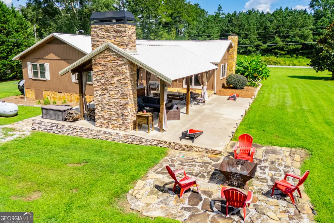
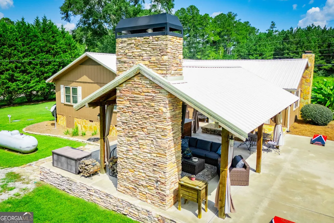
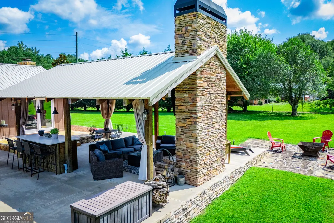
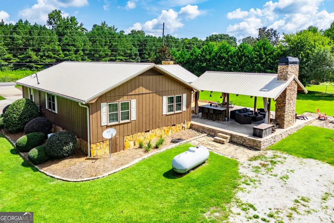
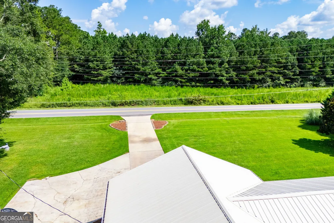
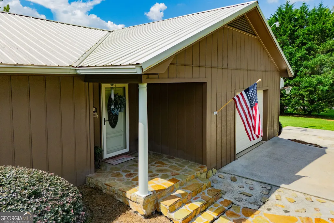
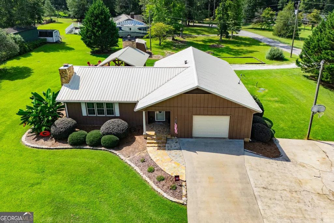
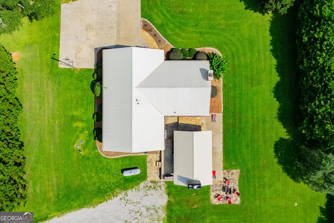
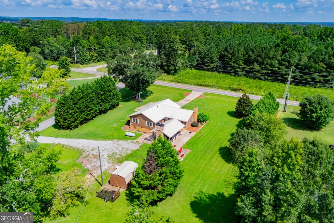
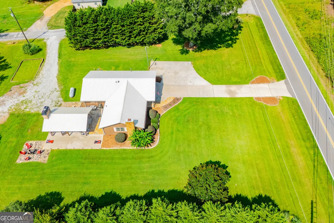
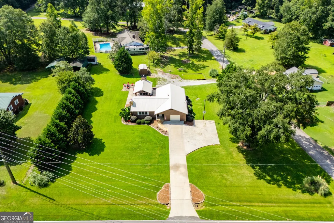
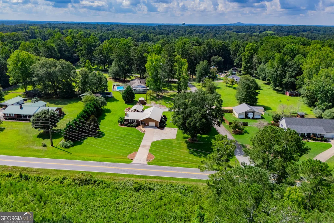
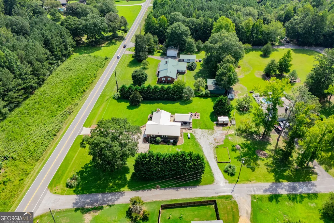
If outdoor living is on your wish list, this one delivers! Situated on nearly an acre, this stunning 3-bedroom, 2-bath ranch brings indoor living outdoors with an incredible covered pavilion designed for year-round enjoyment. Complete with a stacked-stone fireplace, mounted TV, ceiling fan, and plenty of room for seating and entertaining, it truly feels like an extension of the home. Just beyond, a dedicated fire pit area and spacious, well-maintained yard offer even more room to gather and enjoy. Inside, the easy one-level, semi-open layout features hardwood floors throughout the main living areas, a vaulted living room with floor-to-ceiling stone fireplace, beautiful custom kitchen cabinetry, spacious bedrooms, and updated tiled bathrooms. Mature landscaping and a detached storage building complete the property. Enjoy a peaceful setting just minutes from the Friendly City of Bowdon, approximately 10 minutes from I-20 and 15 minutes from Carrollton Square. Exceptional indoor and outdoor living with a convenient location - this one checks all the boxes!
| Elementary School | Middle School | High School |
|---|---|---|
| Bowdon Elementary School | Bowdon Middle School | Bowdon High School |
| Price History | |
|---|---|
| 9/1/2026 | Listed $345,000 |
General Features
| Sewer | Septic Tank |
|---|---|
| Heating | Central,Propane |
| Cooling | Ceiling Fan(s),Central Air |
| Utilities | Cable Available,Electricity Available,High Speed Internet,Propane,Water Available |
| Roof | Metal |
| Appliances | Dishwasher,Microwave,Oven,Refrigerator |
| Association Fee Includes | None |
| Patio/Porch Features | Patio,Porch |
| Architectural Style | Ranch |
| Construction Materials | Wood Siding |
| Year Built | 1976 |
| Electric | 220 Volts |
| View | Seasonal View |
| Levels | One |
| Property Subtype | Single Family Residence |
| Tax Year | 2025 |
| Community Features | None |
| County | Carroll |
| New Construction | false |
| Property Type | Residential |
| HOA | false |
| Attached Garage | false |
| Subdivision Name | None |
| Garage Y/N | true |
| Other Structures | Gazebo,Outbuilding |
| Full Baths | 2 |
| Status | Coming Soon |
| Directions | From 166 W: Turn right onto W Jonesville Rd. Home is on the left! From I-20 W: Take Exit 5 toward Bowdon. Turn left onto GA-100 S. Turn left onto W Jonesville Rd. Home is on the right! |
| High School | Bowdon |
| City | Bowdon |
| Lot Size Units | Square Feet |
| Lot Size Square Feet | 42688.8 |
| Carport Y/N | false |
| Elementary School | Bowdon |
| Property Attached Y/N | false |
| Land Lease Y/N | false |
| Tax Annual Amount | 1590.97 |
| Home Warranty Y/N | false |
| Middle/Junior High School | Bowdon |
| Property Condition | Resale |
| Structure Type | House |
| Building Area Units | Square Feet |
| Living Area Units | Square Feet |
| Standard Status | Coming Soon |
Interior Features
| Interior Amenities | Master On Main Level,Tile Bath,Vaulted Ceiling(s) |
|---|---|
| Basement | Crawl Space |
| Flooring | Carpet,Hardwood,Tile |
| Total Fireplaces | 1 |
| Fireplace Features | Family Room |
| Common Walls | No Common Walls |
| Air Conditioning Y/N | true |
| Heating Y/N | true |
| Fireplace Y/N | true |
| Above Grade Finished Area | 1590 |
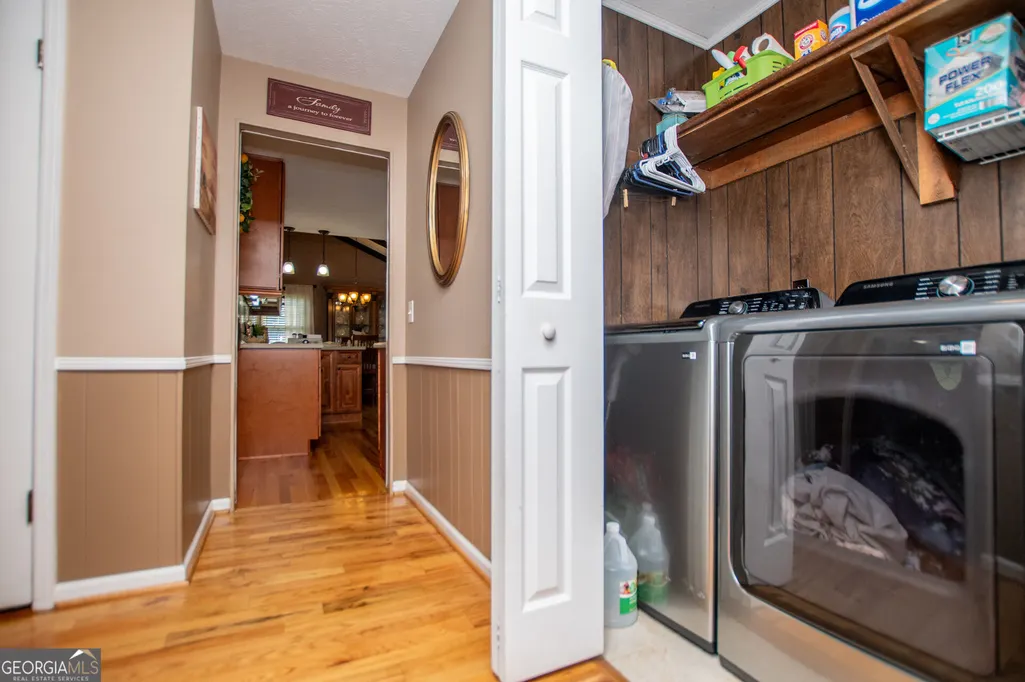
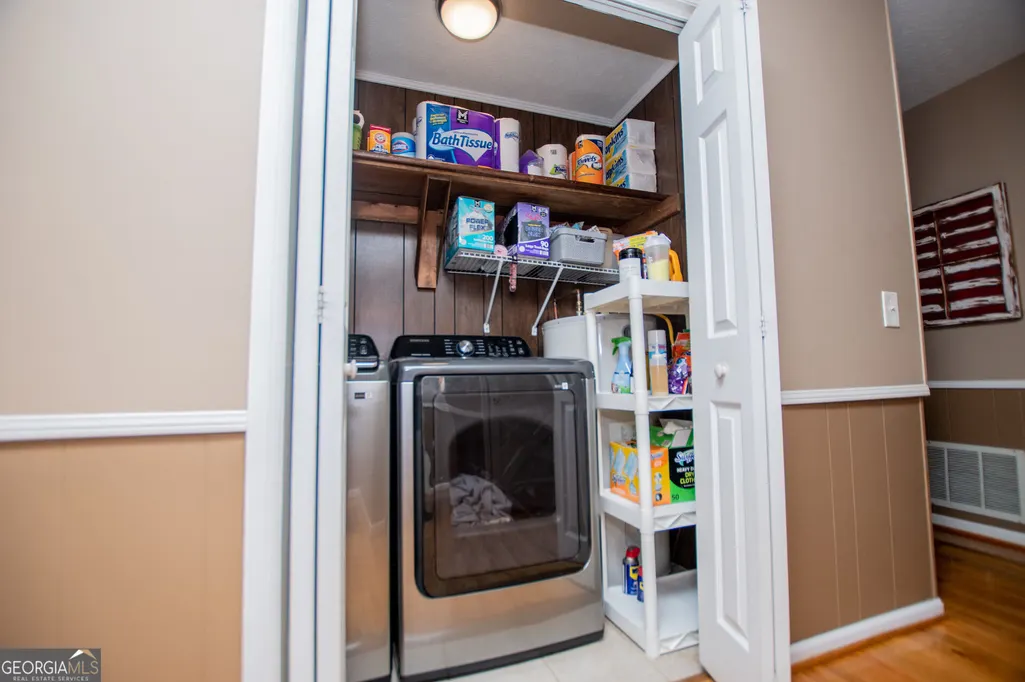
| Laundry Features | In Hall |
| Total Bedrooms | 3 |
| Main Level Bedrooms | 3 |
| Main Level Bathrooms | 2 |
| Below Grade Finished Area Unit Type | Square Feet |
| LivingAreaSource | Public Records |
| Above Grade Finished Area Unit Type | Square Feet |
| Kitchen Features | Breakfast Area,Solid Surface Counters |
| Total Baths | 2 |
| Dining Room Features | Dining Rm/Living Rm Combo |
Exterior Features
| Exterior Amenities | Veranda |
|---|---|
| Vegetation | Grassed |
| Parking Features | Garage |
| Lot Features | Level |
| Water Source | Public |
| Total Parking | 1 |
| Lot Size Area | 42688.8 |
| Foundation Details | Block |
| Building Area Total | 1590 |
| Lot Size Acres | 0.98 |
| Lot Size Source | Public Records |
Amenities
- Foreclosure
- Views
- Short Sale
- New Construction
- Adult 55+
- Lease To Own
- No HOA Fees
- Furnished
- Primary On Main
- Air Conditioning
- Seller Finance
- Green
- Fixer Upper
- Horse
- Golf
- Fireplace
- Deck
- Garage
- Basement
- Pool
Property vs Single Family Average in 30108
Price
Taxes
Year Built


 ©2026 Georgia Multiple Listing Service All information deemed reliable but not guaranteed. All properties are subject to prior sale, change or withdrawal. Neither listing broker(s) or information provider(s) shall be responsible for any typographical errors, misinformation, misprints and shall be held totally harmless. Listing(s) information is provided for consumer's personal, non-commercial use and may not be used for any purpose other than to identify prospective properties consumers may
 Listings identified with the FMLS IDX logo come from FMLS and are held by brokerage firms other than the owner of this website. The listing brokerage is identified in any listing details. Information is deemed reliable but is not guaranteed. If you believe any FMLS listing contains material that infringes your copyrighted work please