

Views
Address
1531 Dresden Drive Ne, Brookhaven, GA
Price
$ 1,725,000
Property Attributes
- MLS#7826589
- TypeSingle Family
- Listing Status Active
- CountyDekalb
- CityBrookhaven
- NeighborhoodAshford Park
- Zip30319
- StyleTraditional
- Year Built2014
- Taxes$ 15400
- Price$ 1,725,000
- Bedrooms5
- Full Bathrooms4
- Half Bathrooms1
- Lot Size0.29 Acres
Data Source:
First Multiple Listing Services (FMLS)
Property Description
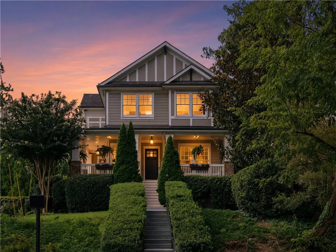
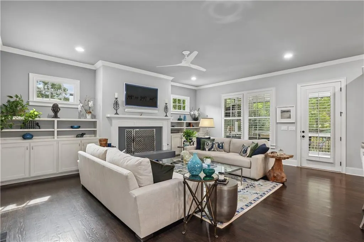

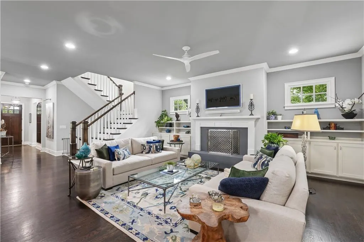
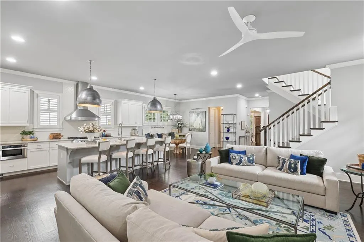
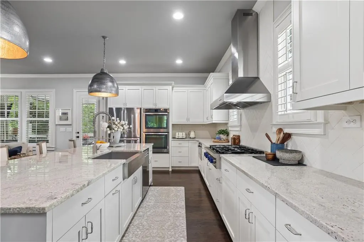
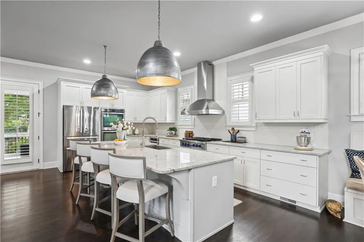
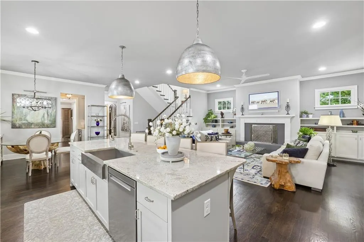
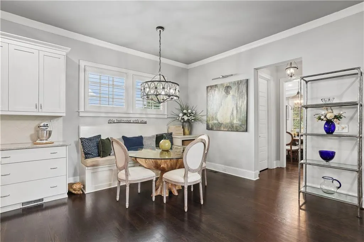
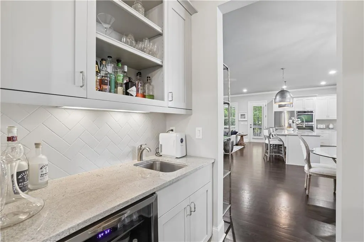
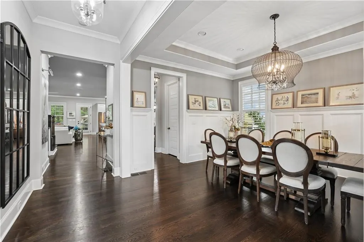
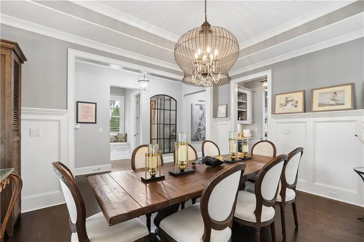
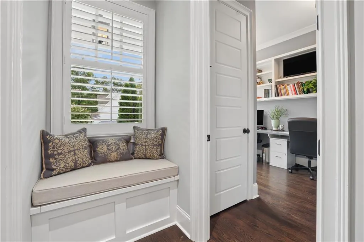
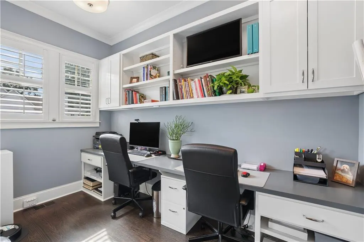
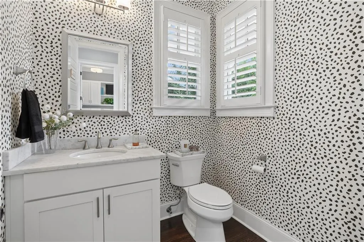
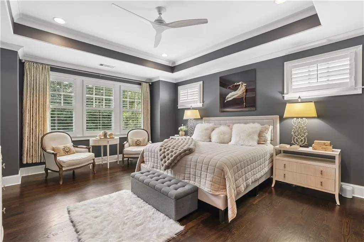
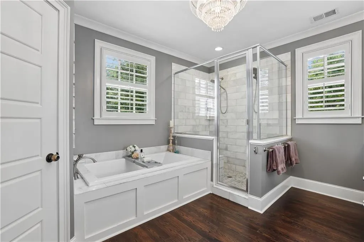
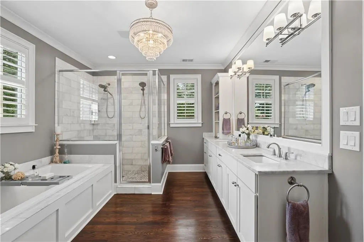
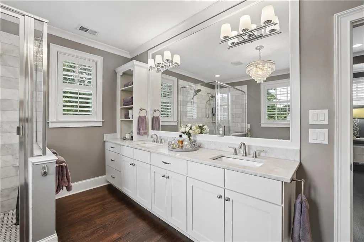
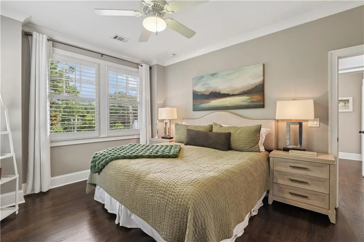
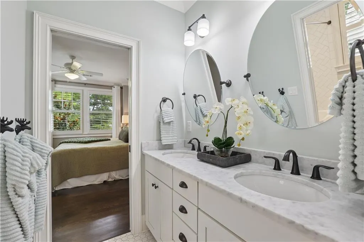
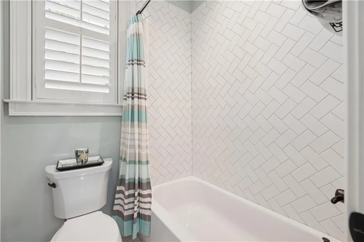
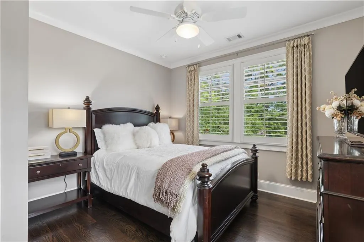
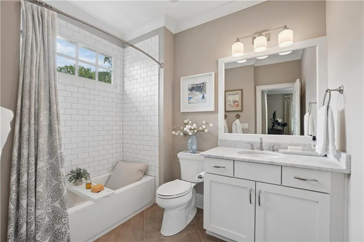
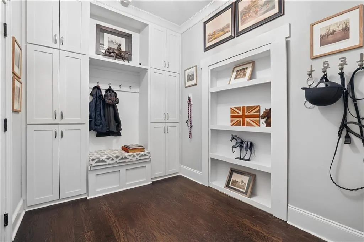
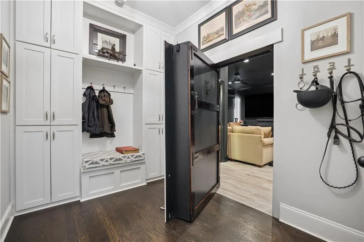
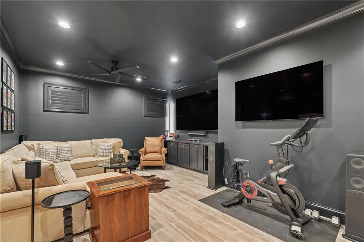
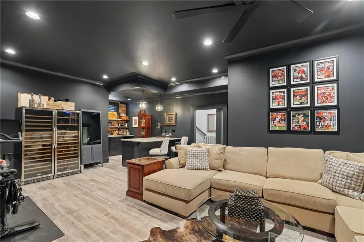
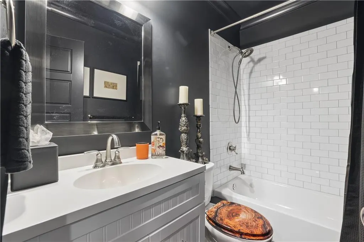
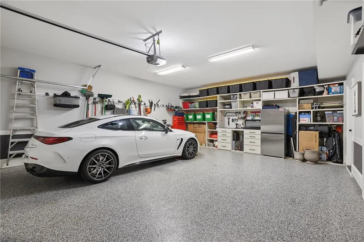
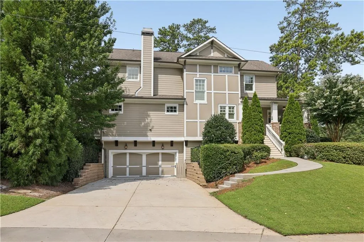
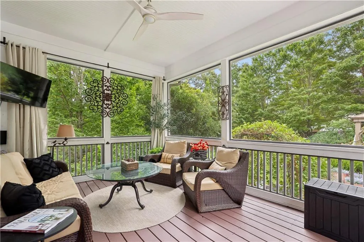
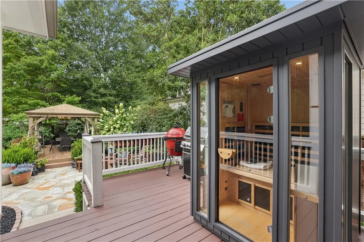
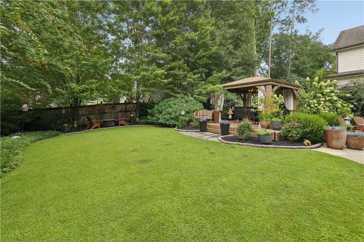
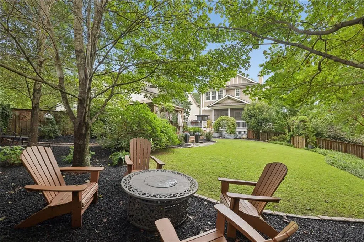
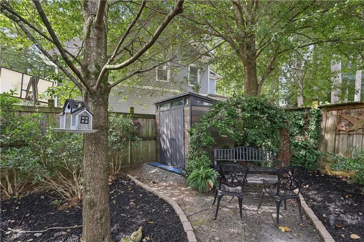
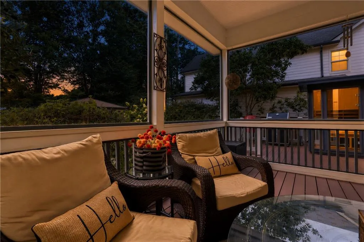
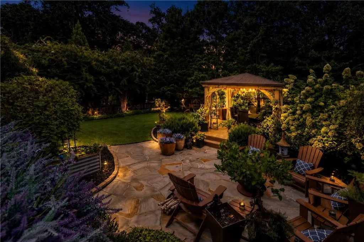
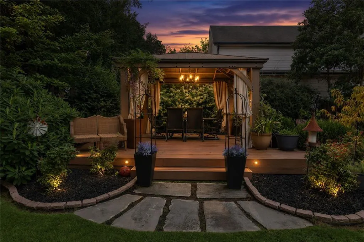
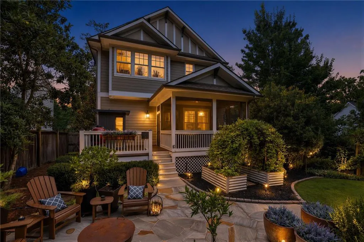
Craftsman-inspired architecture and a welcoming wraparound front porch set the tone for this beautifully maintained Brookhaven home, where thoughtful design, rich finishes and inviting indoor-outdoor spaces come together with ease. Dark hardwood floors extend from the foyer, where the dining room sits just to the right and is accented by half-wall molding. A butler’s pantry with a wet bar connects the dining room to the casual dining area and kitchen, creating a natural flow for entertaining. On the opposite side of the foyer, a dedicated office area features built-in desks – ideal for working from home or finishing homework. At the heart of the home, the spacious living room centers around a fireplace flanked by built-ins, with doors leading to the screened porch. The adjoining gourmet kitchen pairs white cabinetry with an oversized island offering counter seating, designer lighting and stainless steel appliances– including a new gas cooktop, refrigerator, and dishwasher. An eat-in breakfast nook with a built-in banquette adds an additional comfortable gathering space. Upstairs, the spacious primary suite features hardwood floors and a timeless en suite bathroom with dual vanities, a separate bathtub and a marble-tiled shower with dual shower heads. Three additional bedrooms, two full bathrooms and a laundry room complete the upper level. The reimagined terrace level adds an unexpected layer of character and versatility. A concealed room tucked behind a bookcase off the mudroom features a bar and double wine tower refrigerator, creating a distinctive space for entertaining or watching the game. The space also features a full bath for convenience, while direct access leads to the over-sized, drive-under two-car garage. The outdoor living is equally impressive, not to mention enchanting. The rear screened porch includes a TV hookup and ceiling fan and opens to an uncovered deck with a sauna. Stairs lead to an immaculate stone patio, charming gazebo and fully fenced grassy backyard framed by mature landscaping, including crape myrtles, hydrangeas and climbing vines along an arbor gate. A fire pit area completes this private garden setting. Although the home carries a Dresden Drive address, the driveway is accessed from Thompson Road, giving the property a distinct Thompson-side orientation. Additional highlights include custom moldings, built-ins, plantation shutters, thoughtfully selected paint colors and two new HVAC systems. With four bedrooms, four and one-half bathrooms, flexible terrace-level living and standout outdoor spaces, this home offers a polished, modern take on classic Craftsman style in the heart of Brookhaven.
| Elementary School | Middle School | High School |
|---|---|---|
| Ashford Park Elementary School | Chamblee Middle School | Chamblee High School |
| Price History | |
|---|---|
| 8/24/2026 | Listed $1,725,000 |
General Features
| Sewer | Public Sewer |
|---|---|
| Heating | Forced Air,Natural Gas |
| Cooling | Ceiling Fan(s),Central Air |
| Utilities | Cable Available,Electricity Available,Natural Gas Available,Phone Available,Sewer Available,Water Available |
| Roof | Composition |
| Appliances | Dishwasher,Disposal,Double Oven,Gas Cooktop,Gas Water Heater,Microwave,Range Hood,Refrigerator |
| Garage Spaces | 2 |
| Patio/Porch Features | Covered,Deck,Enclosed,Front Porch,Screened |
| Architectural Style | Traditional |
| Pool Features | None |
| Security Features | Carbon Monoxide Detector(s),Security System Owned,Smoke Detector(s) |
| Construction Materials | Cement Siding,Frame |
| Year Built | 2014 |
| Electric | 110 Volts,220 Volts in Laundry |
| View | City |
| Levels | Three Or More |
| Property Subtype | Single Family Residence |
| Tax Year | 2025 |
| Parcel Number | 18 237 01 001 |
| Waterfront Features | None |
| Community Features | Near Public Transport,Park,Playground,Sidewalks,Street Lights |
| Accessibility | None |
| County | Dekalb - GA |
| Property Type | Residential |
| HOA | false |
| Energy Efficient | None |
| Subdivision Name | Ashford Park |
| Green Energy Generation | None |
| Other Structures | Gazebo,Shed(s) |
| Full Baths | 4 |
| Status | Active |
| Directions | Shown by appointment only starting on Friday, August 28 after 2PM. Please book through ShowingTime and wait for confirmation. No lockbox at property. Don't skip this one because of the Dresden address. Driveway off Thompson with side entry garage makes it live like a Thompson address. Seller requests proof of funds or pre approval letter prior to showings. |
| High School | Chamblee |
| City | Brookhaven |
| Body of Water | None |
| Spa Features | None |
| Elementary School | Ashford Park |
| Property Attached Y/N | false |
| Land Lease Y/N | false |
| Tax Annual Amount | 15400 |
| Home Warranty Y/N | false |
| Middle/Junior High School | Chamblee |
| Property Condition | Resale |
| Standard Status | Active |
| Freehold | IDX |
| Corporate Owner | None |
Interior Features
| Interior Amenities | Bookcases,Double Vanity,High Ceilings 9 ft Upper,High Ceilings 10 ft Main,High Speed Internet,Low Flow Plumbing Fixtures,Sauna |
|---|---|
| Basement | Driveway Access,Exterior Entry,Finished,Finished Bath,Full,Interior Entry |
| Flooring | Ceramic Tile,Hardwood |
| Total Fireplaces | 1 |
| Fireplace Features | Family Room,Gas Log |
| Common Walls | No Common Walls |
| Window Features | Insulated Windows |
| Above Grade Finished Area | 3053 |
| Half Baths | 1 |
| Laundry Features | Laundry Room,Upper Level |
| Total Bedrooms | 5 |
| Below Grade Finished Area | 1259 |
| Room Type | Den,Office |
| Kitchen Features | Cabinets White,Eat-in Kitchen,Kitchen Island,Pantry Walk-In,Stone Counters,View to Family Room |
| Total Baths | 5 |
| RoomBedroomFeatures | Oversized Master |
| Primary Bathroom Features | Double Vanity,Separate Tub/Shower,Whirlpool Tub |
| Dining Room Features | Separate Dining Room |
Exterior Features
| Exterior Amenities | Garden,Private Yard |
|---|---|
| Fencing | Back Yard,Privacy,Wood |
| Parking Features | Drive Under Main Level,Driveway,Garage,Garage Door Opener,Garage Faces Side,Level Driveway |
| Lot Features | Back Yard,Corner Lot,Landscaped,Level,Private |
| Water Source | Public |
| Foundation Details | Concrete Perimeter |
| Building Area Total | 4312 |
| Lot Dimensions | 160 x 60 |
| Lot Size Acres | 0.29 |
| Road Surface Type | Asphalt |
| Lot Size Source | Public Records |
| Road Frontage Type | City Street |
| Other Equipment | Irrigation Equipment |
| Horse Amenities | None |
Amenities
- Foreclosure
- Views
- Short Sale
- New Construction
- Adult 55+
- Lease To Own
- No HOA Fees
- Furnished
- Primary On Main
- Air Conditioning
- Seller Finance
- Green
- Fixer Upper
- Horse
- Golf
- Fireplace
- Deck
- Garage
- Basement
- Pool
Property vs Single Family Average in 30319
Statistics provided by Inside Real Estate
Price
Taxes
Year Built



 ©2026 Georgia Multiple Listing Service All information deemed reliable but not guaranteed. All properties are subject to prior sale, change or withdrawal. Neither listing broker(s) or information provider(s) shall be responsible for any typographical errors, misinformation, misprints and shall be held totally harmless. Listing(s) information is provided for consumer's personal, non-commercial use and may not be used for any purpose other than to identify prospective properties consumers may
