

Address
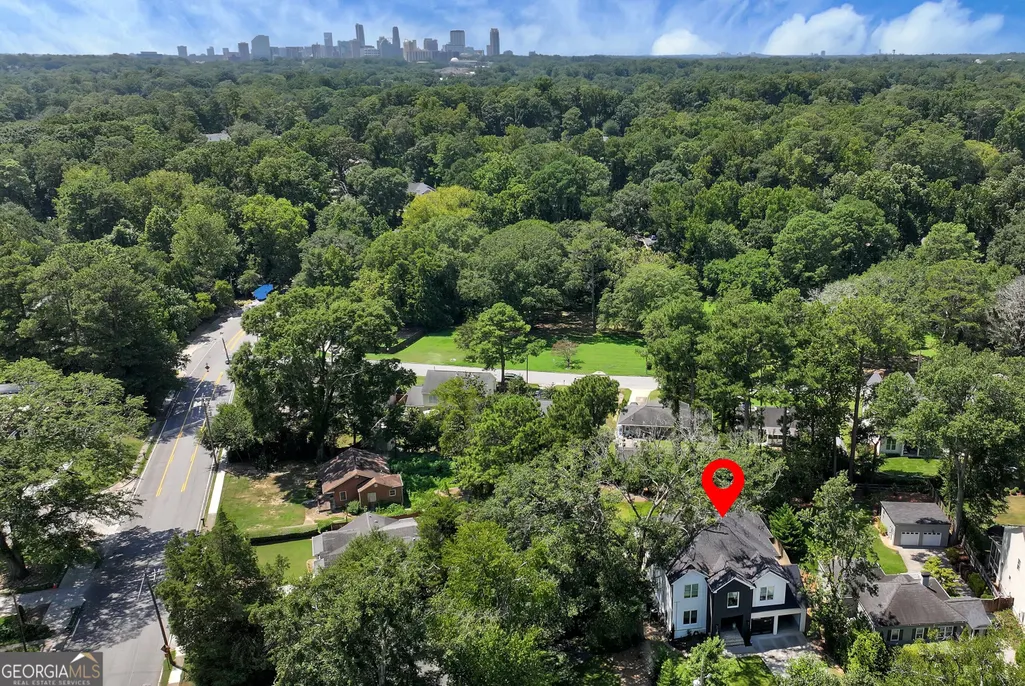
2670 Carlton Place Ne, Brookhaven, GA
Price
$ 2,300,000
Property Attributes
- MLS#10831087
- TypeSingle Family
- Listing Status New
- CountyDeKalb
- CityBrookhaven
- NeighborhoodAshford Park
- Zip30319
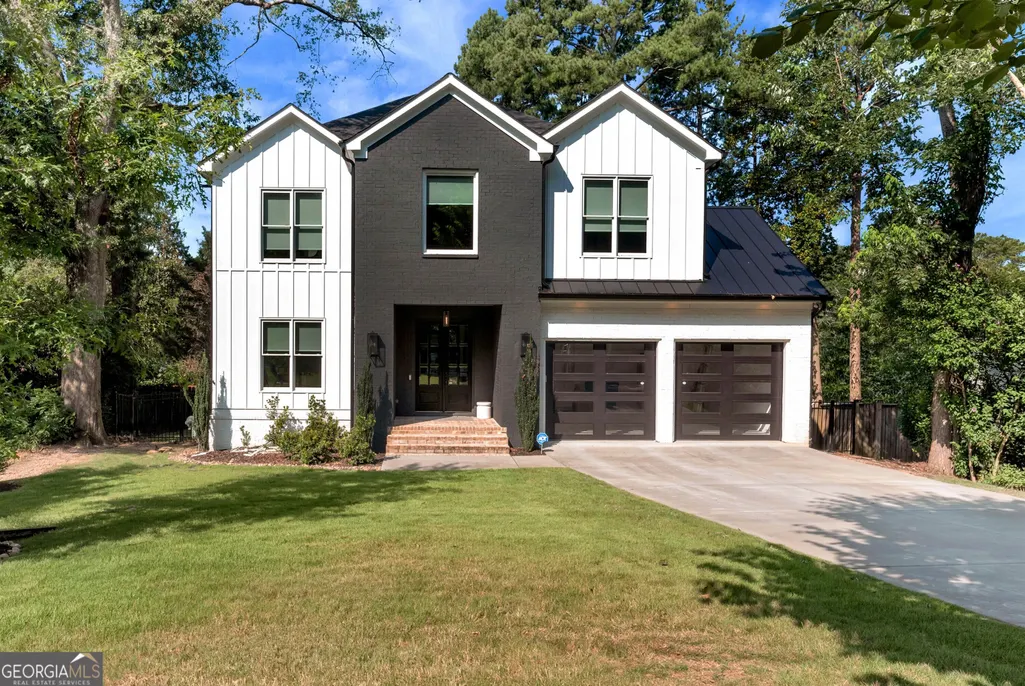
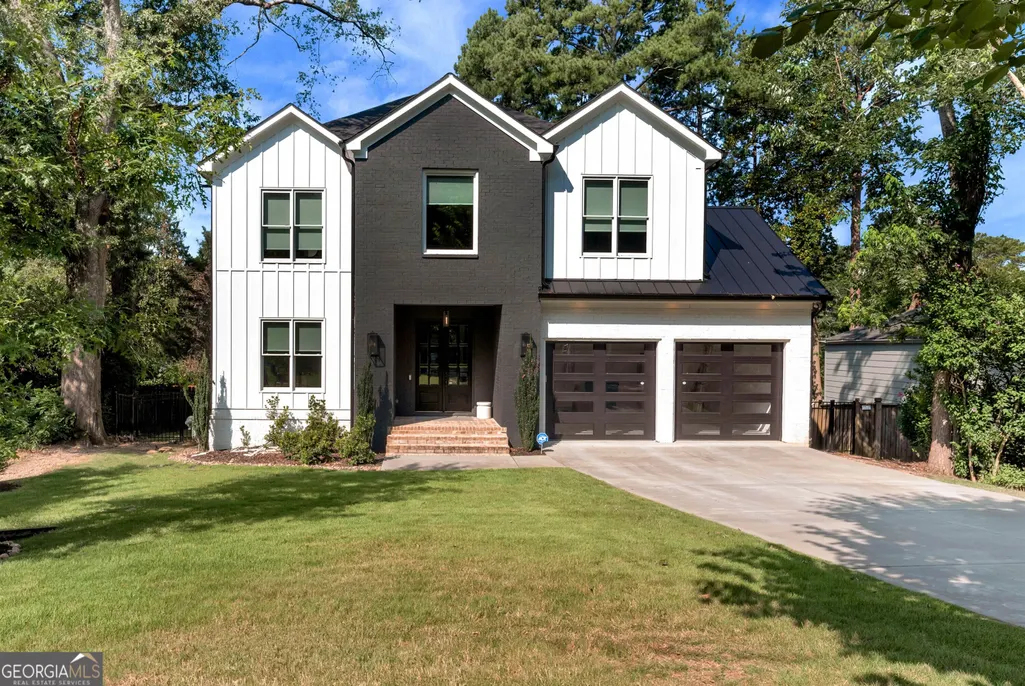
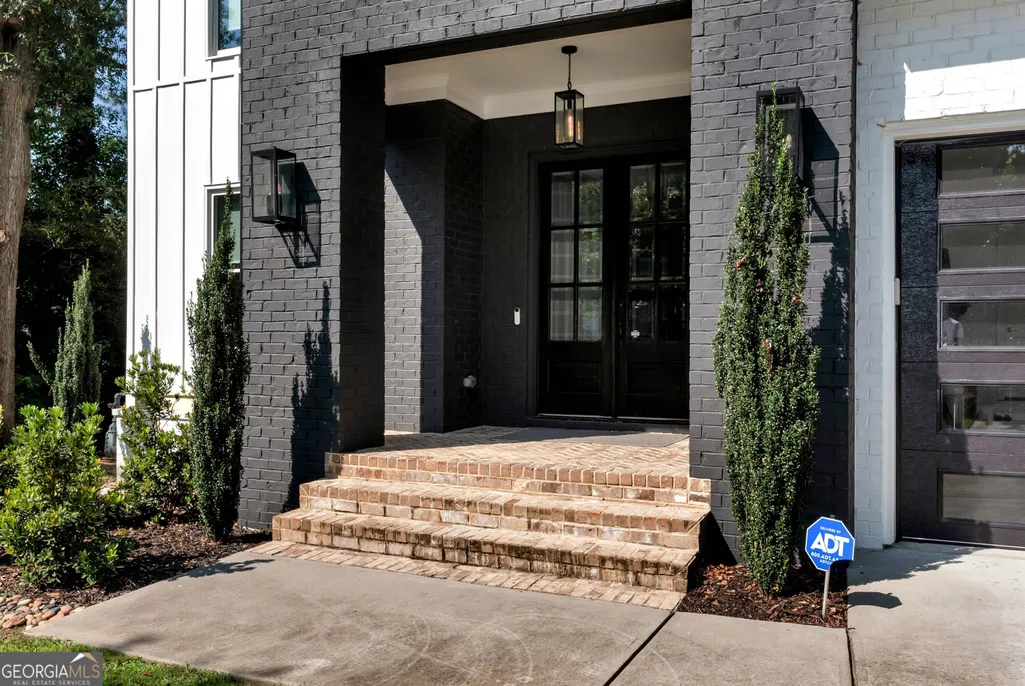
- StyleBrick 4 Side, Contemporary, Craftsman
- Year Built2022
- Taxes$ 27118
- Price$ 2,300,000
- Bedrooms6
- Full Bathrooms6
- Half Bathrooms1
- Sqr Footage5988
- Lot Size0.34 Acres
Data Source:
Georgia MLS (GAMLS)
Property Description
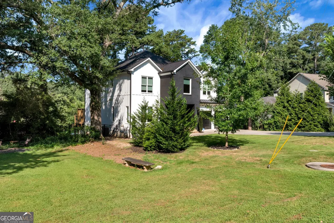
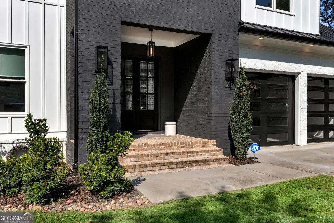
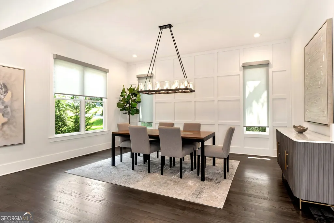
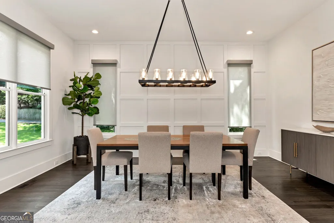
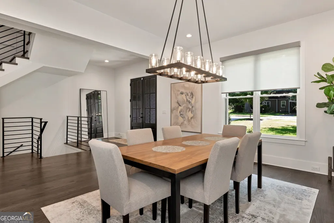
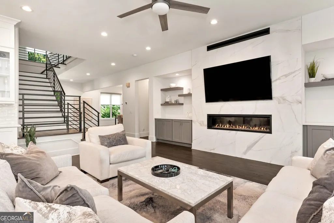
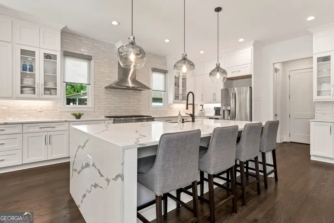
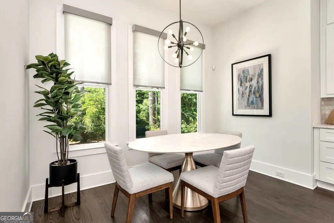
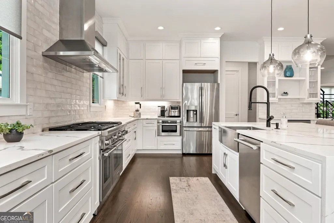
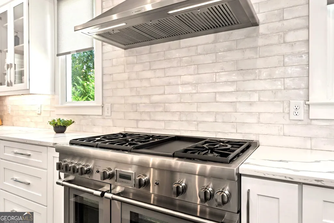
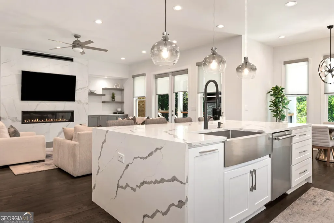
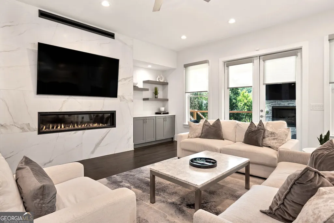
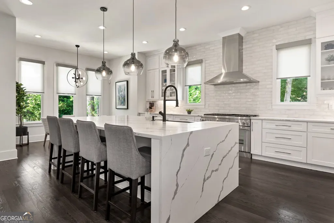
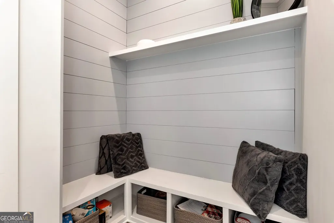
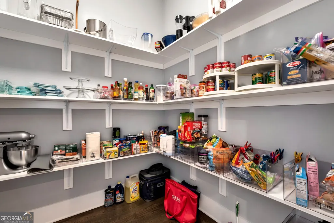
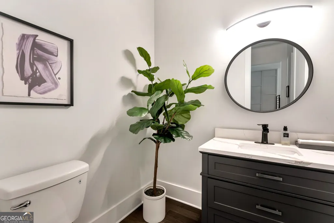
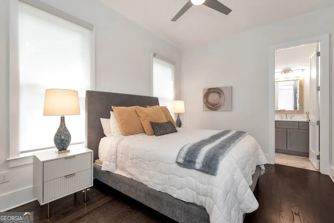
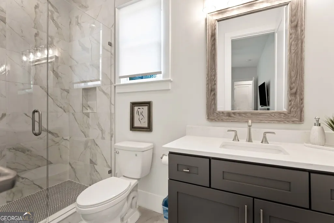
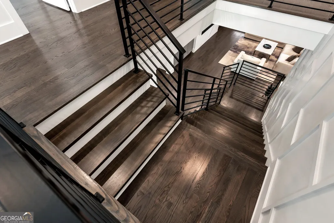
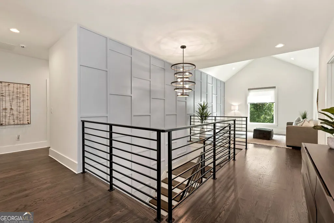
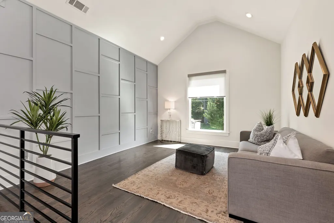
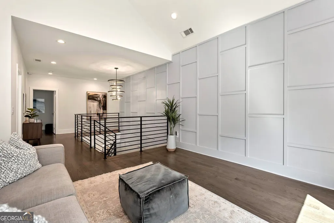
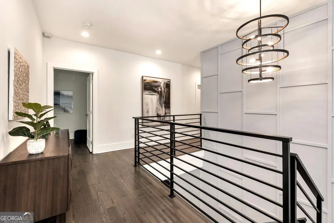
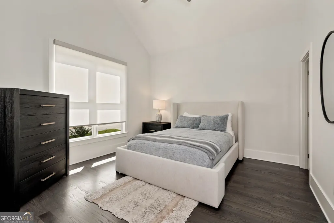
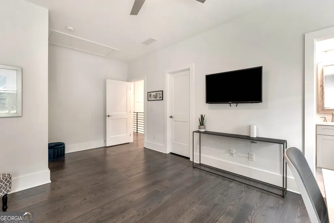
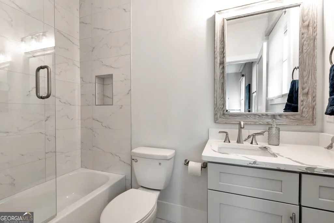
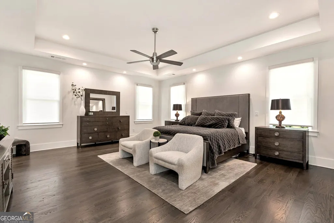
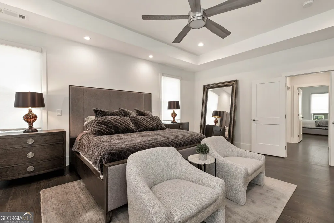
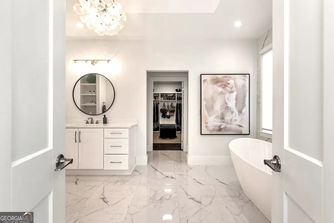
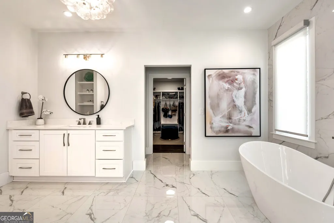
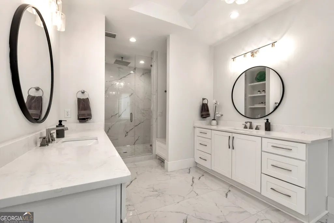
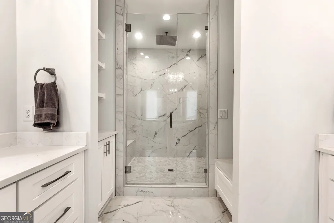
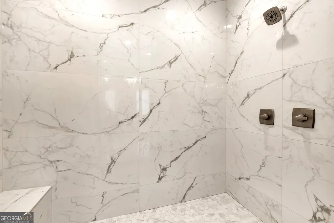
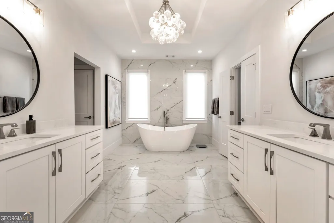
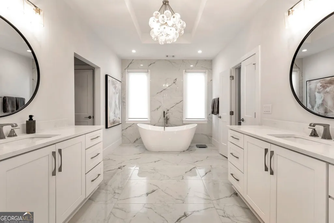
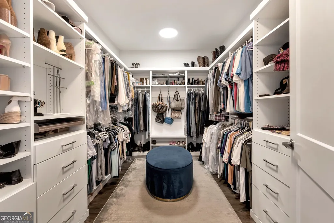
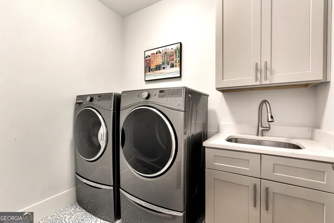
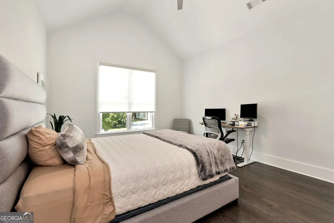
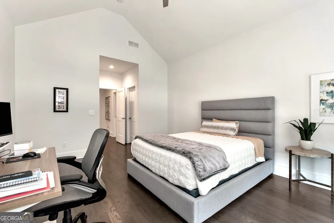
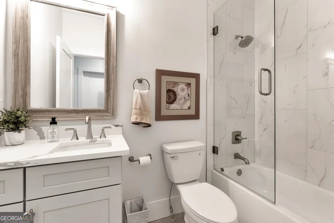
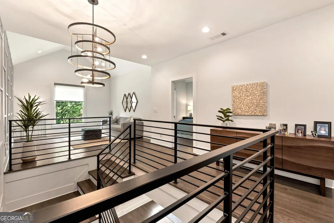
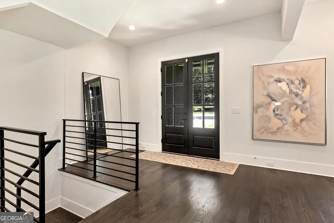
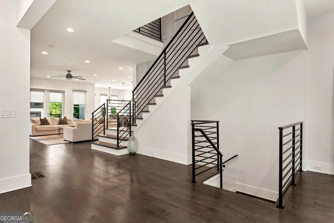
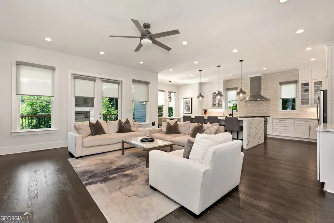
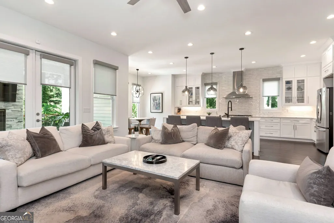
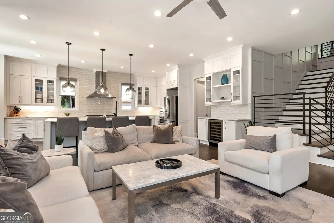
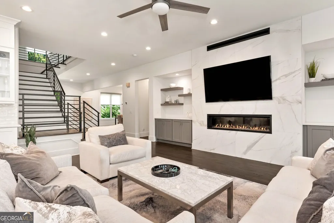
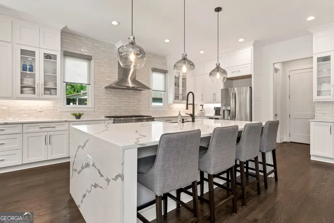
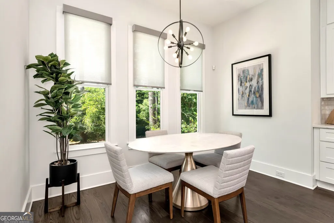
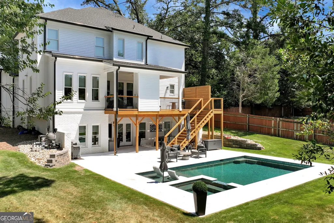
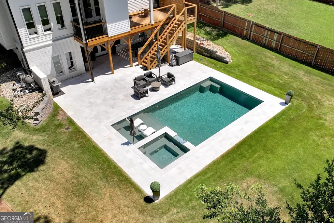
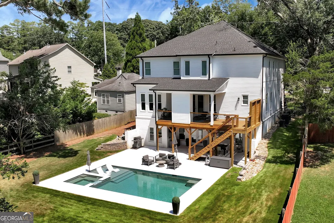
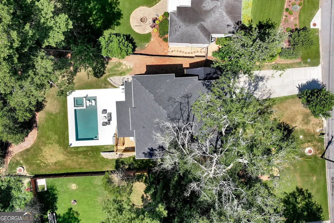
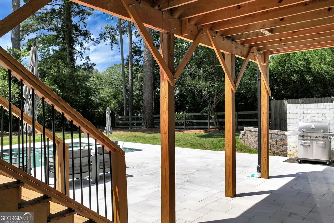
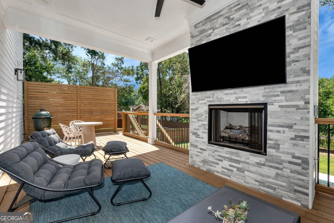
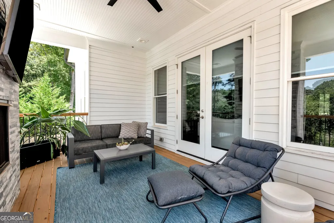
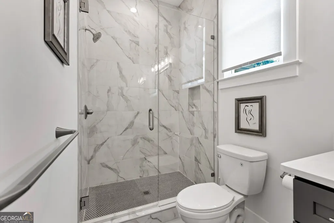
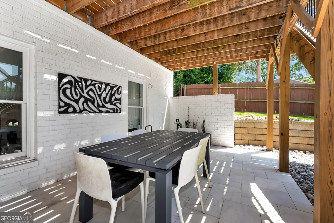
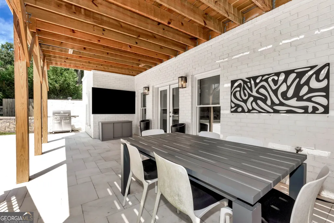
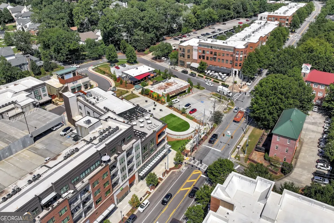
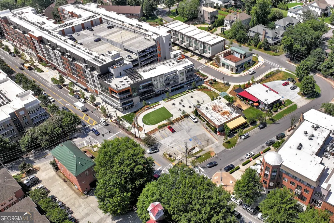
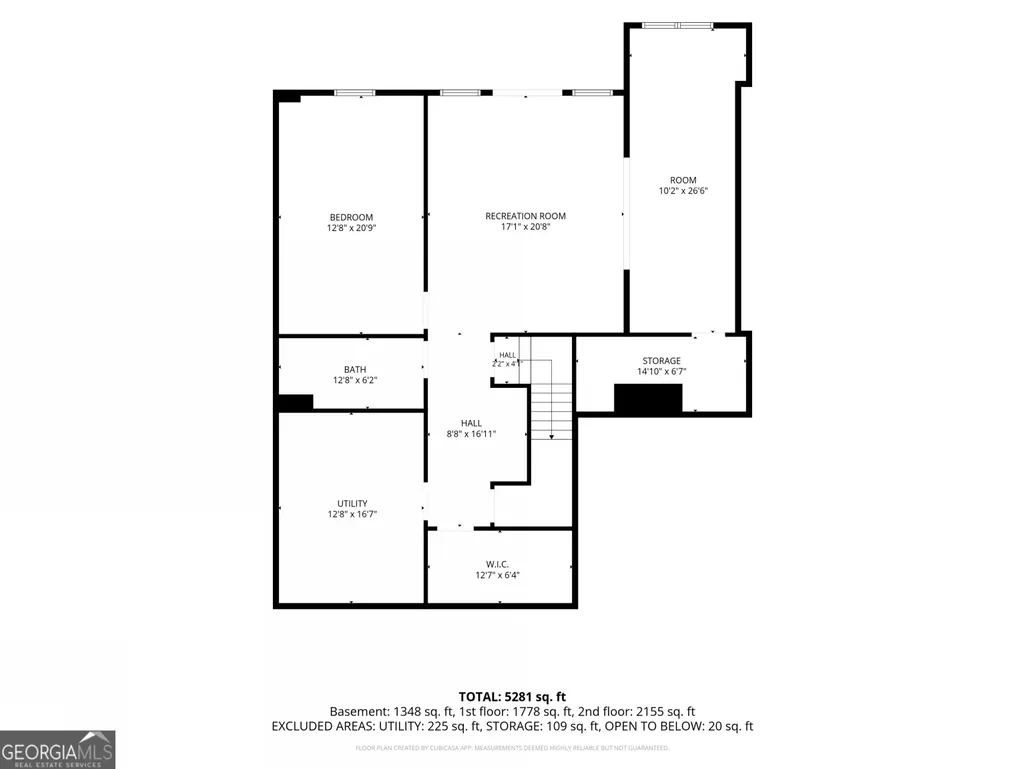
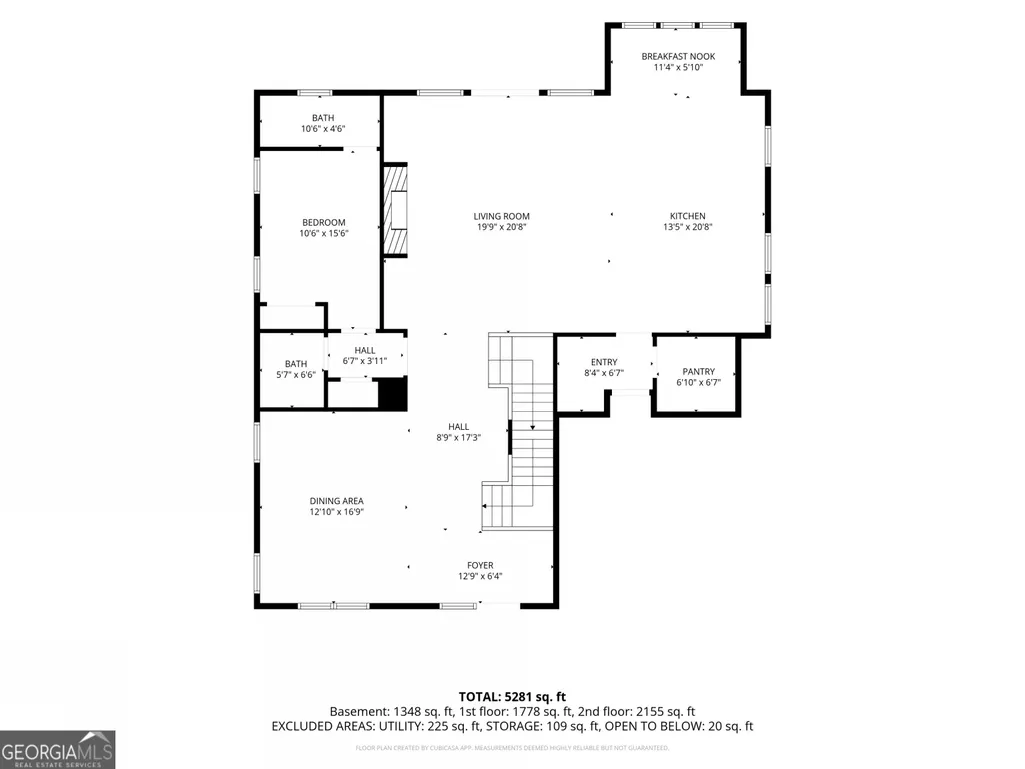
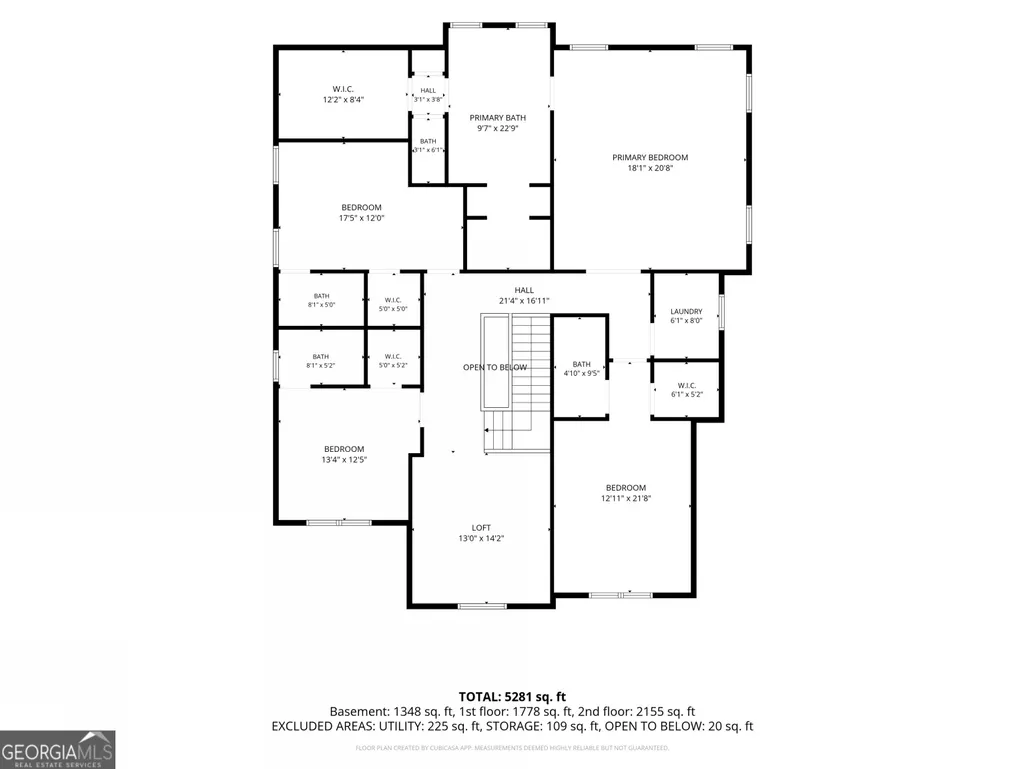
A Truly Exceptional Newer Construction in Ashford Park Welcome to an extraordinary newer-construction residence in the heart of Ashford Park, thoughtfully designed to deliver refined luxury, effortless entertaining, and exceptional everyday living. Set on a generous lot with a private pool and spa, this stunning home offers sophisticated architectural details, elevated designer finishes, and an expansive open-concept floor plan. The main level welcomes you with a gracious open foyer, striking designer lighting, soaring 10-foot ceilings, and an impressive staircase open to the upper level. A grand dining room creates an elegant setting for memorable gatherings, while a private office or guest suite with a full bath offers exceptional flexibility. At the heart of the home, the expansive family room showcases a dramatic 60-inch Linear Mezzo gas fireplace and a wall of double doors opening to a covered outdoor living space. Complete with a fireplace and built-in TV, the covered porch creates a seamless indoor-outdoor entertaining experience that overlooks the beautifully landscaped yard with pool and spa. The custom chef's kitchen is truly spectacular, featuring immaculate white cabinetry, luxurious quartz countertops, a statement island with waterfall edge, premium Thermador appliances, a generous walk-in pantry, and an inviting breakfast area. Beautiful 4-inch hardwood floors flow throughout the main level, complementing the home's timeless, sophisticated aesthetic. Upstairs, the luxurious owner's suite offers a private retreat with a spa-inspired bathroom featuring dual vanities, a freestanding soaking tub, an exquisite oversized tile shower, and generous walk-in closets. Three additional bedrooms, each with its own private bathroom, provide comfort and privacy for family and guests. A dedicated laundry room and stunning vaulted loft complete the upper level. The fully finished basement expands the living and entertaining possibilities even further, offering an elegant wet bar, exercise room, additional bedroom with a full bathroom, abundant storage, and a spacious open layout. With 9-foot ceilings, the terrace level feels bright, expansive, and exceptionally versatile. Additional highlights include 9-foot ceilings upstairs and in the basement, a covered main-level porch with fireplace and built-in TV, a tankless water heater, and a thoughtfully designed floor plan created for both grand entertaining and relaxed everyday living. Ideally located near everything Brookhaven has to offer, this remarkable residence combines luxury, location, and lifestyle in one exceptional setting. A rare opportunity to experience sophisticated new-construction living in one of Brookhaven's most desirable neighborhoods.
| Elementary School | Middle School | High School |
|---|---|---|
| Ashford Park Elementary School | Chamblee Middle School | Chamblee High School |
| Price History | |
|---|---|
| 8/22/2026 | Listed $2,300,000 |
General Features
| Sewer | Public Sewer |
|---|---|
| Heating | Central,Forced Air,Natural Gas,Zoned |
| Cooling | Ceiling Fan(s),Central Air,Electric,Zoned |
| Utilities | Cable Available,Electricity Available,High Speed Internet,Natural Gas Available,Phone Available,Sewer Available,Underground Utilities,Water Available |
| Roof | Composition |
| Appliances | Dishwasher,Disposal,Microwave,Tankless Water Heater |
| Association Fee Includes | None |
| Patio/Porch Features | Porch |
| Architectural Style | Brick 4 Side,Contemporary,Craftsman |
| Pool Features | Heated,In Ground |
| Security Features | Carbon Monoxide Detector(s),Security System,Smoke Detector(s) |
| Construction Materials | Brick |
| Year Built | 2022 |
| Levels | Three Or More |
| Property Subtype | Single Family Residence |
| Tax Year | 2025 |
| Community Features | None |
| Accessibility | Accessible Approach with Ramp,Accessible Entrance,Accessible Hallway(s),Accessible Kitchen |
| County | DeKalb |
| New Construction | false |
| Property Type | Residential |
| HOA | false |
| Attached Garage | false |
| Subdivision Name | Ashford Park |
| Garage Y/N | true |
| Full Baths | 6 |
| Status | New |
| Directions | North on Peachtree Rd to right on Dresden Drive to left on Carlton Drive. The home is on the left. |
| High School | Chamblee |
| City | Brookhaven |
| Body of Water | None |
| Lot Size Units | Square Feet |
| Lot Size Square Feet | 14810.4 |
| Carport Y/N | false |
| Elementary School | Ashford Park |
| Property Attached Y/N | false |
| Land Lease Y/N | false |
| Tax Annual Amount | 27118 |
| Home Warranty Y/N | false |
| Middle/Junior High School | Chamblee |
| Property Condition | Resale |
| Structure Type | House |
| Building Area Units | Square Feet |
| Living Area Units | Square Feet |
| Standard Status | Active |
Interior Features
| Interior Amenities | Double Vanity,High Ceilings,Separate Shower,Soaking Tub,Tray Ceiling(s),Entrance Foyer,Vaulted Ceiling(s),Walk-In Closet(s),Wet Bar |
|---|---|
| Basement | Bath Finished,Concrete,Daylight,Exterior Entry,Finished,Full,Interior Entry |
| Flooring | Hardwood |
| Total Fireplaces | 2 |
| Fireplace Features | Family Room,Gas Starter,Outside |
| Common Walls | No Common Walls |
| Air Conditioning Y/N | true |
| Heating Y/N | true |
| Window Features | Double Pane Windows |
| Fireplace Y/N | true |
| Above Grade Finished Area | 4008 |
| Half Baths | 1 |
| Laundry Features | Upper Level |
| Total Bedrooms | 6 |
| Below Grade Finished Area | 1980 |
| Main Level Bedrooms | 1 |
| Main Level Bathrooms | 1 |
| Below Grade Finished Area Unit Type | Square Feet |
| LivingAreaSource | Appraiser |
| Above Grade Finished Area Unit Type | Square Feet |
| Kitchen Features | Breakfast Bar,Kitchen Island,Walk-in Pantry |
| Total Baths | 7 |
| Dining Room Features | Seats 12+,Separate Room |
Exterior Features
| Exterior Amenities | Sprinkler System |
|---|---|
| Vegetation | Cleared |
| Fencing | Back Yard |
| Parking Features | Garage |
| Lot Features | Level,Private |
| Water Source | Public |
| Lot Size Area | 14810.4 |
| Foundation Details | Slab |
| Building Area Total | 5988 |
| Lot Size Acres | 0.34 |
| Lot Size Source | Appraiser |
Amenities
- Foreclosure
- Views
- Short Sale
- New Construction
- Adult 55+
- Lease To Own
- No HOA Fees
- Furnished
- Primary On Main
- Air Conditioning
- Seller Finance
- Green
- Fixer Upper
- Horse
- Golf
- Fireplace
- Deck
- Garage
- Basement
- Pool
Property vs Single Family Average in 30319
Price
Taxes
Year Built



 ©2026 Georgia Multiple Listing Service All information deemed reliable but not guaranteed. All properties are subject to prior sale, change or withdrawal. Neither listing broker(s) or information provider(s) shall be responsible for any typographical errors, misinformation, misprints and shall be held totally harmless. Listing(s) information is provided for consumer's personal, non-commercial use and may not be used for any purpose other than to identify prospective properties consumers may
