

Address
1409 Cheshire Way Ne, Brookhaven, GA
Price
$ 2,375,000
Property Attributes
- MLS#10834884
- TypeSingle Family
- Listing Status Coming Soon
- CountyDeKalb
- CityBrookhaven
- NeighborhoodAshford Park
- Zip30319
- StyleTraditional
- Year Built2022
- Taxes$ 24882
- Price$ 2,375,000
- Bedrooms5
- Full Bathrooms5
- Half Bathrooms1
- Sqr Footage4318
- Lot Size0.32 Acres
Data Source:
Georgia MLS (GAMLS)
Property Description
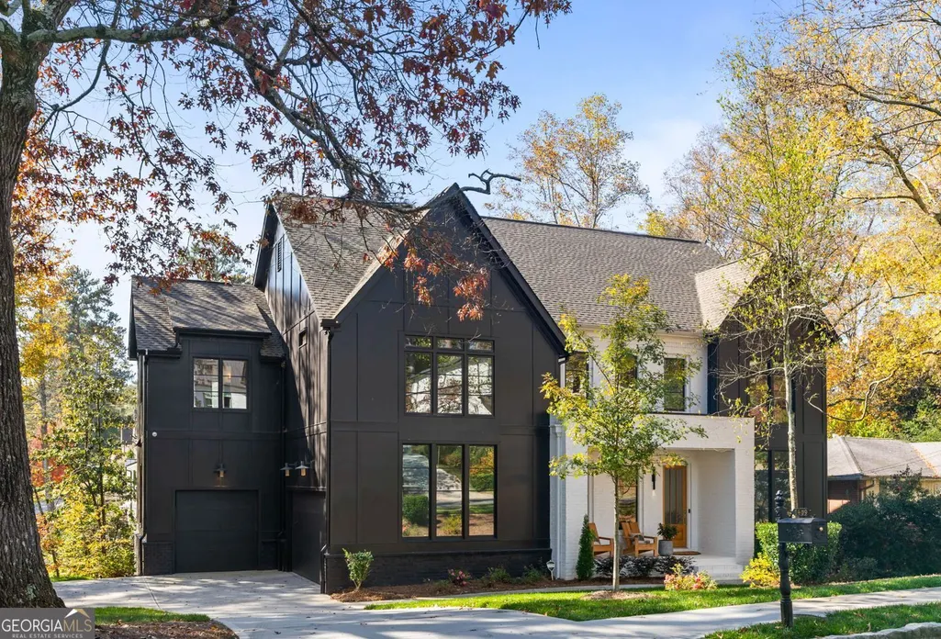
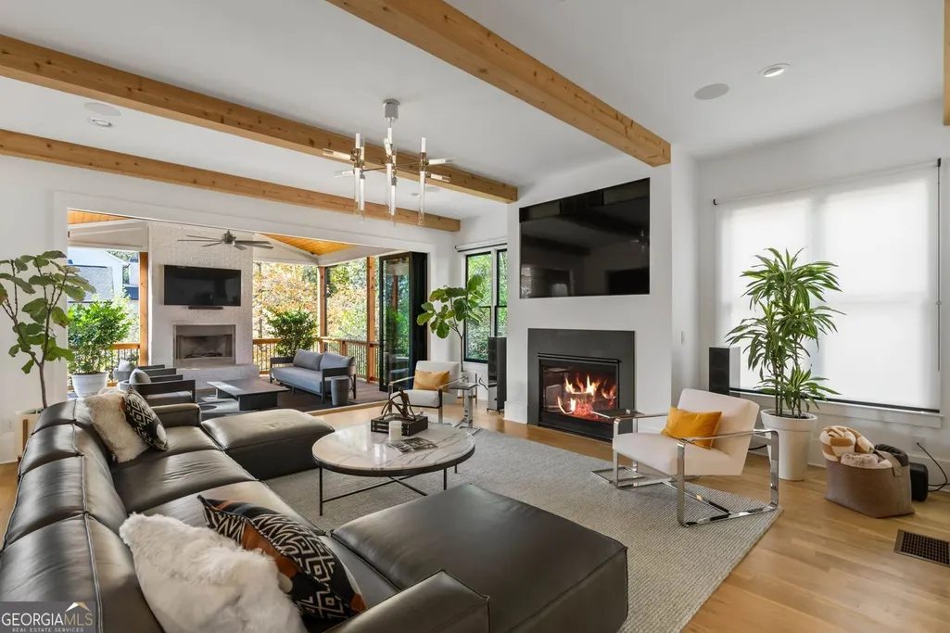
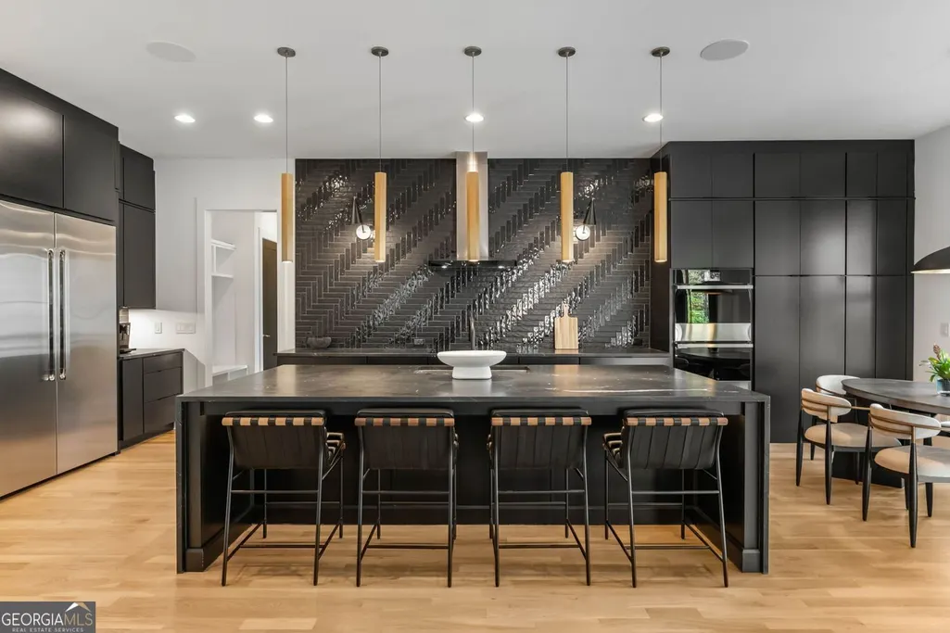
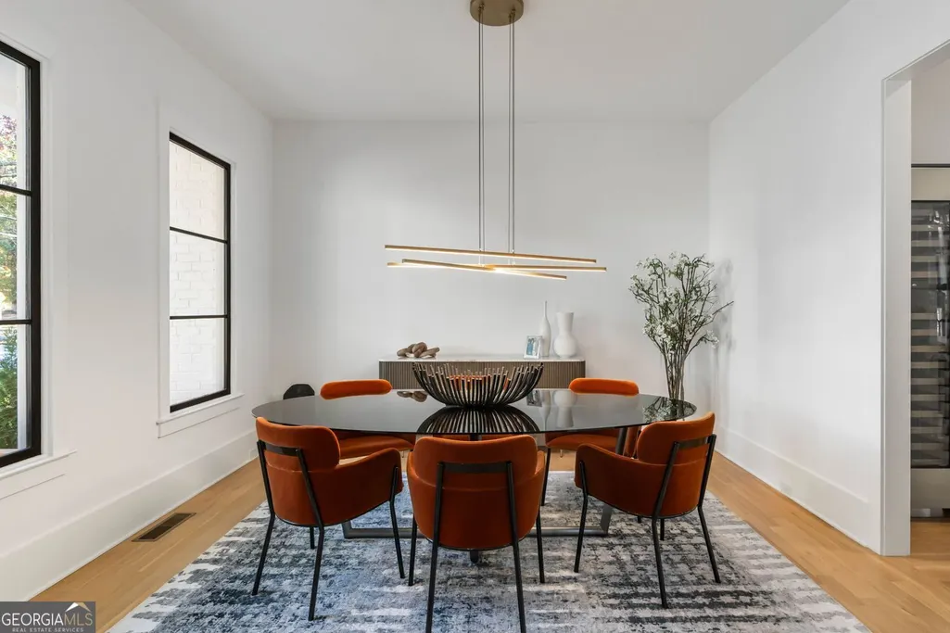
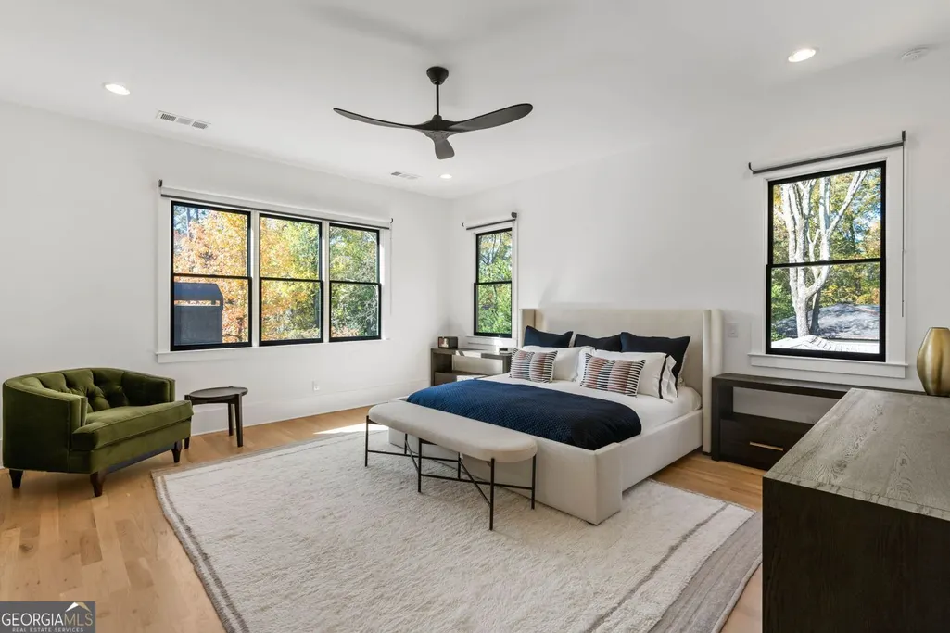
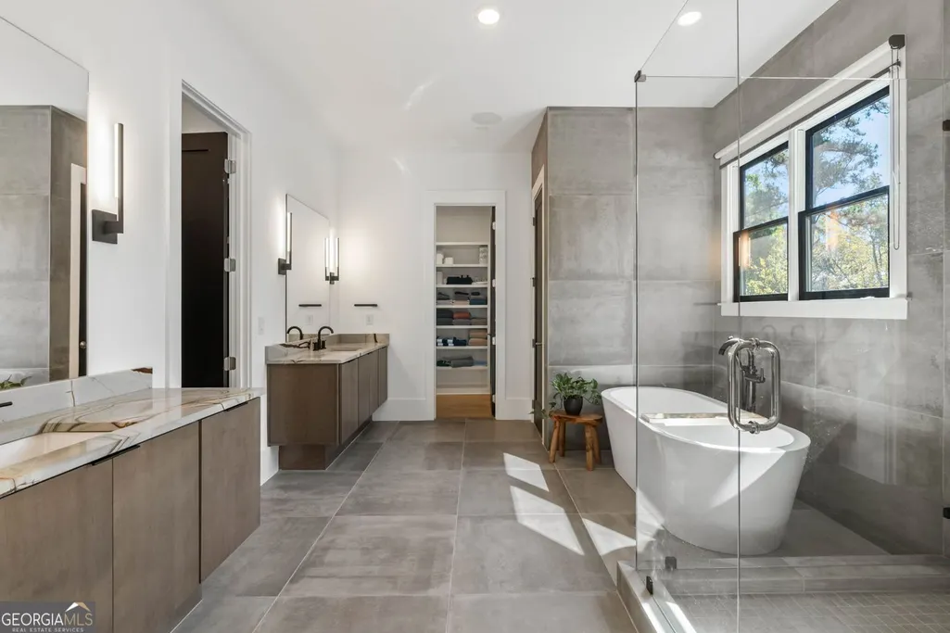
Located in the heart of Ashford Park, this transitional modern farmhouse pairs thoughtful design with an easy, everyday livability-all just a short walk from Brookhaven Village. The bright, open floor plan offers five bedrooms and five-and-a-half bathrooms, along with a dedicated home office, formal dining room and flexible bonus space. At the center of the home, the designer kitchen features quartz countertops, stainless steel appliances, custom cabinetry, a hidden pantry and carefully selected lighting. It opens seamlessly to the main living area, where hardwood floors, distressed ceiling beams and a gas fireplace add warmth and character. Just beyond, the expansive private backyard offers exceptional outdoor potential, including plenty of room to add a pool. The spacious owner's suite is a true retreat, with a spa-inspired bath featuring a soaking tub, oversized walk-in shower with dual showerheads and frameless glass, plus generous dual closets. A rare three-car garage and full unfinished basement provide even more space and flexibility for future living, entertaining, fitness or storage. With its combination of modern finishes, generous living spaces and one of Ashford Park's most desirable locations, this is a home designed to be enjoyed now while offering plenty of room to make it your own.
| Elementary School | Middle School | High School |
|---|---|---|
| Ashford Park Elementary School | Chamblee Middle School | Chamblee High School |
| Price History | |
|---|---|
| 8/28/2026 | Listed $2,375,000 |
General Features
| Sewer | Public Sewer |
|---|---|
| Heating | Central |
| Cooling | Central Air |
| Utilities | Cable Available,Electricity Available,Natural Gas Available,Water Available |
| Roof | Composition |
| Appliances | Dishwasher,Disposal |
| Association Fee Includes | None |
| Patio/Porch Features | Porch |
| Architectural Style | Traditional |
| Construction Materials | Brick |
| Year Built | 2022 |
| Levels | Two |
| Property Subtype | Single Family Residence |
| Tax Year | 2025 |
| Community Features | Street Lights |
| County | DeKalb |
| New Construction | false |
| Property Type | Residential |
| HOA | false |
| Attached Garage | false |
| Subdivision Name | Ashford Park |
| Garage Y/N | true |
| Full Baths | 5 |
| Status | Coming Soon |
| Directions | Dresden to Caldwell, R on Green Meadows. Home is on the corner of Green Meadows and Caldwell |
| High School | Chamblee |
| City | Brookhaven |
| Lot Size Units | Square Feet |
| Lot Size Square Feet | 13939.2 |
| Carport Y/N | false |
| Elementary School | Ashford Park |
| Property Attached Y/N | false |
| Land Lease Y/N | false |
| Tax Annual Amount | 24882 |
| Home Warranty Y/N | false |
| Middle/Junior High School | Chamblee |
| Property Condition | Resale |
| Structure Type | House |
| Building Area Units | Square Feet |
| Living Area Units | Square Feet |
| Standard Status | Coming Soon |
Interior Features
| Interior Amenities | Bookcases,Walk-In Closet(s) |
|---|---|
| Basement | Unfinished |
| Flooring | Hardwood |
| Total Fireplaces | 2 |
| Fireplace Features | Family Room,Gas Starter,Outside |
| Common Walls | No Common Walls |
| Air Conditioning Y/N | true |
| Heating Y/N | true |
| Fireplace Y/N | true |
| Above Grade Finished Area | 4318 |
| Half Baths | 1 |
| Laundry Features | Upper Level |
| Total Bedrooms | 5 |
| Main Level Bedrooms | 1 |
| Main Level Bathrooms | 1 |
| Below Grade Finished Area Unit Type | Square Feet |
| LivingAreaSource | Builder |
| Above Grade Finished Area Unit Type | Square Feet |
| Kitchen Features | Kitchen Island,Pantry |
| Total Baths | 6 |
Exterior Features
| Fencing | Back Yard |
|---|---|
| Parking Features | Garage |
| Lot Features | Level |
| Water Source | Public |
| Total Parking | 3 |
| Lot Size Area | 13939.2 |
| Foundation Details | Block |
| Building Area Total | 4318 |
| Lot Size Acres | 0.32 |
| Lot Size Source | Public Records |
Amenities
- Foreclosure
- Views
- Short Sale
- New Construction
- Adult 55+
- Lease To Own
- No HOA Fees
- Furnished
- Primary On Main
- Air Conditioning
- Seller Finance
- Green
- Fixer Upper
- Horse
- Golf
- Fireplace
- Deck
- Garage
- Basement
- Pool
Property vs Single Family Average in 30319
Price
Taxes
Year Built



 ©2026 Georgia Multiple Listing Service All information deemed reliable but not guaranteed. All properties are subject to prior sale, change or withdrawal. Neither listing broker(s) or information provider(s) shall be responsible for any typographical errors, misinformation, misprints and shall be held totally harmless. Listing(s) information is provided for consumer's personal, non-commercial use and may not be used for any purpose other than to identify prospective properties consumers may
