

Primary on Main - Eco Friendly
Address
1730 8th Street, Atlanta, GA
Price
$ 689,500
Property Attributes
- MLS#10830285
- TypeSingle Family
- Listing Status Active Under Contract
- CountyDeKalb
- CityAtlanta
- NeighborhoodAshford Park
- Zip30341
- StyleRanch
- Year Built1952
- Taxes$ 7468
- Price$ 689,500
- Bedrooms4
- Full Bathrooms2
- Half Bathrooms1
- Sqr Footage1404
- Lot Size0.28 Acres
Data Source:
Georgia MLS (GAMLS)
Property Description
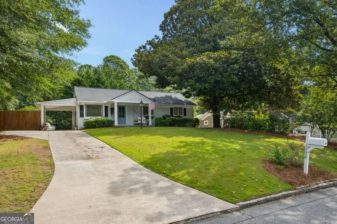
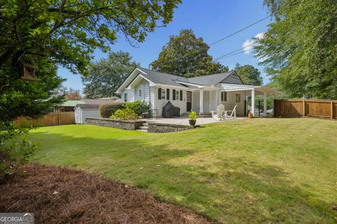
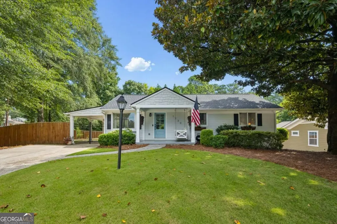
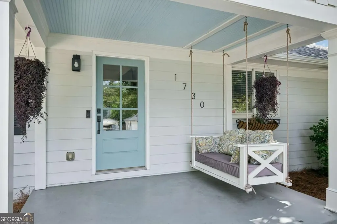
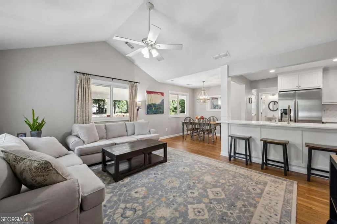
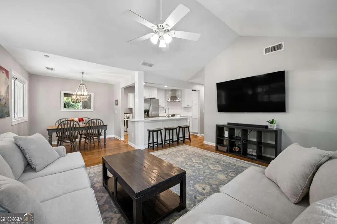
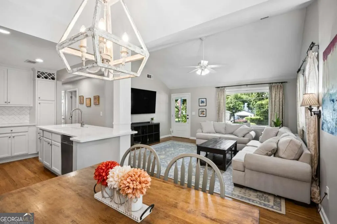
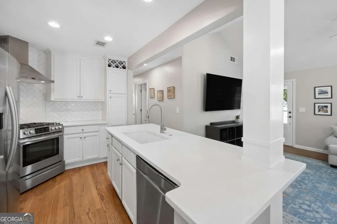
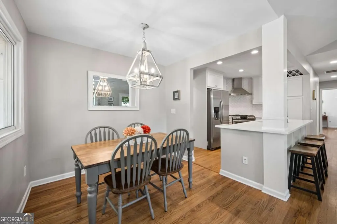
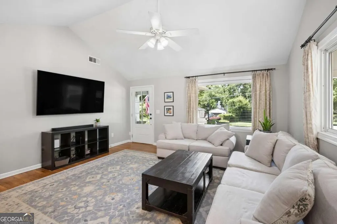
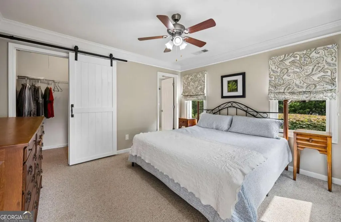
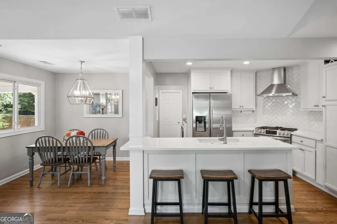
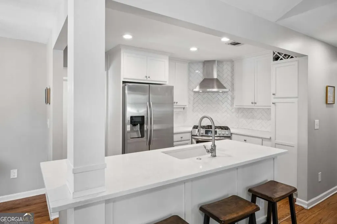
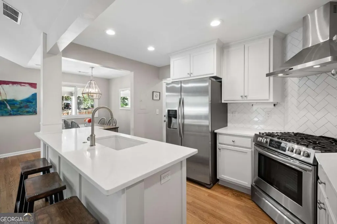
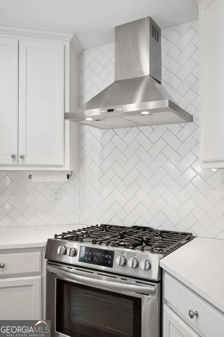
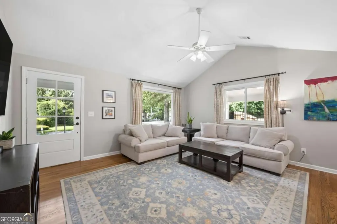
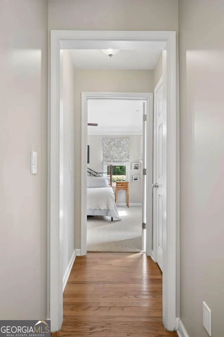
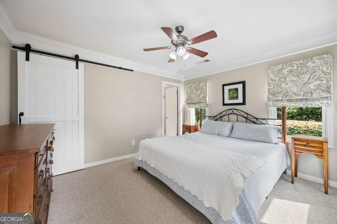
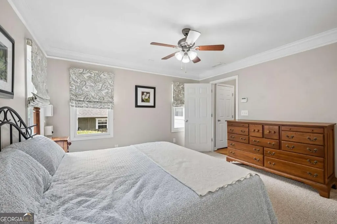
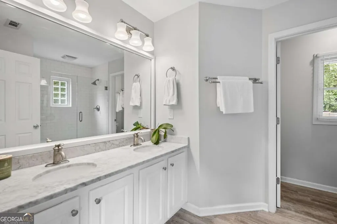
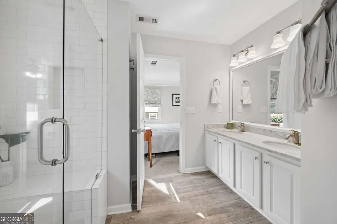
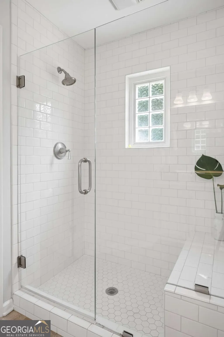
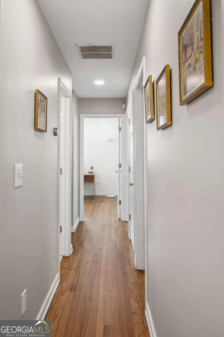
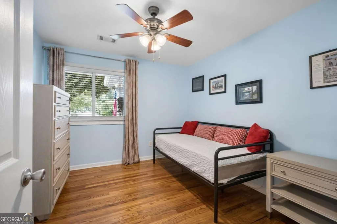
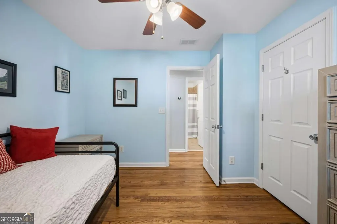
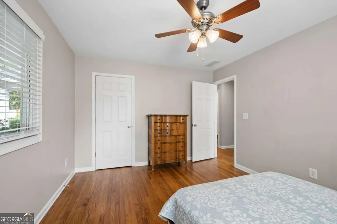
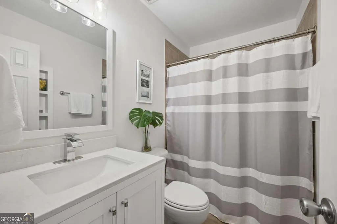
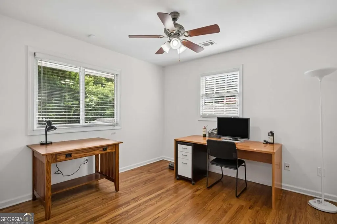
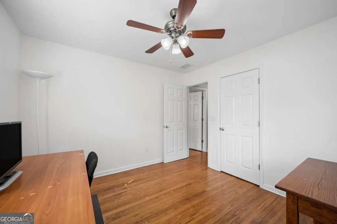
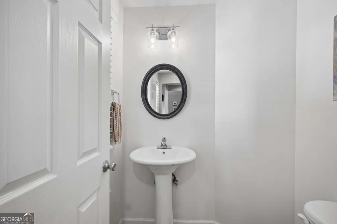
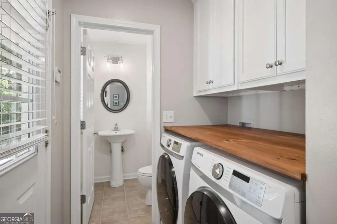
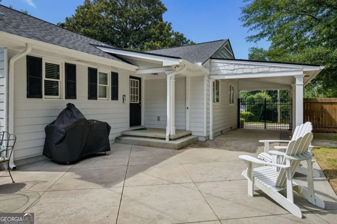
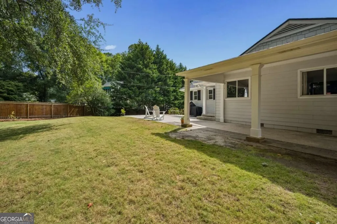
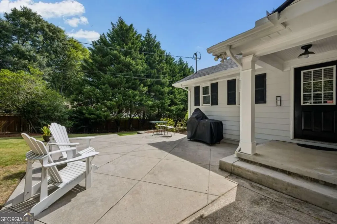
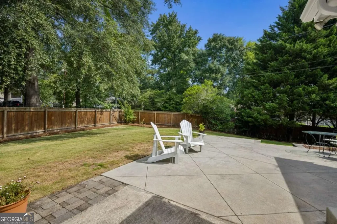
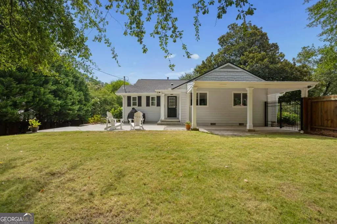
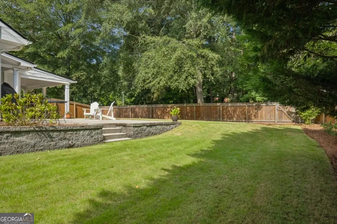
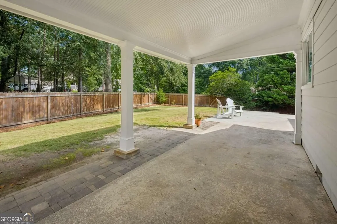
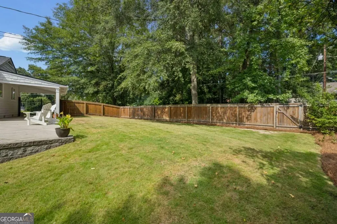
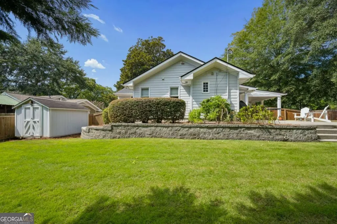
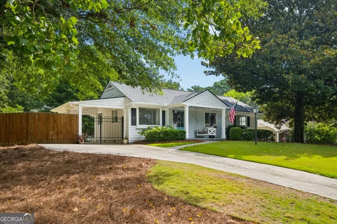
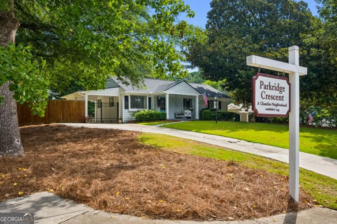
Meticulously Cared-For Classic Ashford Park Elem./Chamblee H.S. Ranch with a luxury suite addition featuring 4 bedrooms and 2.5 baths on a two-parcel, beautifully landscaped corner lot. Open floor plan features a great room living area with a vaulted ceiling and a dining area open to custom kitchen cabinets with an island, stainless steel appliances and hood vent, plus a subway tile backsplash. Storybook front porch with a side drive-through carport for extra parking or a large patio! Extra Half bath and convenient laundry area. Hardwood floors, New roof, New hot water tank, new cement board siding, and new thermally insulated windows (except 2); stockade-fenced backyard perfect for pets Your oasis in the city! A must-see in Ashford Park Elementary and Chamblee High School.
| Elementary School | Middle School | High School |
|---|---|---|
| Ashford Park Elementary School | Chamblee Middle School | Chamblee High School |
| Price History | |
|---|---|
| 8/21/2026 | Listed $689,500 |
General Features
| Sewer | Public Sewer |
|---|---|
| Heating | Central,Forced Air,Natural Gas |
| Cooling | Ceiling Fan(s),Central Air,Electric |
| Utilities | Cable Available,Electricity Available,High Speed Internet,Natural Gas Available,Phone Available,Sewer Available,Water Available |
| Roof | Composition |
| Appliances | Dishwasher,Disposal,Dryer,Refrigerator,Washer |
| Association Fee Includes | None |
| Patio/Porch Features | Patio |
| Architectural Style | Ranch |
| Security Features | Smoke Detector(s) |
| Construction Materials | Concrete |
| Year Built | 1952 |
| Electric | 220 Volts |
| Levels | One |
| Property Subtype | Single Family Residence |
| Tax Year | 2026 |
| Community Features | Street Lights |
| County | DeKalb |
| New Construction | false |
| Property Type | Residential |
| HOA | false |
| Attached Garage | false |
| Contingency | Other |
| Subdivision Name | Ashford Park |
| Garage Y/N | false |
| Green Water Conservation | Low-Flow Fixtures |
| Other Structures | Shed(s) |
| Full Baths | 2 |
| Status | Active Under Contract |
| Directions | FROM Peachtree Road State Route #141 , turn south onto Redding Road, to first left onto Caldwell Rd. to interesection of 8th and Parkridge Crest, home is on north east corner. From CLAIRMONT RD north from i-85, turn left onto 8th str, across from PDK AIRPORT right onto Park lane Quick left onto |
| High School | Chamblee |
| City | Atlanta |
| Body of Water | None |
| Lot Size Units | Square Feet |
| Lot Size Square Feet | 12196.8 |
| Carport Y/N | true |
| Elementary School | Ashford Park |
| Property Attached Y/N | false |
| Land Lease Y/N | false |
| Tax Annual Amount | 7468.6 |
| Home Warranty Y/N | false |
| Middle/Junior High School | Chamblee |
| Property Condition | Resale |
| Virtual Tour | https://www.hometouramerica.com/virtual-tour/default.aspx?listingid=46540&branded=n |
| Structure Type | House |
| Building Area Units | Square Feet |
| Living Area Units | Square Feet |
| Standard Status | Active Under Contract |
Interior Features
| Interior Amenities | Double Vanity,Master On Main Level,Walk-In Closet(s) |
|---|---|
| Basement | Crawl Space,Exterior Entry |
| Flooring | Carpet,Hardwood,Laminate,Tile |
| Common Walls | No Common Walls |
| Air Conditioning Y/N | true |
| Heating Y/N | true |
| Window Features | Double Pane Windows,Window Treatments |
| Fireplace Y/N | false |
| Above Grade Finished Area | 1404 |
| Half Baths | 1 |
| Laundry Features | In Hall |
| Total Bedrooms | 4 |
| Main Level Bedrooms | 4 |
| Main Level Bathrooms | 2 |
| Below Grade Finished Area Unit Type | Square Feet |
| LivingAreaSource | Appraiser |
| Above Grade Finished Area Unit Type | Square Feet |
| Kitchen Features | Breakfast Bar,Solid Surface Counters |
| Total Baths | 3 |
| Dining Room Features | Dining Rm/Living Rm Combo |
Exterior Features
| Exterior Amenities | Garden |
|---|---|
| Vegetation | Grassed |
| Fencing | Back Yard,Privacy,Wood |
| Parking Features | Carport,Off Street,Kitchen Level |
| Lot Features | Corner Lot,Level |
| Water Source | Public |
| Total Parking | 1 |
| Lot Size Area | 12196.8 |
| Foundation Details | Block |
| Building Area Total | 1404 |
| Lot Size Acres | 0.28 |
| Lot Size Source | Other |
Amenities
- Foreclosure
- Views
- Short Sale
- New Construction
- Adult 55+
- Lease To Own
- No HOA Fees
- Furnished
- Primary On Main
- Air Conditioning
- Seller Finance
- Green
- Fixer Upper
- Horse
- Golf
- Fireplace
- Deck
- Garage
- Basement
- Pool
Property vs Single Family Average in 30341
Price
Taxes
Year Built



 ©2026 Georgia Multiple Listing Service All information deemed reliable but not guaranteed. All properties are subject to prior sale, change or withdrawal. Neither listing broker(s) or information provider(s) shall be responsible for any typographical errors, misinformation, misprints and shall be held totally harmless. Listing(s) information is provided for consumer's personal, non-commercial use and may not be used for any purpose other than to identify prospective properties consumers may
