

Short Sale
Address
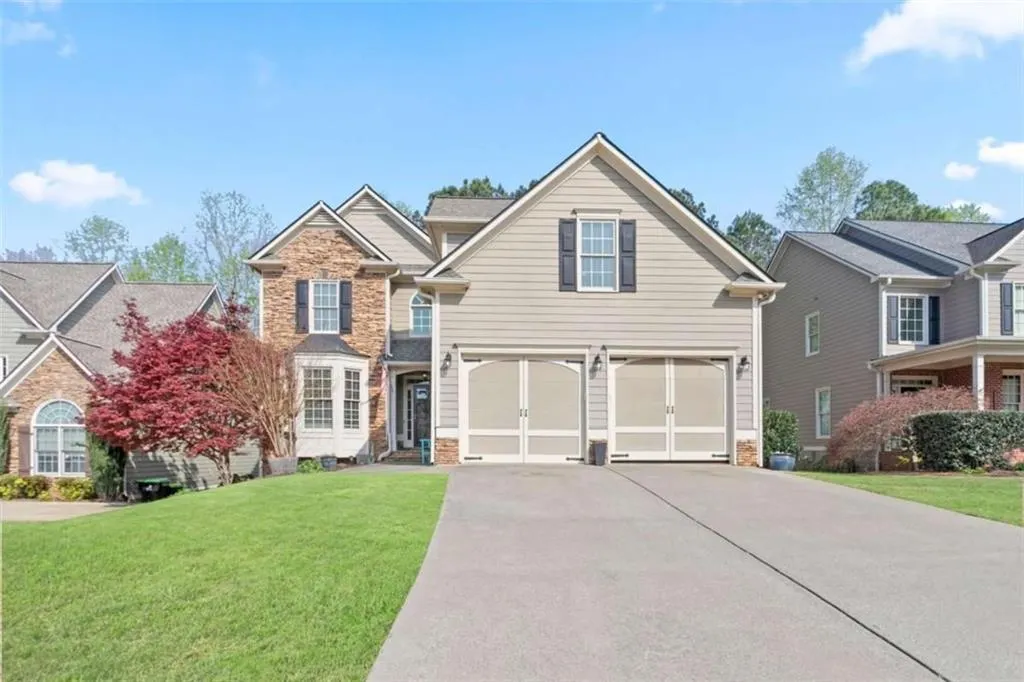
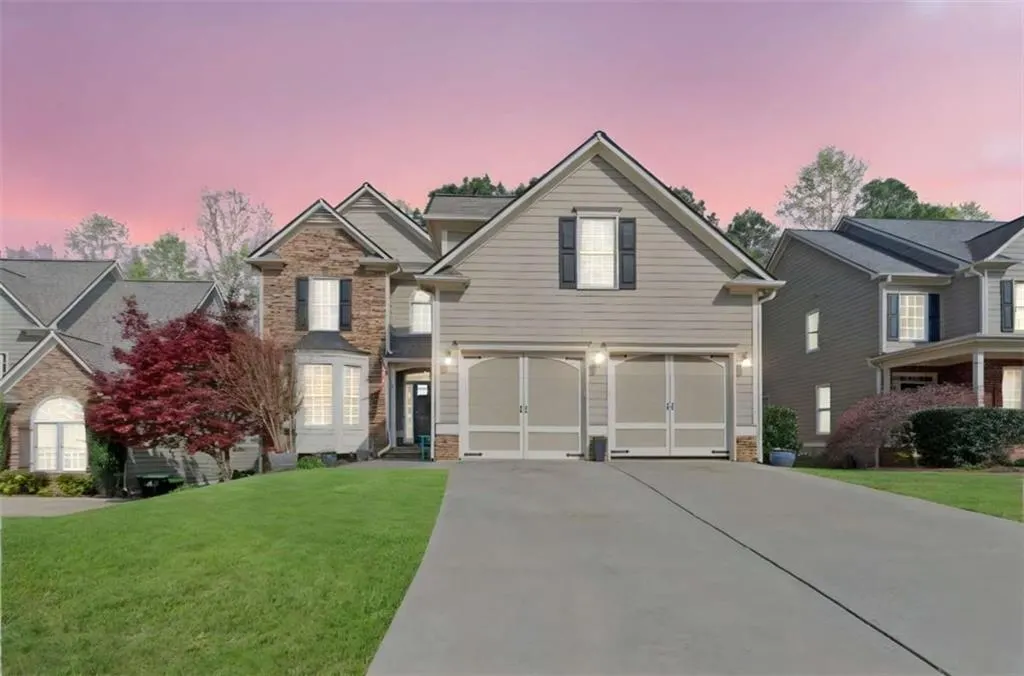
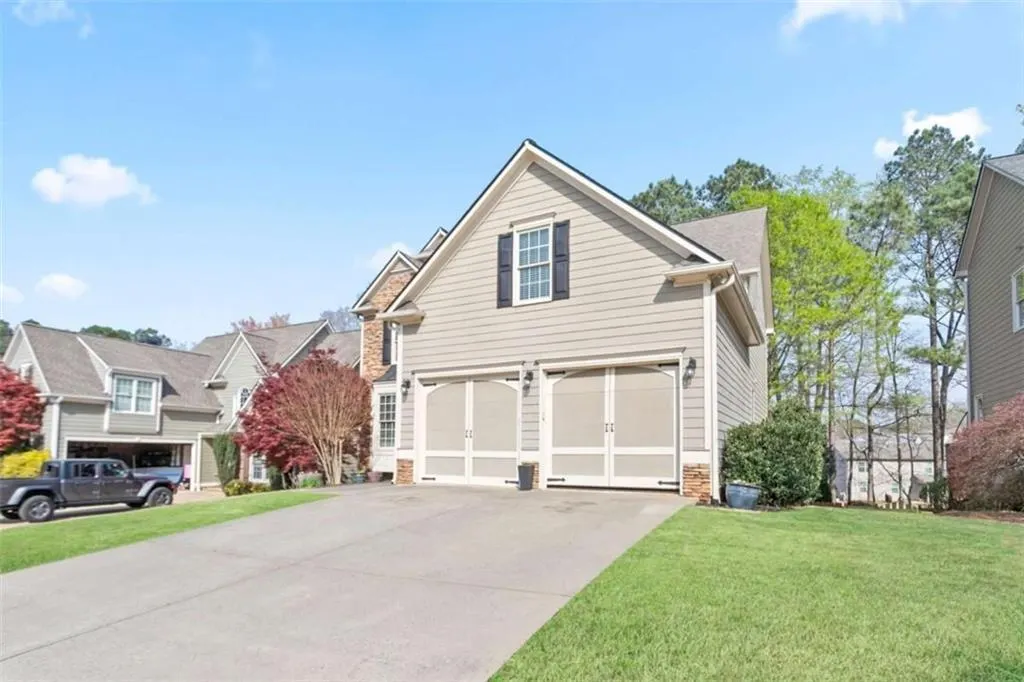
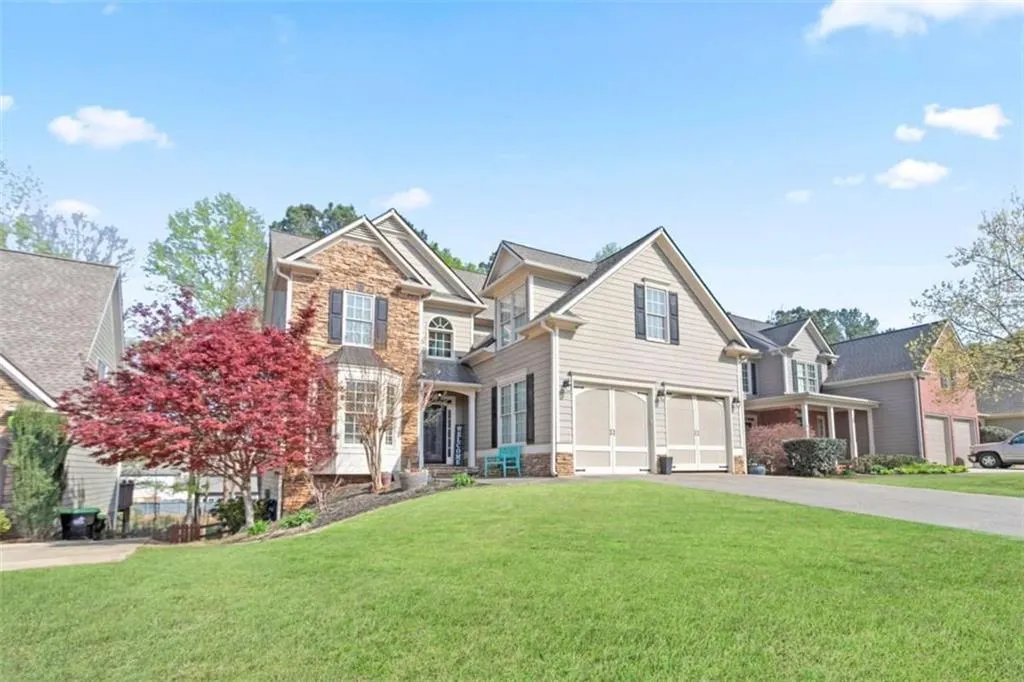
762 Bentleaf Drive, Dallas, GA
Price
$ 475,000
Property Attributes
- MLS#7827703
- TypeSingle Family
- Listing Status Active
- CountyPaulding
- CityDallas
- NeighborhoodSeven Hills
- Zip30132
- StyleTraditional
- Year Built2005
- Taxes$ 4983
- Price$ 475,000
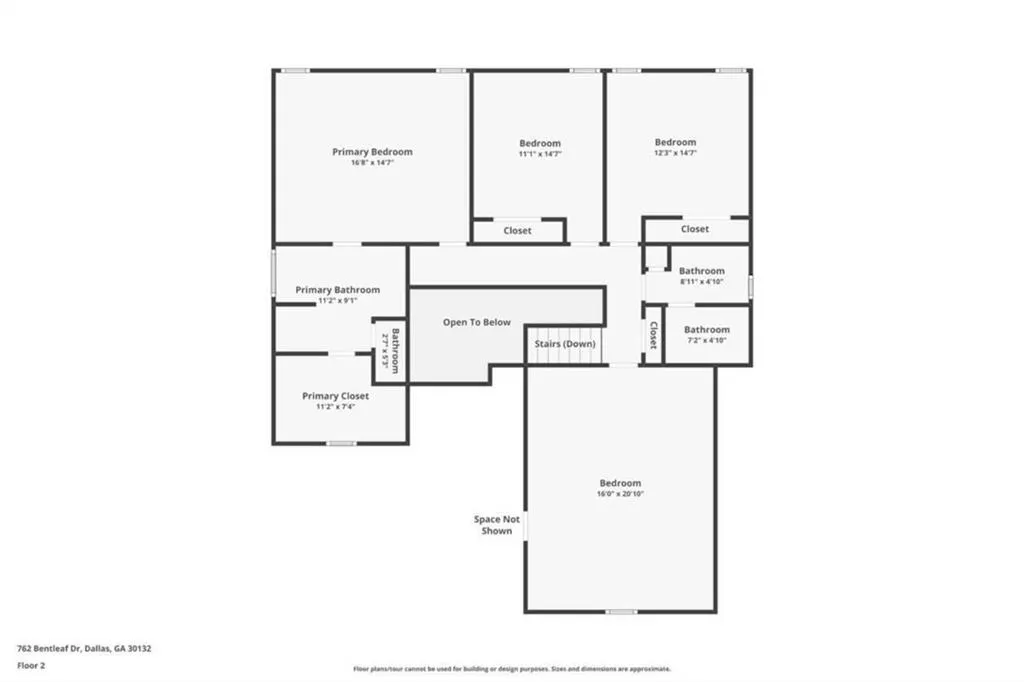
- Bedrooms5
- Full Bathrooms3
- Half Bathrooms0
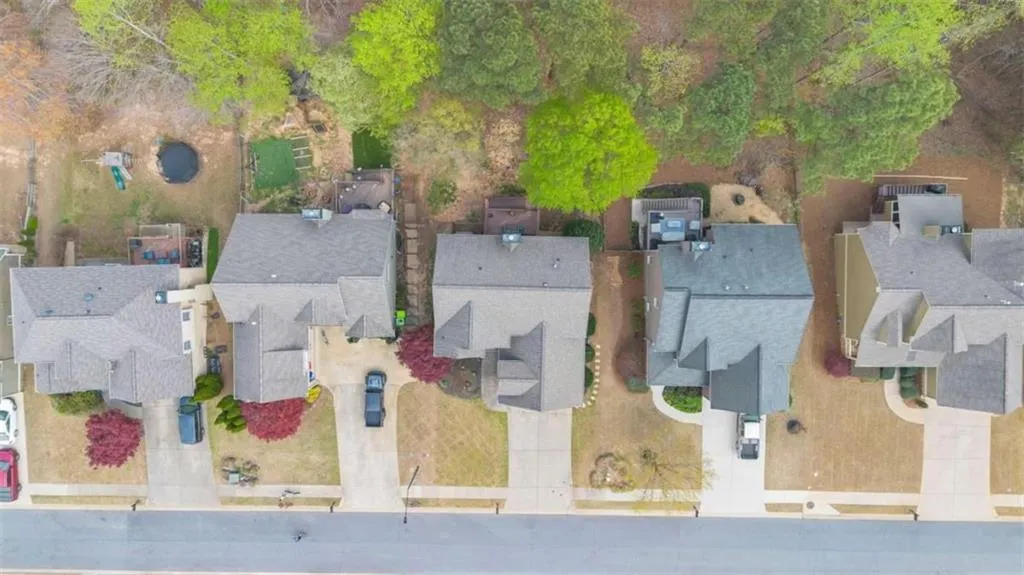
- Lot Size0.22 Acres
Data Source:
First Multiple Listing Services (FMLS)
Property Description
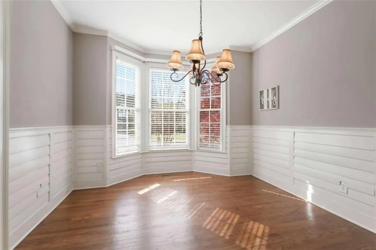
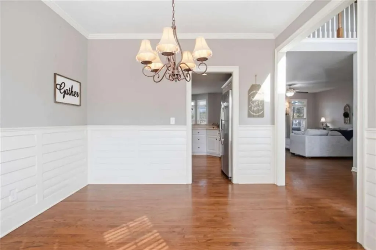
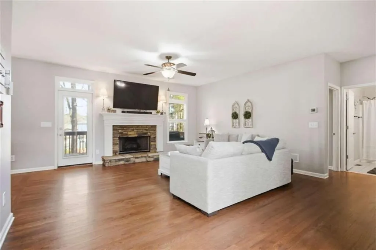
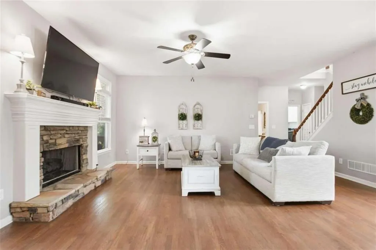
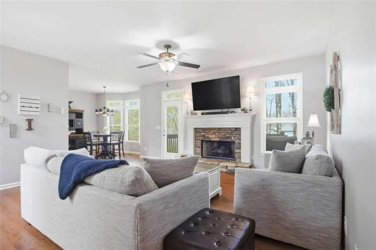
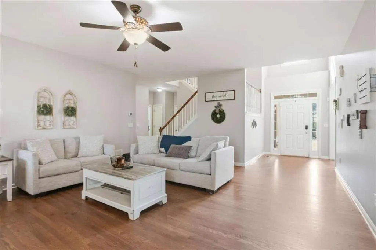
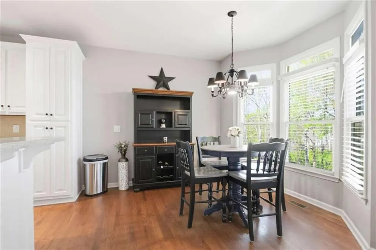
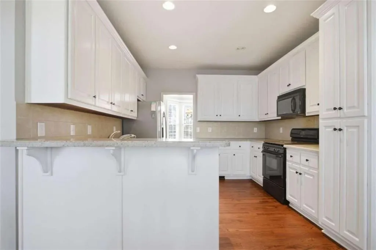
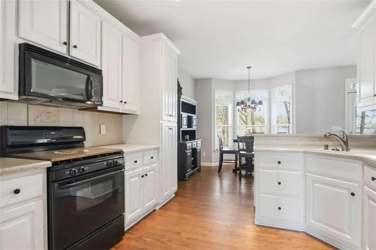
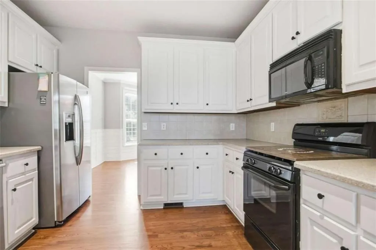
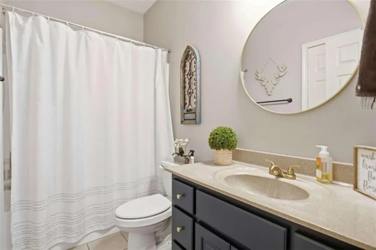
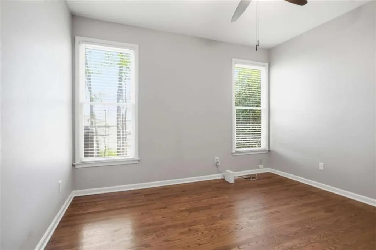
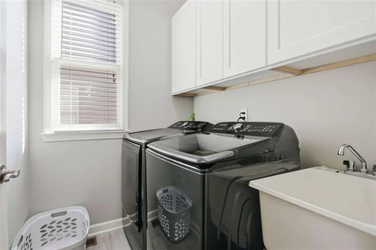
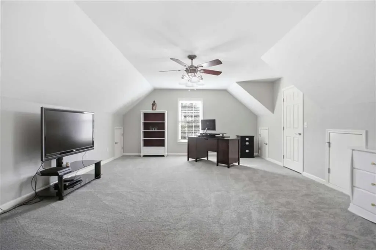
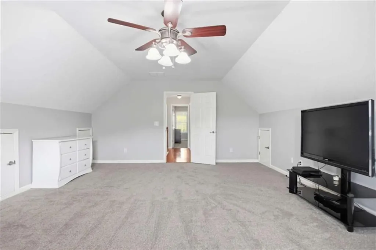
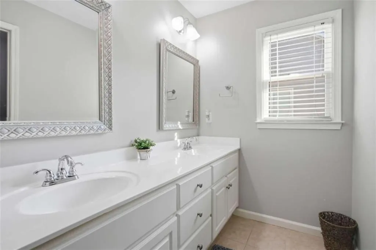
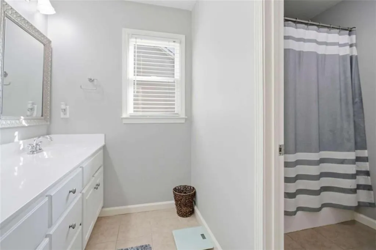
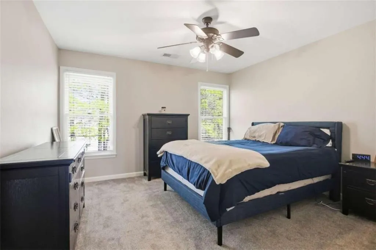
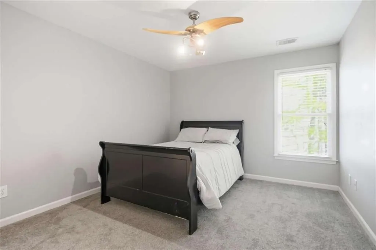
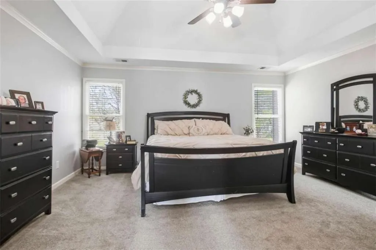
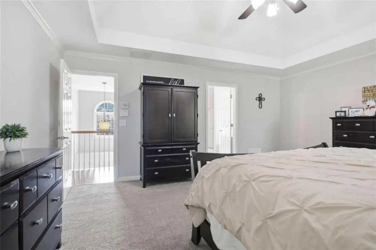
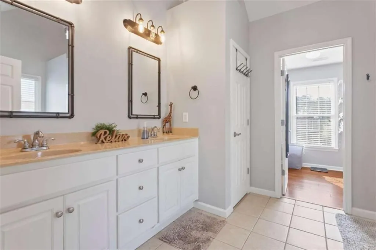
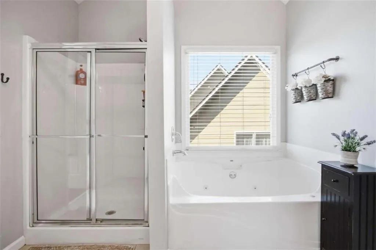
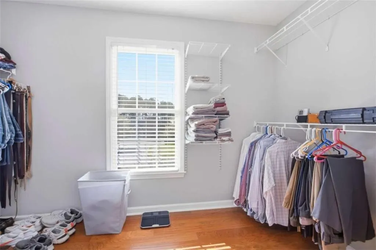
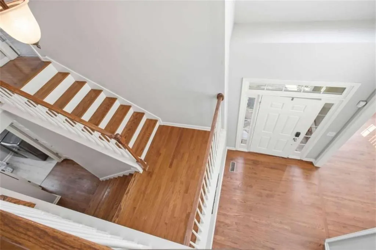
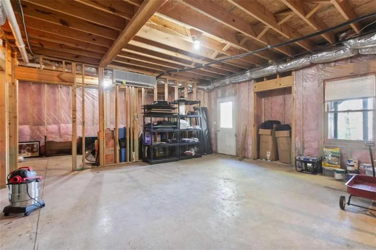
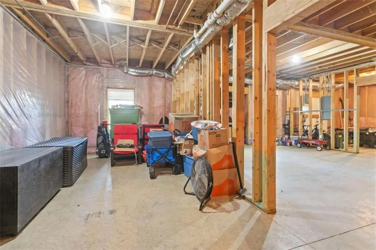
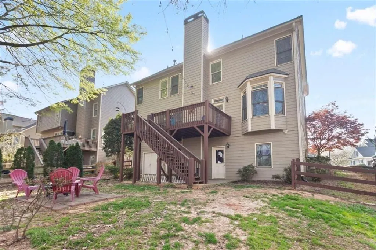
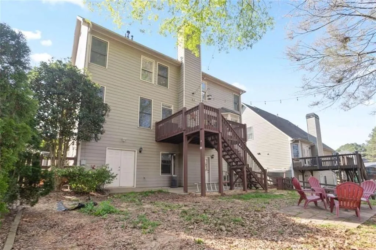
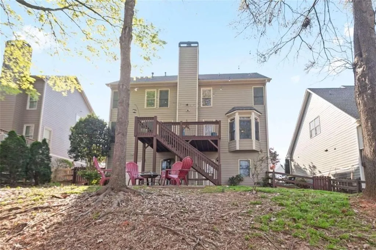
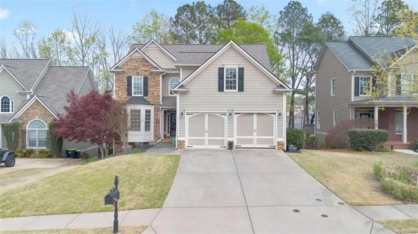
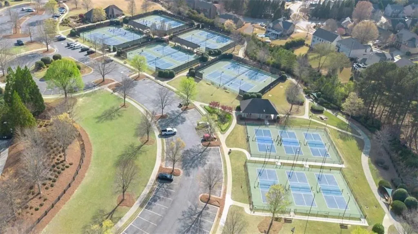
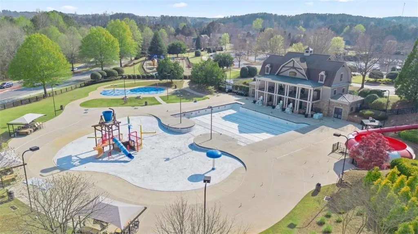
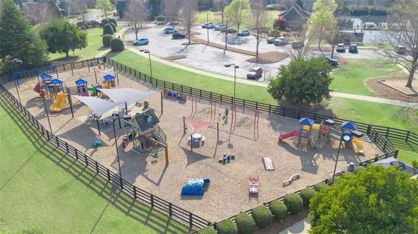
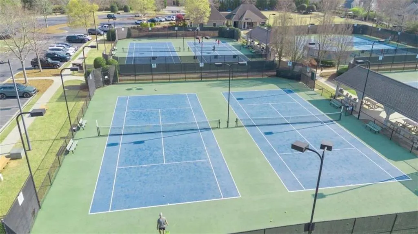
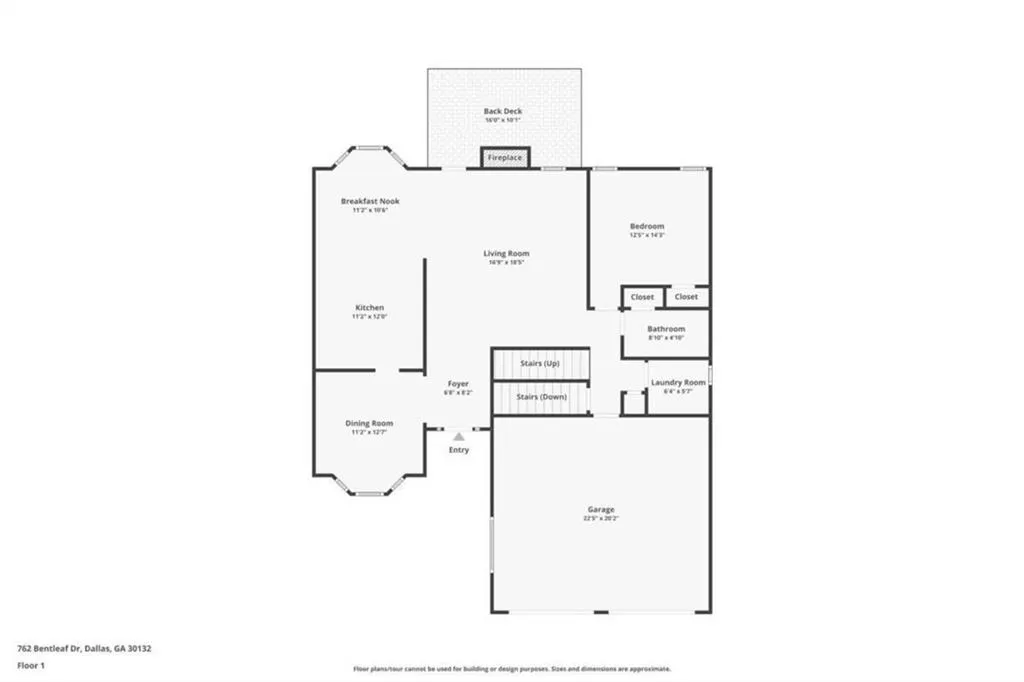
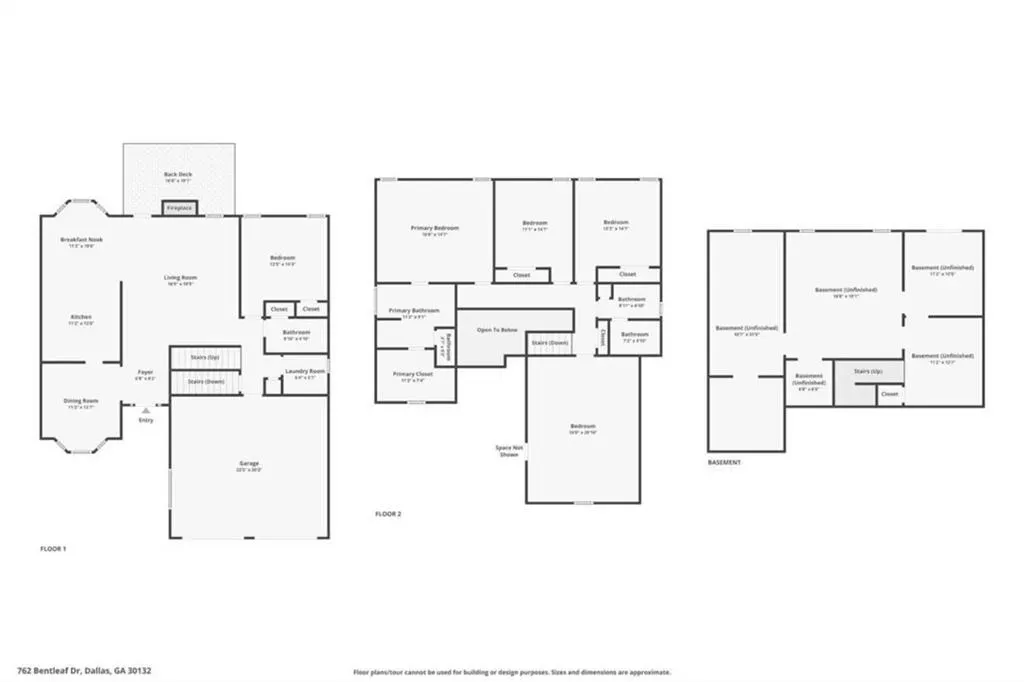
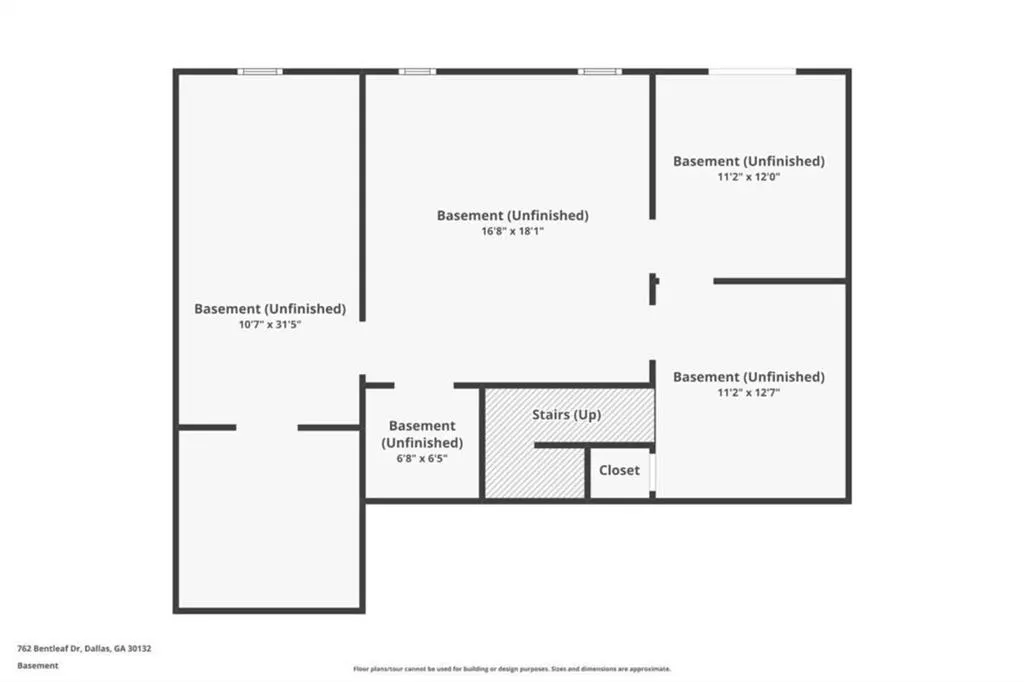
Potential Short Sale Opportunity in Sought-After Seven Hills | Assumable FHA Loan at 3.99% Opportunity awaits in the highly desirable Seven Hills master-planned community! This well-maintained 5-bedroom, 3-full-bath home offers a functional floor plan, desirable main-level living spaces, and significant future expansion potential. Assumable FHA mortgage at an attractive 3.99% interest rate may offer qualified buyers the opportunity to save thousands compared to current financing rates. Buyer must apply through the seller’s lender, qualify for the assumption, and meet all lender requirements; assumption is not guaranteed or available to all buyers. The main level features hardwood floors, a spacious kitchen with white cabinetry, breakfast area, and views into the adjoining living spaces, plus a separate dining room accented by custom trim and a bay window. A main-level bedroom and full bathroom provide flexibility for guests, a home office, or multigenerational living. The convenient main-level laundry room adds everyday functionality. Upstairs, recently replaced carpet enhances the bedroom areas, including the spacious primary suite and additional bedrooms. The full, unfinished walkout basement is already stubbed for a future bathroom and offers excellent potential for additional living space, recreation areas, a home gym, office, media room, or guest suite. A mini-split system provides temperature control in the basement, making it easier to utilize the space now while planning future expansion. Residents of Seven Hills enjoy an exceptional resort-style amenity package, including a water park, tennis courts, pickleball courts, basketball courts, soccer field, clubhouse, full-time tennis instructor, and activities director. The community also offers a vibrant calendar of holiday celebrations, social gatherings, and family-friendly activities, creating a true neighborhood lifestyle. Conveniently located near shopping, dining, recreation, schools, and major commuter routes, this Seven Hills home combines flexible living space, basement expansion potential, exceptional community amenities, and a potentially valuable 3.99% FHA assumable mortgage opportunity. Short sale. Subject to lender approval and applicable terms.
| Elementary School | Middle School | High School |
|---|---|---|
| Floyd L. Shelton Elementary School | Sammy McClure Sr. Middle School | North Paulding High School |
| Price History | |
|---|---|
| 8/26/2026 | Listed $475,000 |
General Features
| Sewer | Public Sewer |
|---|---|
| Heating | Forced Air |
| Cooling | Ceiling Fan(s),Central Air,Zoned |
| Utilities | Cable Available,Electricity Available,Natural Gas Available,Phone Available,Sewer Available,Underground Utilities,Water Available |
| Roof | Composition |
| Appliances | Dishwasher,Disposal,Microwave,Refrigerator |
| HOA Fee | 875 |
| Garage Spaces | 2 |
| Association Fee Includes | Swim,Tennis |
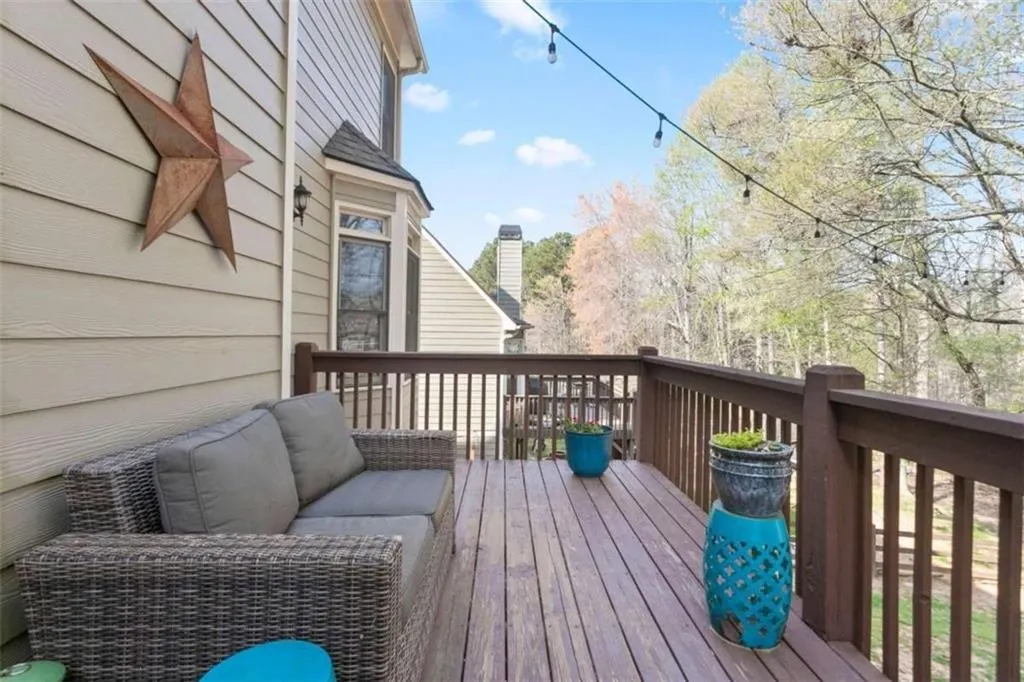
| Patio/Porch Features | Rear Porch |
| Architectural Style | Traditional |
| Pool Features | None |
| Security Features | Carbon Monoxide Detector(s) |
| Construction Materials | Other |
| Year Built | 2005 |
| Electric | 220 Volts in Laundry,110 Volts |
| View | Other |
| Levels | Two |
| Property Subtype | Single Family Residence |
| Tax Year | 2025 |
| Parcel Number | 065895 |
| Waterfront Features | None |
| Community Features | Clubhouse,Near Shopping,Near Trails/Greenway,Pool,Playground |
| Accessibility | None |
| Assoc Fee Paid Per | Annually |
| County | Paulding - GA |
| Property Type | Residential |
| HOA | true |
| Energy Efficient | None |
| Subdivision Name | Seven Hills |
| Green Energy Generation | None |
| Other Structures | None |
| Full Baths | 3 |
| Status | Active |
| Directions | GPS |
| High School | North Paulding |
| City | Dallas |
| Body of Water | None |
| Spa Features | None |
| Elementary School | Floyd L. Shelton |
| Property Attached Y/N | false |
| Land Lease Y/N | false |
| Tax Annual Amount | 4983 |
| Home Warranty Y/N | false |
| Middle/Junior High School | Sammy McClure Sr. |
| Property Condition | Resale |
| Virtual Tour | https://book.4jpf.com/sites/rnqzdmlg/unbranded |
| Standard Status | Active |
| Freehold | IDX |
| Corporate Owner | None |
Interior Features
| Interior Amenities | Double Vanity |
|---|---|
| Basement | Unfinished |
| Flooring | Carpet,Hardwood |
| Total Fireplaces | 1 |
| Fireplace Features | Gas Starter |
| Common Walls | No Common Walls |
| Window Features | Double Pane Windows |
| Above Grade Finished Area | 2851 |
| Laundry Features | Other |
| Total Bedrooms | 5 |
| Room Type | Great Room,Laundry,Other |
| Main Level Bedrooms | 1 |
| Main Level Bathrooms | 1 |
| Kitchen Features | Breakfast Bar,Breakfast Room |
| Total Baths | 3 |
| RoomBedroomFeatures | Other |
| Primary Bathroom Features | Double Vanity |
| Dining Room Features | Seats 12+ |
Exterior Features
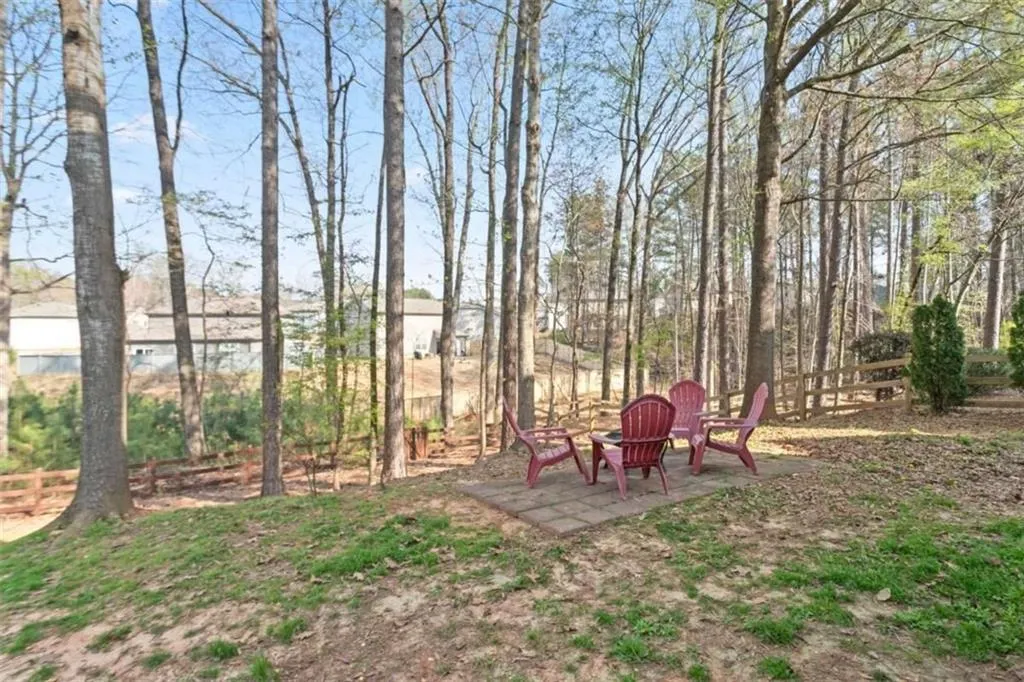
| Exterior Amenities | Private Yard |
|---|---|
| Fencing | Fenced,Back Yard |
| Parking Features | Attached,Driveway,Garage |
| Lot Features | Other |
| Water Source | Public |
| Total Parking | 2 |
| Foundation Details | Concrete Perimeter |
| Building Area Total | 2851 |
| Lot Dimensions | 62x150x7x54x158 |
| Lot Size Acres | 0.22 |
| Road Surface Type | Asphalt |
| Lot Size Source | Public Records |
| Road Frontage Type | None |
| Other Equipment | None |
| Horse Amenities | None |
Amenities
- Foreclosure
- Views
- Short Sale
- New Construction
- Adult 55+
- Lease To Own
- No HOA Fees
- Furnished
- Primary On Main
- Air Conditioning
- Seller Finance
- Green
- Fixer Upper
- Horse
- Golf
- Fireplace
- Deck
- Garage
- Basement
- Pool
Property vs Single Family Average in 30132
Statistics provided by Inside Real Estate
Price
Taxes
Year Built



 ©2026 Georgia Multiple Listing Service All information deemed reliable but not guaranteed. All properties are subject to prior sale, change or withdrawal. Neither listing broker(s) or information provider(s) shall be responsible for any typographical errors, misinformation, misprints and shall be held totally harmless. Listing(s) information is provided for consumer's personal, non-commercial use and may not be used for any purpose other than to identify prospective properties consumers may
