

Address
195 Treadstone Lane, Dallas, GA
Price
$ 435,000
Property Attributes
- MLS#10817727
- TypeSingle Family
- Listing Status Active
- CountyPaulding
- CityDallas
- NeighborhoodSEVEN HILLS
- Zip30132
- StyleTraditional
- Year Built2007
- Taxes$ 4078
- Price$ 435,000
- Bedrooms4
- Full Bathrooms2
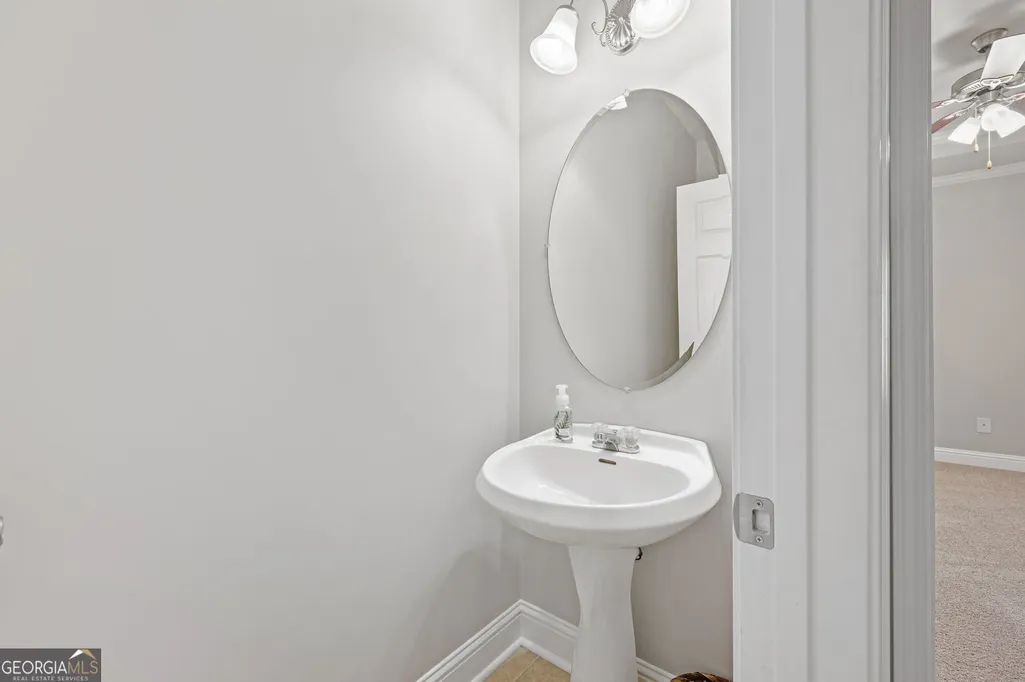
- Half Bathrooms1
- Sqr Footage2323
- Lot Size0.21 Acres
Data Source:
Georgia MLS (GAMLS)
Property Description
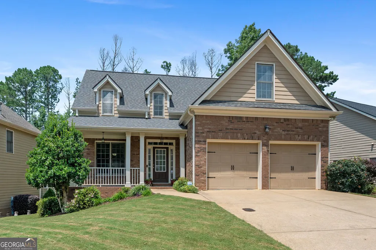
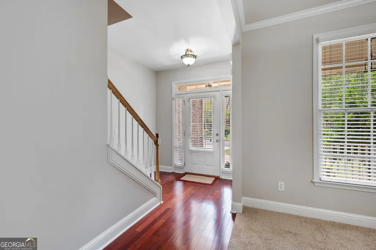
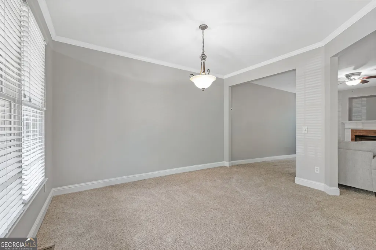
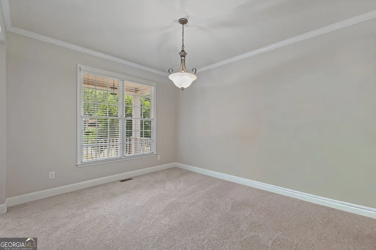
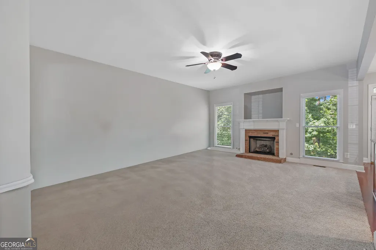
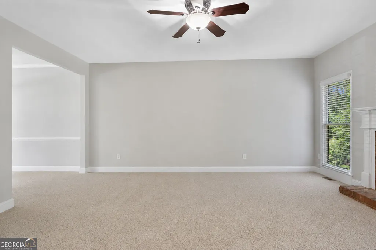
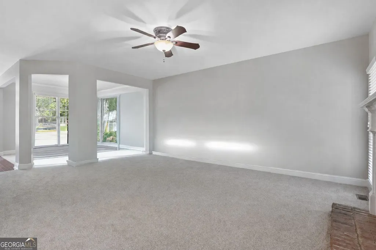
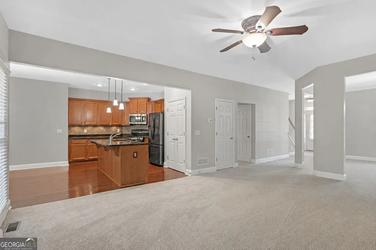
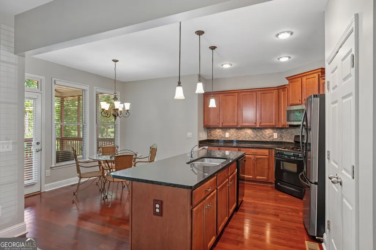
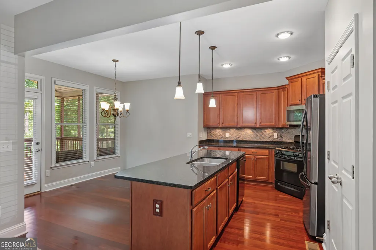
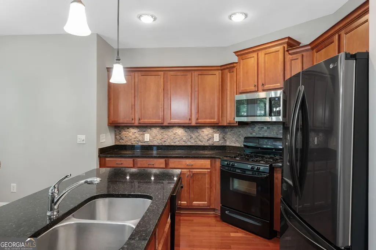
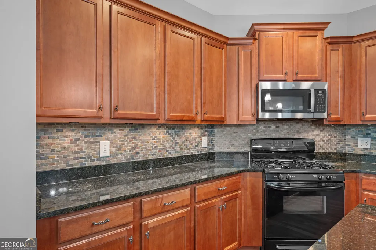
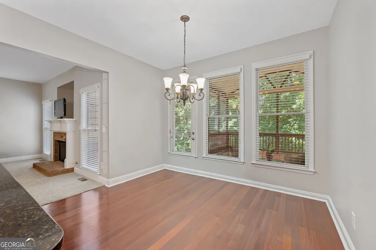
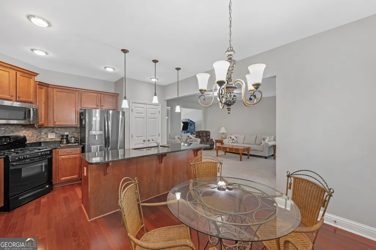
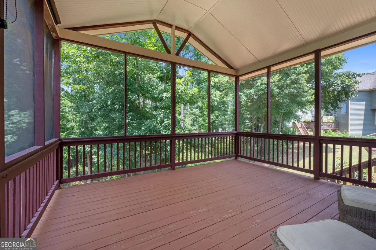
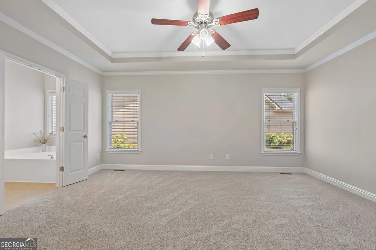
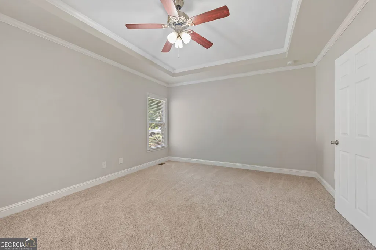
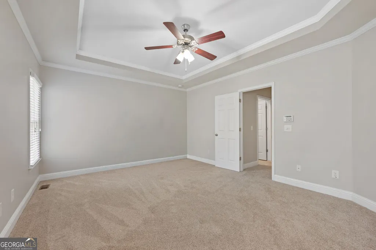
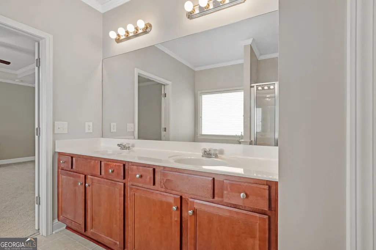
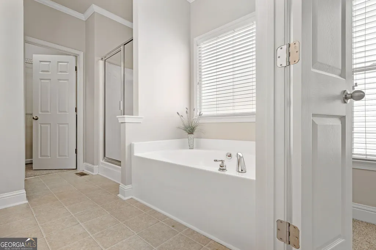
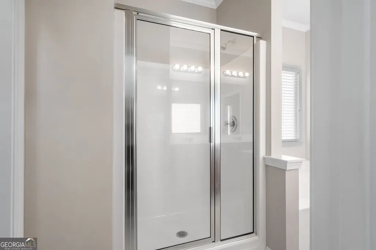
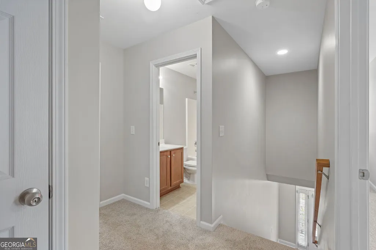
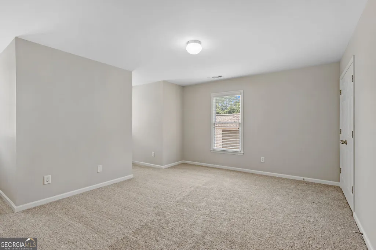
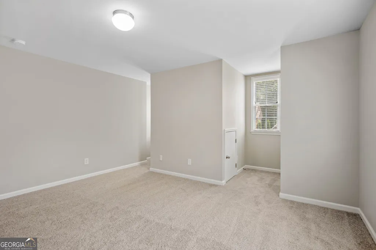
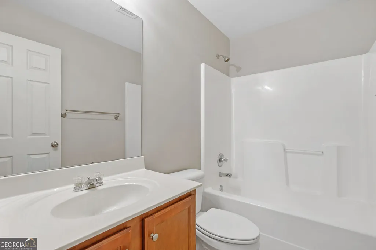
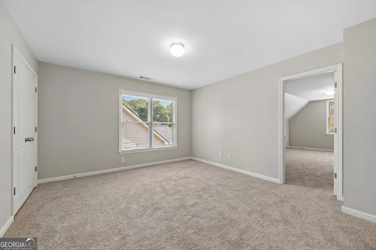
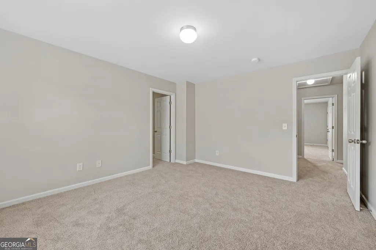
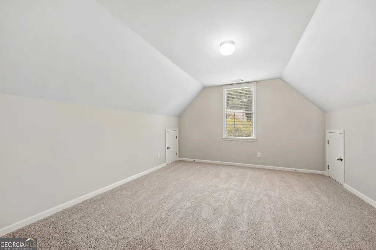
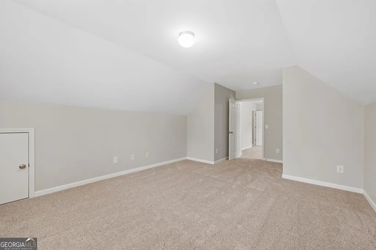
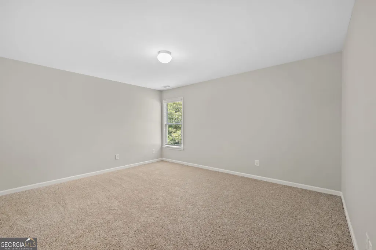
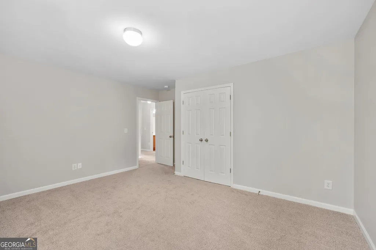
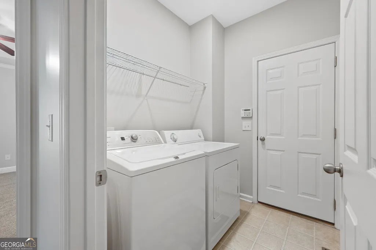
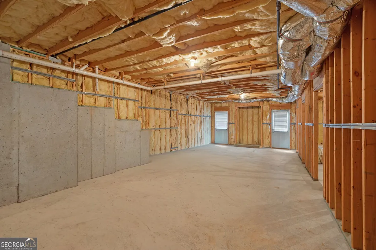
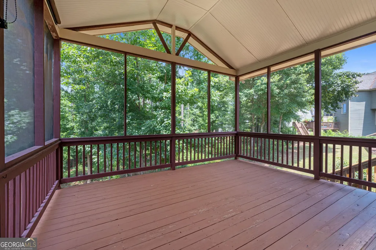
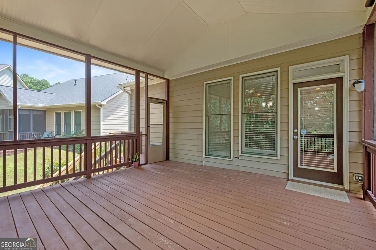
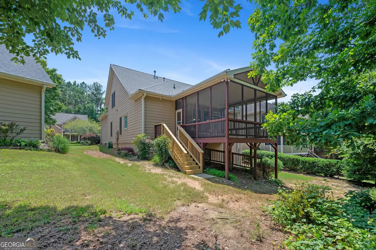
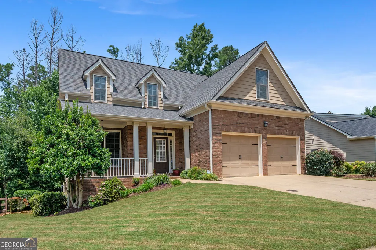
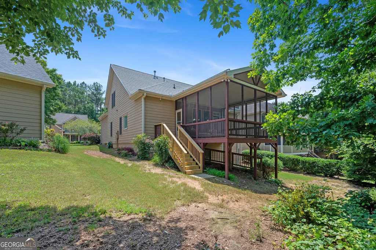
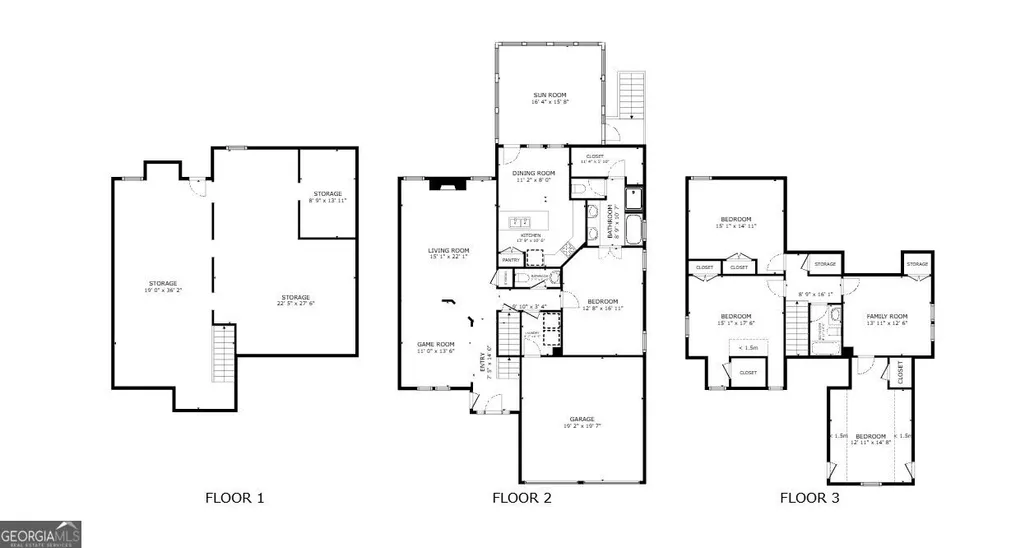
Main-Level Living in Seven Hills! Welcome to 195 Treadstone Lane, a spacious 4-bedroom, 2.5-bath home in the sought-after Seven Hills community of Dallas, Georgia. With a primary suite on the main level, fresh interior paint, all-new carpet, and major systems already updated, this home offers comfort, space, and strong value. The main level has an easy, open flow for everyday life and entertaining. The kitchen features warm wood cabinets, granite countertops, a large island, a breakfast area, a new microwave, and views into the family room with a fireplace. A separate dining room gives you extra space for holidays, meals, and special gatherings. The primary suite is tucked away on the main floor and includes a private bath with two vanities, a soaking tub, a separate shower, and a walk-in closet. Upstairs, you'll find three additional bedrooms, a full bath, and a bonus room. Step outside to the large screened porch overlooking the wooded backyard. New deck stairs were added in 2026. Below, the 1,382-square-foot unfinished basement is already stubbed for a bathroom and offers room for future bedrooms, a media room, a home gym, a workshop, or added storage. The home has 2,323 finished square feet, a two-car garage, a roof replaced around 2022, two HVAC systems replaced in 2022, and a water heater approximately three years old. The refrigerator, washer, and dryer remain. Seven Hills offers pools, tennis and pickleball courts, trails, playgrounds, a clubhouse, and more. The home is served by the North Paulding High School district, where Wolfpack athletics earned 2025-2026 state championships in competition cheerleading and girls basketball, plus a Class 6A baseball state runner-up finish. Schedule your private tour today and see why this Seven Hills home stands apart.
| Elementary School | Middle School | High School |
|---|---|---|
| Shelton Elementary School | Crossroads Middle School | North Paulding High School |
| Price History | |
|---|---|
| 8/3/2026 | Listed $435,000 |
General Features
| Sewer | Public Sewer |
|---|---|
| Heating | Forced Air |
| Cooling | Central Air |
| Utilities | Electricity Available,Cable Available,Natural Gas Available,Phone Available,Sewer Available,Underground Utilities,Water Available |
| Roof | Composition |
| Appliances | Dishwasher,Disposal,Gas Water Heater,Microwave,Refrigerator,Dryer,Washer |
| HOA Fee | 875 |
| Association Fee Includes | Tennis,Swimming |
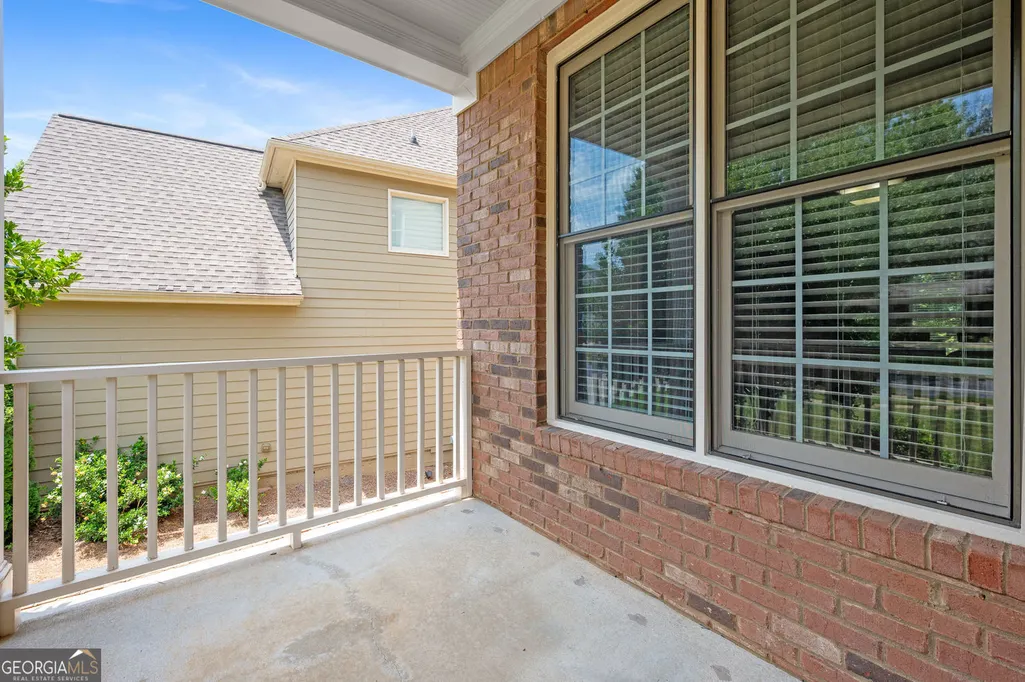
| Patio/Porch Features | Screened |
| Architectural Style | Traditional |
| Security Features | Carbon Monoxide Detector(s),Smoke Detector(s) |
| Construction Materials | Brick |
| Year Built | 2007 |
| Electric | 220 Volts |
| Levels | Two |
| Property Subtype | Single Family Residence |
| Tax Year | 2025 |
| Community Features | Clubhouse,Pool,Park,Playground,Sidewalks,Tennis Court(s) |
| County | Paulding |
| New Construction | false |
| Property Type | Residential |
| HOA | true |
| Attached Garage | false |
| Subdivision Name | SEVEN HILLS |
| Garage Y/N | true |
| Full Baths | 2 |
| Status | Active |
| Directions | Cobb Parkway North. Turn Left onto Cedarcrest Road. In aprox 5 miles, turn right into Seven Hills. Go past the main amenities and turn right onto Treadstone Lane. The home will be down on the right. |
| High School | North Paulding |
| City | Dallas |
| Lot Size Units | Square Feet |
| Lot Size Square Feet | 9147.6 |
| Carport Y/N | false |
| Elementary School | Shelton |
| Property Attached Y/N | false |
| Land Lease Y/N | false |
| Tax Annual Amount | 4078 |
| Home Warranty Y/N | true |
| Middle/Junior High School | Crossroads |
| Property Condition | Resale |
| Structure Type | House |
| Building Area Units | Square Feet |
| Living Area Units | Square Feet |
| Standard Status | Active |
Interior Features
| Interior Amenities | Double Vanity,Tray Ceiling(s),Walk-In Closet(s) |
|---|---|
| Basement | Unfinished |
| Flooring | Carpet |
| Total Fireplaces | 1 |
| Fireplace Features | Family Room |
| Common Walls | No Common Walls |
| Air Conditioning Y/N | true |
| Heating Y/N | true |
| Window Features | Double Pane Windows |
| Fireplace Y/N | true |
| Above Grade Finished Area | 2323 |
| Half Baths | 1 |
| Laundry Features | Other |
| Total Bedrooms | 4 |
| Main Level Bedrooms | 1 |
| Main Level Bathrooms | 1 |
| Below Grade Finished Area Unit Type | Square Feet |
| LivingAreaSource | Public Records |
| Above Grade Finished Area Unit Type | Square Feet |
| Kitchen Features | Kitchen Island,Pantry,Solid Surface Counters |
| Total Baths | 3 |
Exterior Features
| Parking Features | Garage |
|---|---|
| Lot Features | Level |
| Water Source | Public |
| Total Parking | 2 |
| Lot Size Area | 9147.6 |
| Building Area Total | 2323 |
| Lot Size Acres | 0.21 |
| Lot Size Source | Public Records |
Amenities
- Foreclosure
- Views
- Short Sale
- New Construction
- Adult 55+
- Lease To Own
- No HOA Fees
- Furnished
- Primary On Main
- Air Conditioning
- Seller Finance
- Green
- Fixer Upper
- Horse
- Golf
- Fireplace
- Deck
- Garage
- Basement
- Pool
Property vs Single Family Average in 30132
Price
Taxes
Year Built



 ©2026 Georgia Multiple Listing Service All information deemed reliable but not guaranteed. All properties are subject to prior sale, change or withdrawal. Neither listing broker(s) or information provider(s) shall be responsible for any typographical errors, misinformation, misprints and shall be held totally harmless. Listing(s) information is provided for consumer's personal, non-commercial use and may not be used for any purpose other than to identify prospective properties consumers may
