

Primary on Main
Address
429 Hawthorne Ridge Circle, Dallas, GA
Price
$ 430,000
Property Attributes
- MLS#10831101
- TypeSingle Family
- Listing Status New
- CountyPaulding
- CityDallas
- NeighborhoodSeven Hills
- Zip30132
- StyleRanch, Traditional
- Year Built2014
- Taxes$ 2520
- Price$ 430,000
- Bedrooms3
- Full Bathrooms2
- Half Bathrooms0
- Sqr Footage2056
- Lot Size0.19 Acres
Data Source:
Georgia MLS (GAMLS)
Property Description
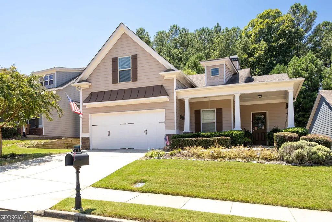
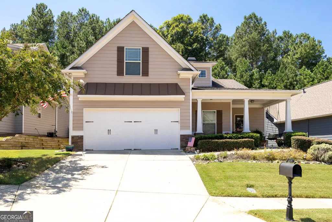
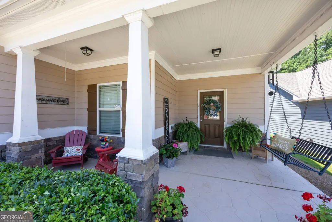
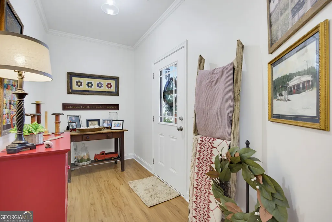
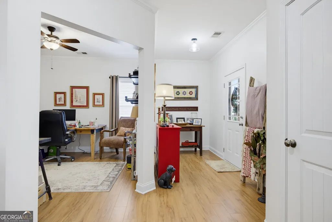
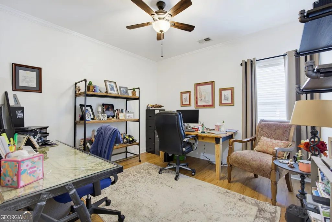
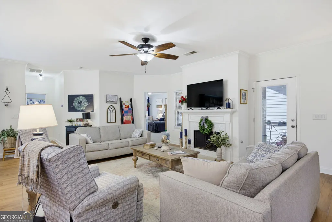
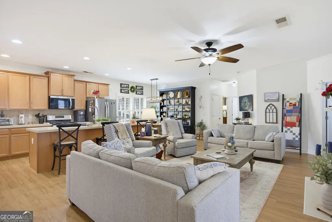
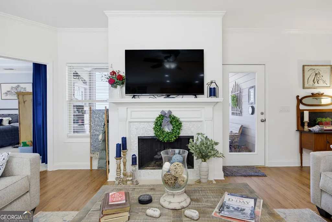
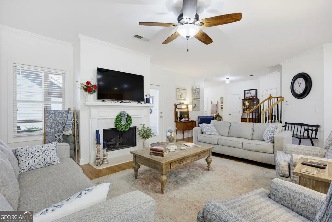
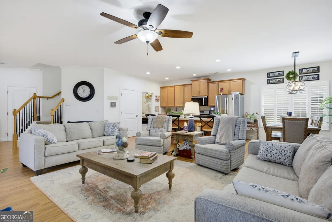
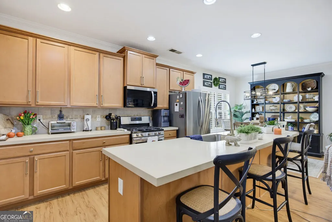
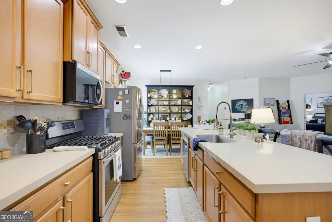
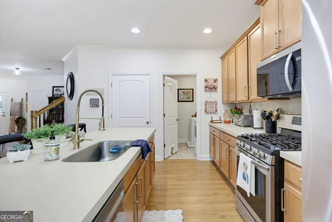
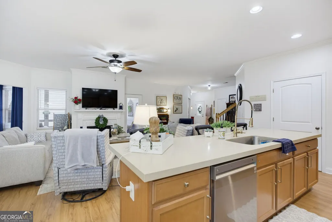
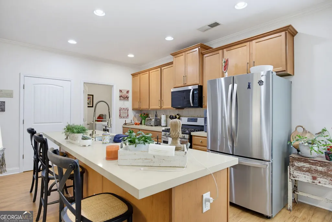
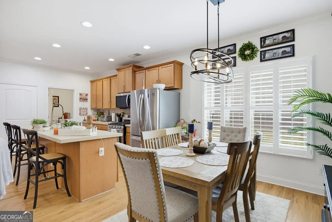
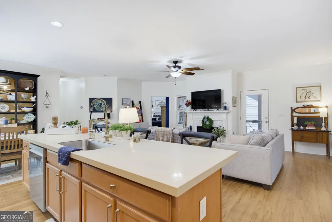
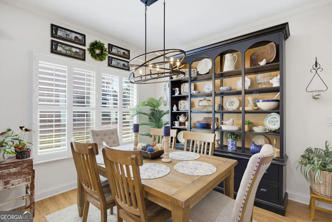
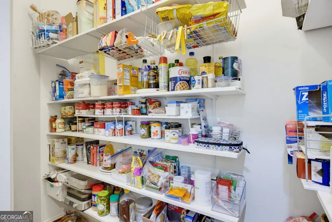
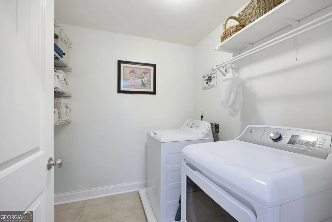
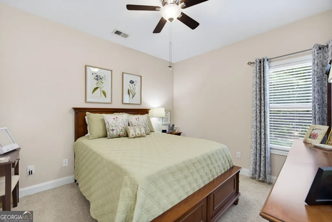
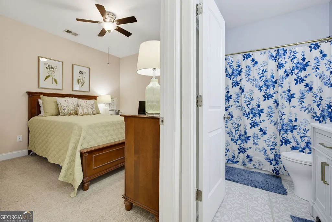
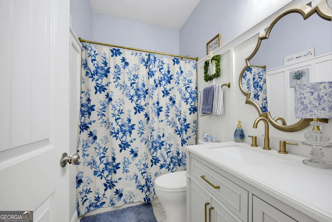
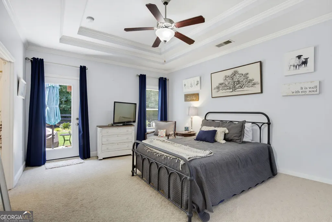
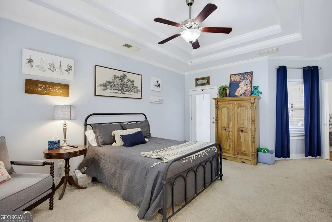
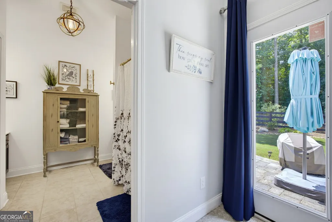
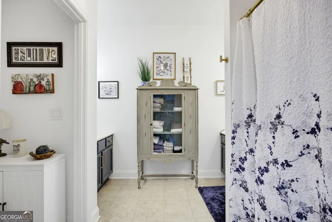
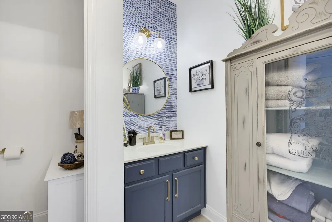
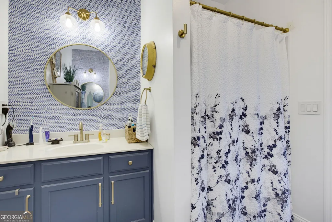
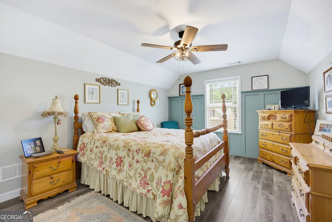
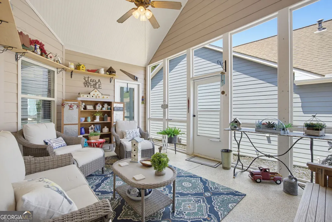
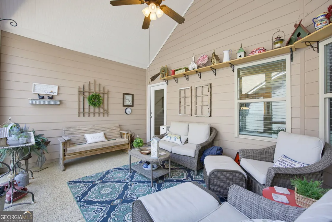
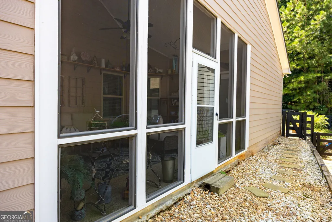
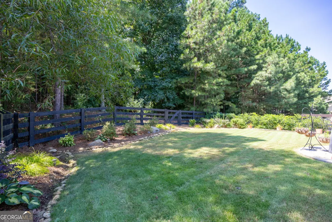
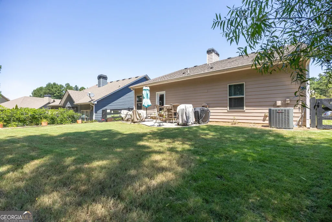
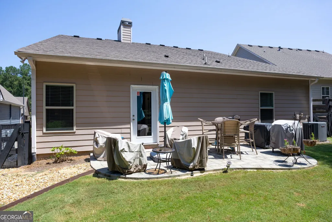
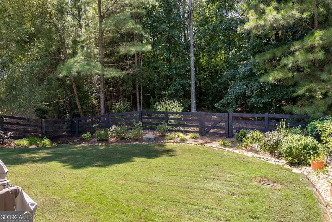
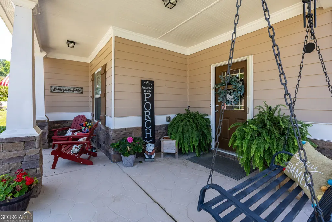
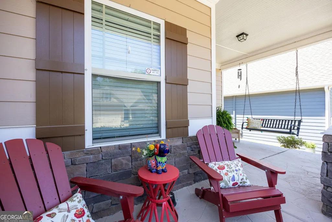
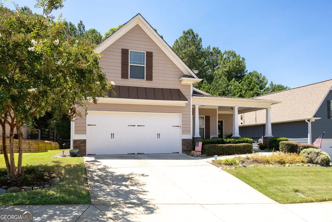
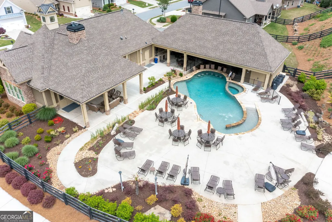
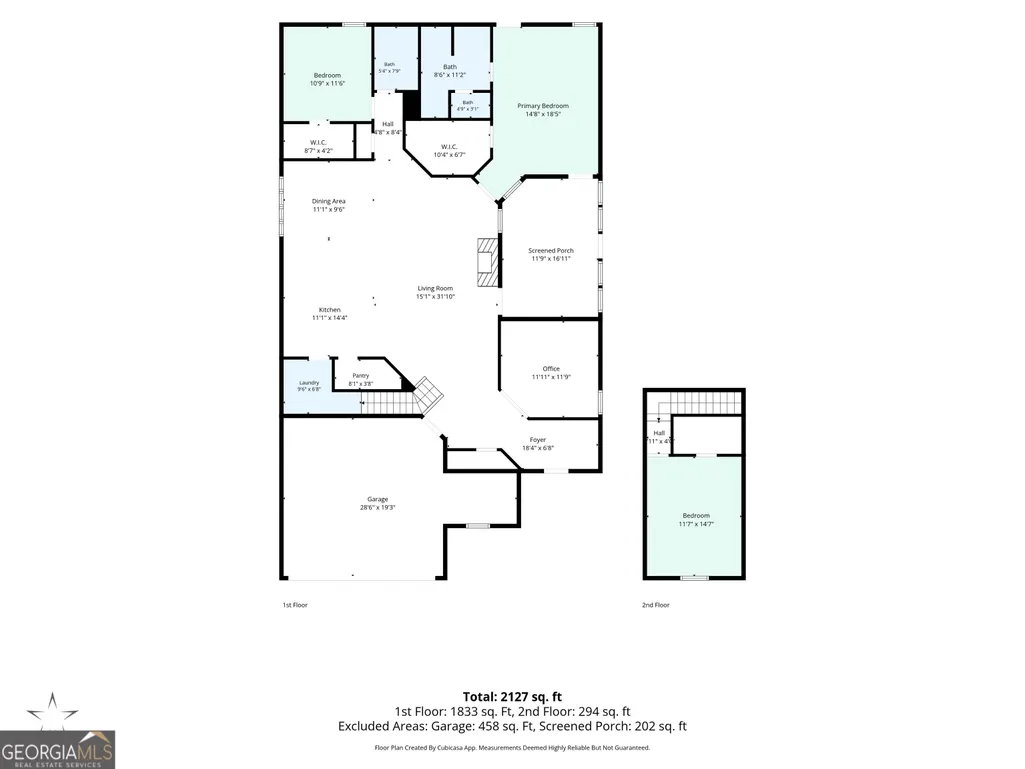
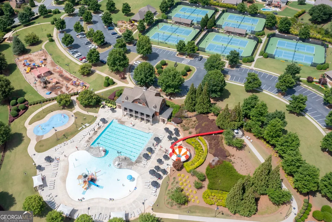
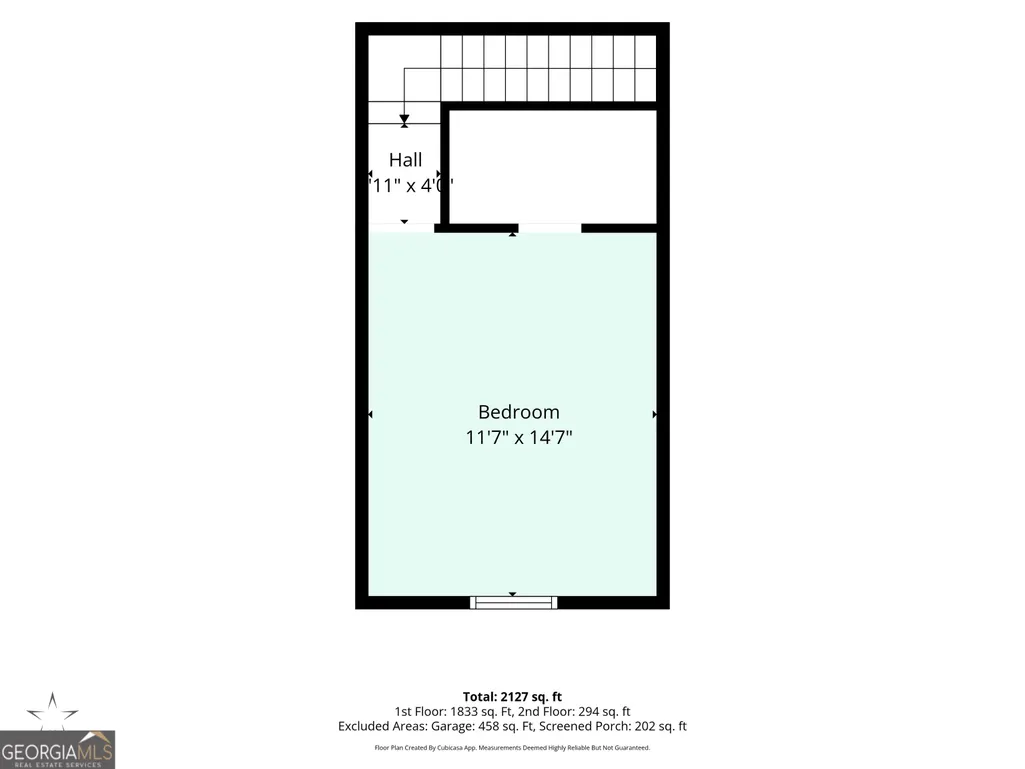
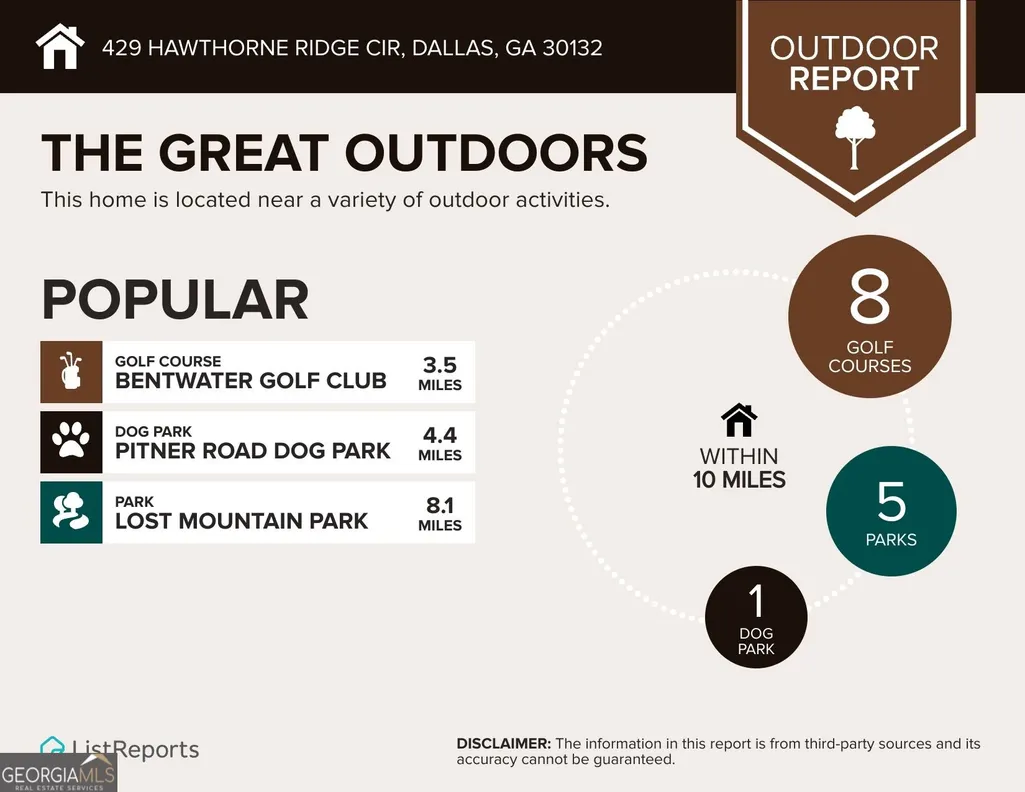
Welcome Home to The Retreat at NatureWalk at Seven Hills! Discover RESORT STYLE ACTIVE ADULT LIVING in one of Paulding County's most sought-after communities. This beautifully upgraded home combines comfortable everyday living with exceptional entertaining spaces, thoughtful storage, and outstanding outdoor space. A charming rocking-chair front porch welcomes you into a spacious, open foyer featuring a private home office perfect for working from home, reading, or utilize as another bedroom. The open-concept main level offering updated lighting and plantation shutters flows effortlessly from the stunning kitchen, complete with a huge center island and oversized walk-in pantry, into the dining area and inviting great room with a gas-log fireplace. The oversized main level primary suite offers CUSTOM CLOSET ORGANIZERS and convenient direct access to the backyard, making it easy for both people and pets. Primary bathroom features dual vanities and a separate shower. The secondary bedroom also offers those new custom closet organizers! Updated secondary bath with beautiful custom molding and vanity. A spacious laundry room with extra storage completes the main level of this great home. Upstairs, a private additional bedroom provides an ideal retreat for guests, caregivers, or craft room. Step outside to enjoy the gorgeous SCREENED PORCH, perfect for morning coffee, along with a large new paver patio, custom landscaping, and a fenced backyard designed for relaxing and entertaining. The oversized garage offers dedicated GOLF CART PARKING and abundant storage. Life at this great community is about more than just a beautiful home, residents enjoy exclusive access to a PRIVATE ADULT-ONLY CLUBHOUSE AND POOL, along with a vibrant social calendar featuring Friday Happy Hour, potluck brunches, Bunco, and more! As a resident of Seven Hills, you'll also have access to an impressive collection of resort-style amenities, including swimming pools, tennis and pickleball courts, walking trails, playgrounds, a DOG PARK, and a neighborhood COMMUNITY GARDEN. The golf-cart-friendly community provides convenient access to nearby restaurants, grocery shopping, and neighborhood amenities. Beautifully upgraded, thoughtfully designed, and surrounded by amenities-this is the lifestyle you've been waiting for. Welcome home!
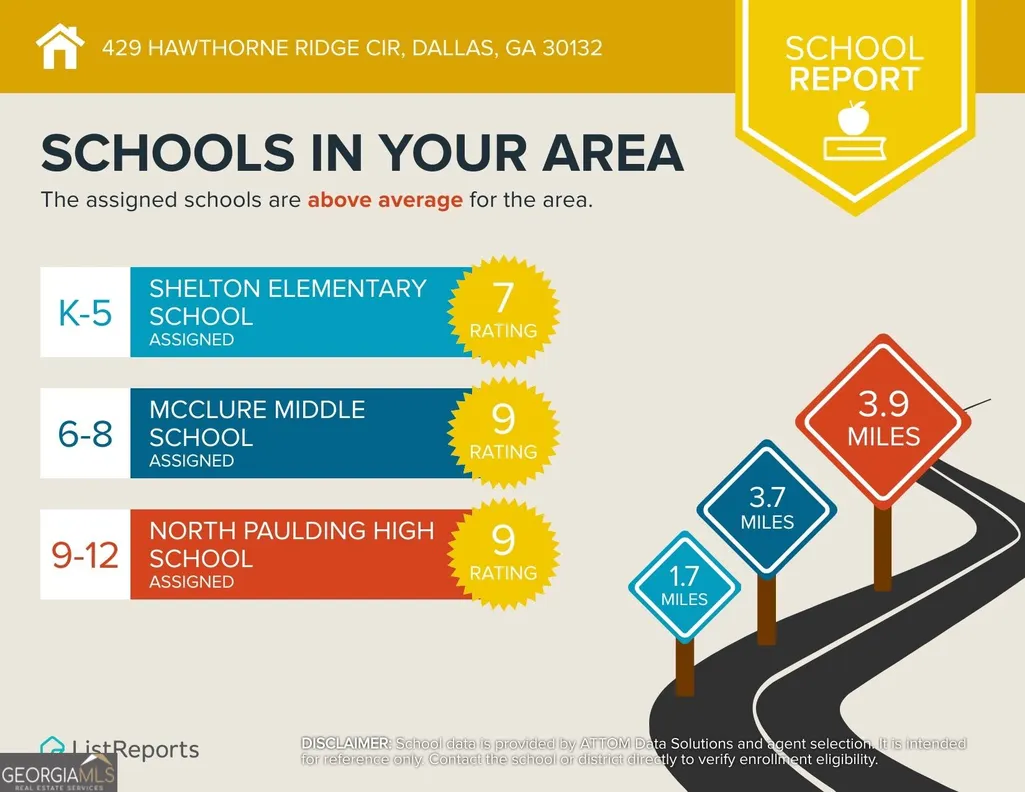
| Elementary School | Middle School | High School |
|---|---|---|
| Shelton Elementary School | Crossroads Middle School | North Paulding High School |
| Price History | |
|---|---|
| 8/22/2026 | Listed $430,000 |
General Features
| Sewer | Public Sewer |
|---|---|
| Heating | Forced Air |
| Cooling | Central Air |
| Utilities | Cable Available,Electricity Available,Natural Gas Available,Sewer Connected,Underground Utilities,Water Available |
| Roof | Composition |
| Appliances | Dishwasher,Disposal,Microwave,Range,Stainless Steel Appliance(s) |
| HOA Fee | 875 |
| Association Fee Includes | Management Fee,Swimming,Tennis,Trash |
| Patio/Porch Features | Patio,Porch,Screened |
| Architectural Style | Ranch,Traditional |
| Construction Materials | Wood Siding |
| Year Built | 2014 |
| Levels | One and One Half |
| Property Subtype | Single Family Residence |
| Tax Year | 2025 |
| Community Features | Clubhouse,Playground,Pool,Sidewalks,Street Lights,Tennis Court(s),Near Shopping |
| County | Paulding |
| New Construction | false |
| Property Type | Residential |
| HOA | true |
| Attached Garage | true |
| Subdivision Name | Seven Hills |
| Garage Y/N | true |
| Full Baths | 2 |
| Status | New |
| Directions | GPS |
| High School | North Paulding |
| City | Dallas |
| Lot Size Units | Square Feet |
| Lot Size Square Feet | 8276.4 |
| Carport Y/N | false |
| Elementary School | Shelton |
| Property Attached Y/N | false |
| Land Lease Y/N | false |
| Tax Annual Amount | 2520 |
| Home Warranty Y/N | false |
| Middle/Junior High School | Crossroads |
| Property Condition | Resale |
| Structure Type | House |
| Building Area Units | Square Feet |
| Living Area Units | Square Feet |
| Standard Status | Active |
Interior Features
| Interior Amenities | Double Vanity,Master On Main Level,Separate Shower,Walk-In Closet(s) |
|---|---|
| Basement | None |
| Flooring | Carpet,Laminate,Tile |
| Total Fireplaces | 1 |
| Fireplace Features | Gas Log |
| Common Walls | No Common Walls |
| Air Conditioning Y/N | true |
| Heating Y/N | true |
| Fireplace Y/N | true |
| Above Grade Finished Area | 2056 |
| Laundry Features | Mud Room |
| Total Bedrooms | 3 |
| Main Level Bedrooms | 2 |
| Main Level Bathrooms | 2 |
| Below Grade Finished Area Unit Type | Square Feet |
| LivingAreaSource | Appraiser |
| Above Grade Finished Area Unit Type | Square Feet |
| Kitchen Features | Kitchen Island,Pantry,Solid Surface Counters,Walk-in Pantry |
| Total Baths | 2 |
| Dining Room Features | Dining Rm/Living Rm Combo |
Exterior Features
| Fencing | Back Yard |
|---|---|
| Parking Features | Garage,Storage,Attached,Garage Door Opener |
| Lot Features | Level,Private |
| Water Source | Public |
| Total Parking | 2 |
| Lot Size Area | 8276.4 |
| Foundation Details | Slab |
| Building Area Total | 2056 |
| Lot Size Acres | 0.19 |
| Lot Size Source | Public Records |
Amenities
- Foreclosure
- Views
- Short Sale
- New Construction
- Adult 55+
- Lease To Own
- No HOA Fees
- Furnished
- Primary On Main
- Air Conditioning
- Seller Finance
- Green
- Fixer Upper
- Horse
- Golf
- Fireplace
- Deck
- Garage
- Basement
- Pool
Property vs Single Family Average in 30132
Price
Taxes
Year Built



 ©2026 Georgia Multiple Listing Service All information deemed reliable but not guaranteed. All properties are subject to prior sale, change or withdrawal. Neither listing broker(s) or information provider(s) shall be responsible for any typographical errors, misinformation, misprints and shall be held totally harmless. Listing(s) information is provided for consumer's personal, non-commercial use and may not be used for any purpose other than to identify prospective properties consumers may
