

Address
93 Treadstone Lane, Dallas, GA
Price
$ 395,000
Property Attributes
- MLS#10830615
- TypeSingle Family
- Listing Status New
- CountyPaulding
- CityDallas
- NeighborhoodSeven Hills
- Zip30132
- StyleCraftsman, Traditional
- Year Built2005
- Taxes$ 3585
- Price$ 395,000
- Bedrooms4
- Full Bathrooms2
- Half Bathrooms1
- Sqr Footage1980
- Lot Size0.21 Acres
Data Source:
Georgia MLS (GAMLS)
Property Description
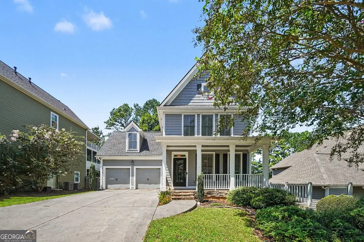
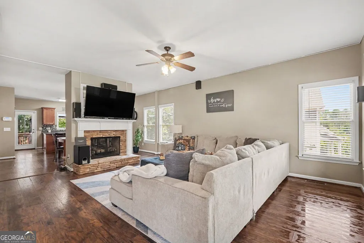
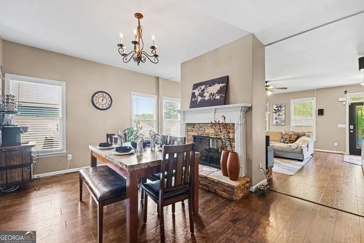
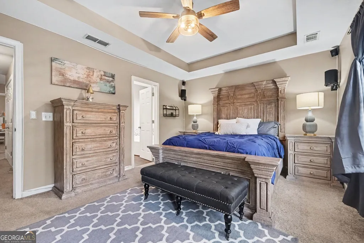
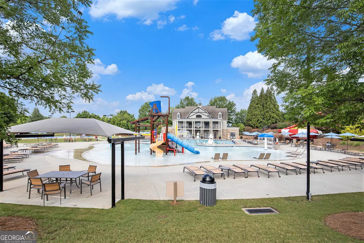
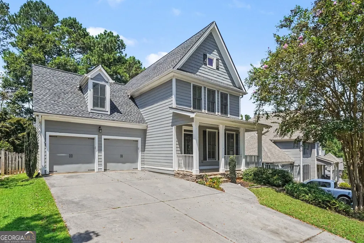
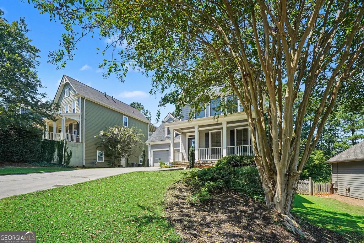
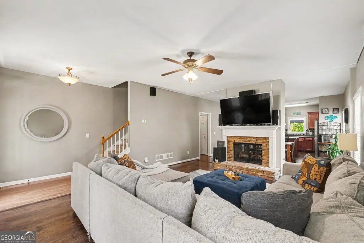
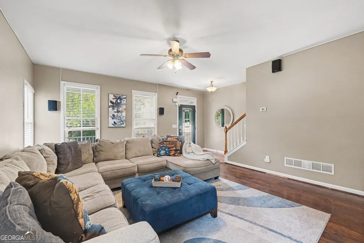
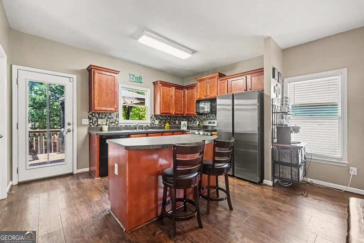
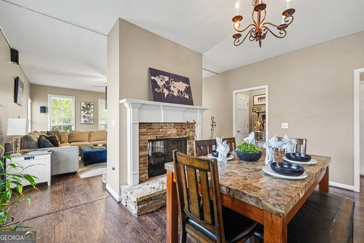
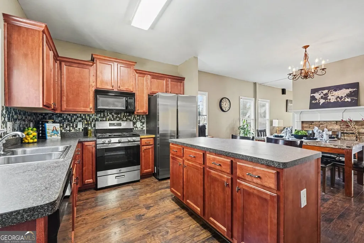
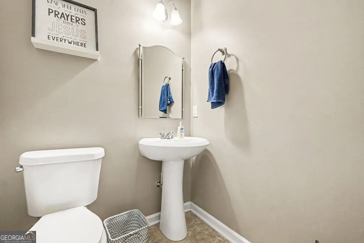
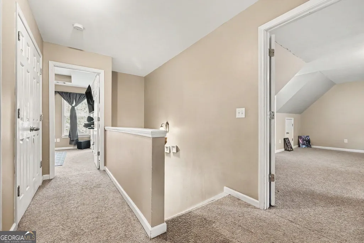
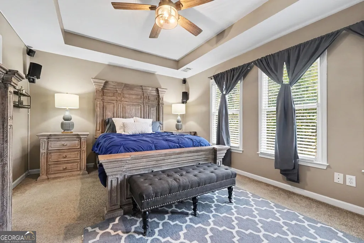
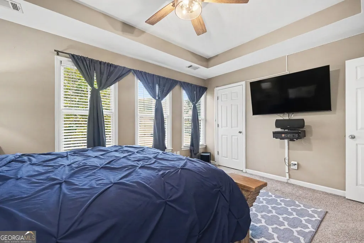
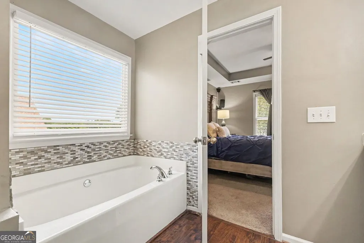
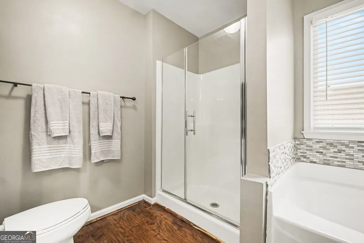
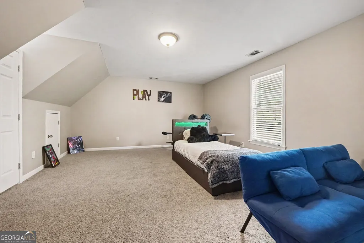
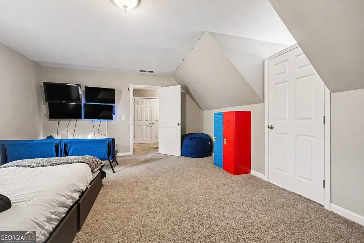
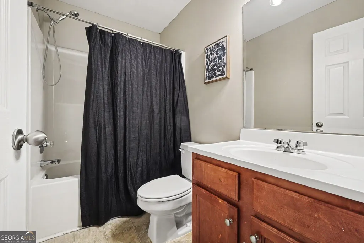
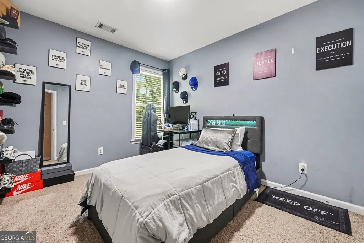
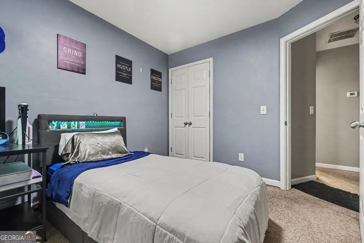
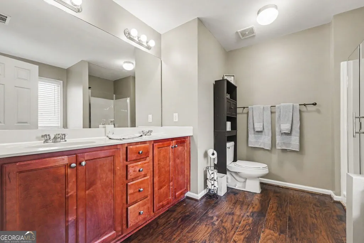
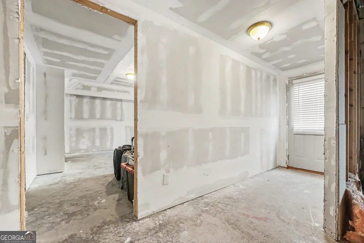
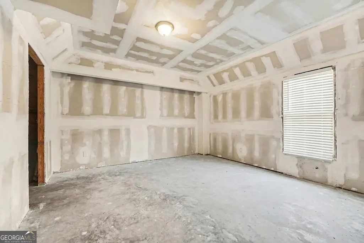
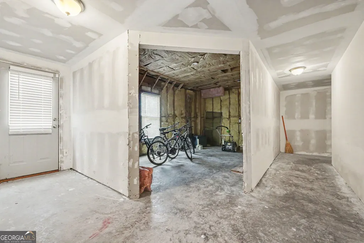
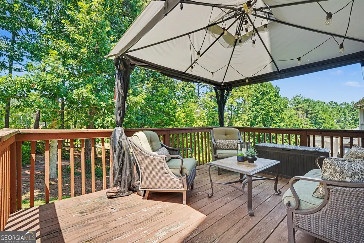
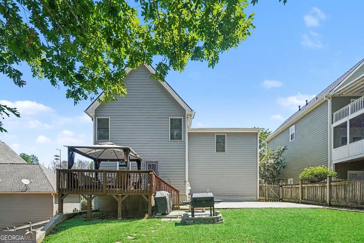
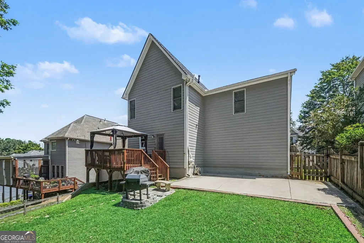
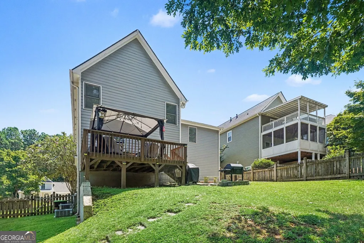
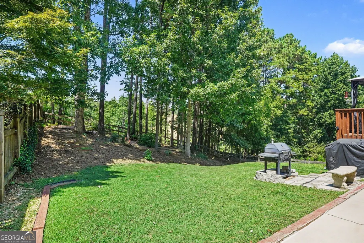
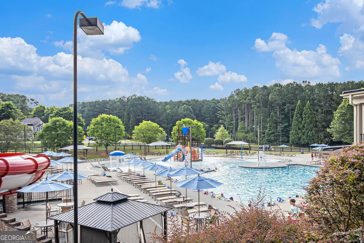
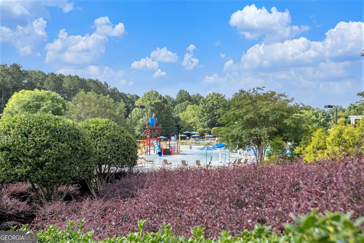
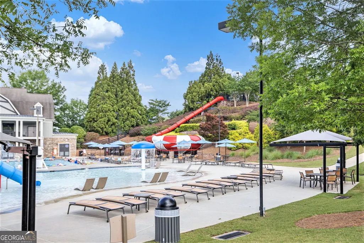
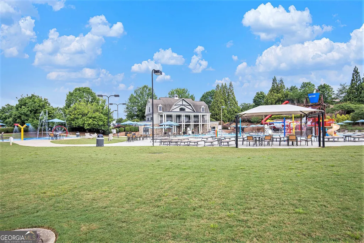
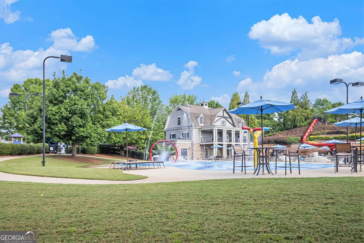
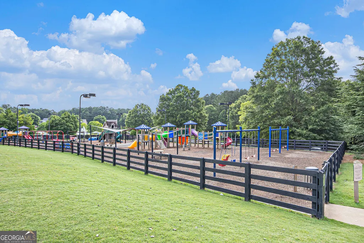
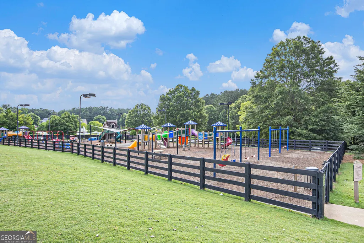
Welcome to this Craftsman-style home in Seven Hills, Paulding County's premier master-planned community - 4 bedrooms, 2.5 baths, and a full daylight basement, with major systems already handled. New roof, newer HVAC, and newer water heater mean the big-ticket items are behind you. Great bones. A rocking-chair front porch opens into a welcoming foyer that flows into the family room, where a striking double-sided stone fireplace anchors the main level and warms both the family room and dining area. The partial open-concept plan keeps the kitchen its own defined space while maintaining excellent flow for entertaining. The kitchen is generously sized with stainless steel appliances, tile backsplash, walk-in pantry, and a large island with breakfast bar - Great flow for entertaining. The oversized primary suite features a large en-suite bath with double vanity, soaking tub, and separate shower with frameless glass door. Three generously sized secondary bedrooms and an updated full bath complete the upper level. The partially finished daylight basement is full of untapped potential - exterior - yard access, built-out rooms, and plumbing already stubbed for a bath. Residents of The Club at Seven Hills enjoy resort-style pools, a water park, tennis and pickleball courts, walking and biking trails, an off-leash dog park, and a full event calendar. The major systems have been updated and well maintained.
| Elementary School | Middle School | High School |
|---|---|---|
| Shelton Elementary School | Crossroads Middle School | North Paulding High School |
| Price History | |
|---|---|
| 8/21/2026 | Listed $395,000 |
General Features
| Sewer | Public Sewer |
|---|---|
| Heating | Central,Forced Air |
| Cooling | Central Air,Electric |
| Utilities | Cable Available,Electricity Available,Natural Gas Available,Phone Available |
| Roof | Composition |
| Appliances | Dishwasher,Disposal,Gas Water Heater |
| HOA Fee | 875 |
| Association Fee Includes | Maintenance Grounds,Tennis |
| Patio/Porch Features | Porch,Deck |
| Architectural Style | Craftsman,Traditional |
| Security Features | Smoke Detector(s) |
| Construction Materials | Other,Stone |
| Year Built | 2005 |
| Electric | 220 Volts |
| Levels | Two |
| Property Subtype | Single Family Residence |
| Tax Year | 2026 |
| Community Features | Clubhouse,Walk To Schools,Playground,Pool |
| County | Paulding |
| New Construction | false |
| Property Type | Residential |
| HOA | true |
| Attached Garage | true |
| Subdivision Name | Seven Hills |
| Garage Y/N | true |
| Full Baths | 2 |
| Status | New |
| Directions | From I-75 North, take exit278 for Glade Road. Turn left onto Glade Road, then right onto GA-92. Turn right onto US-41 Cobb Parkway. Then Turn left onto Cedarcrest Road, stay on it about 4 miles, turn right onto Seven Hills Boulevard. Go through the traffic circle, take the second exit to stay on Seven Hills Boulevard. Then turn right onto Treadstone Lane. |
| High School | North Paulding |
| City | Dallas |
| Lot Size Units | Square Feet |
| Lot Size Square Feet | 9147.6 |
| Carport Y/N | false |
| Elementary School | Shelton |
| Land Lease Y/N | false |
| Tax Annual Amount | 3585 |
| Home Warranty Y/N | false |
| Middle/Junior High School | Crossroads |
| Property Condition | Resale |
| Structure Type | House |
| Building Area Units | Square Feet |
| Living Area Units | Square Feet |
| Standard Status | Active |
Interior Features
| Interior Amenities | Other |
|---|---|
| Basement | Bath/Stubbed,Daylight,Exterior Entry |
| Flooring | Hardwood,Laminate,Tile |
| Total Fireplaces | 1 |
| Fireplace Features | Masonry,Family Room |
| Air Conditioning Y/N | true |
| Heating Y/N | true |
| Window Features | Double Pane Windows |
| Fireplace Y/N | true |
| Above Grade Finished Area | 1980 |
| Half Baths | 1 |
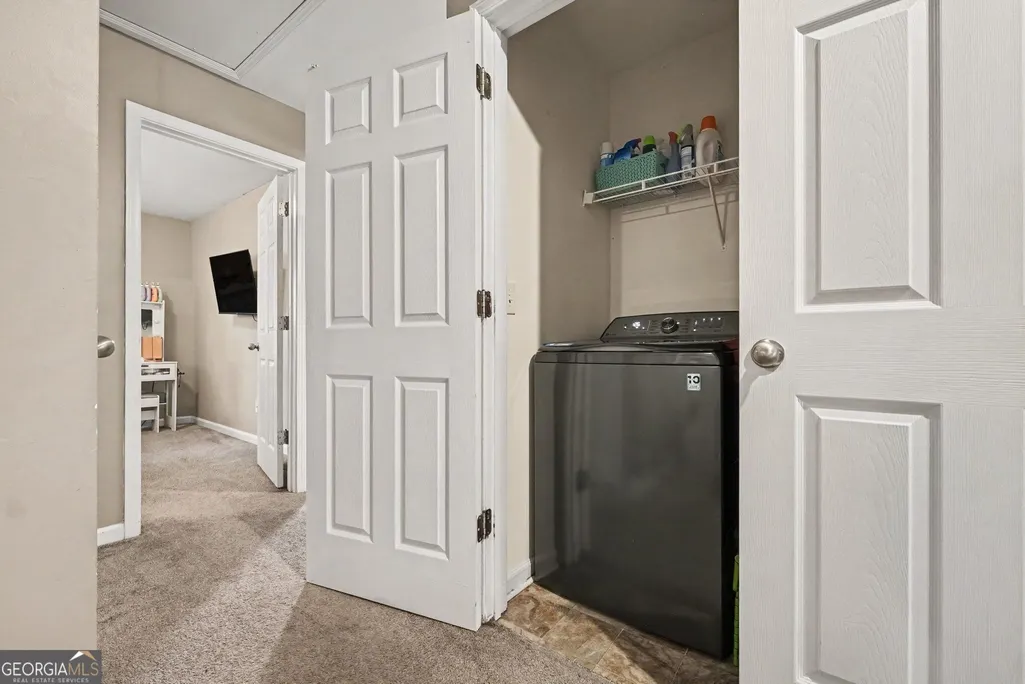
| Laundry Features | Laundry Closet,Upper Level |
| Total Bedrooms | 4 |
| Below Grade Finished Area Unit Type | Square Feet |
| LivingAreaSource | Owner |
| Above Grade Finished Area Unit Type | Square Feet |
| Total Baths | 3 |
Exterior Features
| Vegetation | Partially Wooded |
|---|---|
| Fencing | Back Yard,Wood,Privacy |
| Parking Features | Garage,Attached,Garage Door Opener |
| Lot Features | Other |
| Water Source | Public |
| Total Parking | 2 |
| Lot Size Area | 9147.6 |
| Foundation Details | Pillar/Post/Pier,Slab |
| Building Area Total | 1980 |
| Lot Size Acres | 0.21 |
| Lot Size Source | Owner |
Amenities
- Foreclosure
- Views
- Short Sale
- New Construction
- Adult 55+
- Lease To Own
- No HOA Fees
- Furnished
- Primary On Main
- Air Conditioning
- Seller Finance
- Green
- Fixer Upper
- Horse
- Golf
- Fireplace
- Deck
- Garage
- Basement
- Pool
Property vs Single Family Average in 30132
Price
Taxes
Year Built



 ©2026 Georgia Multiple Listing Service All information deemed reliable but not guaranteed. All properties are subject to prior sale, change or withdrawal. Neither listing broker(s) or information provider(s) shall be responsible for any typographical errors, misinformation, misprints and shall be held totally harmless. Listing(s) information is provided for consumer's personal, non-commercial use and may not be used for any purpose other than to identify prospective properties consumers may
