

Primary on Main - Eco Friendly
Address
1962 Main Street Nw, Atlanta, GA
Price
$ 450,000
Property Attributes
- MLS#7829296
- TypeSingle Family
- Listing Status Active
- CountyFulton
- CityAtlanta
- NeighborhoodRiverside
- Zip30318
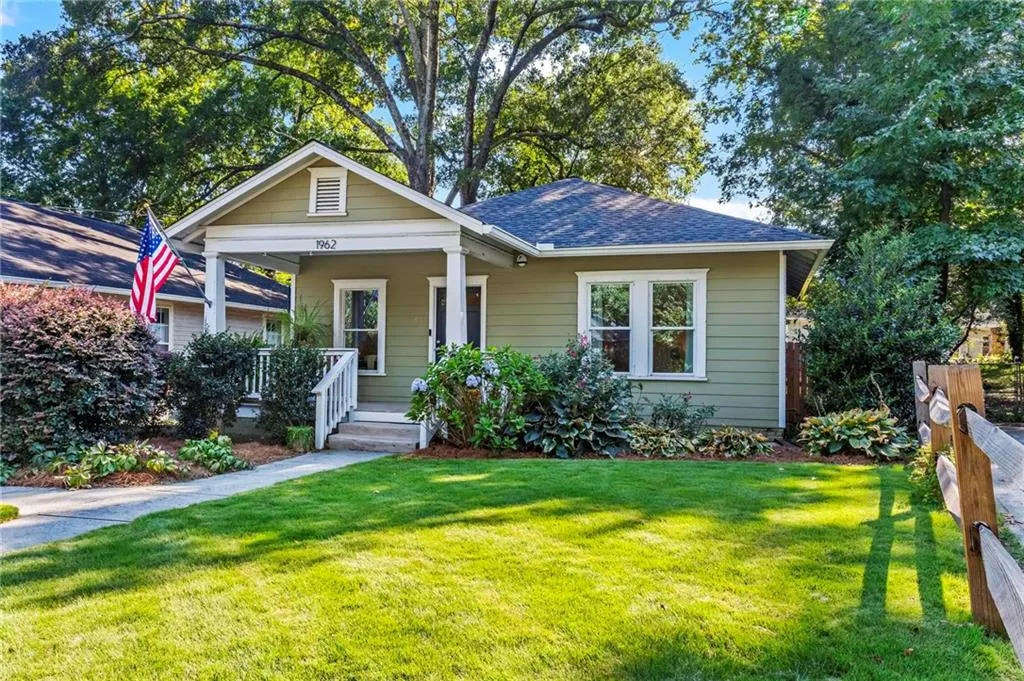
- StyleBungalow
- Year Built1930
- Taxes$ 6598
- Price$ 450,000
- Bedrooms3
- Full Bathrooms2
- Half Bathrooms0
- Lot Size0.1905 Acres
Data Source:
First Multiple Listing Services (FMLS)
Property Description
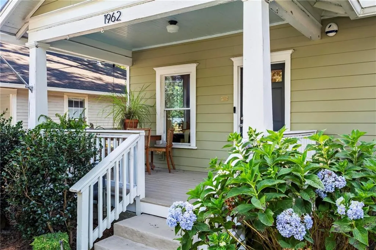
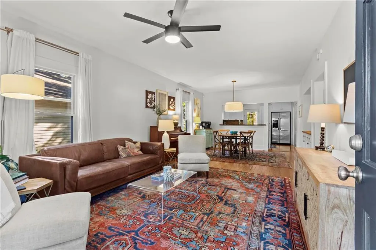
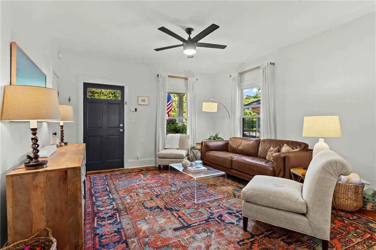
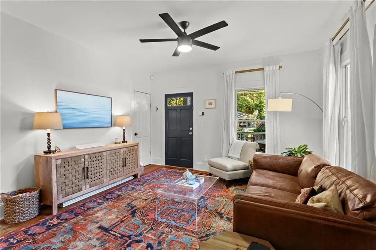
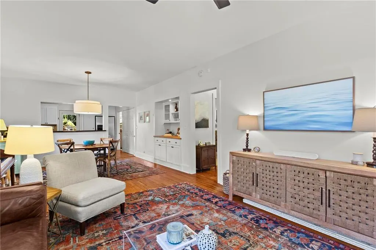
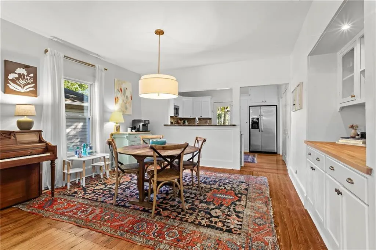
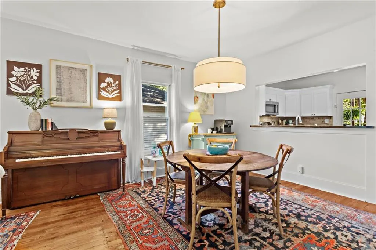
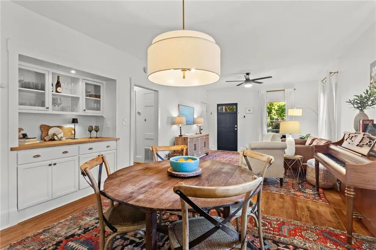
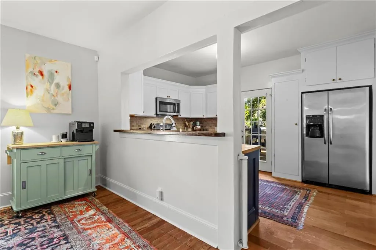
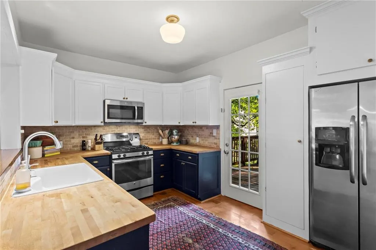
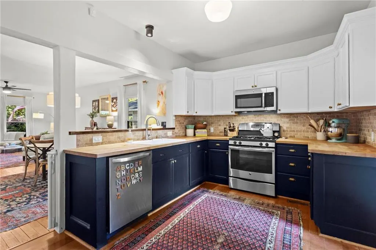
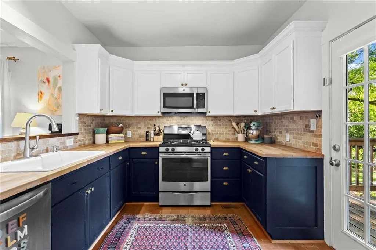
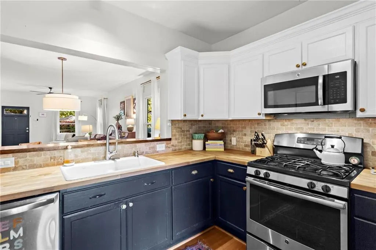
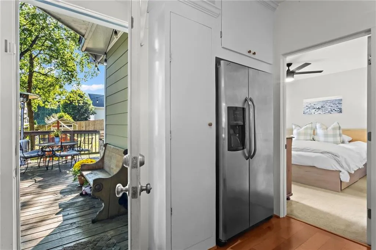
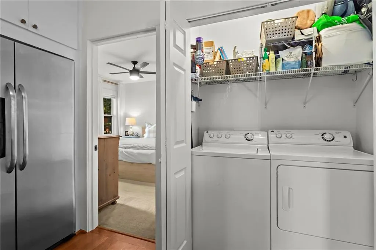
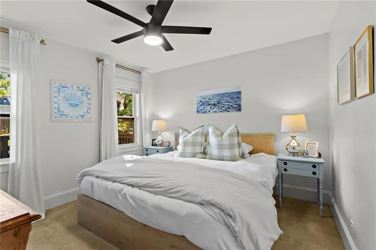
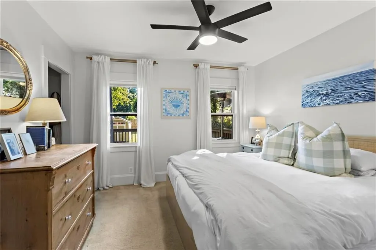
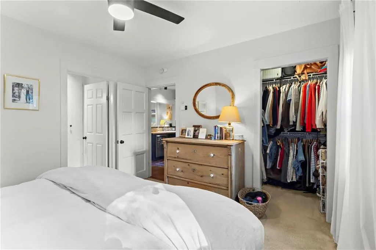
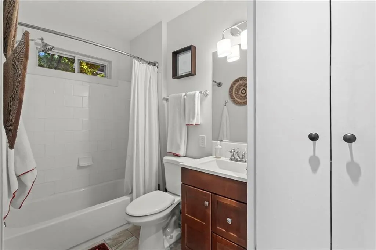
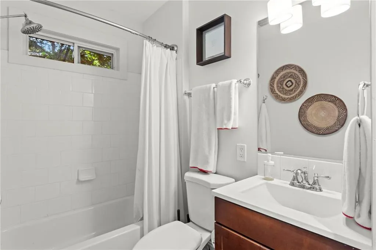
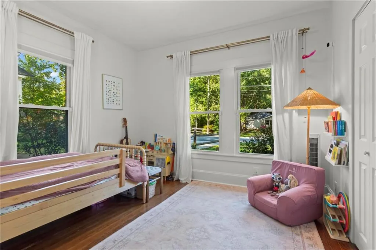
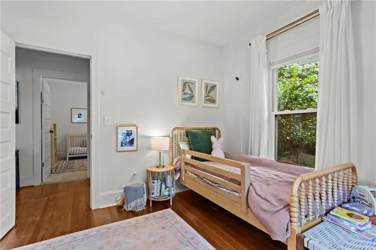
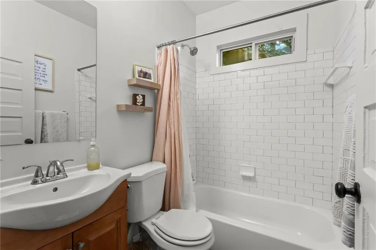
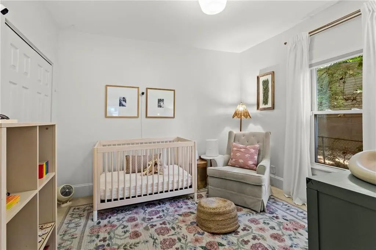
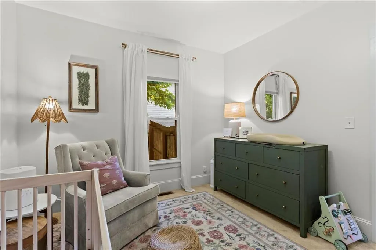
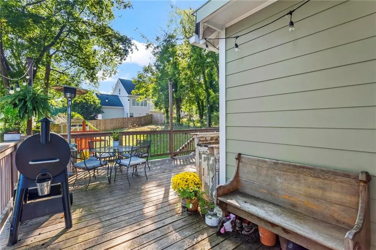
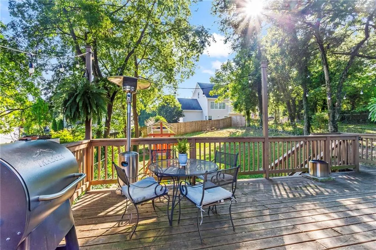
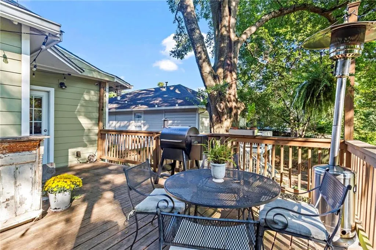
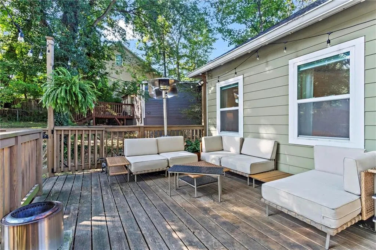
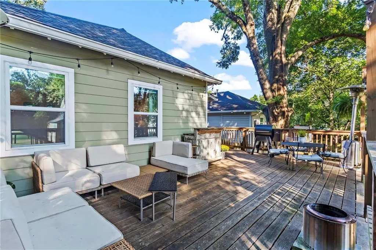
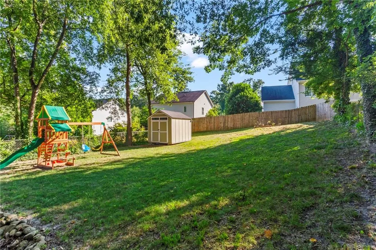
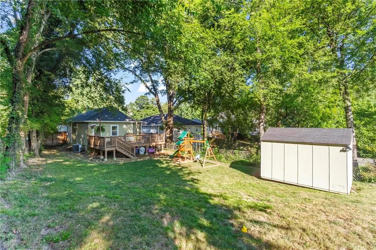
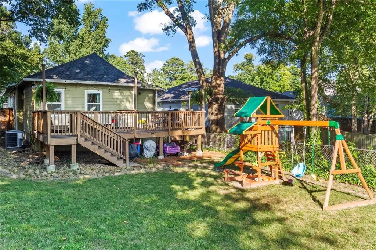
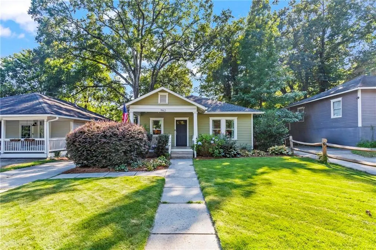
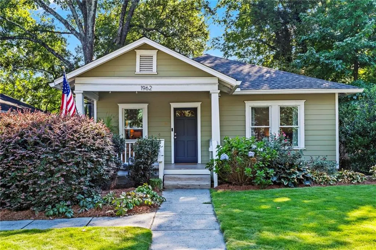
Picture perfect 1930s bungalow in the charming Riverside community is ready for its next chapter! Tree-lined streets and friendly community welcome you and yours in this classic Atlanta neighborhood. The sweet front porch is an idyllic spot to receive friends and family (plus the occasional Amazon package, we won’t judge). Once inside, the high ceilings and original heart pine floors are the definition of historic charm. We absolutely love the custom dry bar/butler’s pantry in the dining area, ideal for overflow kitchen storage and additional counter space. Speaking of counters, the butcher block tops in the large kitchen could not be cuter if they tried while the open sightlines keep everyone part of the fun, no matter if you are the one cooking or the one indulging. Did you notice the large pantry and convenient laundry room? Both are a rare find in a home of this era! Back at the front of the house, two precious guest bedrooms share a delightful hall bathroom. An ideal split bedroom floorplan, the primary suite is tucked away in the back corner of the house and boasts a sizable walk-in closet and private en-suite bathroom. Fortunate for us, the fun continues outside where the back deck flows seamlessly into a large, fenced backyard complete with storage shed and mature shade trees. This dreamy location offers unmatched connectivity to shopping at Westside Village, groceries at the Moores Mill Publix, and everyone’s favorite caffeine destination: Bellwood Coffee. Don’t sleep on Bolton Academy for the little ones! Recently rated a 9/10 by GreatSchools, this community school is deeply loved and supported. So here’s the deal, 1962 Main Street is the total package. Historic charm, updated kitchen/bathrooms/systems, and an unrivaled location on Atlanta’s booming Upper Westside. So what are you waiting on? Welcome home to 1962 Main Street, where life is good and living is easy!
| Elementary School | Middle School | High School |
|---|---|---|
| Bolton Academy Elementary School | Willis A. Sutton Middle School | North Atlanta High School |
| Price History | |
|---|---|
| 8/29/2026 | Listed $450,000 |
General Features
| Sewer | Public Sewer |
|---|---|
| Heating | Forced Air |
| Cooling | Ceiling Fan(s),Central Air |
| Utilities | Cable Available |
| Roof | Composition |
| Appliances | Dishwasher,Disposal |
| Patio/Porch Features | Front Porch |
| Architectural Style | Bungalow |
| Pool Features | None |
| Security Features | Security System Owned,Smoke Detector(s) |
| Construction Materials | Cement Siding,HardiPlank Type |
| Year Built | 1930 |
| Electric | None |
| View | Neighborhood |
| Levels | One |
| Property Subtype | Single Family Residence |
| Tax Year | 2025 |
| Parcel Number | 17 025200090224 |
| Waterfront Features | None |
| Community Features | Curbs,Near Public Transport,Near Schools,Near Shopping,Near Trails/Greenway,Street Lights |
| Accessibility | None |
| Assoc Fee Paid Per | Annually |
| County | Fulton - GA |
| Property Type | Residential |
| HOA | false |
| Energy Efficient | Appliances,HVAC,Thermostat,Windows |
| Subdivision Name | Riverside |
| Green Energy Generation | None |
| Other Structures | Shed(s) |
| Full Baths | 2 |
| Status | Active |
| Directions | GPS-friendly |
| High School | North Atlanta |
| City | Atlanta |
| Body of Water | None |
| Spa Features | None |
| HOA Fee 2 Frequency | Annually |
| Elementary School | Bolton Academy |
| Property Attached Y/N | false |
| Land Lease Y/N | false |
| Tax Annual Amount | 6598 |
| Home Warranty Y/N | false |
| Middle/Junior High School | Willis A. Sutton |
| Property Condition | Resale |
| Standard Status | Active |
| Freehold | IDX |
| Corporate Owner | None |
Interior Features
| Interior Amenities | Dry Bar,High Speed Internet,Low Flow Plumbing Fixtures,Walk-In Closet(s) |
|---|---|
| Basement | Crawl Space |
| Flooring | Carpet,Ceramic Tile,Hardwood |
| Fireplace Features | None |
| Common Walls | No Common Walls |
| Window Features | Double Pane Windows |
| Laundry Features | In Kitchen |
| Total Bedrooms | 3 |
| Room Type | Attic |
| Main Level Bedrooms | 3 |
| Main Level Bathrooms | 2 |
| Kitchen Features | Breakfast Bar,Cabinets Other,Other Surface Counters,Pantry,View to Family Room |
| Total Baths | 2 |
| RoomBedroomFeatures | Master on Main,Split Bedroom Plan |
| Primary Bathroom Features | Tub/Shower Combo |
| Dining Room Features | Open Concept,Seats 12+ |
Exterior Features
| Exterior Amenities | Garden,Private Yard |
|---|---|
| Fencing | Back Yard |
| Parking Features | Driveway |
| Lot Features | Back Yard,Landscaped,Level |
| Water Source | Public |
| Foundation Details | Combination |
| Lot Dimensions | x |
| Lot Size Acres | 0.1905 |
| Road Surface Type | Asphalt |
| Lot Size Source | Public Records |
| Road Frontage Type | City Street |
| Other Equipment | None |
| Horse Amenities | None |
Amenities
- Foreclosure
- Views
- Short Sale
- New Construction
- Adult 55+
- Lease To Own
- No HOA Fees
- Furnished
- Primary On Main
- Air Conditioning
- Seller Finance
- Green
- Fixer Upper
- Horse
- Golf
- Fireplace
- Deck
- Garage
- Basement
- Pool
Property vs Single Family Average in 30318
Statistics provided by Inside Real Estate
Price
Taxes
Year Built



 ©2026 Georgia Multiple Listing Service All information deemed reliable but not guaranteed. All properties are subject to prior sale, change or withdrawal. Neither listing broker(s) or information provider(s) shall be responsible for any typographical errors, misinformation, misprints and shall be held totally harmless. Listing(s) information is provided for consumer's personal, non-commercial use and may not be used for any purpose other than to identify prospective properties consumers may
