

Eco Friendly
Address
513 Anfield Drive, Woodstock, GA
Price
$ 635,000
Property Attributes
- MLS#10828657
- TypeSingle Family
- Listing Status Under Contract
- CountyCherokee
- CityWoodstock
- NeighborhoodRiverside
- Zip30188
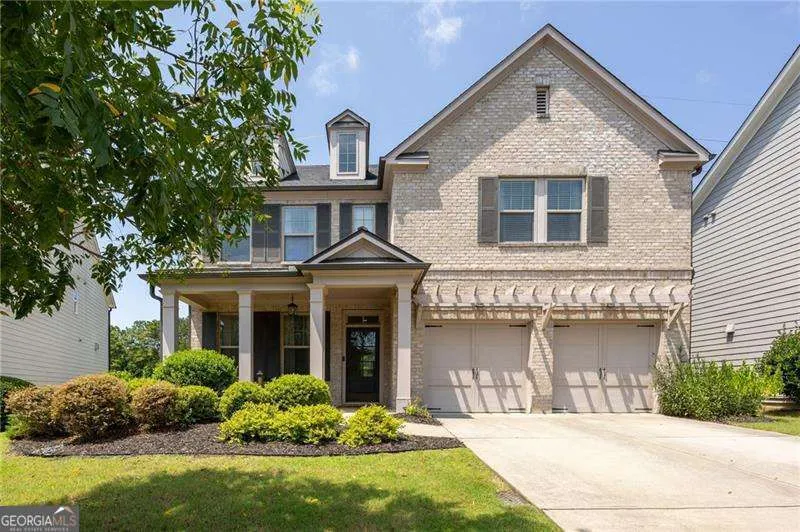
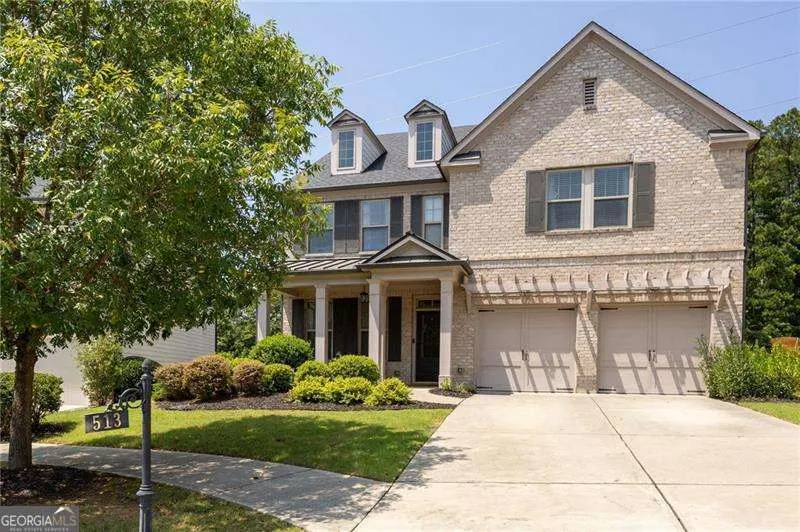
- StyleBrick Front, Traditional
- Year Built2016
- Taxes$ 7588
- Price$ 635,000
- Bedrooms5
- Full Bathrooms3
- Half Bathrooms0
- Sqr Footage3286
- Lot Size0.13 Acres
Data Source:
Georgia MLS (GAMLS)
Property Description
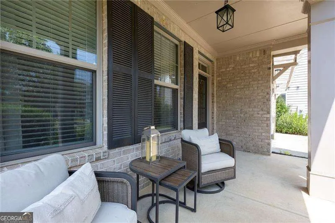
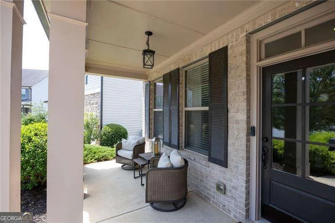
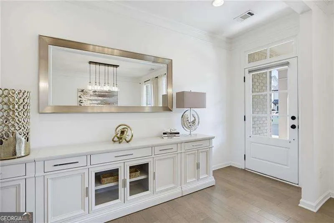
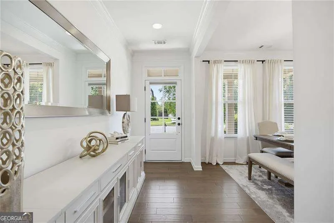
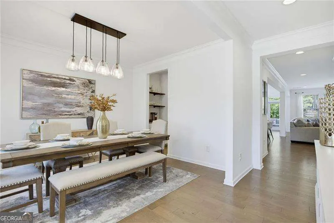
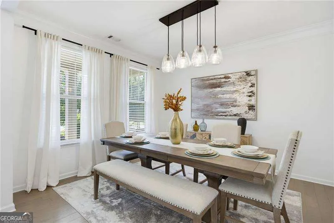
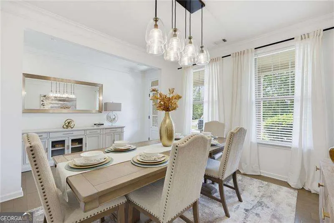
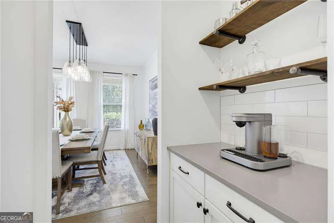
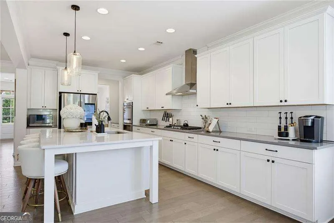
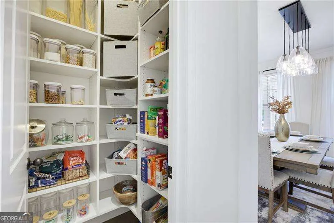
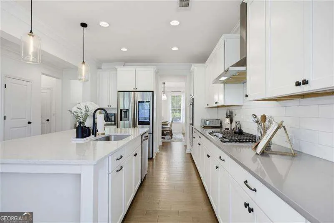
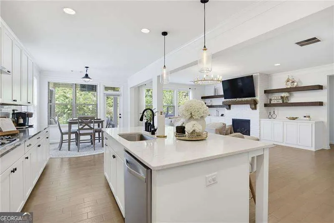
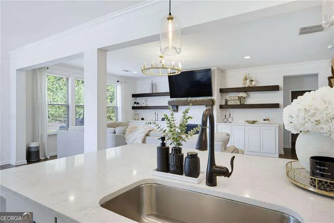
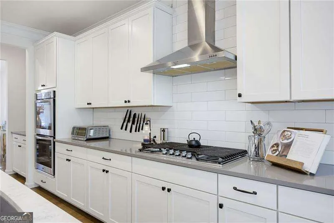
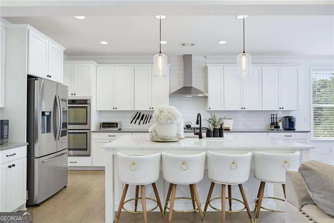
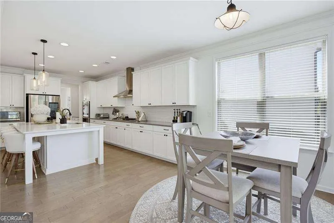
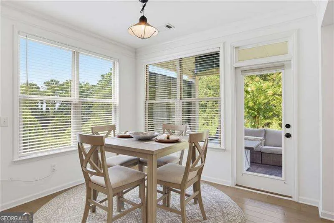
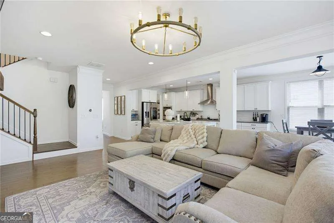
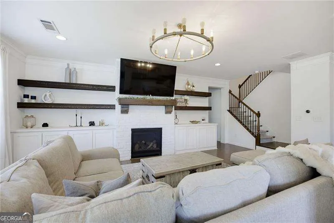
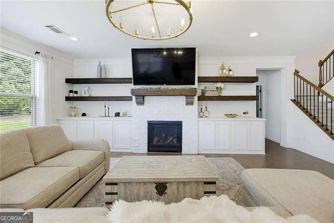
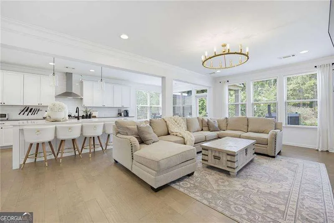
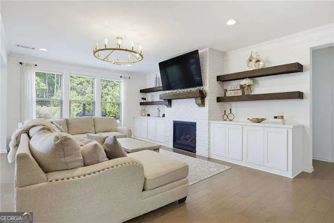
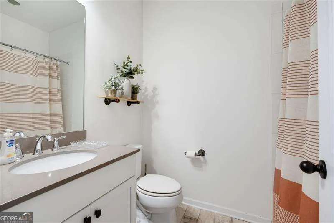
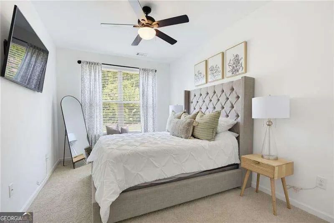
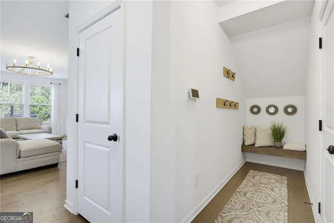
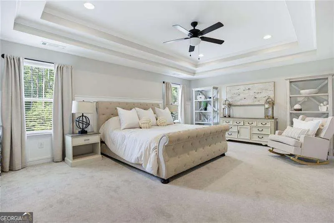
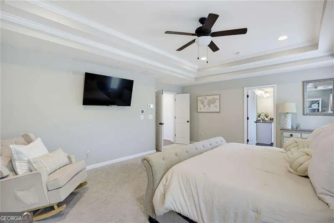
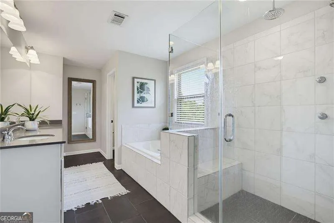
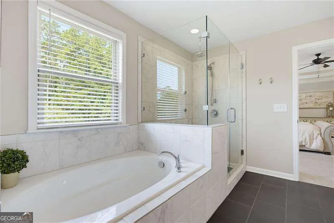
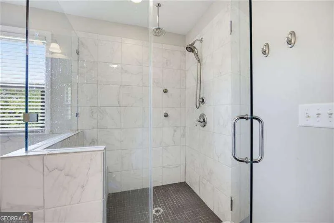
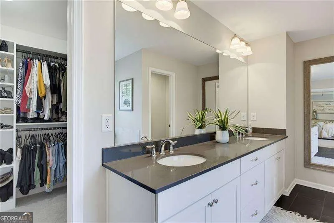
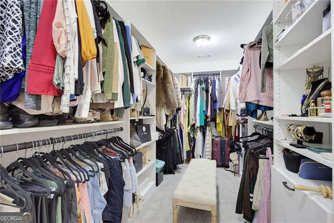
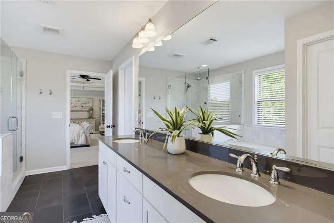
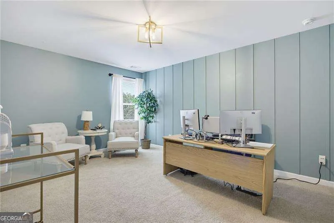
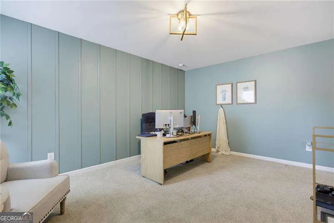
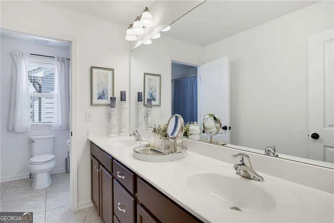
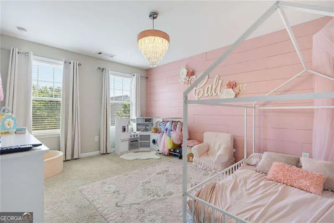
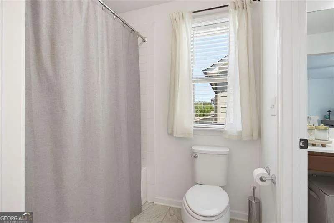
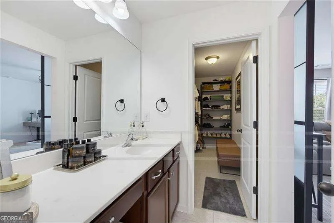
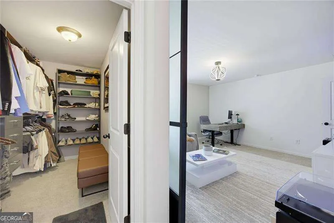
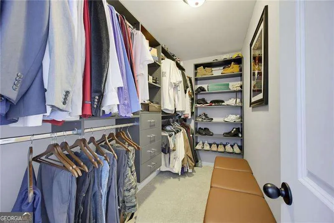
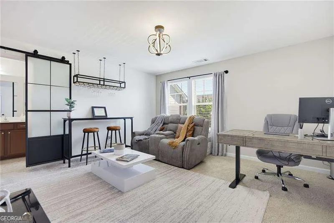
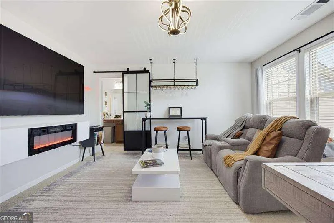
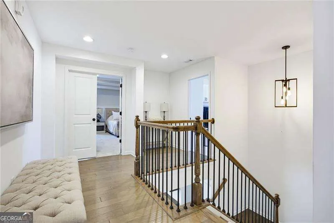
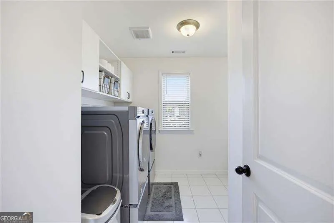
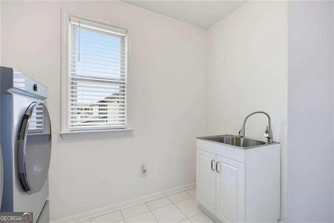
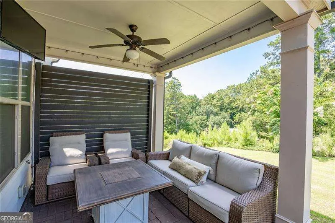
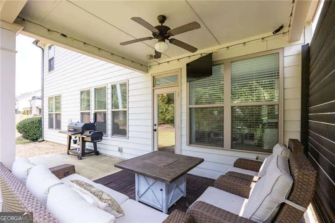
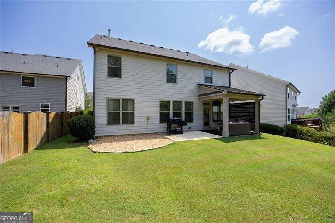
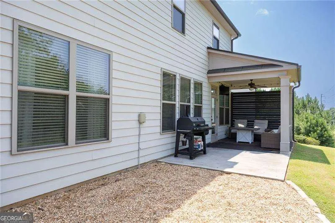
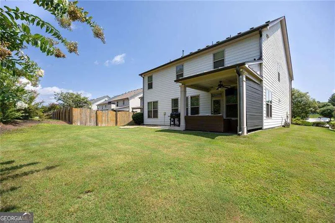
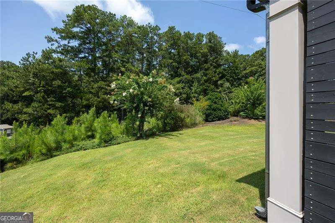
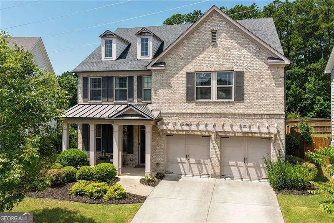
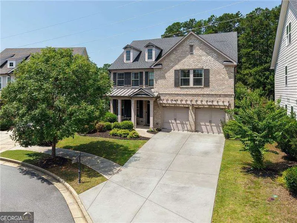
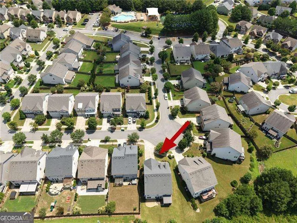
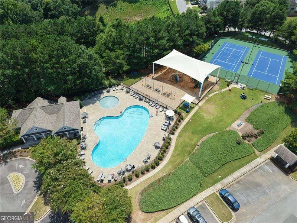
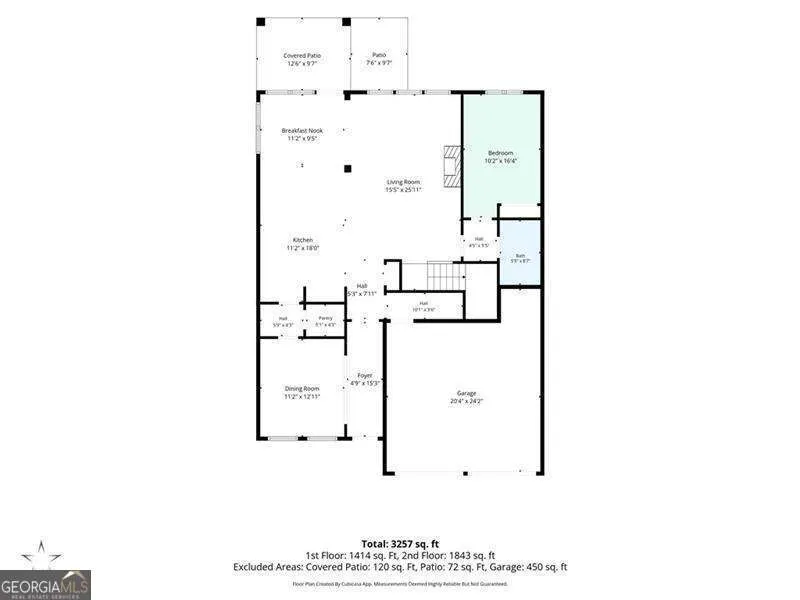
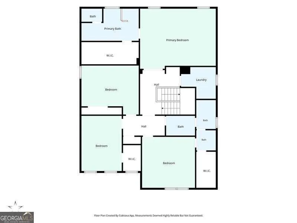
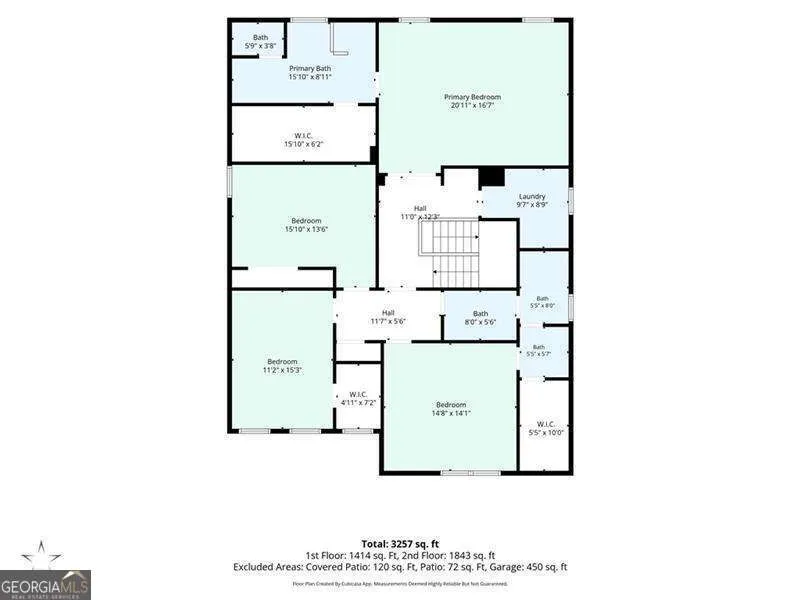
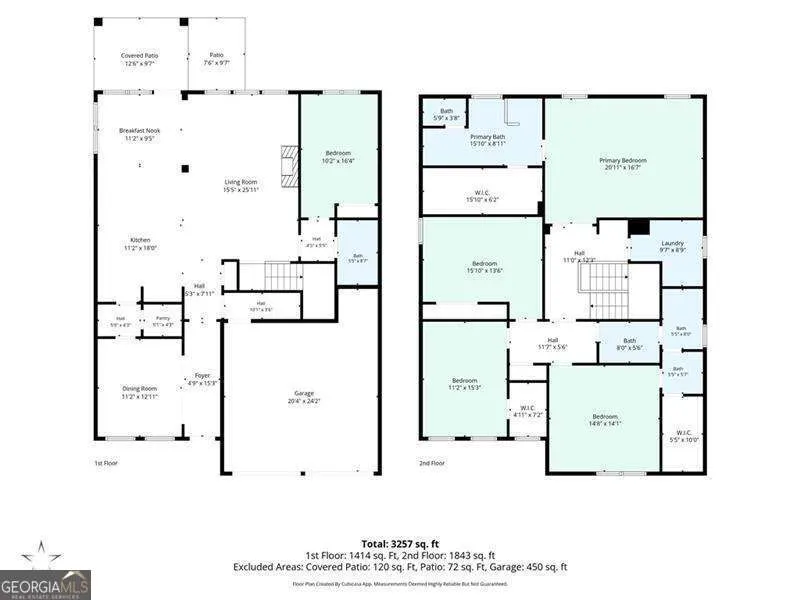
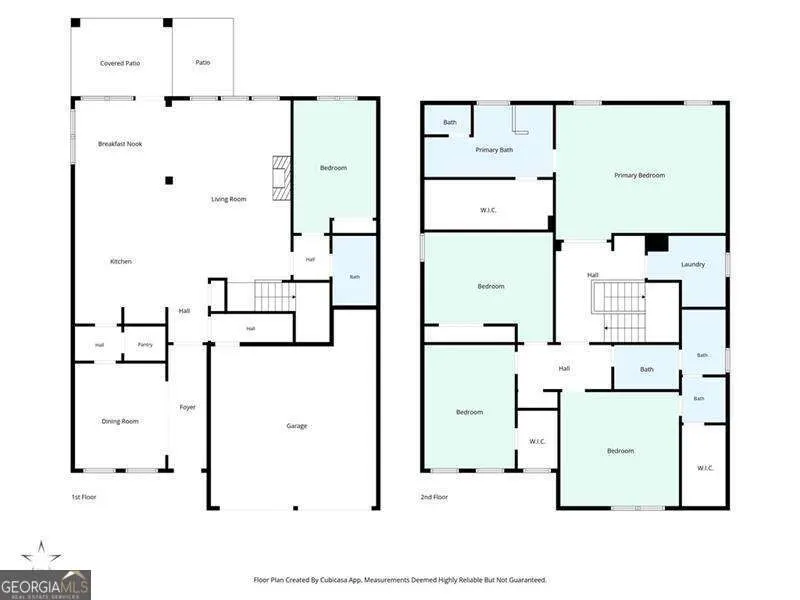
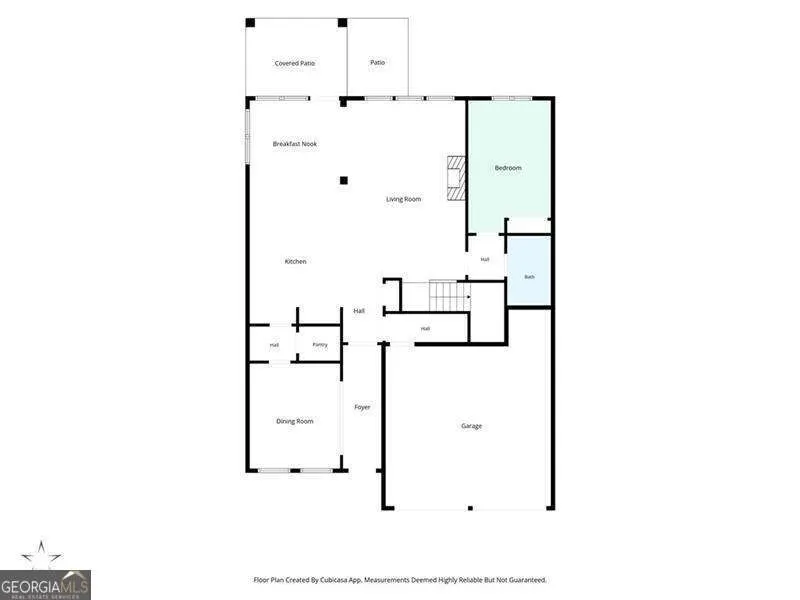
Fall in love with this breathtaking brick-front home, perfectly situated on a quiet cut-de-sac in highly sought after Riverside Swim & Tennis Community. Expertly designed with a desirable floor plan and an impressive array of builder upgrades, this 5 bedroom, 3 bath home offers exceptional style, comfort, and functionality. A welcoming covered front porch opens to a beautiful foyer, where hardwood floors flow seamlessly into the formal dining room and convenient butler's pantry. The gorgeous open-concept kitchen is truly the heart of the home, featuring gleaming stainless steel appliances, quartz countertops, double oven, subway tile backsplash, and an oversized island with breakfast bar seating that is perfect for entertaining or gathering with family. The spacious family room offers a warm and inviting atmosphere with a brick fireplace, custom built-in cabinetry, and floating wood shelves. A main-level guest bedroom and full bathroom provide the perfect space for visitors, an office, or those that prefer main-level living. Upstairs, the oversized owner's suite is a private retreat, featuring a dramatic tray ceiling, custom walk-in closet, and spa-inspire bathroom with dual vanities, a rainfall shower, and luxurious soaking tub. Three additional bedrooms share a beautifully appointed hall bathroom with a double vanity that is open to the hallway plus an additional separate private vanity that opens up to one of the bedrooms- offering the convenient set up similar to a Jack and Jill style bathroom. This secondary bedroom also features a large walk in closet with custom built-in shelving. Completing the upper level you will find the oversized laundry room with a utility sink for an added bonus. Step outside to the covered back patio and inviting fire-pit lounge area overlooking the lush backyard. With plenty of room for play, pets, and outdoor entertaining, this backyard is ready to be enjoyed year round. Enjoy all the amenities Riverside has to offer, including a neighborhood pool, playground, tennis courts, and clubhouse. Ideally located just minutes from downtown Woodstock, farmers market, the outlet Shoppes of Atlanta, grocery shopping, dining, and next to I-575 access. This home offers the perfect blend of luxury, comfort, and location.
| Elementary School | Middle School | High School |
|---|---|---|
| Woodstock Elementary School | Woodstock Middle School | Woodstock High School |
| Price History | |
|---|---|
| 8/19/2026 | Listed $635,000 |
General Features
| Sewer | Public Sewer |
|---|---|
| Heating | Central,Forced Air,Natural Gas,Zoned |
| Cooling | Ceiling Fan(s),Central Air |
| Utilities | Cable Available,Electricity Available,Natural Gas Available,Sewer Available,Underground Utilities,Water Available |
| Roof | Composition |
| Appliances | Dishwasher,Disposal,Double Oven,Microwave,Refrigerator |
| HOA Fee | 800 |
| Association Fee Includes | Other |
| Patio/Porch Features | Patio |
| Architectural Style | Brick Front,Traditional |
| Security Features | Smoke Detector(s) |
| Construction Materials | Concrete |
| Year Built | 2016 |
| Levels | Two |
| Property Subtype | Single Family Residence |
| Tax Year | 2025 |
| Waterfront Features | No Dock Or Boathouse |
| Community Features | Clubhouse,Playground,Pool,Sidewalks,Street Lights,Tennis Court(s),Walk To Schools,Near Shopping |
| County | Cherokee |
| New Construction | false |
| Property Type | Residential |
| HOA | true |
| Attached Garage | false |
| Energy Efficient | Thermostat |
| Subdivision Name | Riverside |
| Garage Y/N | true |
| Full Baths | 3 |
| Status | Under Contract |
| Directions | From 575N take exit 11 Sixes Rd. Turn Rt on Sixes rd. Turn Right onto Holly Springs Pkwy. In .6miles merge right onto Riverside Way. Turn Right onto Anfield Dr. Home is on your left. |
| High School | Woodstock |
| City | Woodstock |
| Body of Water | None |
| Lot Size Units | Square Feet |
| Lot Size Square Feet | 5662.8 |
| Carport Y/N | false |
| Elementary School | Woodstock |
| Property Attached Y/N | false |
| Land Lease Y/N | false |
| Tax Annual Amount | 7588 |
| Home Warranty Y/N | false |
| Middle/Junior High School | Woodstock |
| Property Condition | Resale |
| Virtual Tour | https://app.homestarphoto.com/sites/rdvlykdx/unbranded |
| Structure Type | House |
| Building Area Units | Square Feet |
| Living Area Units | Square Feet |
| Standard Status | Pending |
Interior Features
| Interior Amenities | High Ceilings,Tray Ceiling(s),Walk-In Closet(s) |
|---|---|
| Basement | None |
| Flooring | Carpet,Hardwood |
| Total Fireplaces | 1 |
| Fireplace Features | Family Room |
| Common Walls | No Common Walls |
| Air Conditioning Y/N | true |
| Heating Y/N | true |
| Fireplace Y/N | true |
| Above Grade Finished Area | 3286 |
| Laundry Features | Upper Level |
| Total Bedrooms | 5 |
| Main Level Bedrooms | 1 |
| Main Level Bathrooms | 1 |
| Below Grade Finished Area Unit Type | Square Feet |
| LivingAreaSource | Public Records |
| Above Grade Finished Area Unit Type | Square Feet |
| Kitchen Features | Breakfast Area,Breakfast Bar,Breakfast Room,Kitchen Island,Walk-in Pantry |
| Total Baths | 3 |
Exterior Features
| Parking Features | Garage,Kitchen Level,Garage Door Opener |
|---|---|
| Lot Features | Cul-De-Sac,Level,Private |
| Water Source | Public |
| Total Parking | 2 |
| Lot Size Area | 5662.8 |
| Foundation Details | Slab |
| Building Area Total | 3286 |
| Lot Size Acres | 0.13 |
| Lot Size Source | Public Records |
| Waterfront Y/N | false |
Amenities
- Foreclosure
- Views
- Short Sale
- New Construction
- Adult 55+
- Lease To Own
- No HOA Fees
- Furnished
- Primary On Main
- Air Conditioning
- Seller Finance
- Green
- Fixer Upper
- Horse
- Golf
- Fireplace
- Deck
- Garage
- Basement
- Pool
Property vs Single Family Average in 30188
Price
Taxes
Year Built



 ©2026 Georgia Multiple Listing Service All information deemed reliable but not guaranteed. All properties are subject to prior sale, change or withdrawal. Neither listing broker(s) or information provider(s) shall be responsible for any typographical errors, misinformation, misprints and shall be held totally harmless. Listing(s) information is provided for consumer's personal, non-commercial use and may not be used for any purpose other than to identify prospective properties consumers may
