

Price Reduction - Views - Primary on Main
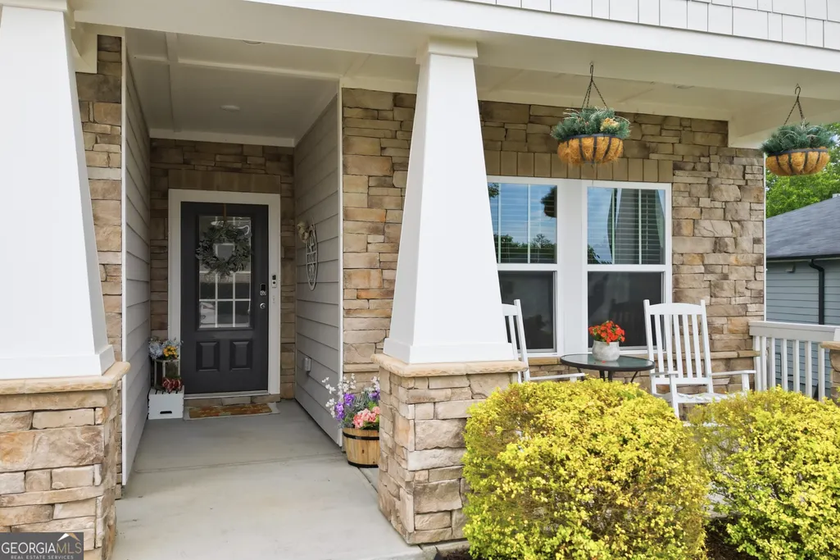
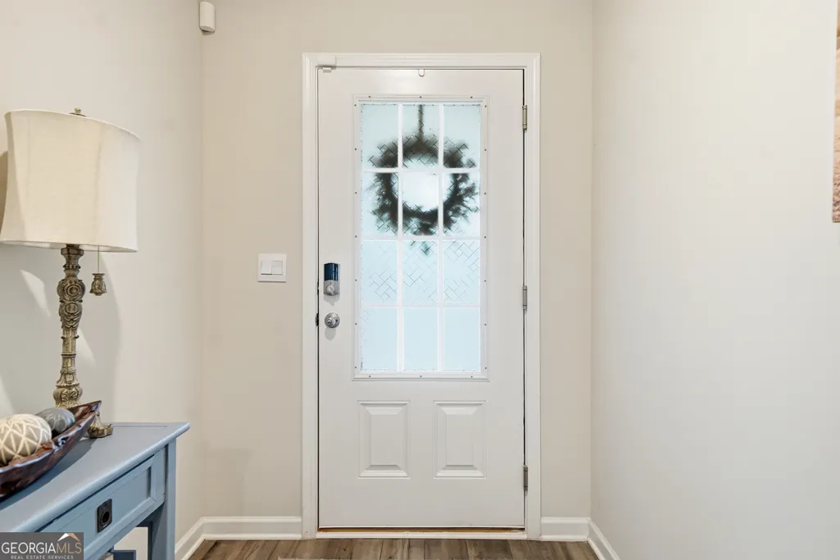
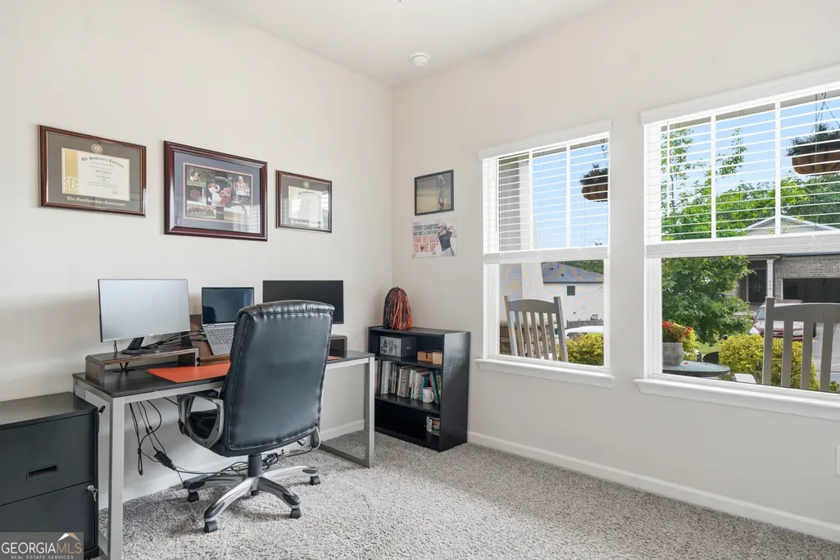
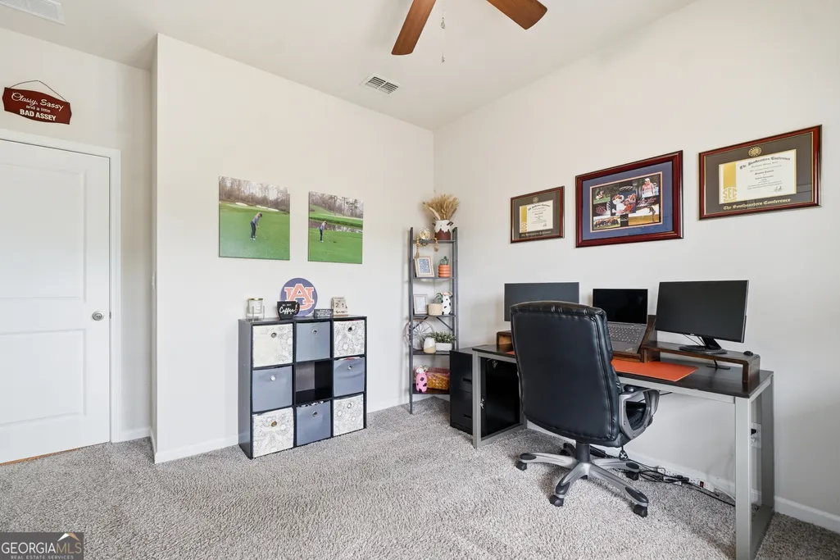
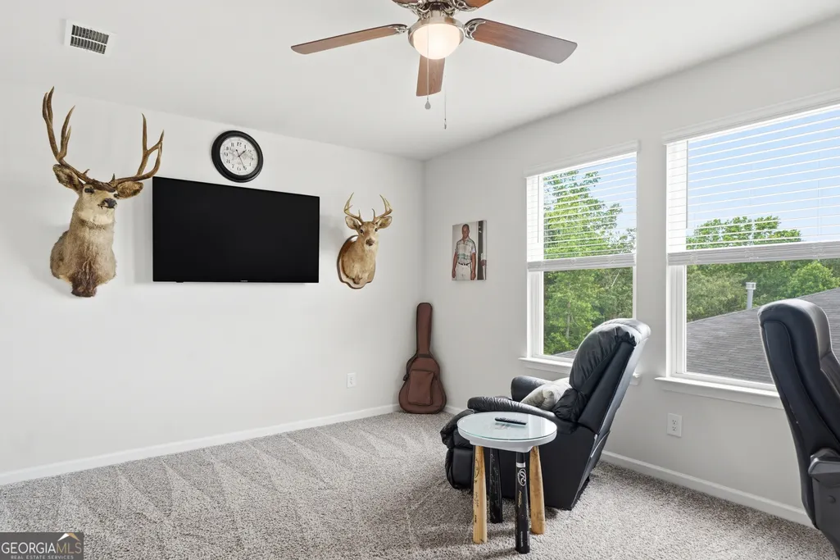
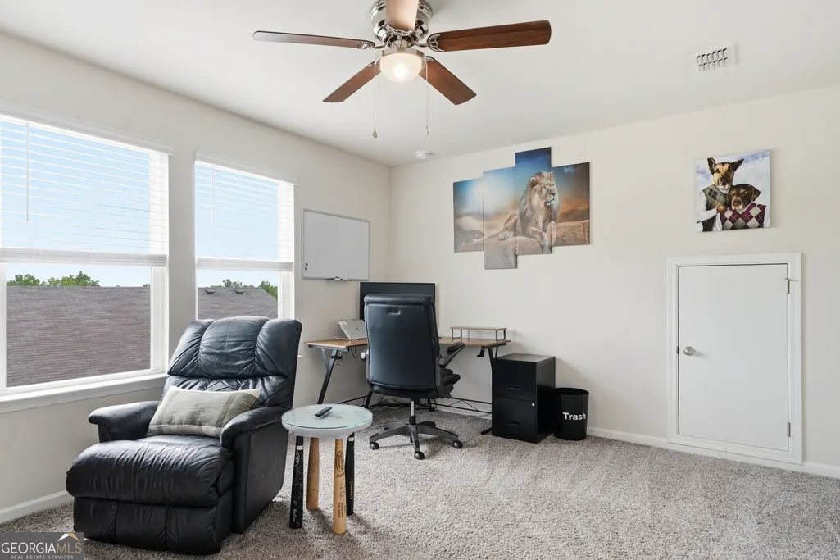
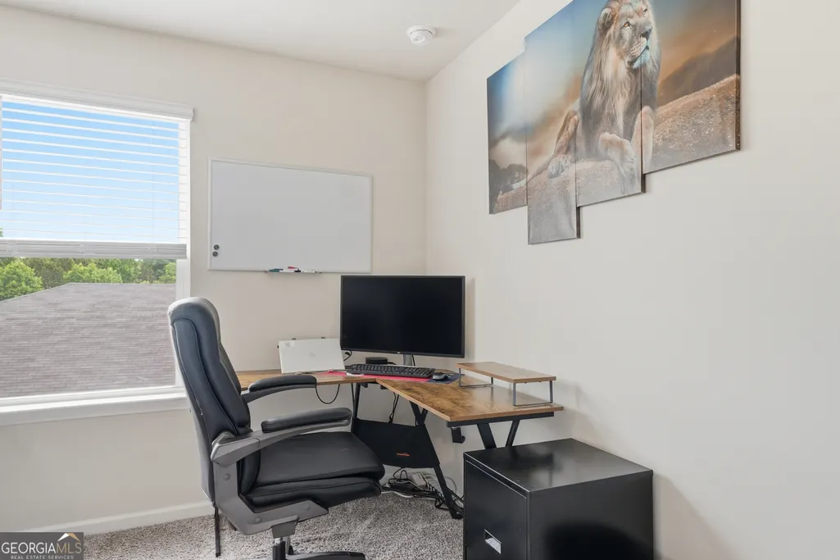
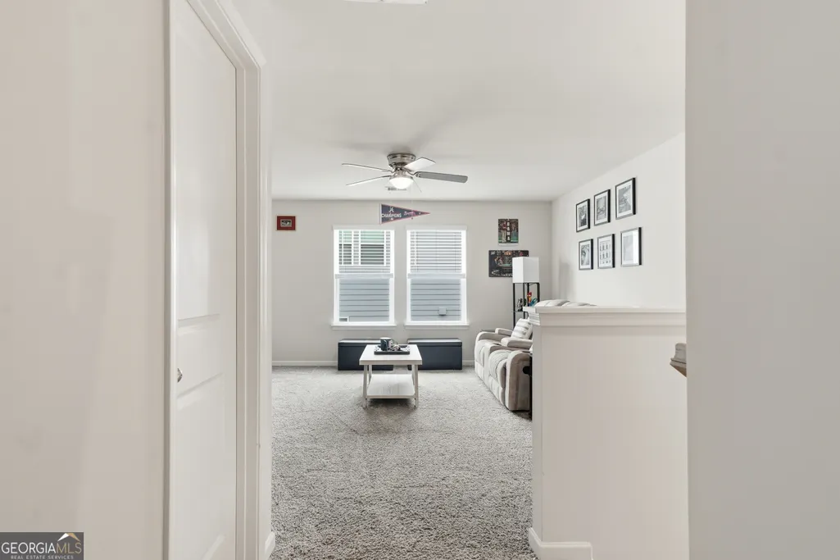
Address
413 Murphy Avenue, Canton, GA
Price
$ 479,000
Property Attributes
- MLS#10769101
- TypeSingle Family
- Listing Status Under Contract
- CountyCherokee
- CityCanton
- NeighborhoodTowne Mill
- Zip30114
- StyleRanch, Traditional
- Year Built2022
- Taxes$ 5566
- Price$ 479,000
- Bedrooms4
- Full Bathrooms3
- Half Bathrooms0
- Sqr Footage2412
- Lot Size0.4 Acres
Data Source:
Georgia MLS (GAMLS)
Property Description
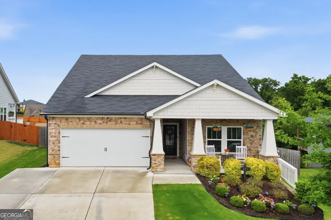
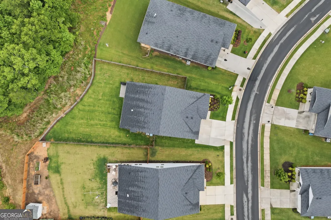
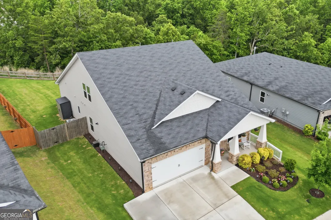
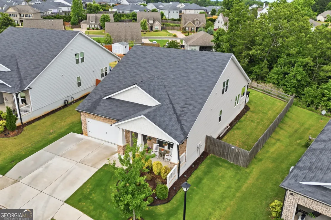
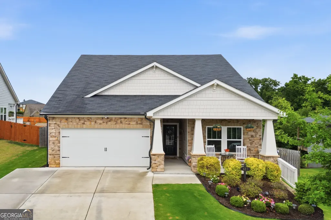
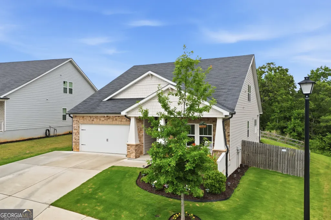
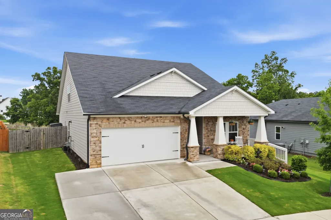
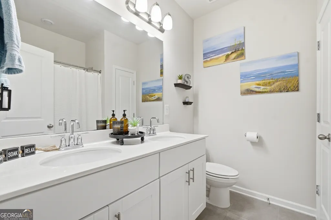
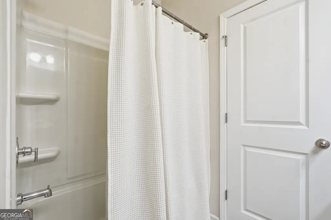
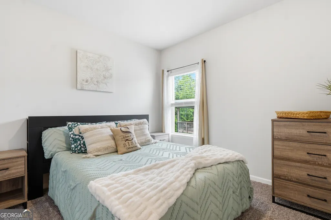
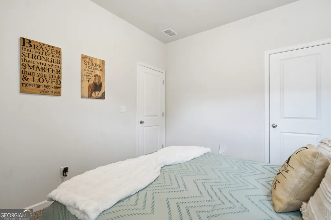
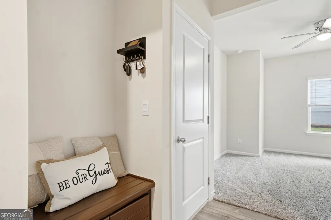
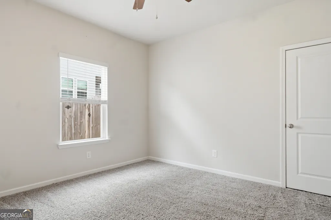
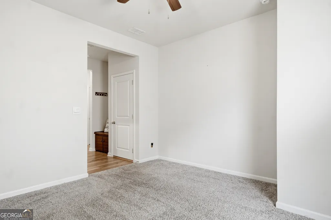
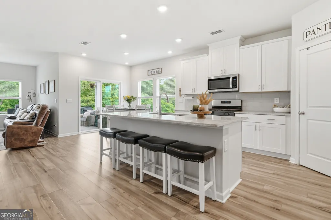
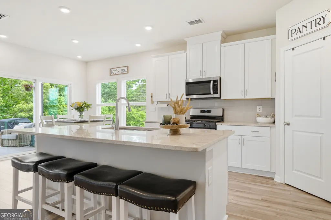
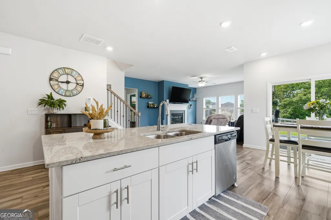
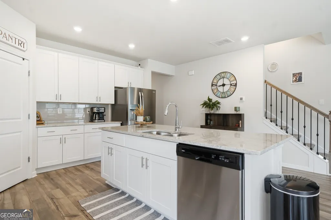
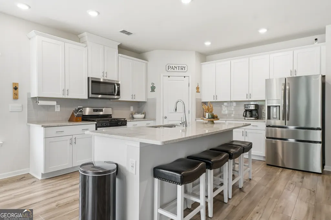
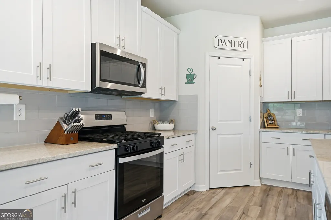
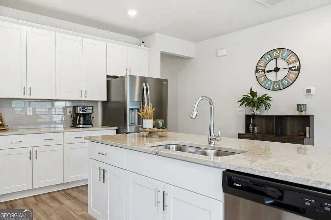
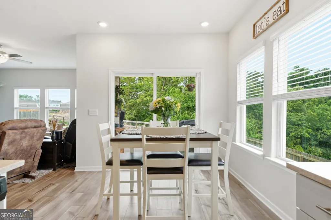
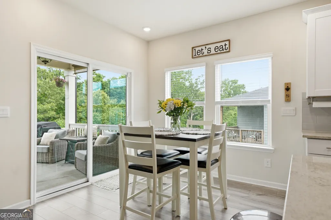
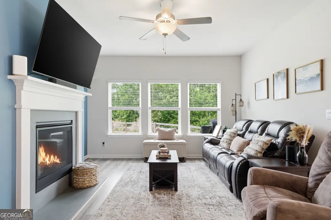
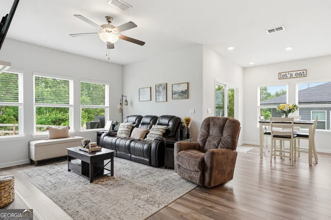
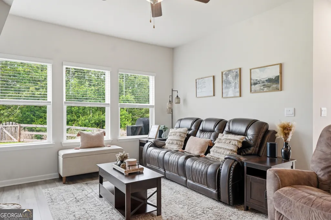
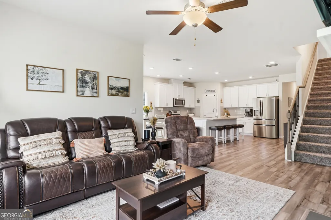
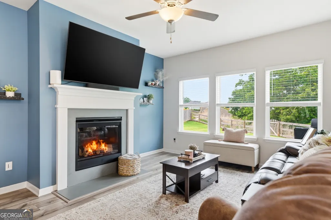
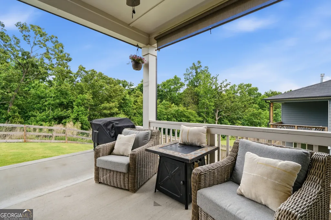
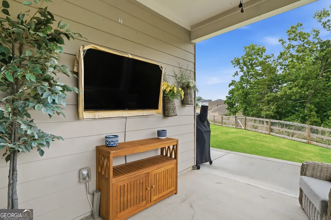
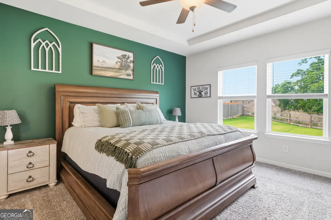
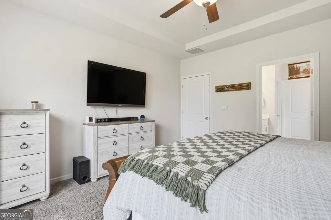
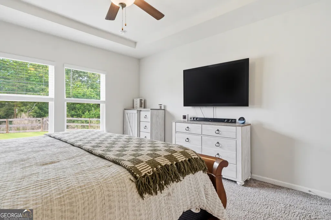
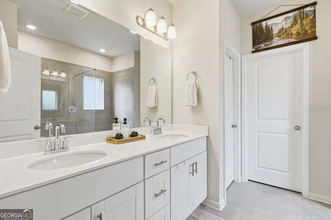
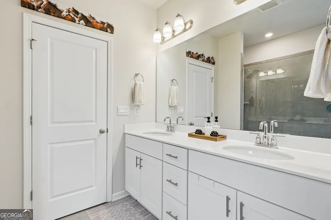
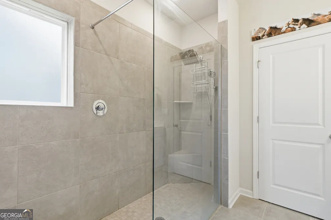
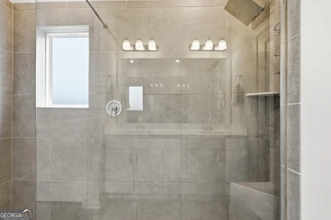
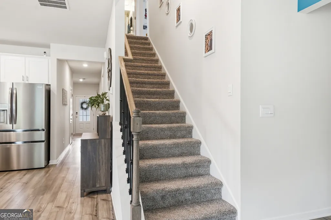
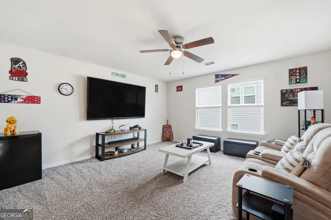
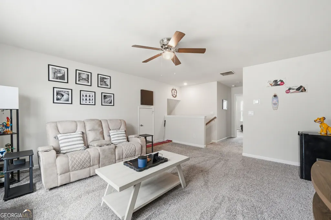
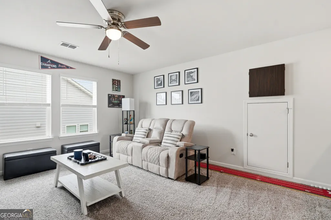
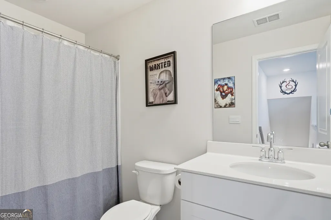
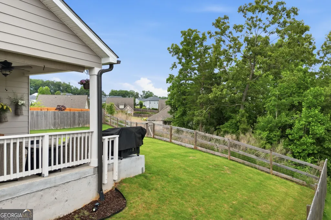
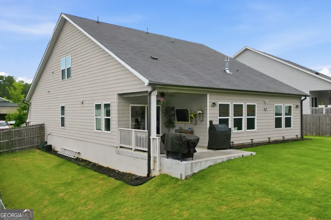
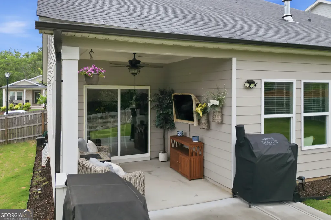
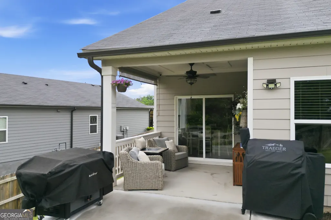
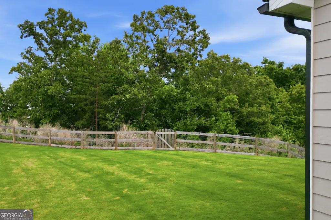
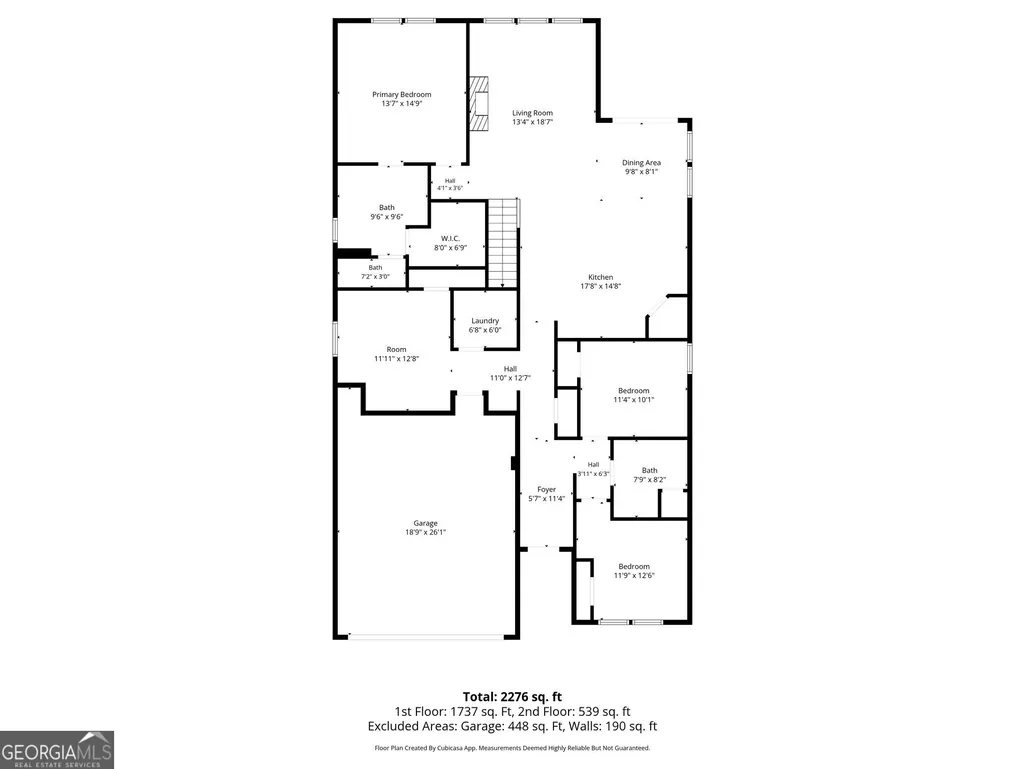
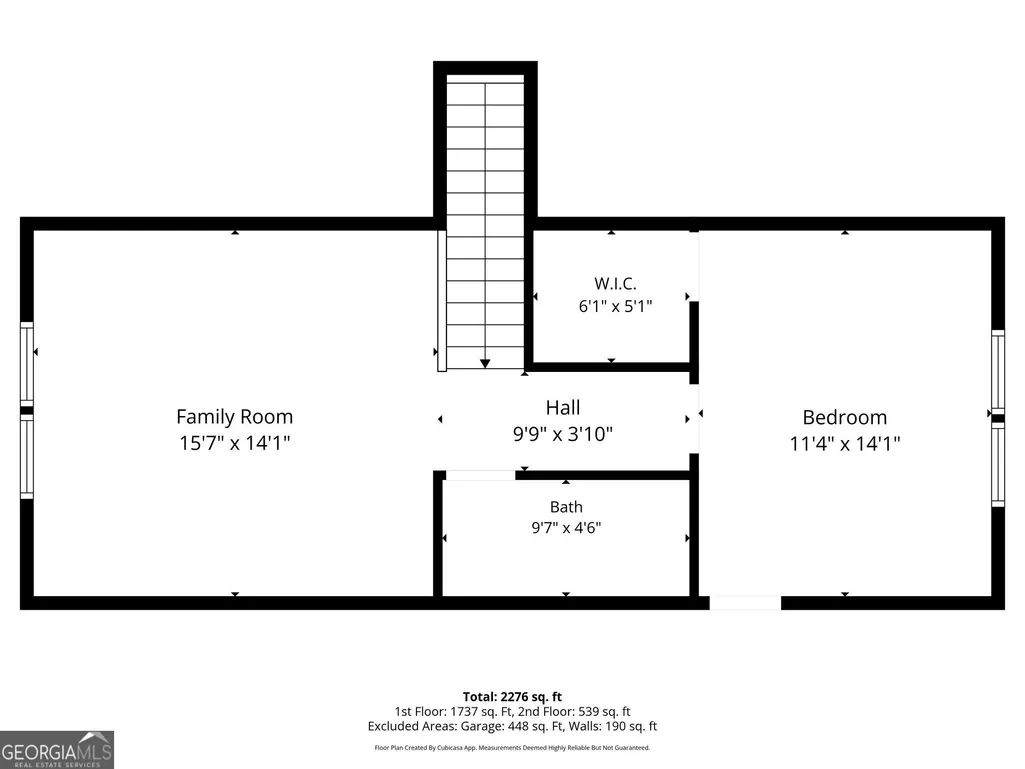
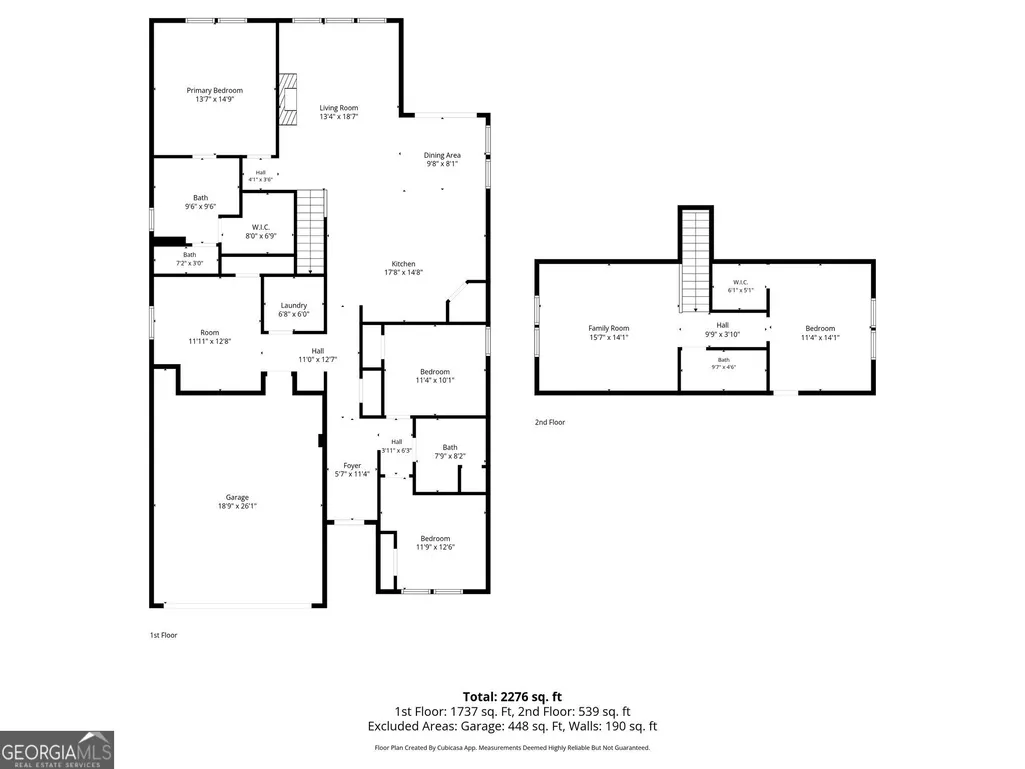
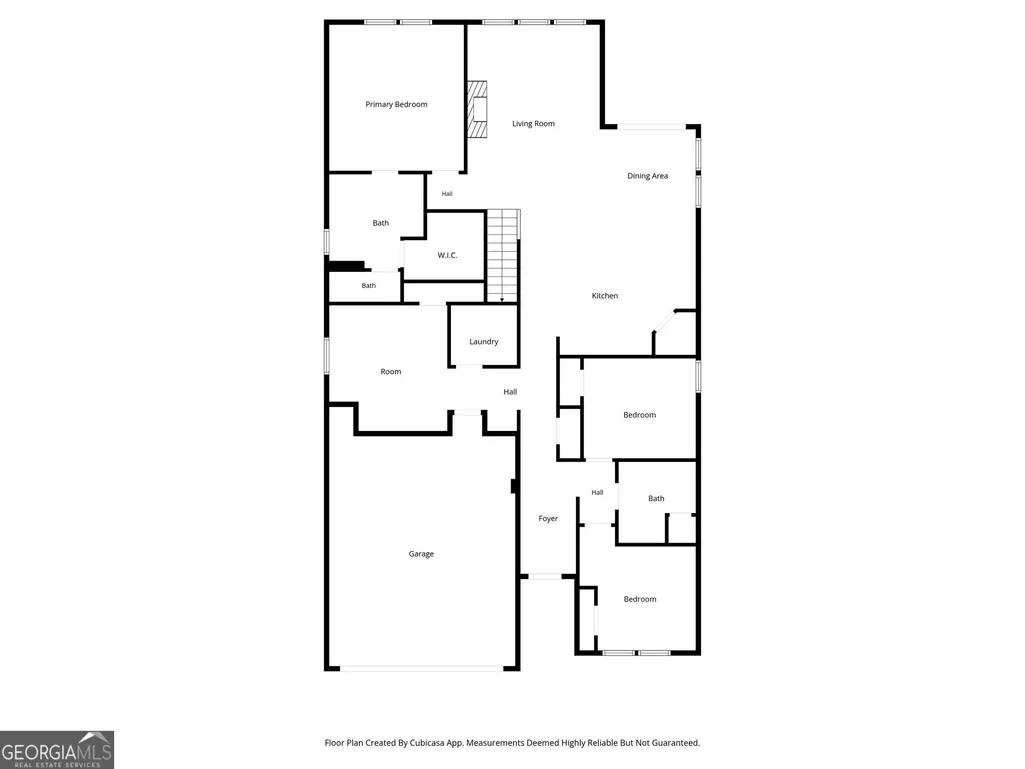
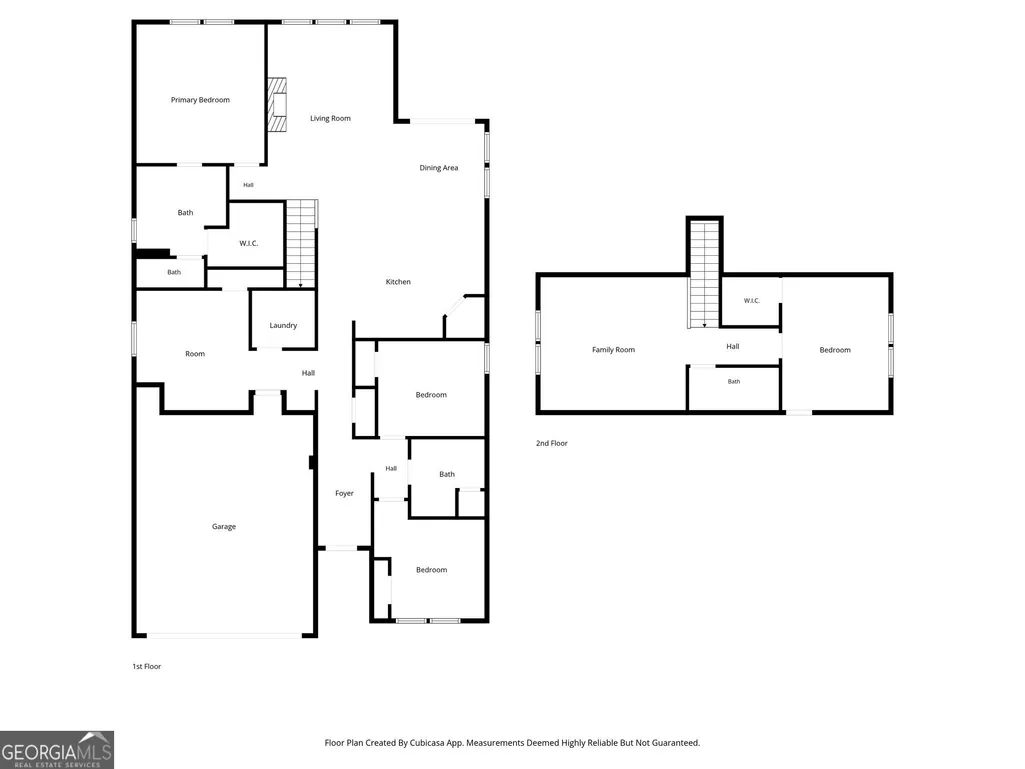
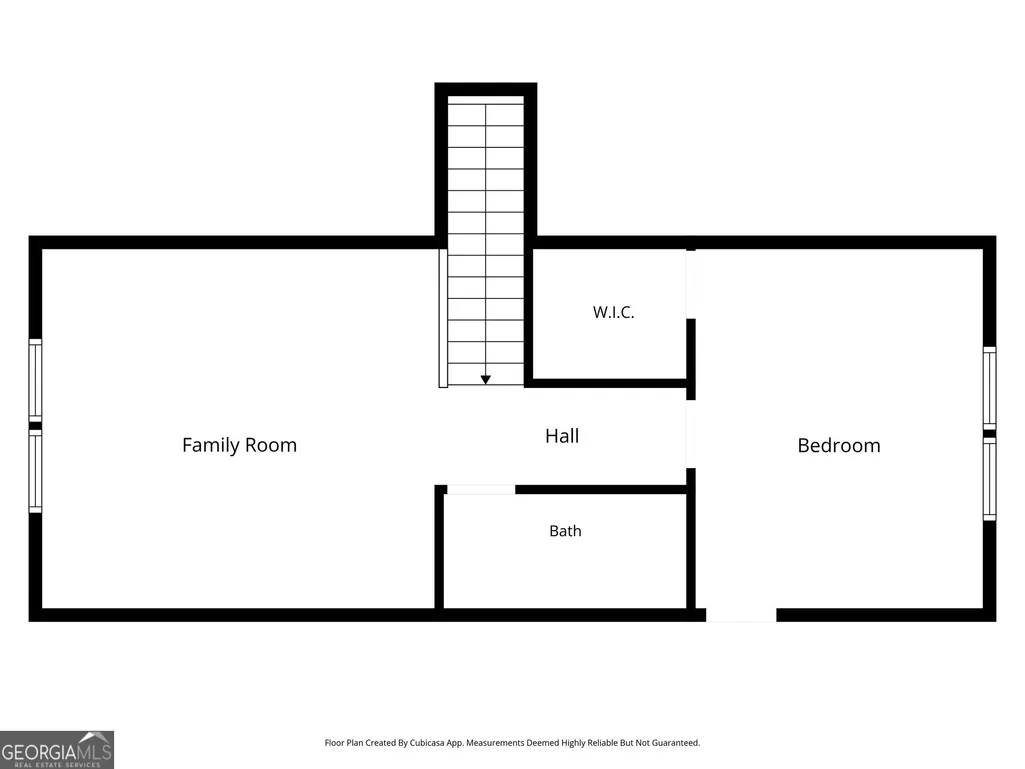
Beautifully updated and better than new, this stunning ranch home offers the perfect blend of modern luxury, functionality, and energy efficiency-all less than three years old. Designed with a desirable step-less, open-concept floorplan, the home is filled with upscale finishes. The main level features a spacious primary suite, two secondary bedrooms, and a dedicated office/flex space ideal for a playroom, media room, or additional living area. Hardwood floors lead through the welcoming foyer into the heart of the home where a large great room with gas fireplace opens seamlessly to the designer kitchen. The chef's kitchen showcases an oversized quartz island, stainless steel appliances, abundant cabinetry, and a generous eat-in dining area perfect for entertaining and everyday living. The luxurious primary suite on the main level features a tray ceiling, custom trim details, spa-inspired bath with an oversized zero-entry shower, dual vanities, and a large walk-in closet. Upstairs offers additional living space with a large loft, private bedroom and full bath--ideal for guests or multi-generational living. Situated on a premium lot, the home includes a fenced backyard, extended level driveway, and extended patio. Located in the highly sought after Towne Mill community, residents enjoy resort-style amenities including a pool with splash pad and waterslide, tennis courts, basketball court, baseball field, and direct access to nearby Hickory Log Lake for fishing and kayaking. Conveniently located near top-rated schools, shopping dining, and easy access to major highways, this home truly has it all.
| Elementary School | Middle School | High School |
|---|---|---|
| Hasty Elementary School | Teasley Middle School | Cherokee High School |
| Price History | |
|---|---|
| 5/21/2026 | Listed $509,000 |
| 6/4/2026 | 3$495,000 |
| 6/23/2026 | 1$489,000 |
| 8/5/2026 | 2$479,000 |
General Features
| Sewer | Public Sewer |
|---|---|
| Heating | Central,Forced Air,Natural Gas |
| Cooling | Ceiling Fan(s),Central Air,Electric |
| Utilities | Cable Available,Electricity Available,High Speed Internet,Natural Gas Available,Phone Available,Sewer Connected,Underground Utilities,Water Available |
| Roof | Composition |
| Appliances | Dishwasher,Disposal,Gas Water Heater,Ice Maker,Microwave,Range,Stainless Steel Appliance(s),Tankless Water Heater |
| HOA Fee | 890 |
| Association Fee Includes | Maintenance Grounds,Swimming,Tennis |
| Architectural Style | Ranch,Traditional |
| Security Features | Open Access,Smoke Detector(s) |
| Construction Materials | Concrete |
| Year Built | 2022 |
| View | Seasonal View |
| Levels | One and One Half |
| Property Subtype | Single Family Residence |
| Tax Year | 25 |
| Community Features | Playground,Pool,Sidewalks,Street Lights,Tennis Court(s) |
| County | Cherokee |
| New Construction | false |
| Property Type | Residential |
| HOA | true |
| Attached Garage | true |
| Subdivision Name | Towne Mill |
| Garage Y/N | true |
| Full Baths | 3 |
| Status | Under Contract |
| Directions | Use GPS |
| High School | Cherokee |
| City | Canton |
| Lot Size Units | Square Feet |
| Lot Size Square Feet | 17424 |
| Carport Y/N | false |
| Elementary School | Hasty |
| Property Attached Y/N | false |
| Land Lease Y/N | false |
| Tax Annual Amount | 5566.72 |
| Home Warranty Y/N | false |
| Middle/Junior High School | Teasley |
| Property Condition | Resale |
| Virtual Tour | https://listings.cdhomephoto.com/sites/exovyaga/unbranded |
| Structure Type | House |
| Building Area Units | Square Feet |
| Living Area Units | Square Feet |
| Standard Status | Pending |
| Virtual Tour | https://listings.cdhomephoto.com/sites/413-murphy-ave-canton-ga-30114-24961370/branded |
Interior Features
| Interior Amenities | Master On Main Level,Separate Shower,Split Bedroom Plan,Tile Bath,Tray Ceiling(s) |
|---|---|
| Basement | None |
| Flooring | Carpet,Tile,Vinyl |
| Total Fireplaces | 1 |
| Fireplace Features | Factory Built,Family Room,Gas Log,Gas Starter |
| Common Walls | No Common Walls |
| Air Conditioning Y/N | true |
| Heating Y/N | true |
| Fireplace Y/N | true |
| Above Grade Finished Area | 2412 |
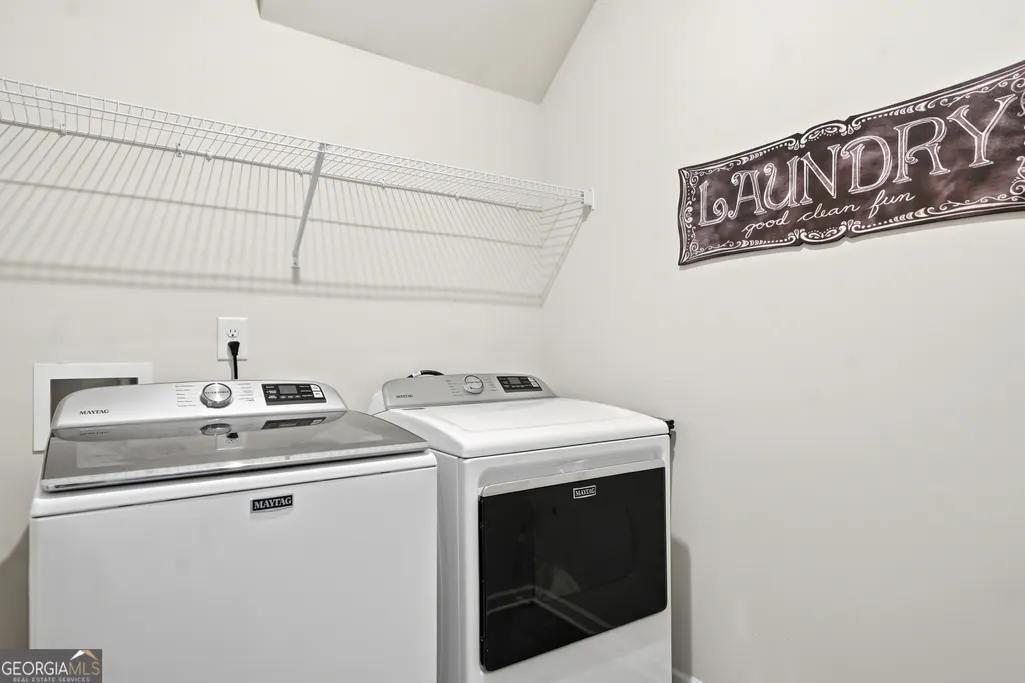
| Laundry Features | Common Area |
| Total Bedrooms | 4 |
| Main Level Bedrooms | 3 |
| Main Level Bathrooms | 2 |
| Below Grade Finished Area Unit Type | Square Feet |
| LivingAreaSource | Public Records |
| Above Grade Finished Area Unit Type | Square Feet |
| Kitchen Features | Breakfast Bar,Breakfast Room,Kitchen Island,Solid Surface Counters,Walk-in Pantry |
| Total Baths | 3 |
| Dining Room Features | Dining Rm/Living Rm Combo |
Exterior Features
| Fencing | Back Yard,Fenced,Wood |
|---|---|
| Parking Features | Garage,Attached,Kitchen Level,Garage Door Opener |
| Lot Features | Level,Private |
| Water Source | Public |
| Total Parking | 4 |
| Lot Size Area | 17424 |
| Foundation Details | Slab |
| Building Area Total | 2412 |
| Lot Size Acres | 0.4 |
| Lot Size Source | Public Records |
Amenities
- Foreclosure
- Views
- Short Sale
- New Construction
- Adult 55+
- Lease To Own
- No HOA Fees
- Furnished
- Primary On Main
- Air Conditioning
- Seller Finance
- Green
- Fixer Upper
- Horse
- Golf
- Fireplace
- Deck
- Garage
- Basement
- Pool
Property vs Single Family Average in 30114
Price
Taxes
Year Built



 ©2026 Georgia Multiple Listing Service All information deemed reliable but not guaranteed. All properties are subject to prior sale, change or withdrawal. Neither listing broker(s) or information provider(s) shall be responsible for any typographical errors, misinformation, misprints and shall be held totally harmless. Listing(s) information is provided for consumer's personal, non-commercial use and may not be used for any purpose other than to identify prospective properties consumers may
