

Primary on Main
Address
631 Valdosta Drive, Canton, GA
Price
$ 479,700
Property Attributes
- MLS#10767933
- TypeSingle Family
- Listing Status Back On Market
- CountyCherokee
- CityCanton
- NeighborhoodTowne Mill
- Zip30114
- StyleRanch
- Year Built2021
- Taxes$ 5078
- Price$ 479,700
- Bedrooms4
- Full Bathrooms3
- Half Bathrooms0
- Sqr Footage2000
- Lot Size0.21 Acres
Data Source:
Georgia MLS (GAMLS)
Property Description
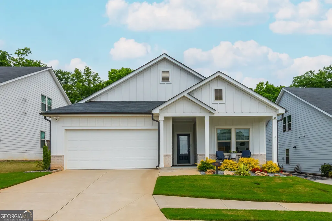
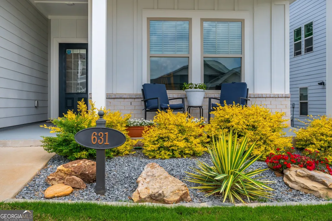
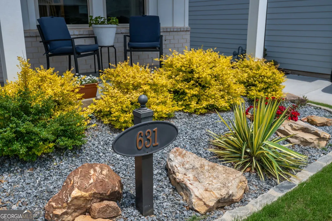
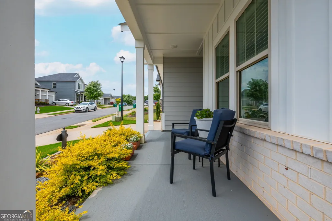
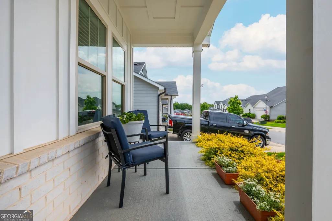
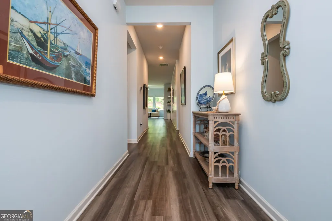
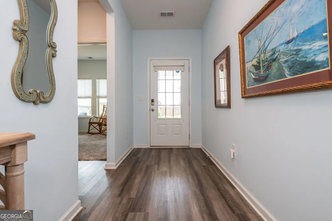
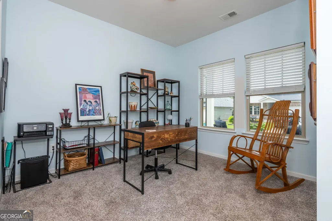
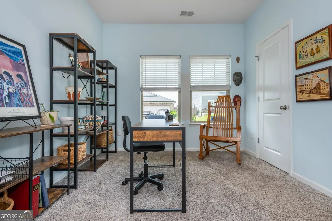
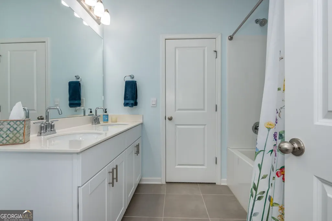
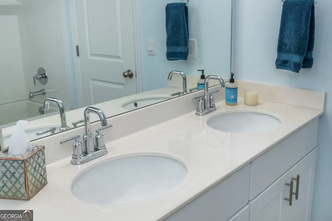
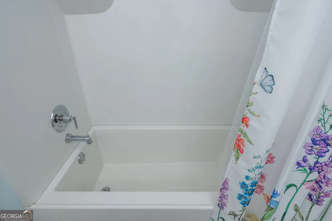
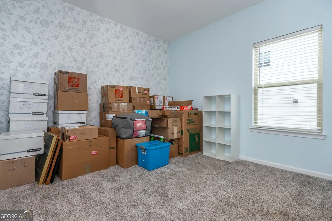
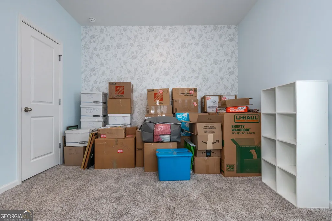
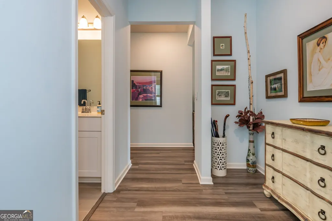
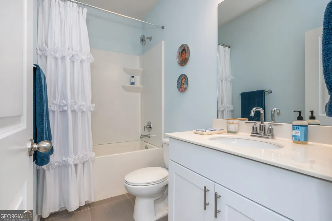
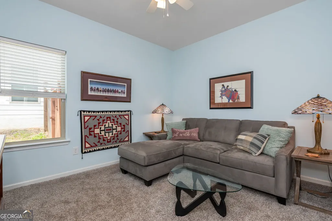
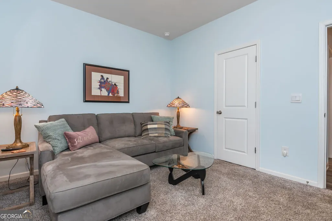
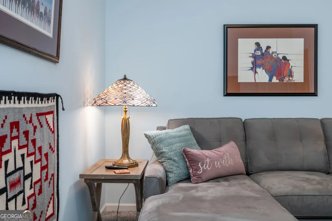
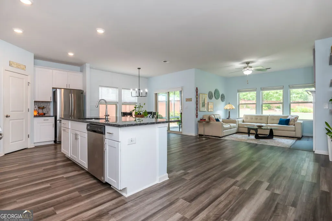
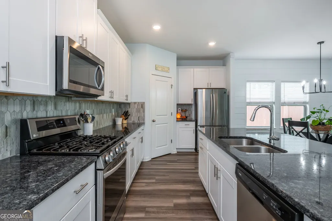
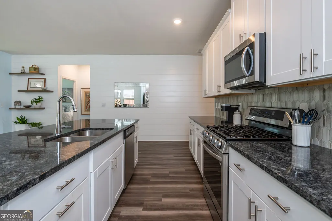
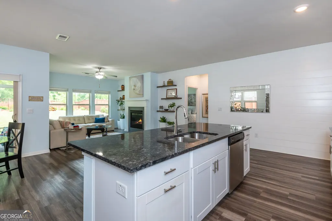
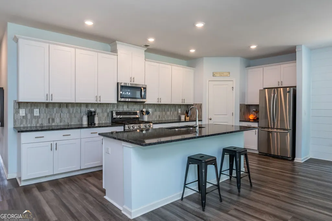
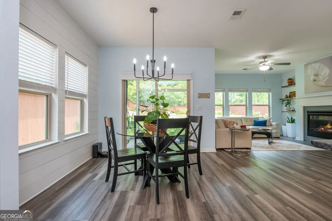
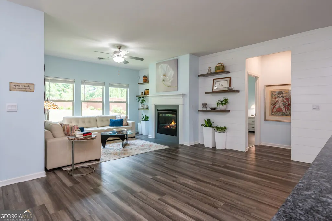
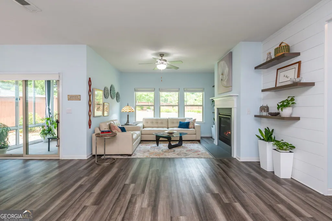
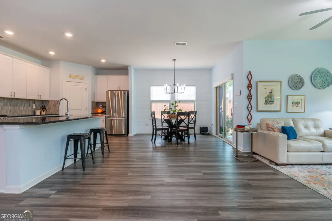
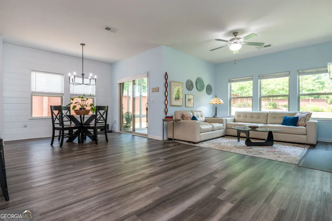
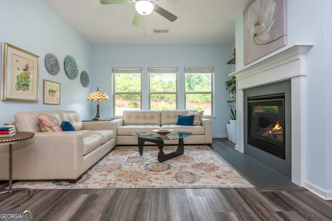
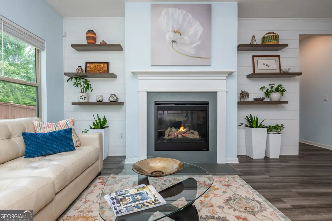
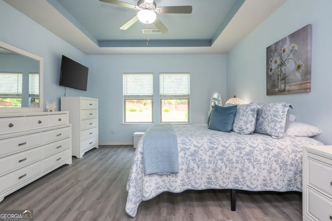
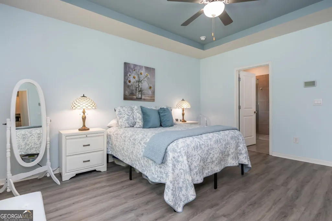
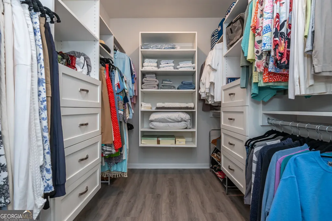
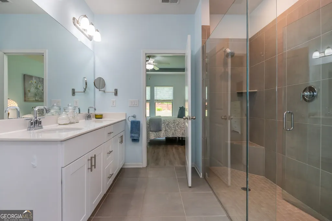
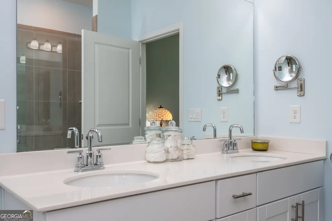
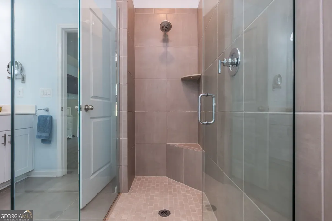
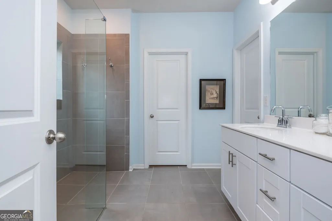
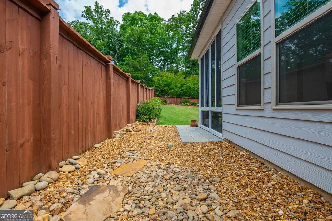
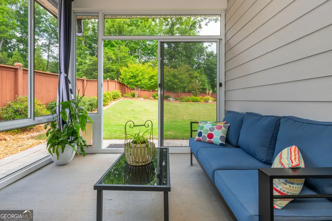
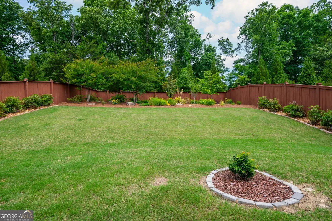
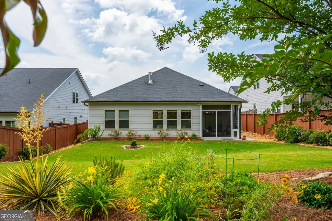
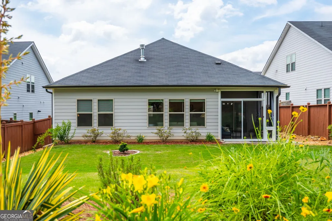
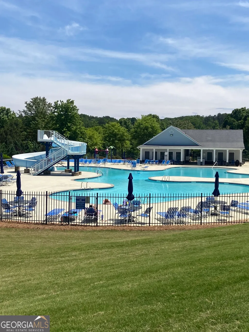
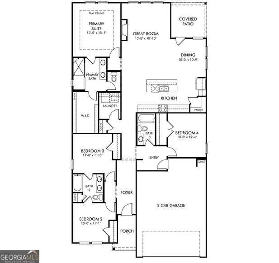
Welcome home to this beautifully designed Gibson plan by Meritage Homes in the highly sought-after Towne Mill community, offering the perfect blend of modern comfort, energy efficiency, and relaxed sophistication. Designed for effortless one-level living, this home showcases quality craftsmanship, thoughtful design and timeless appeal. The open-concept layout showcases luxury VP flooring, shiplap accents, and fine detailing that create a warm yet sophisticated feel. At the center of the home, the stunning kitchen features white cabinetry, quartz countertops, upgraded appliances, stainless steel finishes, a walk-in pantry, oversized island with breakfast bar, and a spacious dining area ideal for entertaining.The private owner's suite is a true retreat, highlighted by a tray ceiling and spa-inspired bath with quartz countertops, dual vanity, oversized frameless shower, and expansive walk-in closet with custom organization.Two spacious secondary bedrooms share a stylish Jack-and-Jill bath, while the fourth bedroom offers flexibility for remote work, hobbies, or guests. Energy-efficient features include spray foam insulation, tankless water heater, indoor air quality system, and smart-home conveniences throughout. Step outside to a fully fenced backyard complete with professional landscaping, irrigation system, and a screened covered patio ideal for morning coffee, game day gatherings, or peaceful evenings outdoors, or unwind and relax on the charming covered front porch and enjoy the view. Residents enjoy resort-style amenities and direct access to Hickory Log Reservoir, where kayaking, fishing, and scenic nature trails create a true lifestyle experience. Just minutes from Downtown Canton, The Mill on Etowah, parks, shopping, dining, and golf, this home offers the rare combination of modern design, everyday convenience, and unbeatable location. Schedule your showing today and experience the best of Canton living.
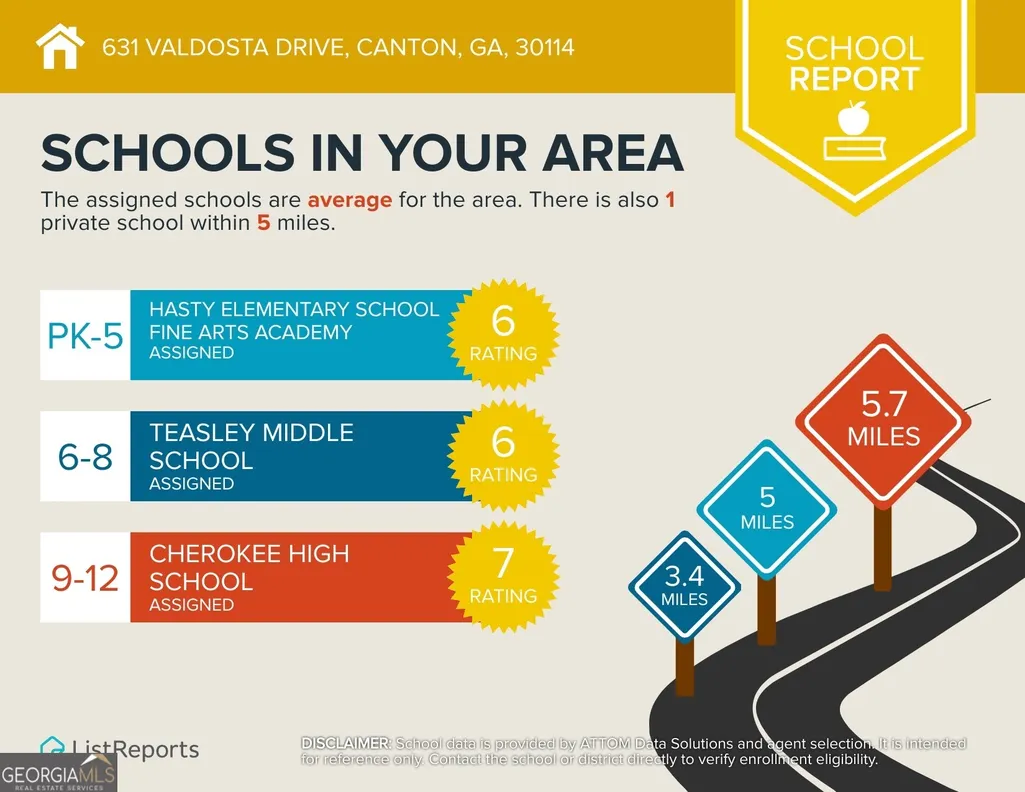
| Elementary School | Middle School | High School |
|---|---|---|
| Hasty Elementary School | Teasley Middle School | Cherokee High School |
| Price History | |
|---|---|
| 5/20/2026 | Listed $479,700 |
General Features
| Sewer | Public Sewer |
|---|---|
| Heating | Central |
| Cooling | Ceiling Fan(s),Central Air,Electric |
| Utilities | Electricity Available,Natural Gas Available,Phone Available,Water Available |
| Roof | Composition |
| Appliances | Dishwasher,Microwave,Range,Stainless Steel Appliance(s) |
| HOA Fee | 890 |
| Association Fee Includes | Swimming,Tennis |
| Patio/Porch Features | Patio,Porch |
| Architectural Style | Ranch |
| Construction Materials | Other |
| Year Built | 2021 |
| Levels | One |
| Property Subtype | Single Family Residence |
| Tax Year | 25 |
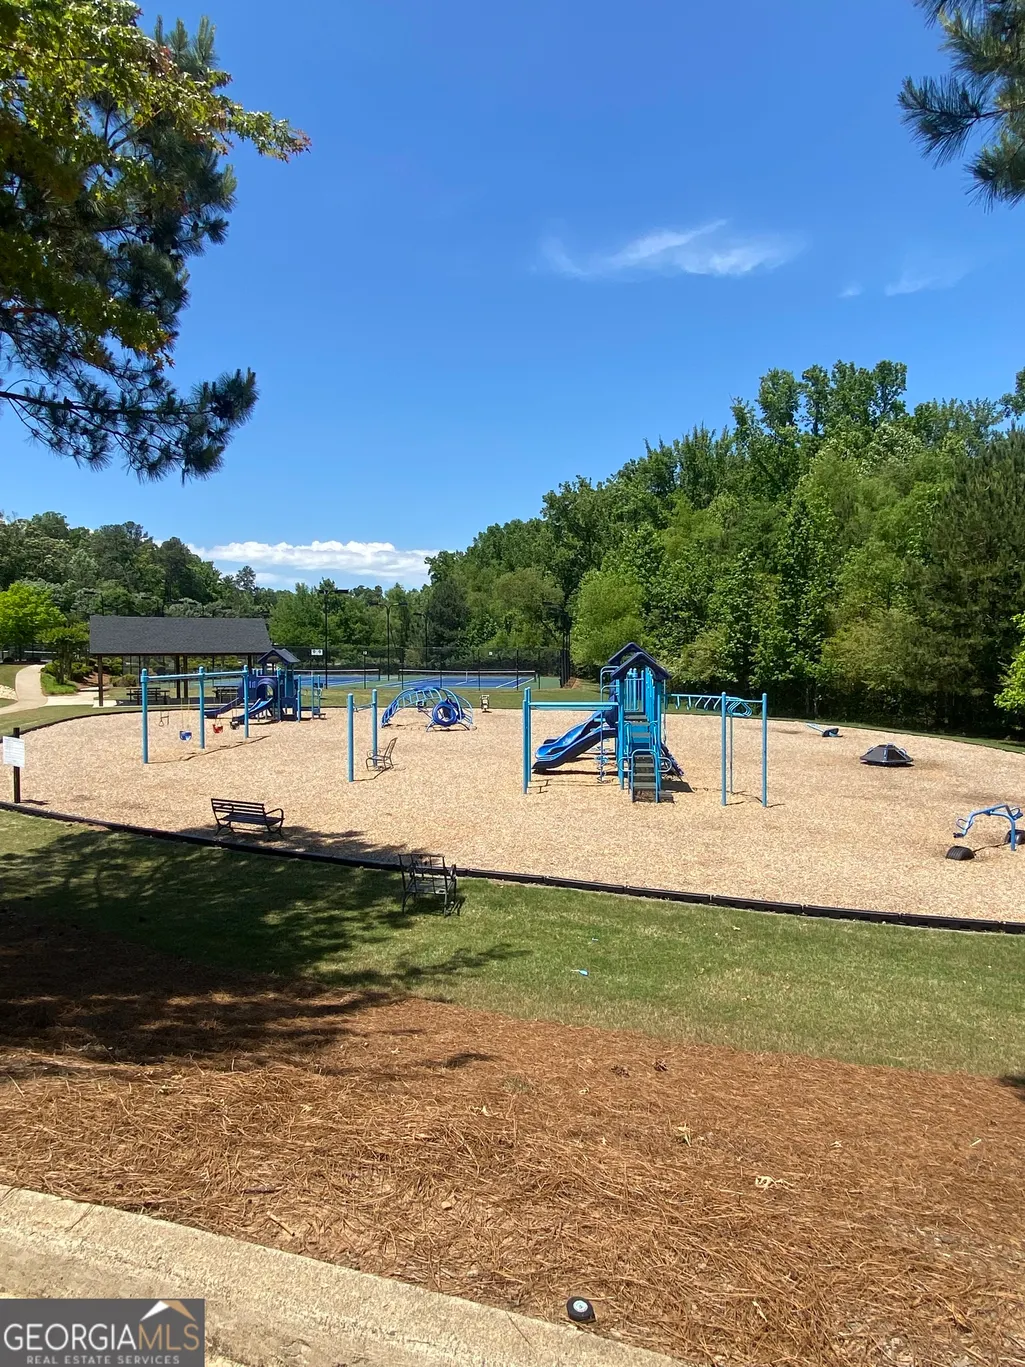
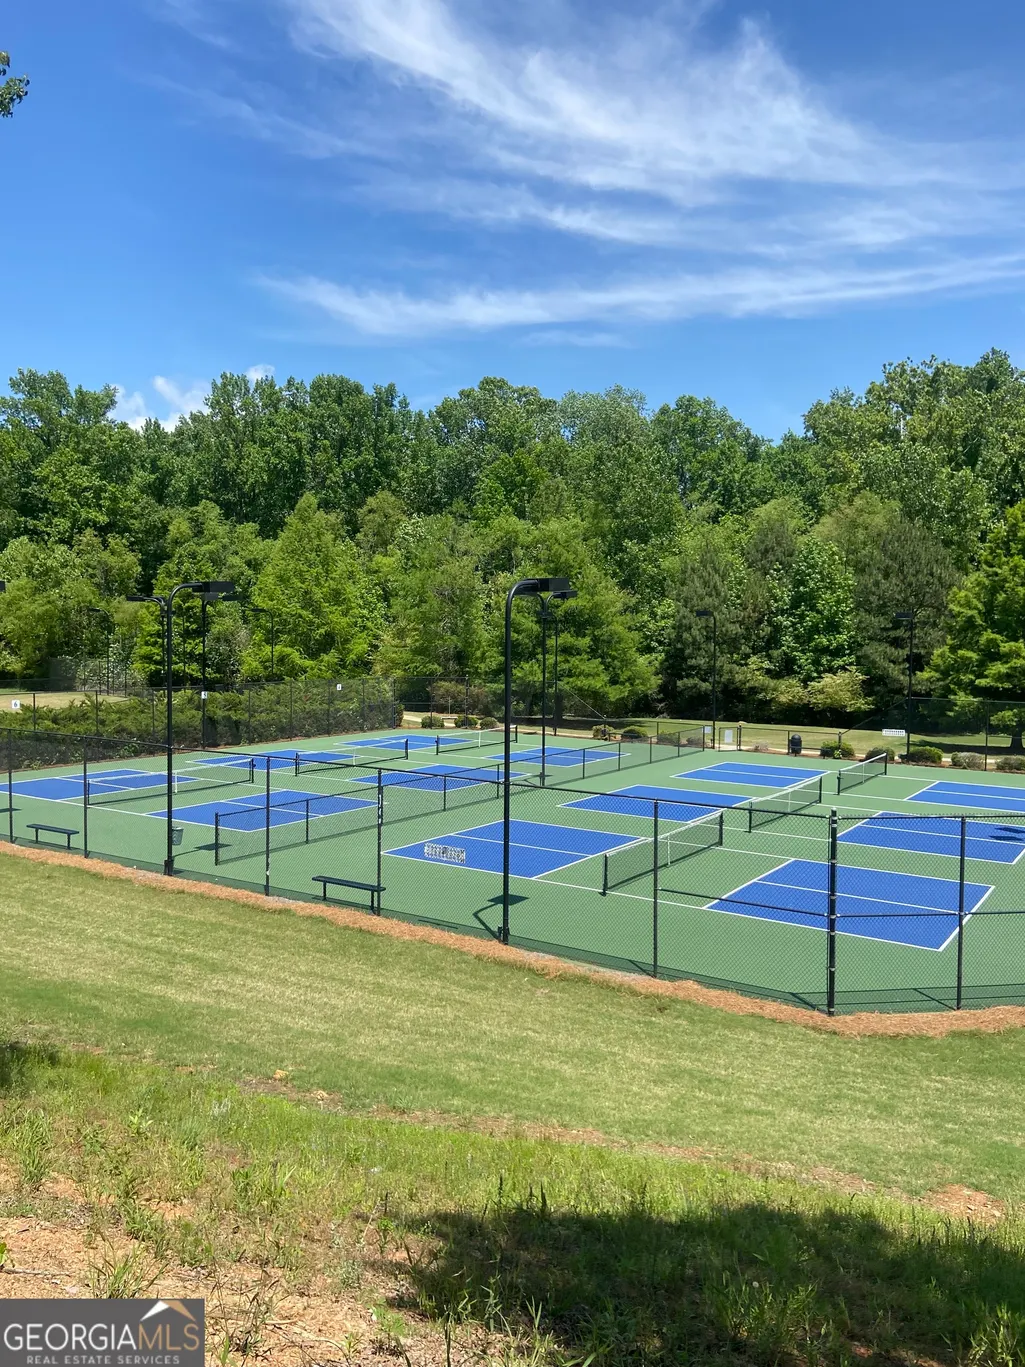
| Community Features | Clubhouse,Playground,Pool,Sidewalks,Street Lights,Tennis Court(s) |
| County | Cherokee |
| New Construction | false |
| Property Type | Residential |
| HOA | true |
| Attached Garage | true |
| Subdivision Name | Towne Mill |
| Garage Y/N | true |
| Full Baths | 3 |
| Status | Back On Market |
| Directions | I-575N to exit 20. Right onto Riverstone Pkwy (Becomes Ball Ground Hwy)-Hwy 5, left on Fate Conn Rd, take 1st exit at circle onto Heard Rd. Left at Stop Sign onto Lower Bethany Rd- Left into Towne Mill- onto Towne Mill Crossing. First Right onto Valdosta Drive. Home will be on Right. |
| High School | Cherokee |
| City | Canton |
| Lot Size Units | Square Feet |
| Lot Size Square Feet | 9147.6 |
| Carport Y/N | false |
| Elementary School | Hasty |
| Land Lease Y/N | false |
| Tax Annual Amount | 5078.19 |
| Home Warranty Y/N | false |
| Middle/Junior High School | Teasley |
| Property Condition | Resale |
| Structure Type | House |
| Building Area Units | Square Feet |
| Living Area Units | Square Feet |
| Standard Status | Active |
Interior Features
| Interior Amenities | Master On Main Level,Separate Shower,Tray Ceiling(s),Walk-In Closet(s) |
|---|---|
| Basement | None |
| Flooring | Carpet,Other |
| Total Fireplaces | 1 |
| Fireplace Features | Family Room,Gas Log |
| Air Conditioning Y/N | true |
| Heating Y/N | true |
| Fireplace Y/N | true |
| Above Grade Finished Area | 2000 |
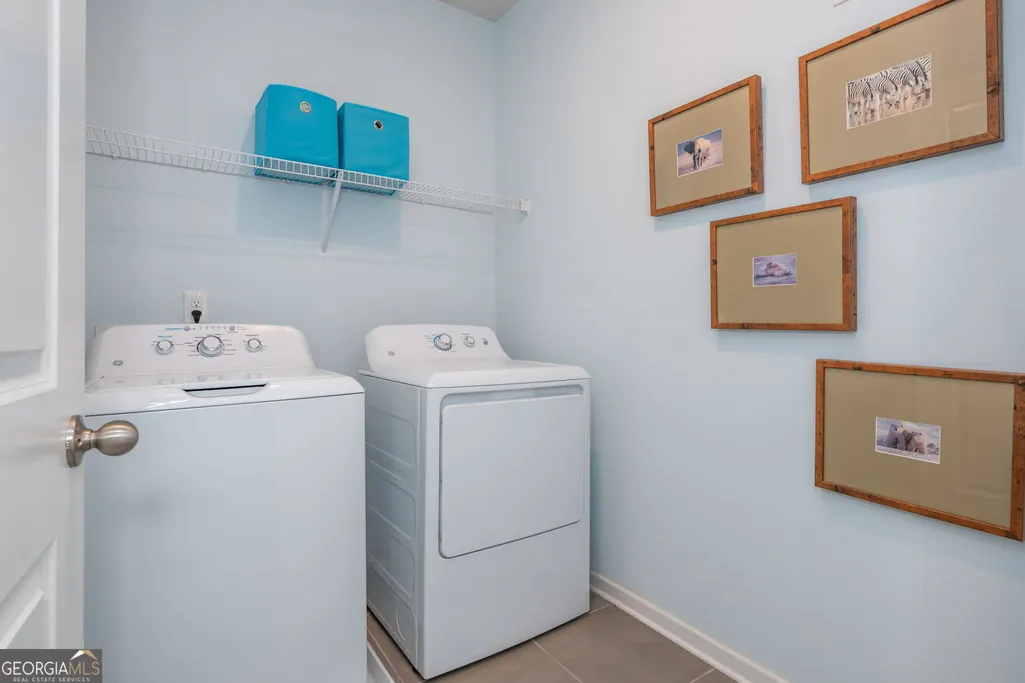
| Laundry Features | Other |
| Total Bedrooms | 4 |
| Main Level Bedrooms | 4 |
| Main Level Bathrooms | 3 |
| Below Grade Finished Area Unit Type | Square Feet |
| LivingAreaSource | Public Records |
| Above Grade Finished Area Unit Type | Square Feet |
| Total Baths | 3 |
Exterior Features
| Parking Features | Garage,Attached,Kitchen Level,Garage Door Opener |
|---|---|
| Lot Features | Level,Private |
| Water Source | Public |
| Lot Size Area | 9147.6 |
| Building Area Total | 2000 |
| Lot Size Acres | 0.21 |
| Lot Size Source | Public Records |
Amenities
- Foreclosure
- Views
- Short Sale
- New Construction
- Adult 55+
- Lease To Own
- No HOA Fees
- Furnished
- Primary On Main
- Air Conditioning
- Seller Finance
- Green
- Fixer Upper
- Horse
- Golf
- Fireplace
- Deck
- Garage
- Basement
- Pool
Property vs Single Family Average in 30114
Price
Taxes
Year Built



 ©2026 Georgia Multiple Listing Service All information deemed reliable but not guaranteed. All properties are subject to prior sale, change or withdrawal. Neither listing broker(s) or information provider(s) shall be responsible for any typographical errors, misinformation, misprints and shall be held totally harmless. Listing(s) information is provided for consumer's personal, non-commercial use and may not be used for any purpose other than to identify prospective properties consumers may
