

Views - Primary on Main





Address
507 Appalachian Place, Canton, GA
Price
$ 490,000
Property Attributes
- MLS#10815545
- TypeSingle Family
- Listing Status Under Contract
- CountyCherokee
- CityCanton
- NeighborhoodTOWNE MILL
- Zip30114
- StyleRanch, Craftsman, Traditional
- Year Built2019
- Taxes$ 1048
- Price$ 490,000
- Bedrooms4
- Full Bathrooms3
- Half Bathrooms0
- Sqr Footage2541
- Lot Size0.32 Acres
Data Source:
Georgia MLS (GAMLS)
Property Description
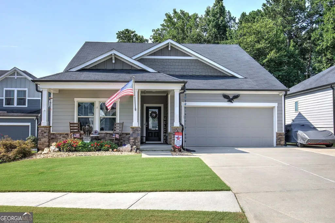
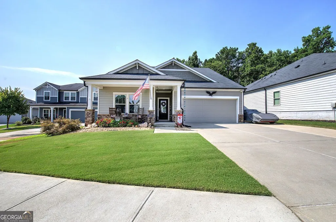
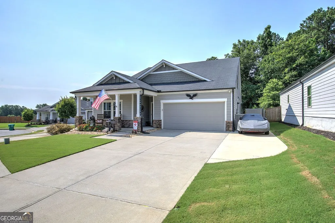
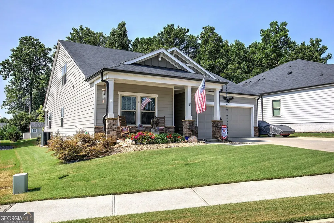
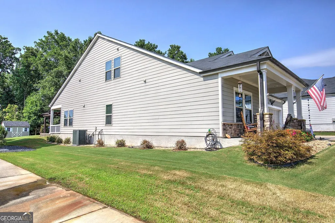
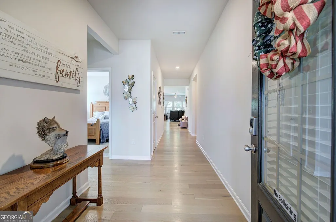
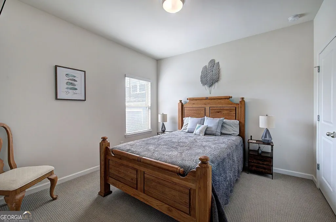
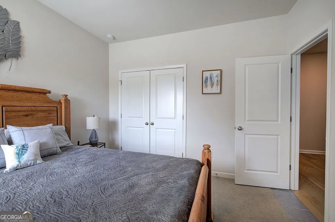
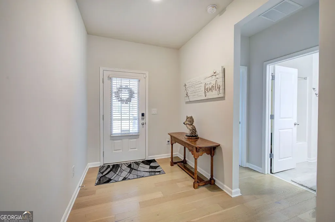
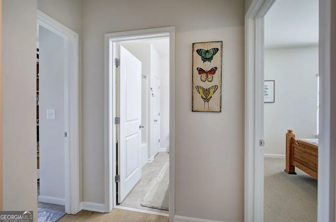
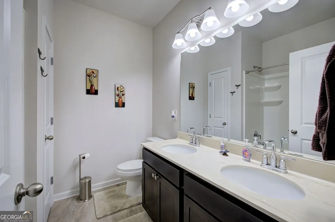
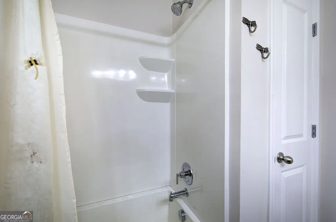
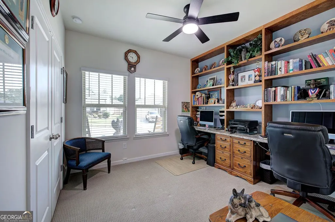
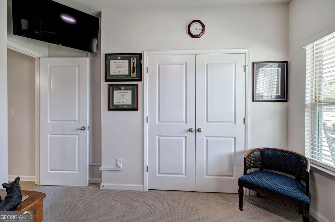
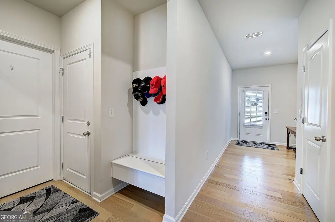
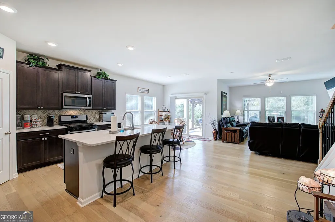
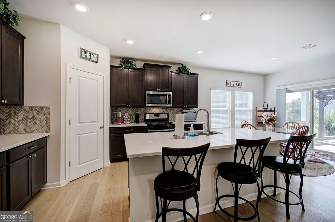
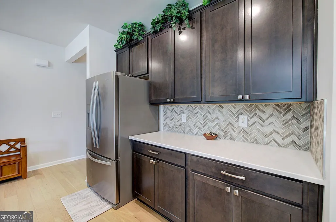
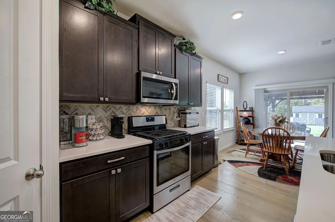
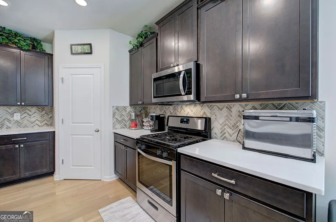
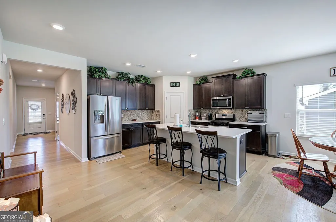
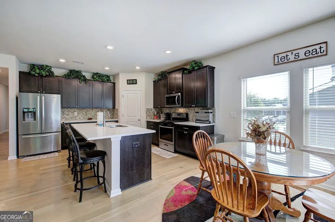
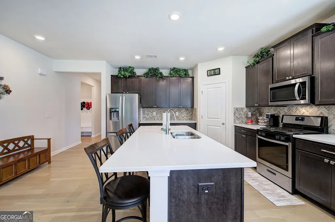
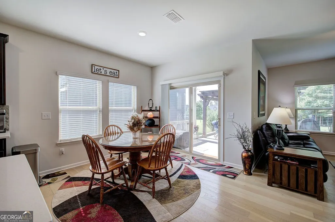
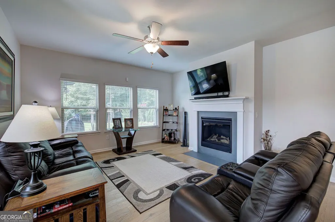
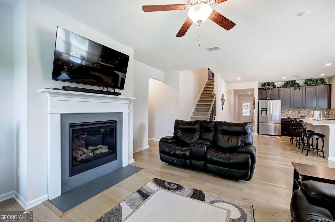
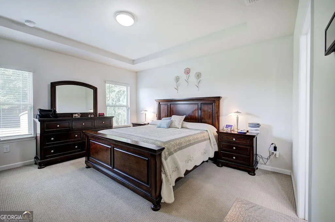
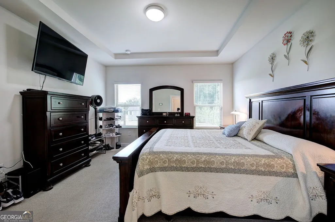
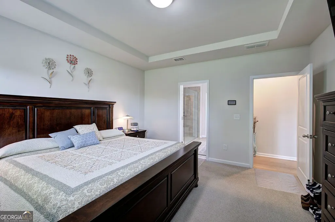
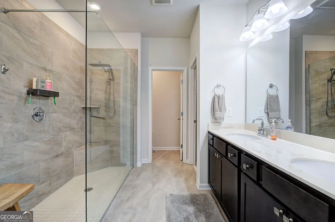
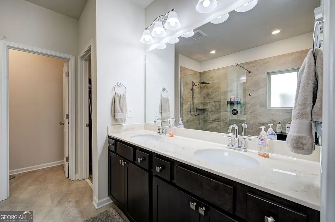
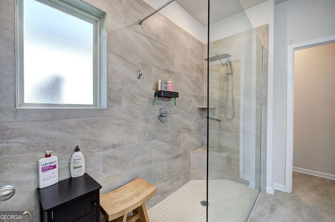
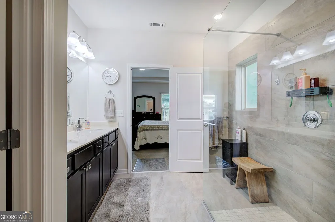
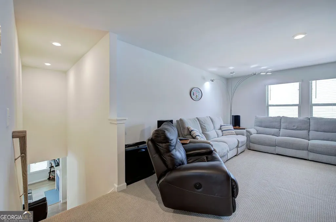
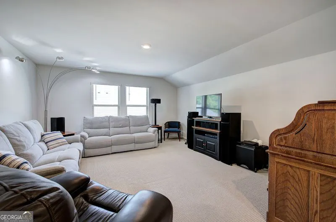
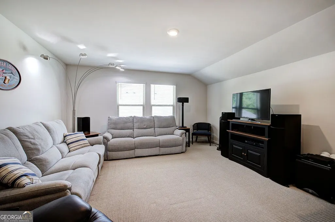
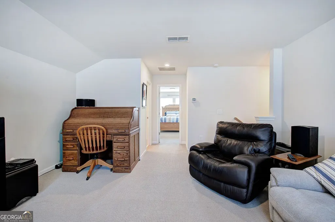
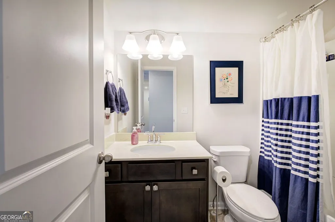
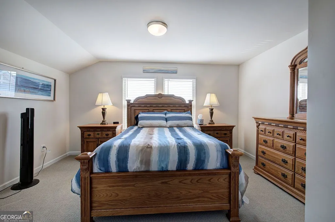
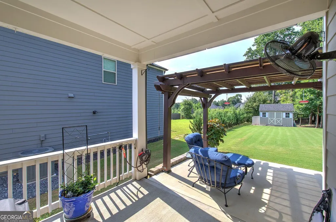
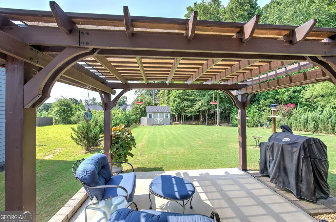
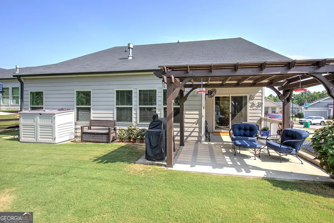
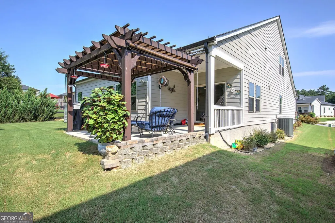
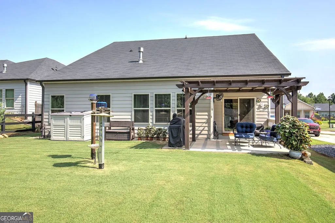
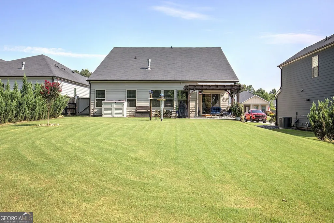
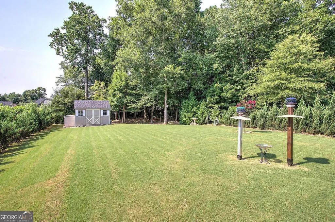
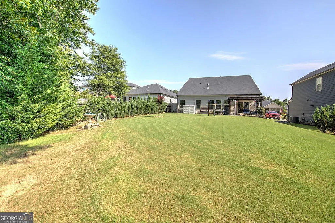
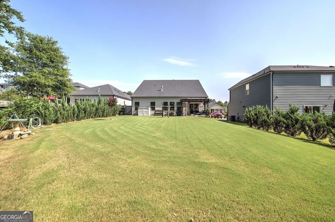
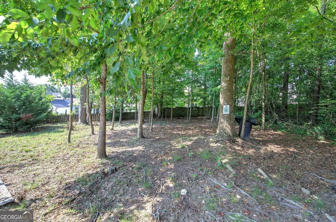
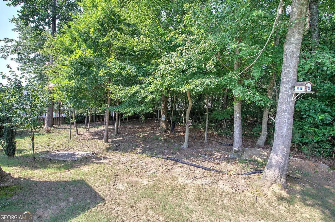
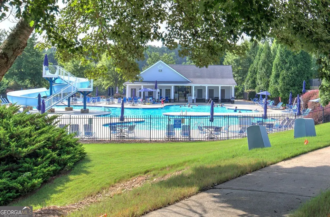
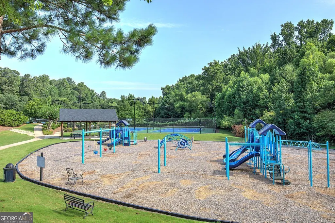
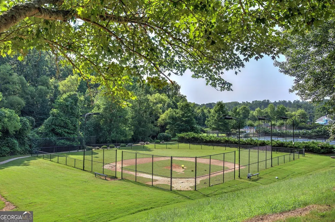
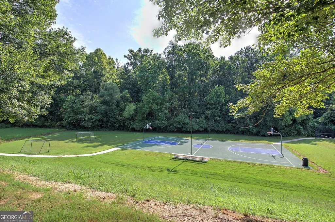
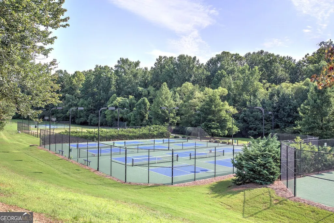
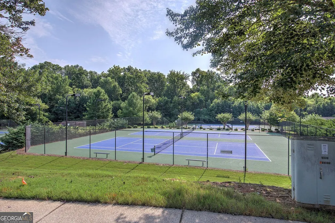
Welcome to this beautifully maintained 4-bedroom, 3-bath home ideally situated at the entrance of a quiet cul-de-sac, offering both convenience and privacy. With a spacious loft/theater room and a versatile main-level hobby room that could easily become a fifth bedroom by adding a closet, this home offers exceptional flexibility to fit your lifestyle. Step inside to find gorgeous hardwood floors throughout the foyer, kitchen, dining area, and family room. The bedrooms feature plush carpeting, while the bathrooms are finished with stylish tile flooring. The front bedroom is currently used as a den but functions perfectly as a true fourth bedroom on the main level. The open-concept living space is designed for both everyday living and entertaining. The chef's kitchen boasts dark-stained cabinetry, white stone countertops, a stunning chevron tile backsplash, stainless steel appliances, and an oversized island with seating for four. The kitchen flows seamlessly into the dining area and spacious family room, where you'll enjoy abundant natural light and a beautiful tiled fireplace. The private owner's suite is thoughtfully separated from the other main-level bedrooms and features a trey ceiling, large windows, and a luxurious ensuite bath complete with a double vanity, stone countertop, a tiled walk-in shower with glass enclosure, and an oversized walk-in closet. Upstairs, you'll discover a generous loft currently serving as a theater room, along with the fourth bedroom, a full bath, an additional walk-in closet, and convenient floored attic storage. Outside, the level backyard is an entertainer's dream, featuring a covered patio, pergola, and an electrified storage shed, with plenty of room for play, gardening, or relaxing. Additional highlights include a spacious two-car garage and access to outstanding community amenities, including a resort-style pool, baseball field, multiple tennis/pickel ball courts, a playground, and basketsball court. This move-in-ready home offers the perfect combination of space, flexibility, and exceptional neighborhood amenities. Don't miss your opportunity-schedule your showing today before it's gone!
| Elementary School | Middle School | High School |
|---|---|---|
| Hasty Elementary School | Teasley Middle School | Cherokee High School |
| Price History | |
|---|---|
| 7/30/2026 | Listed $490,000 |
General Features
| Sewer | Public Sewer |
|---|---|
| Heating | Natural Gas |
| Cooling | Central Air |
| Utilities | Cable Available,Electricity Available,Natural Gas Available,Phone Available,Sewer Available,Underground Utilities,Water Available |
| Roof | Composition |
| Appliances | Dishwasher,Disposal,Dryer,Gas Water Heater,Microwave,Range,Refrigerator,Stainless Steel Appliance(s),Washer |
| HOA Fee | 890 |
| Association Fee Includes | Management Fee,Reserve Fund,Swimming,Tennis |
| Patio/Porch Features | Patio,Porch |
| Architectural Style | Ranch,Craftsman,Traditional |
| Security Features | Smoke Detector(s) |
| Construction Materials | Concrete |
| Year Built | 2019 |
| Electric | 220 Volts |
| View | Seasonal View |
| Levels | Two |
| Property Subtype | Single Family Residence |
| Tax Year | 2025 |
| Community Features | Playground,Pool,Sidewalks,Street Lights,Tennis Court(s) |
| Accessibility | Other |
| County | Cherokee |
| New Construction | false |
| Property Type | Residential |
| HOA | true |
| Attached Garage | false |
| Subdivision Name | TOWNE MILL |
| Garage Y/N | true |
| Other Structures | Shed(s),Gazebo |
| Full Baths | 3 |
| Status | Under Contract |
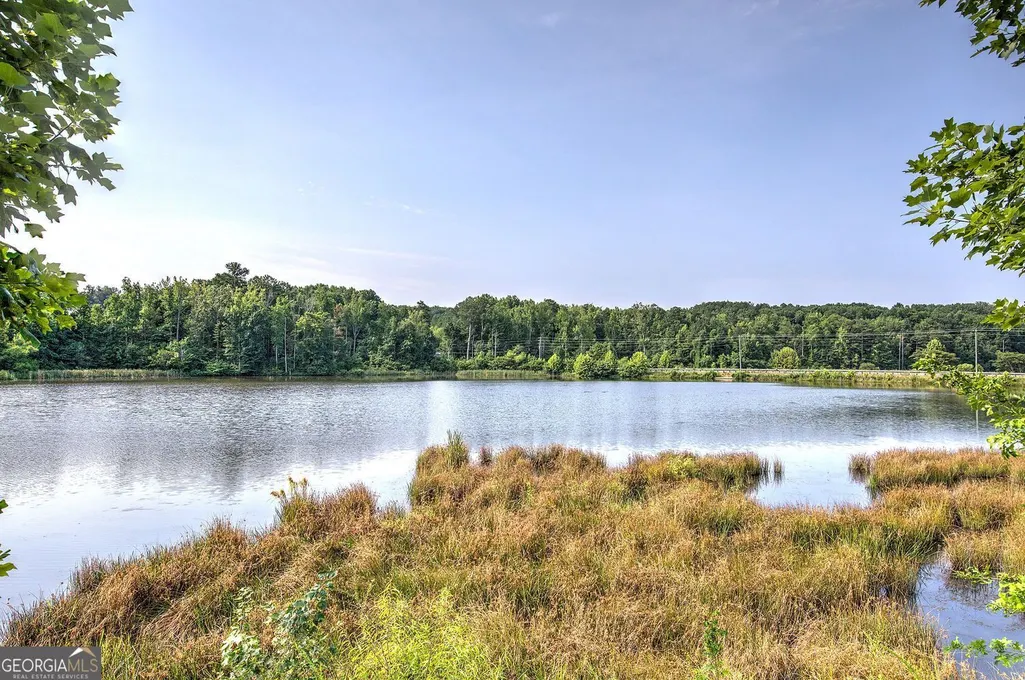
| Directions | Take 575N to Exit 20, turn right off the exit and follow approx. 3 miles to left on Fate Conn Road. Take the roundabouts 2nd exit to continue onto Fate Conn Road. Towne Mill Subdivision is just over the bridge/pond on your right side. Best to GPS from here as you will go thru several roundabouts within the subdivision. |
| High School | Cherokee |
| City | Canton |
| Body of Water | None |
| Lot Size Units | Square Feet |
| Lot Size Square Feet | 13939.2 |
| Carport Y/N | false |
| Elementary School | Hasty |
| Property Attached Y/N | false |
| Land Lease Y/N | false |
| Tax Annual Amount | 1048 |
| Home Warranty Y/N | false |
| Middle/Junior High School | Teasley |
| Property Condition | Resale,Updated/Remodeled |
| Structure Type | House |
| Building Area Units | Square Feet |
| Living Area Units | Square Feet |
| Standard Status | Pending |
Interior Features
| Interior Amenities | Double Vanity,Tray Ceiling(s),Walk-In Closet(s),High Ceilings,Master On Main Level,Split Bedroom Plan,Tile Bath |
|---|---|
| Basement | None |
| Flooring | Hardwood,Carpet,Tile |
| Total Fireplaces | 1 |
| Fireplace Features | Family Room,Factory Built,Gas Starter,Gas Log |
| Common Walls | No Common Walls |
| Air Conditioning Y/N | true |
| Heating Y/N | true |
| Window Features | Double Pane Windows |
| Fireplace Y/N | true |
| Above Grade Finished Area | 2541 |
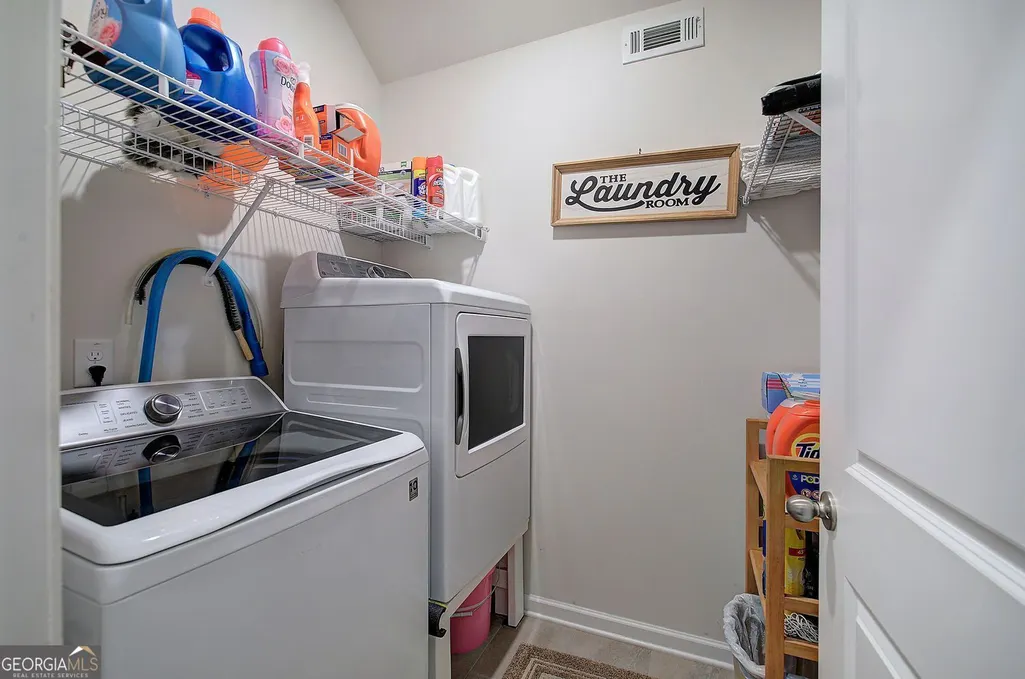
| Laundry Features | Laundry Closet,In Hall |
| Total Bedrooms | 4 |
| Main Level Bedrooms | 3 |
| Main Level Bathrooms | 2 |
| Below Grade Finished Area Unit Type | Square Feet |
| LivingAreaSource | Public Records |
| Above Grade Finished Area Unit Type | Square Feet |
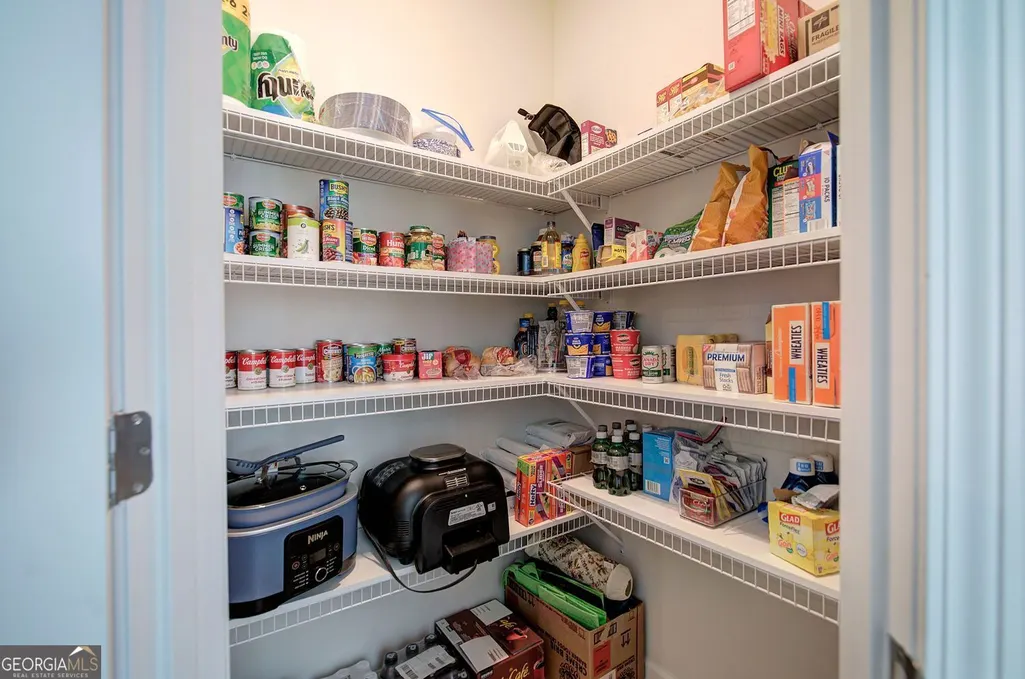
| Kitchen Features | Kitchen Island,Solid Surface Counters,Walk-in Pantry,Breakfast Bar |
| Total Baths | 3 |
| Dining Room Features | Separate Room |
Exterior Features
| Exterior Amenities | Other |
|---|---|
| Vegetation | Partially Wooded |
| Parking Features | Garage |
| Lot Features | Cul-De-Sac,Level,Private |
| Water Source | Public |
| Total Parking | 2 |
| Lot Size Area | 13939.2 |
| Foundation Details | Slab |
| Building Area Total | 2541 |
| Lot Size Acres | 0.32 |
| Lot Size Source | Public Records |
Amenities
- Foreclosure
- Views
- Short Sale
- New Construction
- Adult 55+
- Lease To Own
- No HOA Fees
- Furnished
- Primary On Main
- Air Conditioning
- Seller Finance
- Green
- Fixer Upper
- Horse
- Golf
- Fireplace
- Deck
- Garage
- Basement
- Pool
Property vs Single Family Average in 30114
Price
Taxes
Year Built



 ©2026 Georgia Multiple Listing Service All information deemed reliable but not guaranteed. All properties are subject to prior sale, change or withdrawal. Neither listing broker(s) or information provider(s) shall be responsible for any typographical errors, misinformation, misprints and shall be held totally harmless. Listing(s) information is provided for consumer's personal, non-commercial use and may not be used for any purpose other than to identify prospective properties consumers may
