


Address
202 Jefferson Avenue, Canton, GA
Price
$ 524,999
Property Attributes
- MLS#10835203
- TypeSingle Family
- Listing Status New
- CountyCherokee
- CityCanton
- NeighborhoodTowne Mill
- Zip30114
- StyleTraditional
- Year Built2022
- Taxes$ 5250
- Price$ 524,999
- Bedrooms4
- Full Bathrooms2
- Half Bathrooms1
- Sqr Footage2479
- Lot Size0.24 Acres
Data Source:
Georgia MLS (GAMLS)
Property Description
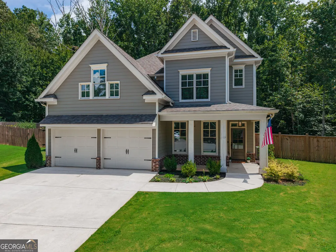
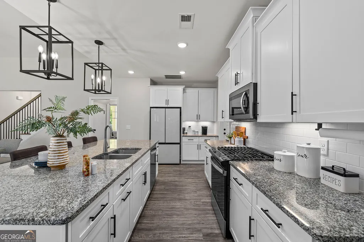
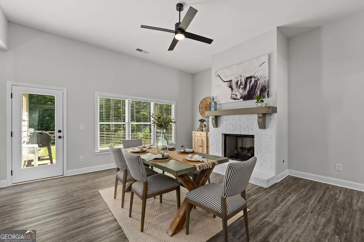
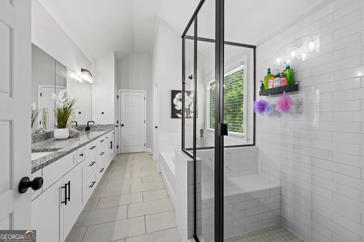
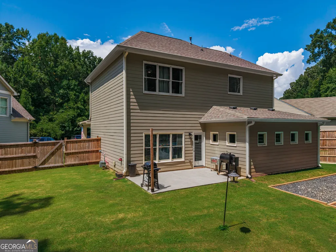
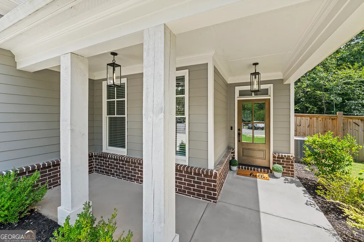
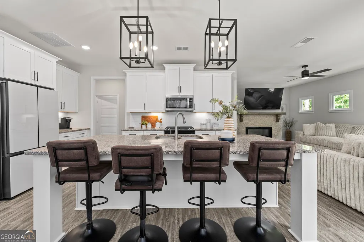
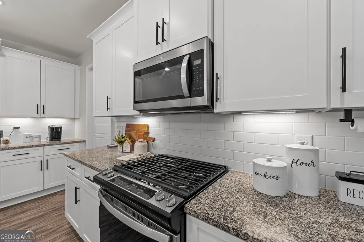
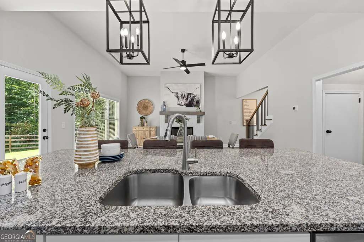
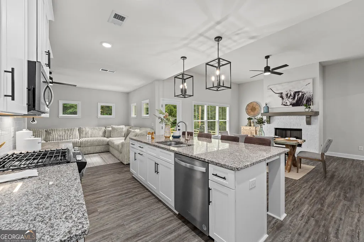
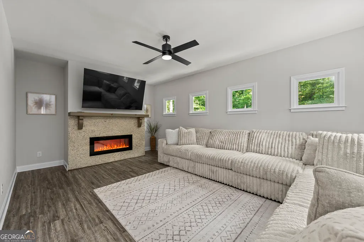
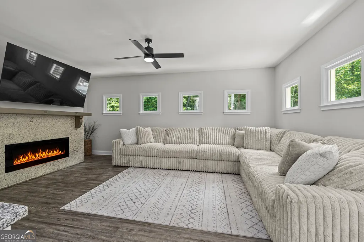
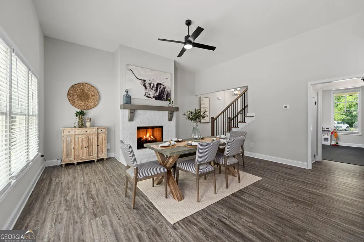
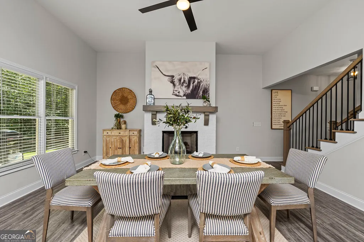
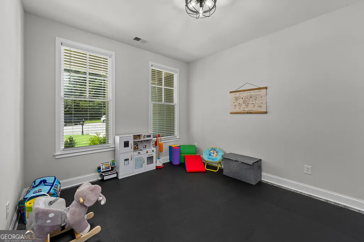
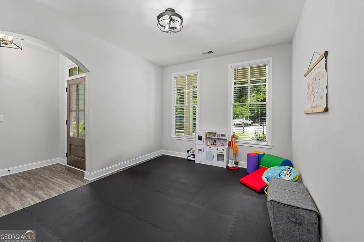
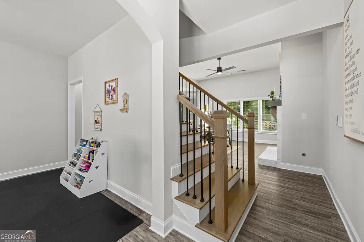
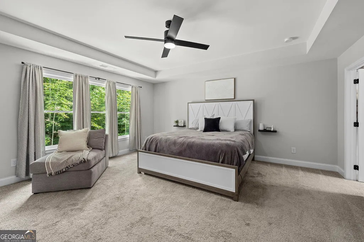
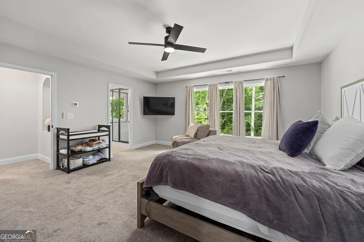
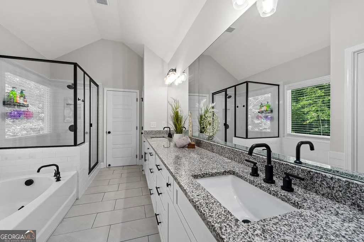
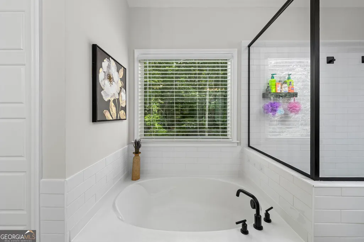
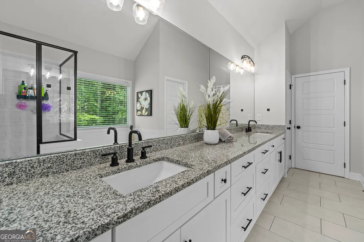
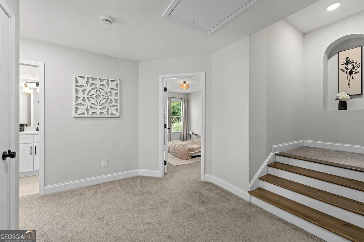
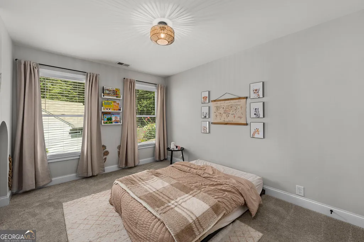
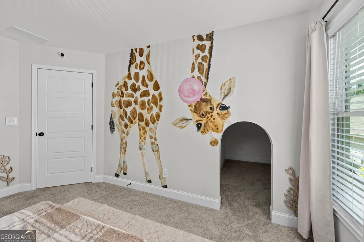
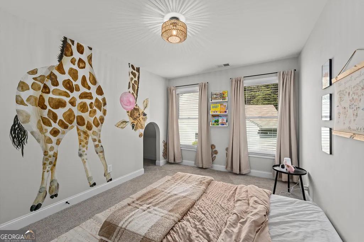
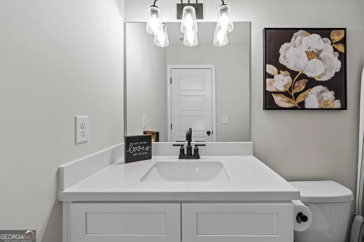
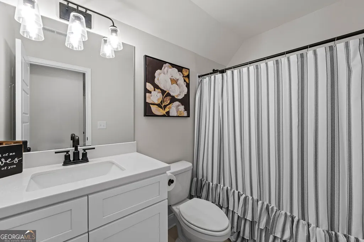
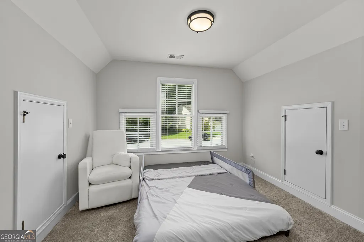
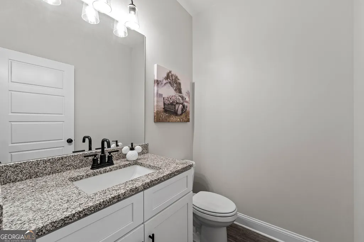
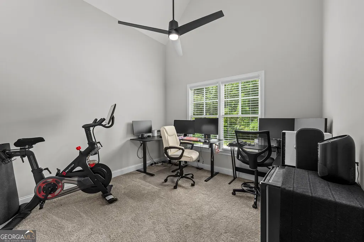
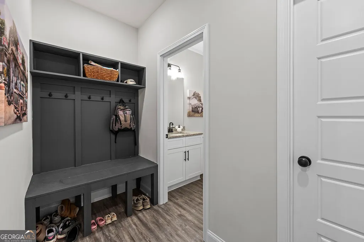
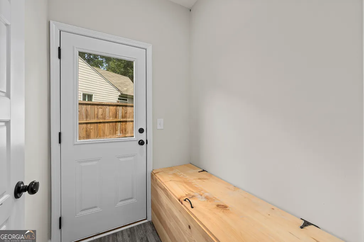
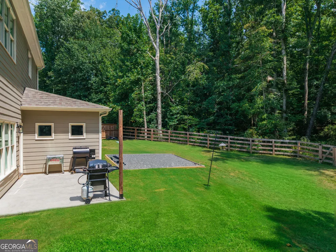
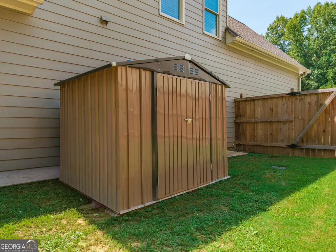
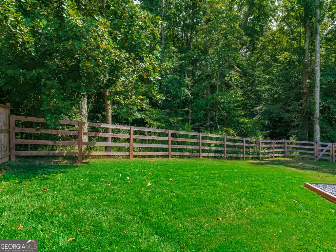
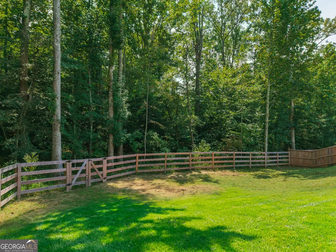
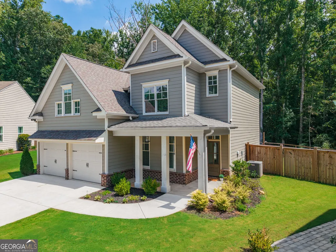
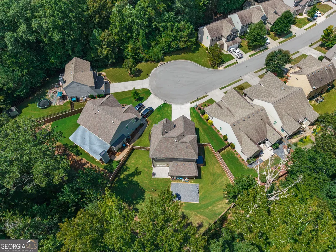
Welcome to this stunning home tucked away on a private cul-de-sac in sought-after Towne Mill. Built by Certified Professional Home Builder Raines Residential, this home stands apart with thoughtful architectural details, elevated finishes, and a floor plan designed for both everyday living and entertaining. Step inside to soaring ceilings, vaulted spaces, decorative wall alcoves, beautiful hardwoods, and an abundance of natural light. The open-concept great room features 12-foot ceilings, oversized windows, and a painted brick fireplace with a solid beam mantle. Just beyond, the spacious kitchen offers white cabinetry, generous storage, a walk-in pantry, and an oversized island with plenty of room for seating. An adjoining keeping room and breakfast area features a second fireplace, while a separate dining room with arched casing adds another beautiful space for gathering. Large windows and a door off the great room overlook the private backyard, framed by mature trees and offering a peaceful setting for the patio and outdoor living. Functionality was clearly a priority in the design. A flat driveway and garage provide easy access into a spacious hall with a drop zone, separate side entrance, additional flex space perfect for a desk or second drop zone, a large powder room, and convenient pantry storage. Upstairs, hardwood stairs lead to three secondary bedrooms, each with its own architectural character, a full secondary bath with raised ceilings, a walk-in laundry room, and an impressive owner's suite. The elevated owner's retreat features a tray ceiling, oversized windows overlooking the backyard, a large daylight walk-in closet plus a second closet. The owner's bath is equally impressive with vaulted ceilings, a 12-foot double vanity, separate water closet, soaking tub, separate shower, and a large picture window that fills the space with natural light. Energy-efficient construction, quality craftsmanship, unique architectural details, and a private cul-de-sac setting make this home a truly special opportunity in Towne Mill. Located just minutes away from the brand new Cherokee High School.
| Elementary School | Middle School | High School |
|---|---|---|
| Hasty Elementary School | Teasley Middle School | Cherokee High School |
| Price History | |
|---|---|
| 8/28/2026 | Listed $524,999 |
General Features
| Sewer | Public Sewer |
|---|---|
| Heating | Central |
| Cooling | Ceiling Fan(s),Central Air,Zoned |
| Utilities | Cable Available,Electricity Available,Natural Gas Available,Sewer Available,Underground Utilities |
| Roof | Wood |
| Appliances | Dishwasher,Disposal,Microwave,Other |
| HOA Fee | 890 |
| Association Fee Includes | Reserve Fund |
| Patio/Porch Features | Patio,Porch |
| Architectural Style | Traditional |
| Construction Materials | Other |
| Year Built | 2022 |
| Electric | 220 Volts |
| Levels | Two |
| Property Subtype | Single Family Residence |
| Tax Year | 2025 |
| Community Features | Playground,Pool,Sidewalks,Street Lights,Tennis Court(s) |
| County | Cherokee |
| New Construction | false |
| Property Type | Residential |
| HOA | true |
| Attached Garage | false |
| Subdivision Name | Towne Mill |
| Garage Y/N | true |
| Full Baths | 2 |
| Status | New |
| Directions | GPS friendly. |
| High School | Cherokee |
| City | Canton |
| Lot Size Units | Square Feet |
| Lot Size Square Feet | 10454.4 |
| Carport Y/N | false |
| Elementary School | Hasty |
| Land Lease Y/N | false |
| Tax Annual Amount | 5250 |
| Home Warranty Y/N | false |
| Middle/Junior High School | Teasley |
| Property Condition | Resale |
| Structure Type | House |
| Building Area Units | Square Feet |
| Living Area Units | Square Feet |
| Standard Status | Active |
Interior Features
| Interior Amenities | Double Vanity,High Ceilings,Other |
|---|---|
| Basement | None |
| Flooring | Vinyl |
| Total Fireplaces | 1 |
| Fireplace Features | Gas Starter |
| Air Conditioning Y/N | true |
| Heating Y/N | true |
| Fireplace Y/N | true |
| Above Grade Finished Area | 2479 |
| Half Baths | 1 |
| Laundry Features | Upper Level |
| Total Bedrooms | 4 |
| Below Grade Finished Area Unit Type | Square Feet |
| LivingAreaSource | Owner |
| Above Grade Finished Area Unit Type | Square Feet |
| Kitchen Features | Country Kitchen,Pantry,Solid Surface Counters |
| Total Baths | 3 |
Exterior Features
| Exterior Amenities | Other |
|---|---|
| Fencing | Privacy |
| Parking Features | Garage,Garage Door Opener |
| Lot Features | Cul-De-Sac,Other |
| Water Source | Public |
| Total Parking | 4 |
| Lot Size Area | 10454.4 |
| Foundation Details | Slab |
| Building Area Total | 2479 |
| Lot Size Acres | 0.24 |
| Lot Size Source | Owner |
Amenities
- Foreclosure
- Views
- Short Sale
- New Construction
- Adult 55+
- Lease To Own
- No HOA Fees
- Furnished
- Primary On Main
- Air Conditioning
- Seller Finance
- Green
- Fixer Upper
- Horse
- Golf
- Fireplace
- Deck
- Garage
- Basement
- Pool
Property vs Single Family Average in 30114
Price
Taxes
Year Built



 ©2026 Georgia Multiple Listing Service All information deemed reliable but not guaranteed. All properties are subject to prior sale, change or withdrawal. Neither listing broker(s) or information provider(s) shall be responsible for any typographical errors, misinformation, misprints and shall be held totally harmless. Listing(s) information is provided for consumer's personal, non-commercial use and may not be used for any purpose other than to identify prospective properties consumers may
