

Price Reduction - Eco Friendly

Address
4229 Sheffield Court Nw, Kennesaw, GA
Price
$ 527,400
Property Attributes
- MLS#10806479
- TypeSingle Family
- Listing Status Active
- CountyCobb
- CityKennesaw
- NeighborhoodLegacy Park
- Zip30144
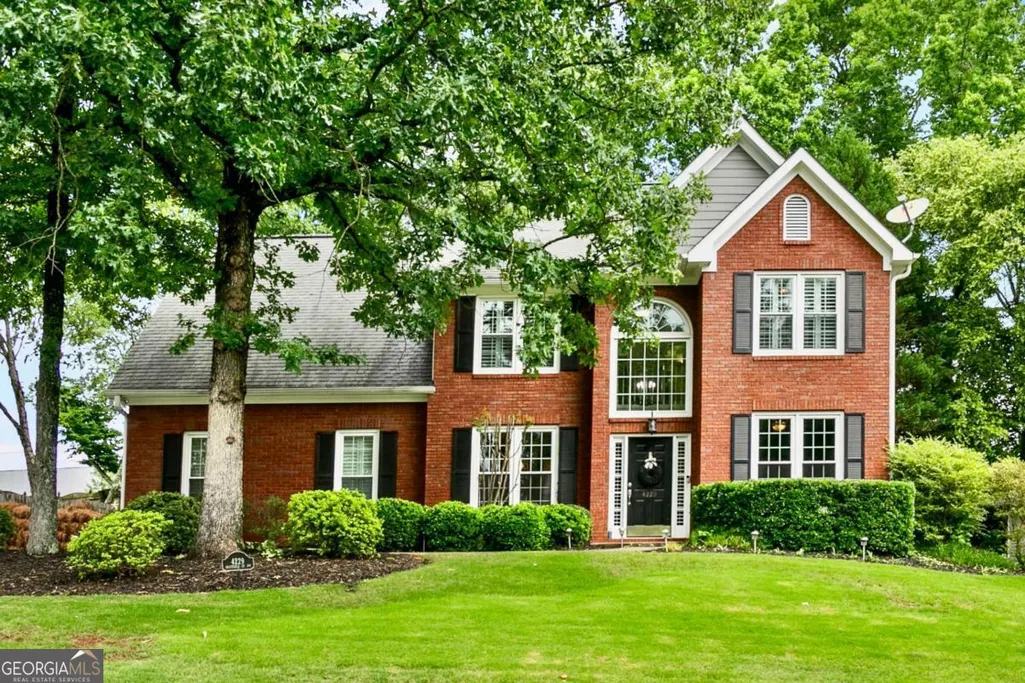
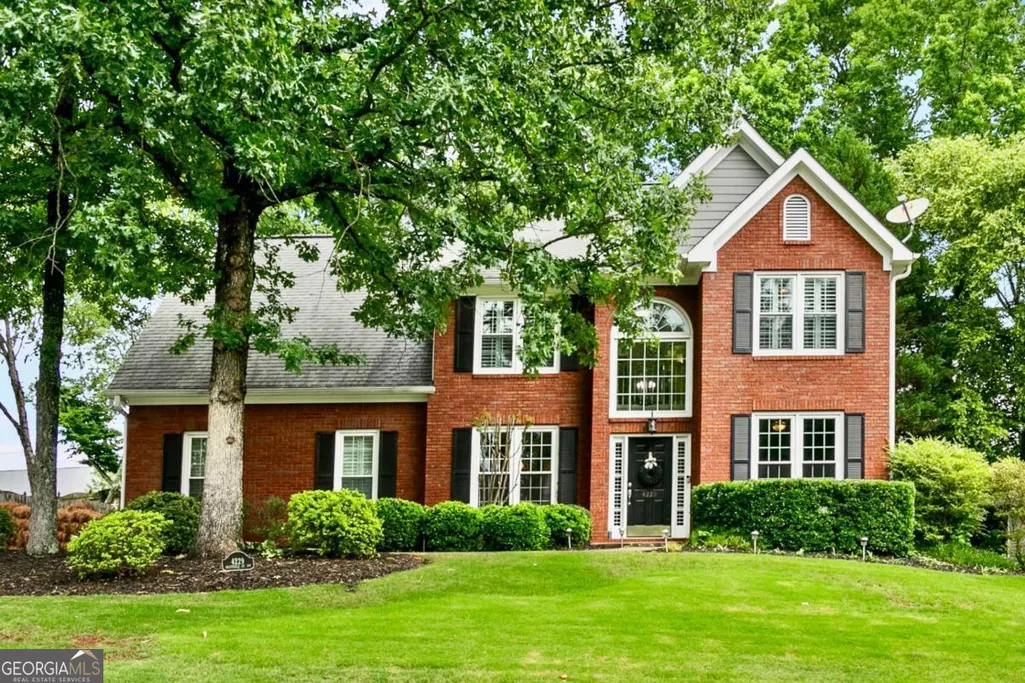
- StyleBrick Front, Traditional
- Year Built1999
- Taxes$ 4244
- Price$ 527,400
- Bedrooms4
- Full Bathrooms2
- Half Bathrooms1
- Sqr Footage2745
- Lot Size0.292 Acres
Data Source:
Georgia MLS (GAMLS)
Property Description
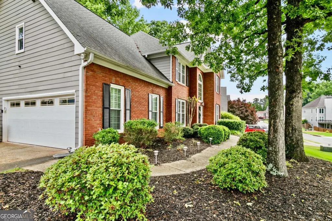
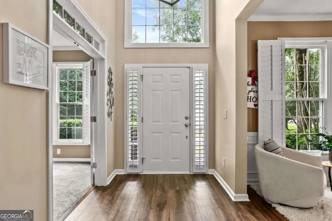
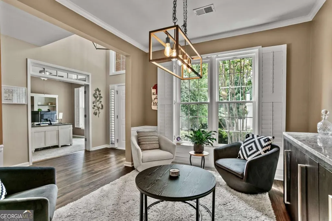
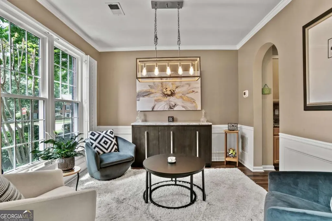
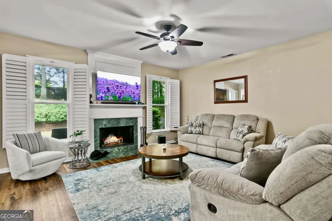
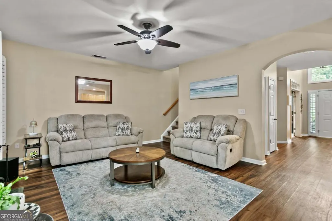
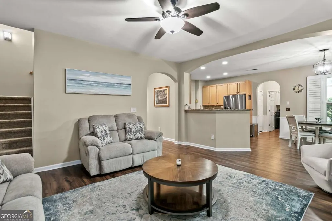
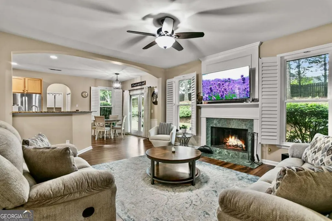
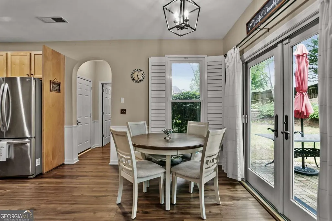
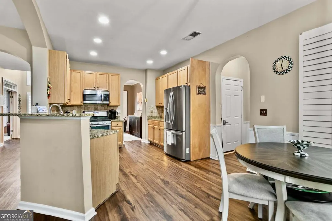
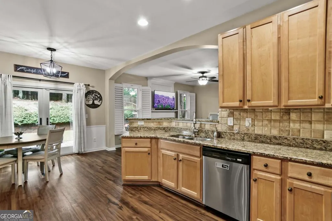
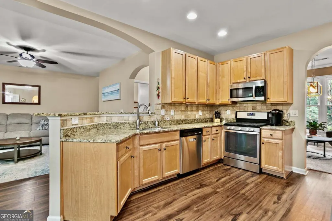
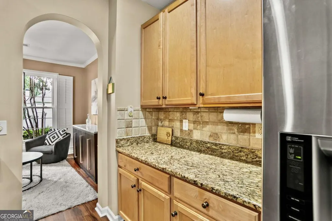
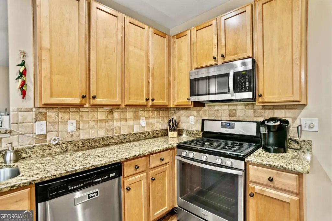
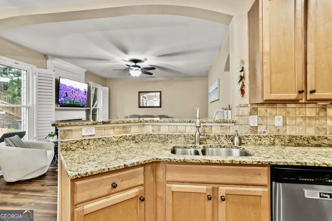
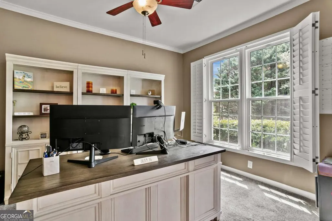
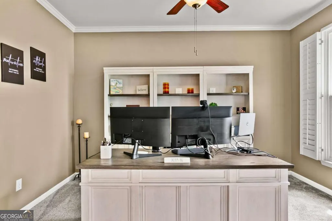
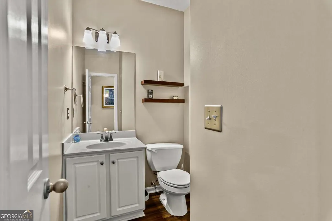
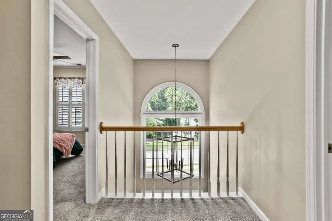
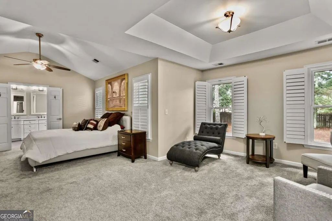
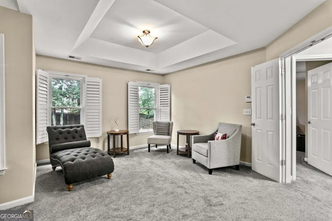
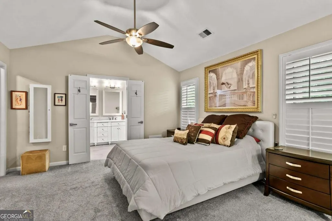
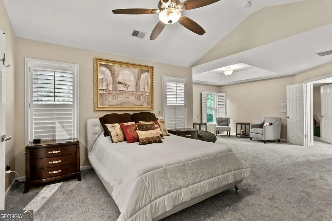
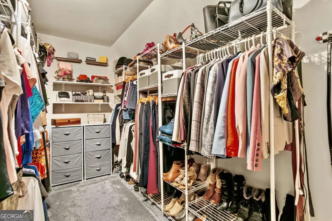
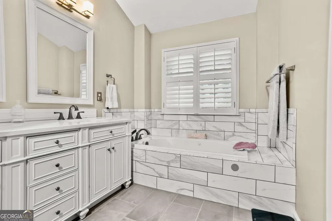
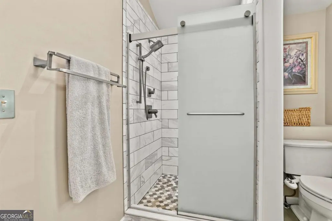
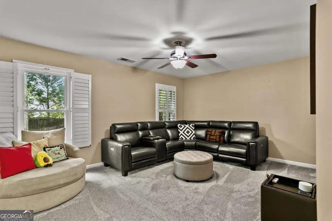
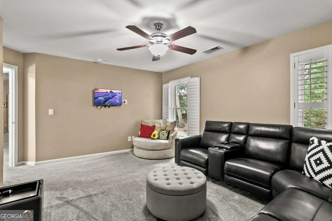
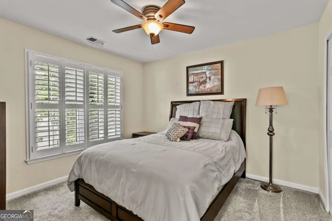
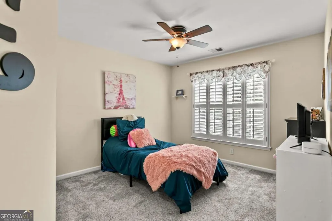
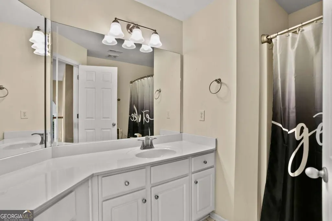
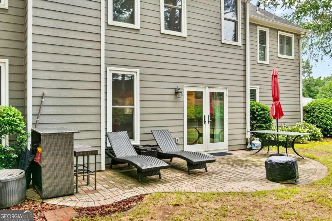
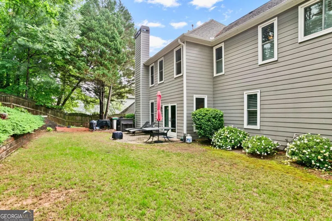
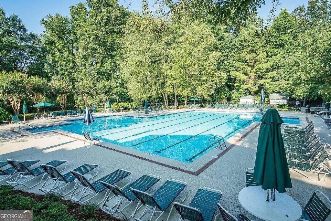
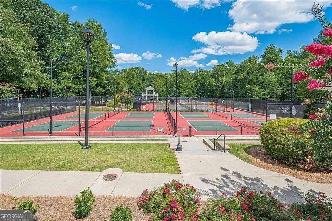
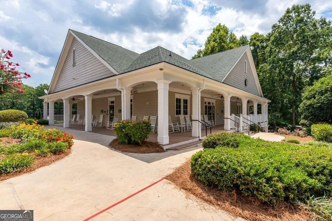
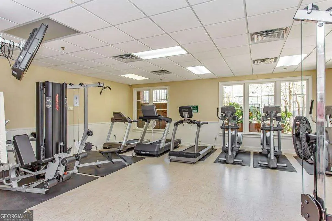
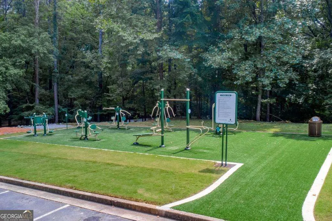
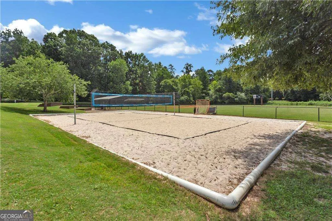
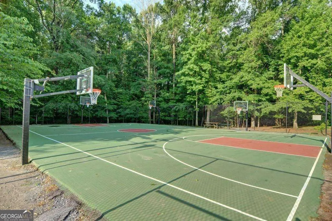
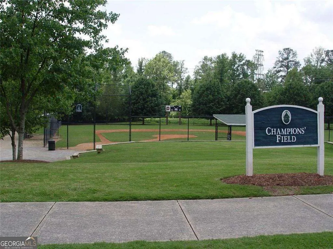
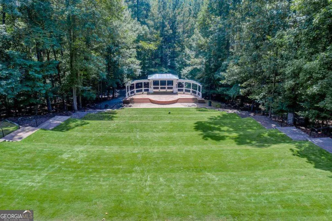
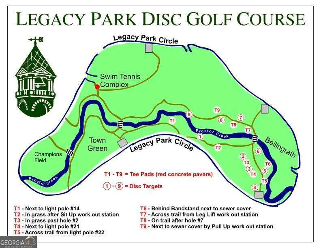
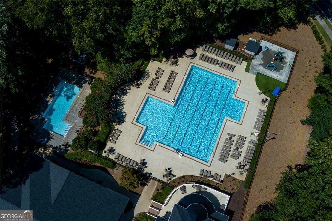
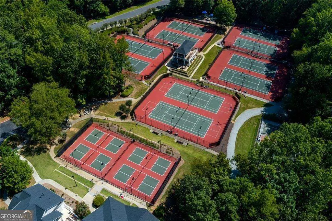
One Year, 1% Interest Rate Buy Down with Patrick Ridley of Planet Home Lending. TRULY UPDATED Brick Front Home in the Premium Kentmere Section of Legacy Park. This Home has All the Extras. Newer Thermal Pane Windows, 2026 Water Heater, 2020 HVAC Systems and a Newer Roof. Superior Curb Appeal & Open Floor Plan. 4 Bedrooms & 2.5 Baths with a Private Dedicated Home Office. The Two Story Foyer welcomes you with Mostly LVP Flooring on Main Level. Beautiful Plantation Shutters on Every Window. Spacious Family Room with Fireplace and Great Natural Light. Large Kitchen features Granite Counters, Stainless Appliances & Tile Backsplash. Separate Dining Room & Breakfast Area. Keeping Room Perfect for Home Office or Playroom. Huge Master Bedroom with Sitting Area. Oversized Walk-in Closet including Additional Walk-in Attic Space for STORAGE. Must See Light & Bright Master Bath Updated with New Double Vanity, Beautiful Tile Shower, Soaking Tub & Water Closet. New Anderson Doors lead to Scenic Fenced Backyard with Paver Stone Patio & Professional Landscaping. Newer Irrigation System & Whole House Water Filter. Insulated Garage Door. Close to KSU, 75/575 & New Express Lane. Legacy Park is Atlanta's First Townpark. It's built around a Nature Preserve with Scenic Creeks, Wood Bridges & Miles of Shaded Nature Trails. Pickleball? We have 12 Courts, a Dedicated Director, Teams & Weekly Drills for everyone. Other Amenities feature 4 Pools, 10 Tennis Courts, Clubhouse, Fitness Center, Amphitheater, Town Green, Baseball Field, 18 Hole Disc Golf Course & MORE. This is an Amazing Place to Live! Close to 75/575 & New Express Lane. Minutes to Downtown Acworth and Kennesaw.
| Elementary School | Middle School | High School |
|---|---|---|
| Kennesaw Elementary School | Awtrey Middle School | North Cobb High School |
| Price History | |
|---|---|
| 7/16/2026 | Listed $529,900 |
| 8/17/2026 | Listed $527,400 |
General Features
| Sewer | Public Sewer |
|---|---|
| Heating | Central,Forced Air,Natural Gas |
| Cooling | Ceiling Fan(s),Central Air,Zoned |
| Utilities | Cable Available,Electricity Available,High Speed Internet,Natural Gas Available,Phone Available,Sewer Connected,Underground Utilities,Water Available |
| Roof | Composition |
| Appliances | Dishwasher,Gas Water Heater,Microwave,Range,Refrigerator,Stainless Steel Appliance(s) |
| HOA Fee | 949 |
| Association Fee Includes | Reserve Fund,Swimming,Tennis |
| Patio/Porch Features | Patio |
| Architectural Style | Brick Front,Traditional |
| Security Features | Carbon Monoxide Detector(s),Smoke Detector(s) |
| Construction Materials | Concrete |
| Year Built | 1999 |
| Levels | Two |
| Property Subtype | Single Family Residence |
| Tax Year | 2025 |
| Waterfront Features | No Dock Or Boathouse |
| Community Features | Clubhouse,Fitness Center,Park,Playground,Pool,Sidewalks,Street Lights,Swim Team,Tennis Court(s) |
| County | Cobb |
| New Construction | false |
| Property Type | Residential |
| HOA | true |
| Attached Garage | true |
| Energy Efficient | Thermostat,Windows |
| Subdivision Name | Legacy Park |
| Garage Y/N | true |
| Full Baths | 2 |
| Status | Active |
| Directions | I-75 North. Exit Wade Green LEFT. Then RIGHT on Jiles. RIGHT on Legacy Park Blvd. RIGHT on Legacy Park Circle. RIGHT on Kentmere Main. Left on Fairhaven Ridge. Right on Sheffield Ct. House on Right Corner. Welcome Home! |
| High School | North Cobb |
| City | Kennesaw |
| Body of Water | None |
| Lot Size Units | Square Feet |
| Lot Size Square Feet | 12719.52 |
| Carport Y/N | false |
| Elementary School | Kennesaw |
| Property Attached Y/N | false |
| Land Lease Y/N | false |
| Tax Annual Amount | 4244 |
| Home Warranty Y/N | false |
| Middle/Junior High School | Awtrey |
| Property Condition | Resale |
| Structure Type | House |
| Building Area Units | Square Feet |
| Living Area Units | Square Feet |
| Standard Status | Active |
Interior Features
| Interior Amenities | Bookcases,Double Vanity,High Ceilings,Separate Shower,Soaking Tub,Tray Ceiling(s),Entrance Foyer,Vaulted Ceiling(s),Walk-In Closet(s) |
|---|---|
| Basement | None |
| Flooring | Carpet,Hardwood,Tile |
| Total Fireplaces | 1 |
| Fireplace Features | Family Room,Gas Starter |
| Common Walls | No Common Walls |
| Air Conditioning Y/N | true |
| Heating Y/N | true |
| Window Features | Double Pane Windows |
| Fireplace Y/N | true |
| Above Grade Finished Area | 2745 |
| Half Baths | 1 |
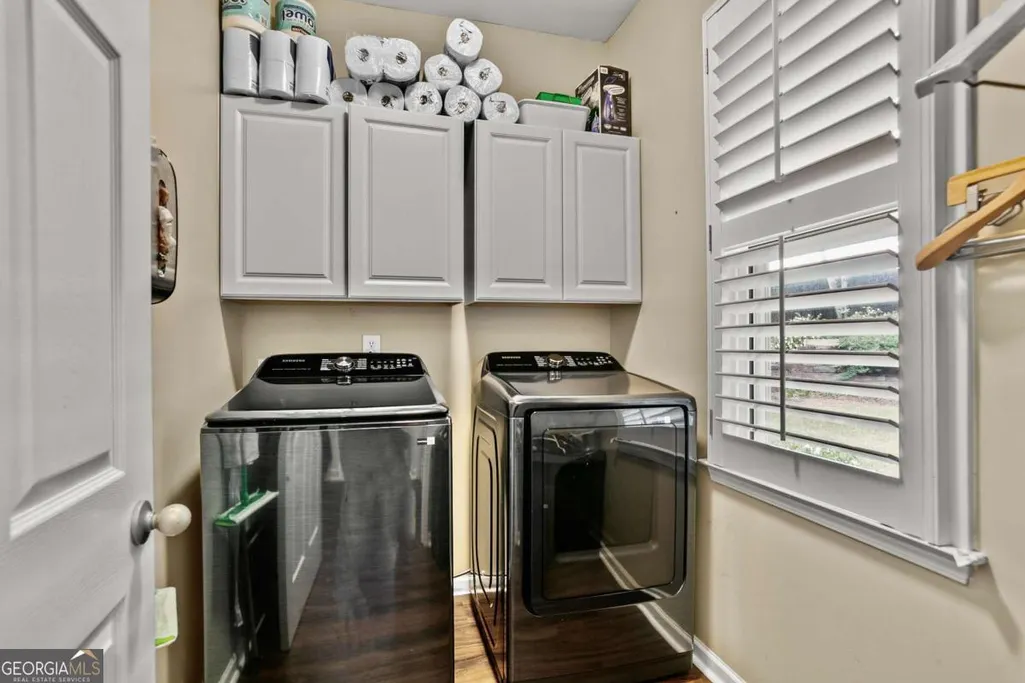
| Laundry Features | Common Area |
| Total Bedrooms | 4 |
| Below Grade Finished Area Unit Type | Square Feet |
| LivingAreaSource | Public Records |
| Above Grade Finished Area Unit Type | Square Feet |
| Kitchen Features | Breakfast Area,Breakfast Bar,Pantry,Solid Surface Counters |
| Total Baths | 3 |
| Dining Room Features | Separate Room |
Exterior Features
| Fencing | Fenced,Privacy |
|---|---|
| Parking Features | Garage,Attached,Kitchen Level,Garage Door Opener,Side/Rear Entrance |
| Lot Features | Corner Lot,Level,Private |
| Water Source | Public |
| Total Parking | 2 |
| Lot Size Area | 12719.52 |
| Foundation Details | Slab |
| Building Area Total | 2745 |
| Lot Size Acres | 0.292 |
| Lot Size Source | Public Records |
| Waterfront Y/N | false |
Amenities
- Foreclosure
- Views
- Short Sale
- New Construction
- Adult 55+
- Lease To Own
- No HOA Fees
- Furnished
- Primary On Main
- Air Conditioning
- Seller Finance
- Green
- Fixer Upper
- Horse
- Golf
- Fireplace
- Deck
- Garage
- Basement
- Pool
Property vs Single Family Average in 30144
Price
Taxes
Year Built



 ©2026 Georgia Multiple Listing Service All information deemed reliable but not guaranteed. All properties are subject to prior sale, change or withdrawal. Neither listing broker(s) or information provider(s) shall be responsible for any typographical errors, misinformation, misprints and shall be held totally harmless. Listing(s) information is provided for consumer's personal, non-commercial use and may not be used for any purpose other than to identify prospective properties consumers may
