


Address
3056 Fairhaven Ridge Nw, Kennesaw, GA
Price
$ 613,500
Property Attributes
- MLS#10824107
- TypeSingle Family
- Listing Status Active
- CountyCobb
- CityKennesaw
- NeighborhoodLegacy Park
- Zip30144
- StyleTraditional
- Year Built1999
- Taxes$ 5837
- Price$ 613,500
- Bedrooms5
- Full Bathrooms3
- Half Bathrooms1
- Sqr Footage4140
- Lot Size0.262 Acres
Data Source:
Georgia MLS (GAMLS)
Property Description
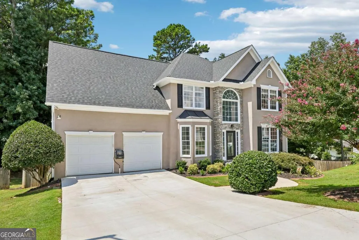
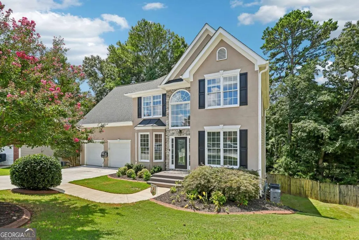
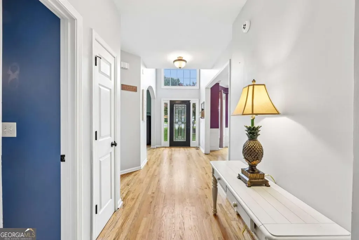
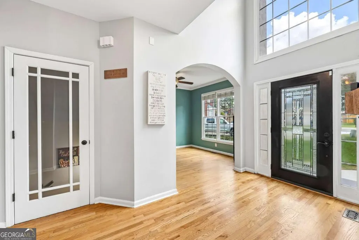
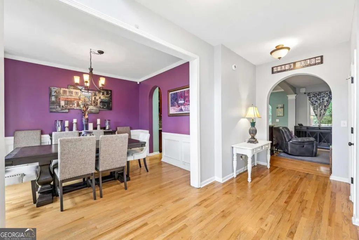
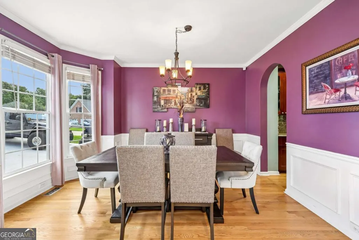
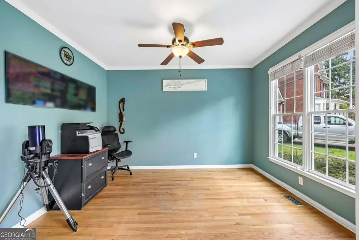
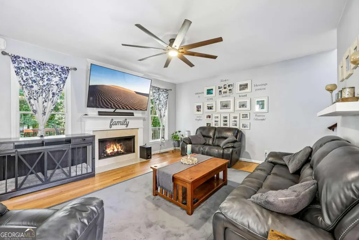
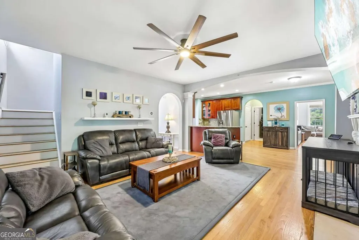
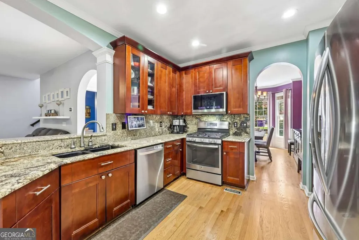
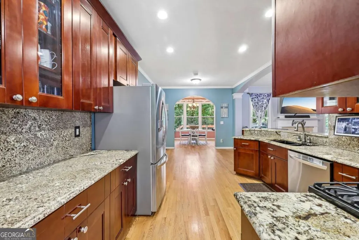
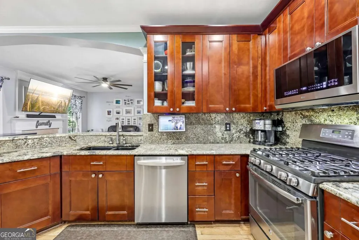
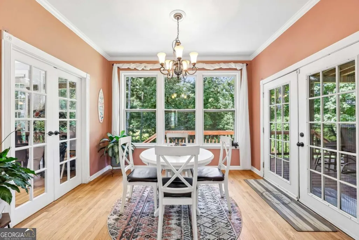
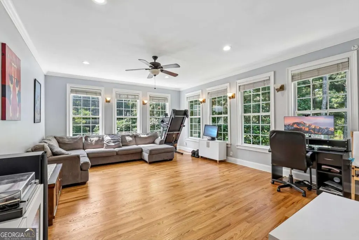
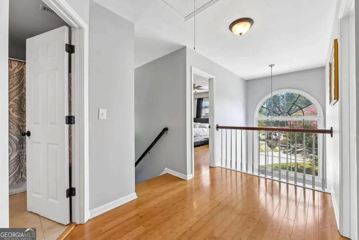
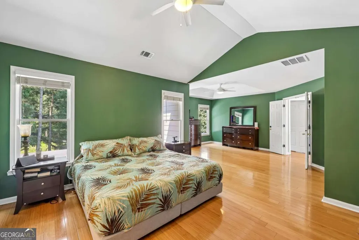
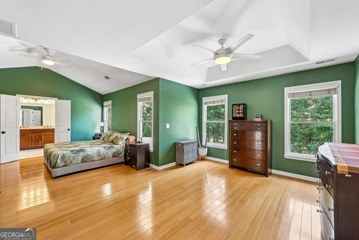
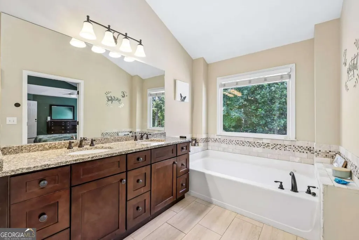
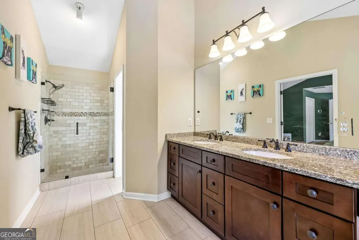
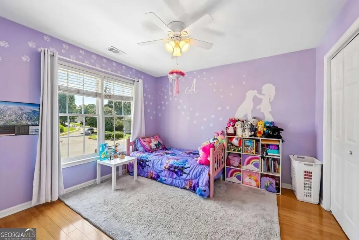
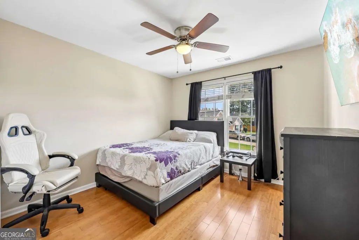
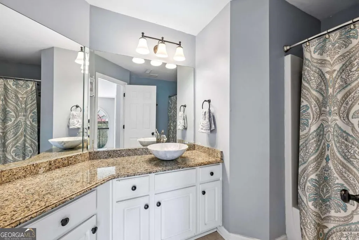
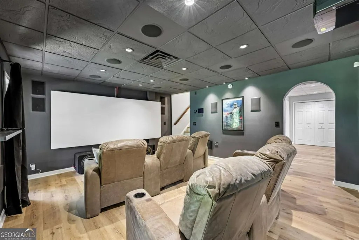
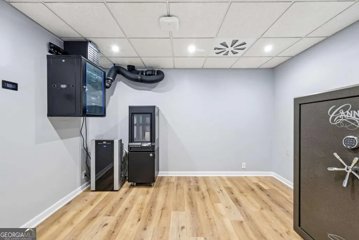
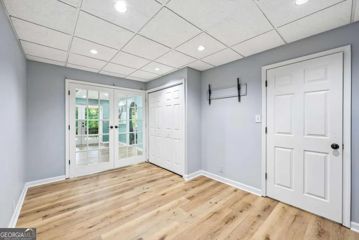
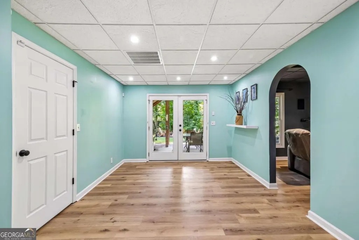
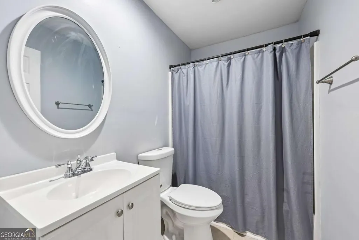
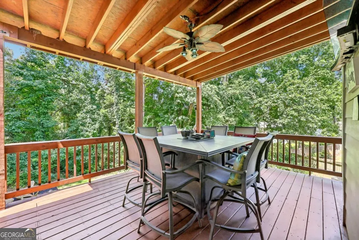
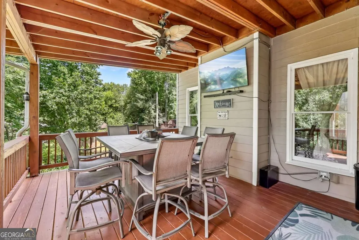
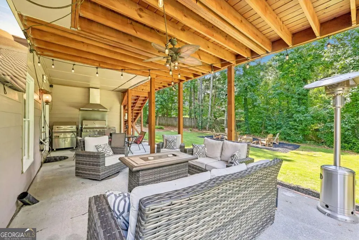
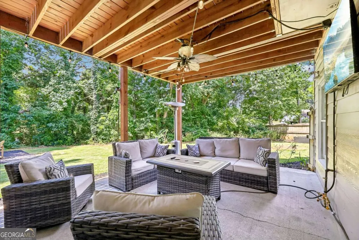
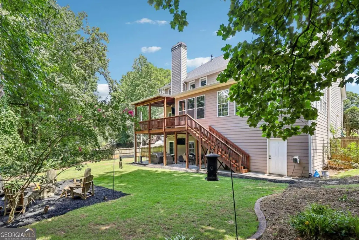
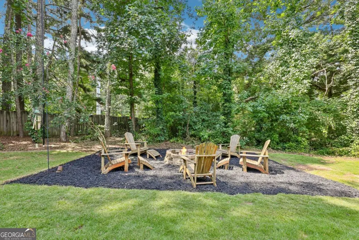
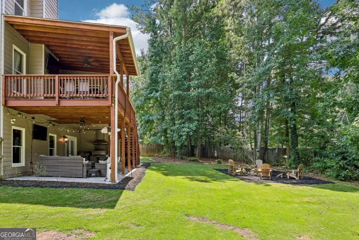
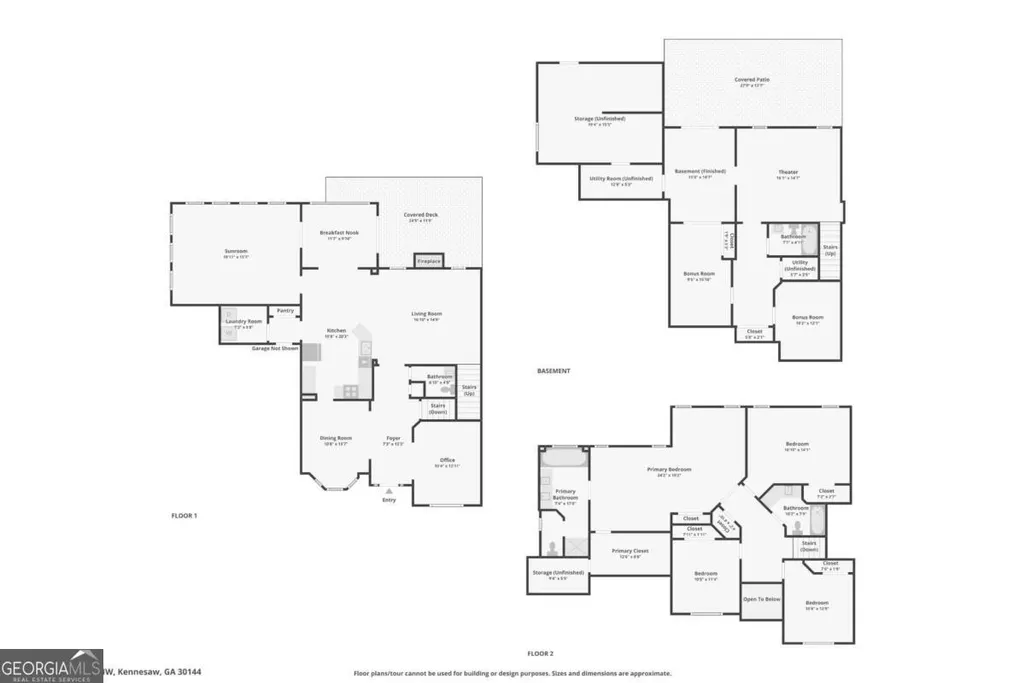
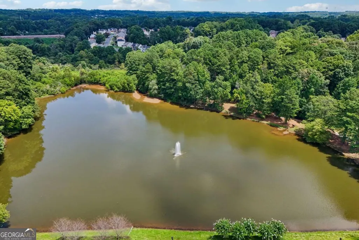
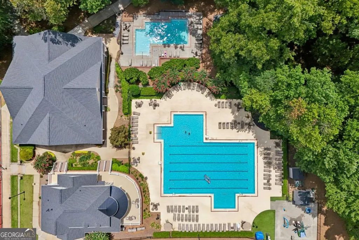
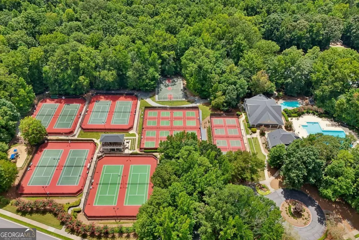
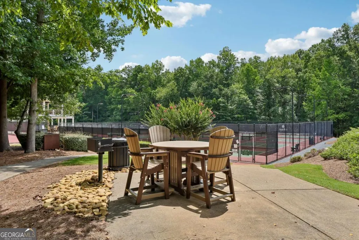
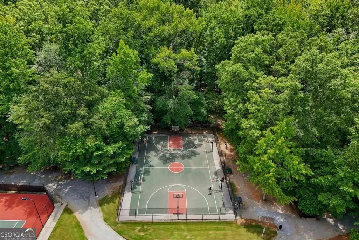
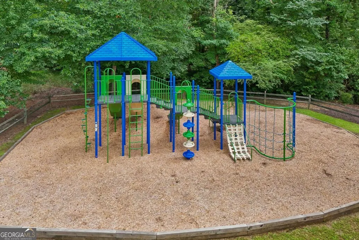
Located on a quiet cul-de-sac lot in the Kentmere section of the sought after Legacy Park community, this home offers exceptional updates, including a 3-year-old roof, new concrete driveway, walkway and front porch, new covered deck, newer larger A/C units for the main level and basement, LED lighting throughout, upgraded irrigation controls, low-voltage landscape lighting, new front landscaping, wall-mounted pressure-washing station, larger rear gutters, and gutter guards on all gutters. Outside trim was repainted in 2025. Inside, the foyer opens to a dining room and private home office. The light-filled living room features a fireplace, while the spacious kitchen showcases granite countertops and backsplash, stainless steel appliances, breakfast bar, and a sunny breakfast room with windows and patio access. A sunroom/flex space adds even more versatility. Beautiful wood/LVP flooring flows throughout the home. Upstairs, the oversized primary suite features a comfortable sitting area and luxurious en-suite bath with dual sinks, granite counters, soaking tub, and a frameless, fully tiled glass shower. Three additional bedrooms and a full bath complete the level. The freshly painted and newly finished terrace level is designed for entertaining, featuring a Dolby Atmos 22.2 home theater, full bath, and multiple flexible living spaces. Outside, enjoy a covered upper deck wired for TV, a covered lower-level area, fire pit, and mature trees. Beyond the home, enjoy all that Legacy Park has to offer, including a clubhouse, pools, tennis, pickleball, playgrounds, sports courts, walking trails, and an active calendar of community events. Conveniently located near the back entrance in Kentmere! Book your tour today!
| Elementary School | Middle School | High School |
|---|---|---|
| Big Shanty Elementary School | Awtrey Middle School | North Cobb High School |
| Price History | |
|---|---|
| 8/12/2026 | Listed $613,500 |
General Features
| Sewer | Public Sewer |
|---|---|
| Heating | Central,Natural Gas |
| Cooling | Ceiling Fan(s),Central Air,Electric |
| Utilities | Electricity Available,Sewer Available,Water Available |
| Roof | Composition |
| Appliances | Dishwasher,Disposal,Microwave,Refrigerator |
| HOA Fee | 949 |
| Association Fee Includes | Other |
| Patio/Porch Features | Deck,Patio |
| Architectural Style | Traditional |
| Security Features | Smoke Detector(s) |
| Construction Materials | Stucco |
| Year Built | 1999 |
| Electric | 220 Volts |
| Levels | Two |
| Property Subtype | Single Family Residence |
| Tax Year | 2025 |
| Community Features | Fitness Center,Playground,Pool,Tennis Court(s) |
| County | Cobb |
| New Construction | false |
| Property Type | Residential |
| HOA | true |
| Attached Garage | false |
| Subdivision Name | Legacy Park |
| Garage Y/N | true |
| Full Baths | 3 |
| Status | Active |
| Directions | From Atlanta, take I-75N to exit 273. Continue onto Wade Green Rd, then turn left onto Hickory Grove Rd NW. Turn left onto New McEver Rd NW, then turn left onto Sheffield Ct. Turn right onto Fairhaven Ridge NW. |
| High School | North Cobb |
| City | Kennesaw |
| Body of Water | None |
| Lot Size Units | Square Feet |
| Lot Size Square Feet | 11412.72 |
| Carport Y/N | false |
| Elementary School | Big Shanty |
| Property Attached Y/N | false |
| Land Lease Y/N | false |
| Tax Annual Amount | 5837 |
| Home Warranty Y/N | false |
| Middle/Junior High School | Awtrey |
| Property Condition | Resale |
| Structure Type | House |
| Building Area Units | Square Feet |
| Living Area Units | Square Feet |
| Standard Status | Active |
Interior Features
| Interior Amenities | Double Vanity,Other,Vaulted Ceiling(s),Walk-In Closet(s) |
|---|---|
| Basement | Daylight |
| Flooring | Hardwood,Other |
| Total Fireplaces | 1 |
| Fireplace Features | Living Room |
| Common Walls | No Common Walls |
| Air Conditioning Y/N | true |
| Heating Y/N | true |
| Window Features | Double Pane Windows |
| Fireplace Y/N | true |
| Above Grade Finished Area | 4140 |
| Half Baths | 1 |
| Laundry Features | Other |
| Total Bedrooms | 5 |
| Below Grade Finished Area Unit Type | Square Feet |
| LivingAreaSource | Owner |
| Above Grade Finished Area Unit Type | Square Feet |
| Kitchen Features | Breakfast Bar |
| Total Baths | 4 |
Exterior Features
| Fencing | Back Yard |
|---|---|
| Parking Features | Garage |
| Lot Features | Cul-De-Sac |
| Water Source | Public |
| Total Parking | 4 |
| Lot Size Area | 11412.72 |
| Building Area Total | 4140 |
| Lot Size Acres | 0.262 |
| Lot Size Source | Public Records |
| Other Equipment | Home Theater |
Amenities
- Foreclosure
- Views
- Short Sale
- New Construction
- Adult 55+
- Lease To Own
- No HOA Fees
- Furnished
- Primary On Main
- Air Conditioning
- Seller Finance
- Green
- Fixer Upper
- Horse
- Golf
- Fireplace
- Deck
- Garage
- Basement
- Pool
Property vs Single Family Average in 30144
Price
Taxes
Year Built



 ©2026 Georgia Multiple Listing Service All information deemed reliable but not guaranteed. All properties are subject to prior sale, change or withdrawal. Neither listing broker(s) or information provider(s) shall be responsible for any typographical errors, misinformation, misprints and shall be held totally harmless. Listing(s) information is provided for consumer's personal, non-commercial use and may not be used for any purpose other than to identify prospective properties consumers may
