

Golf Course


Address
3112 Kirkwood Drive Nw, Kennesaw, GA
Price
$ 475,000
Property Attributes
- MLS#10806515
- TypeSingle Family
- Listing Status New
- CountyCobb
- CityKennesaw
- NeighborhoodLegacy Park
- Zip30144
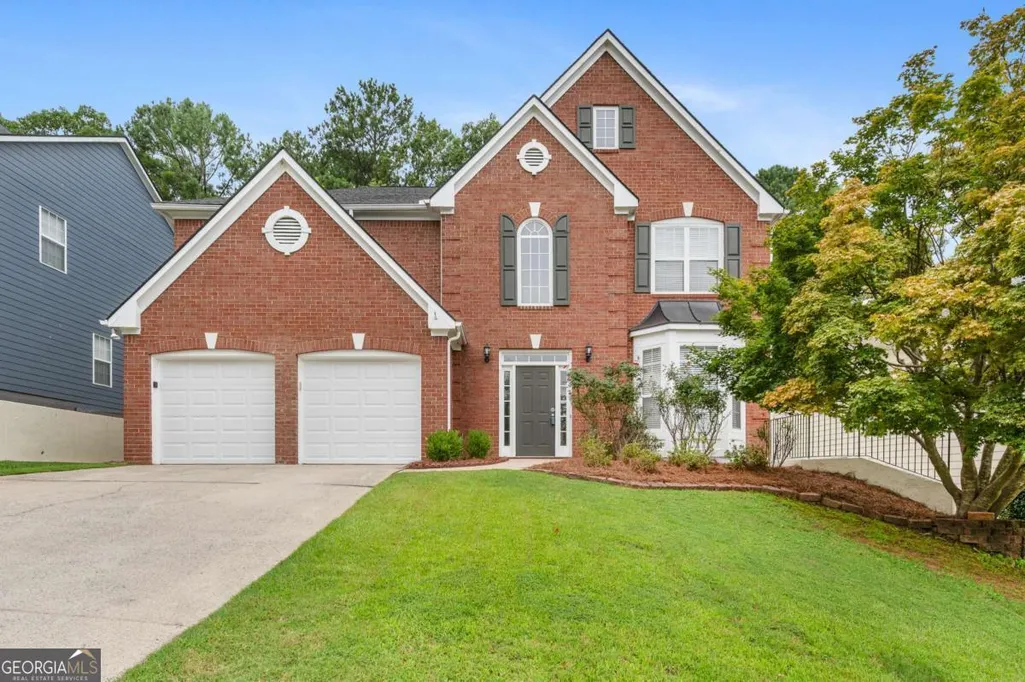
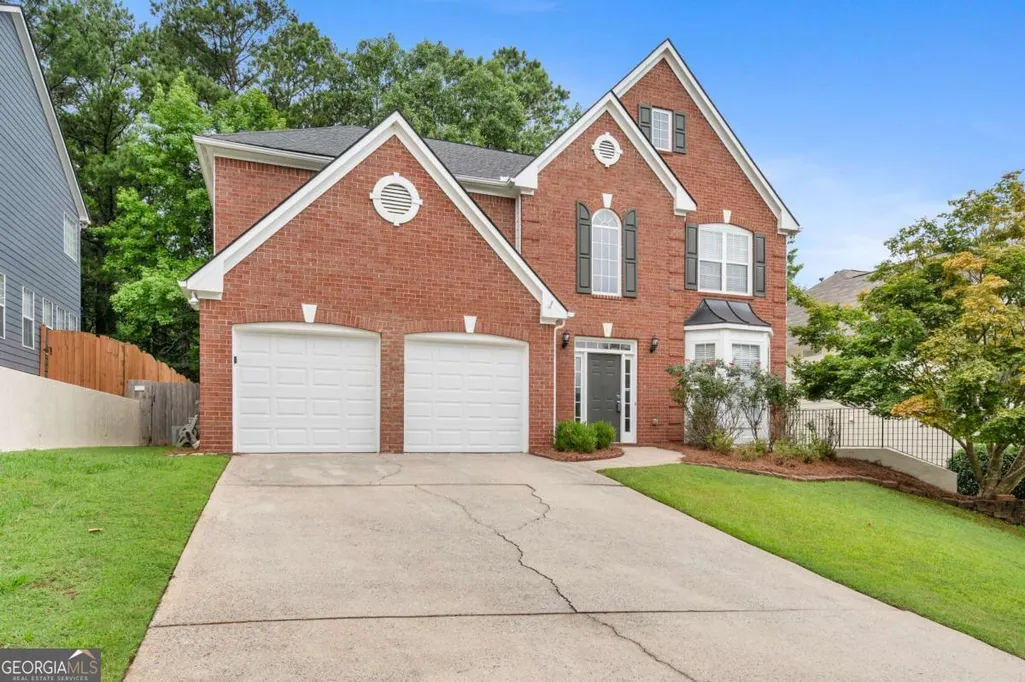
- StyleBrick Front, Traditional
- Year Built2000
- Taxes$ 5604
- Price$ 475,000
- Bedrooms4
- Full Bathrooms2
- Half Bathrooms1
- Sqr Footage3131
- Lot Size0.18 Acres
Data Source:
Georgia MLS (GAMLS)
Property Description
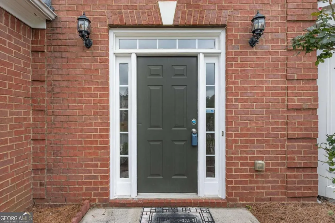
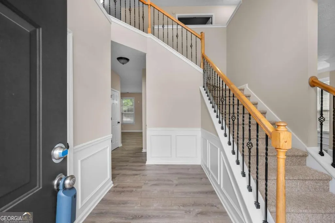
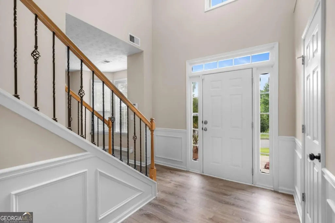
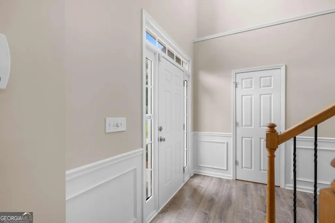
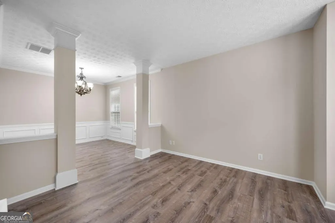
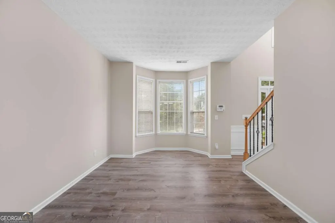
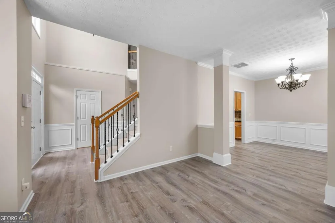
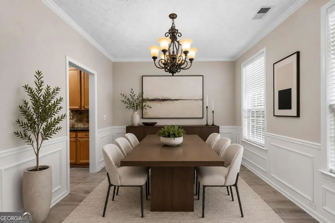
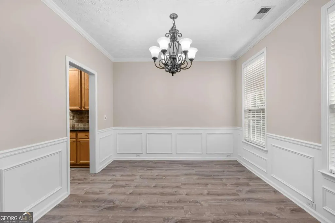
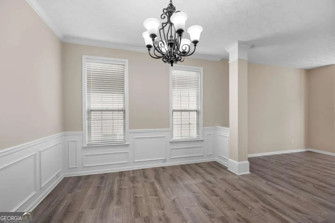
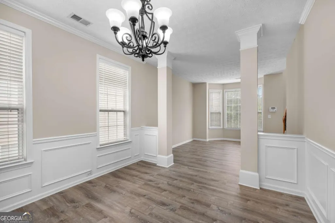
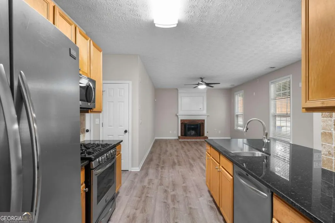
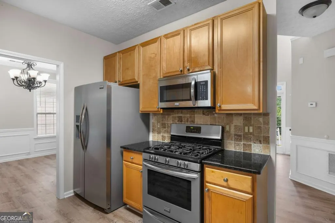
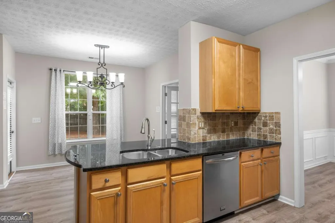
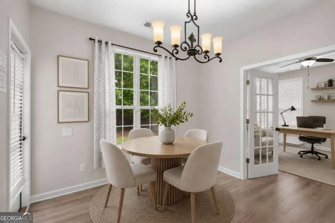
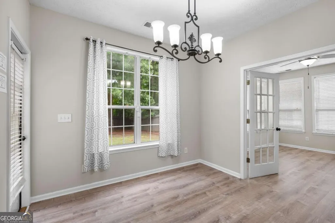
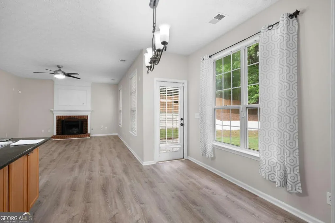
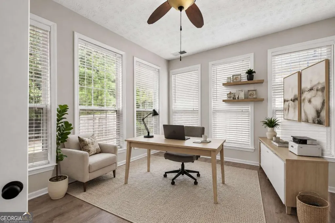
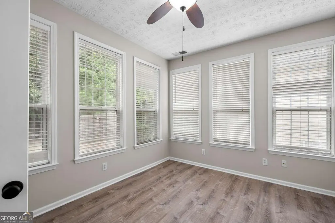
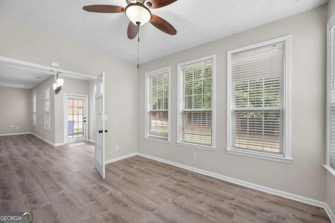
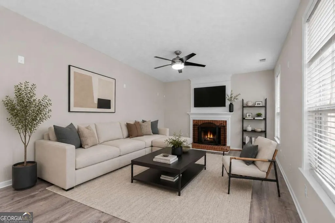
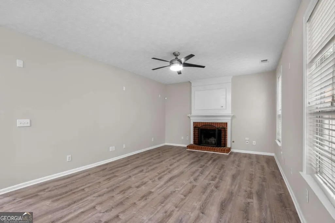
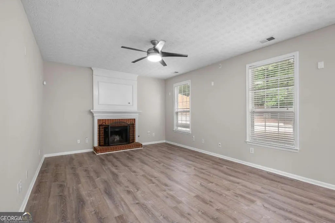
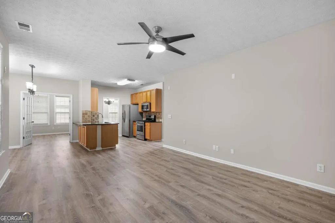
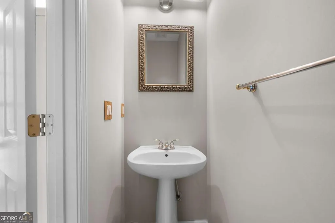
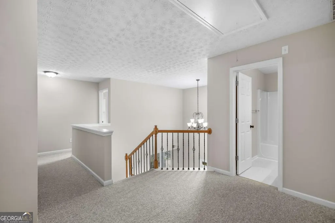
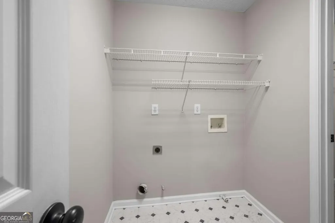
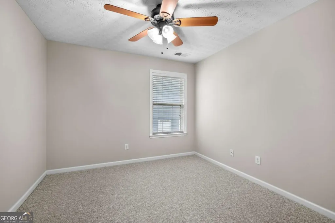
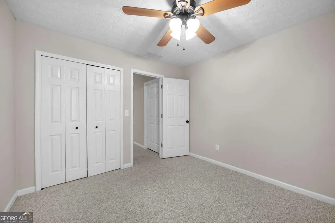
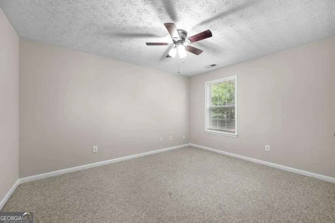
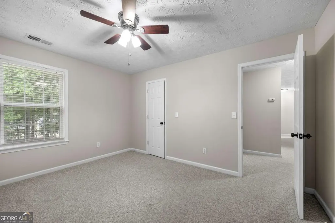
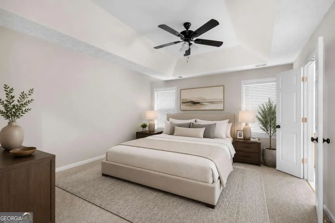
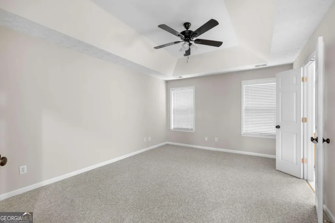
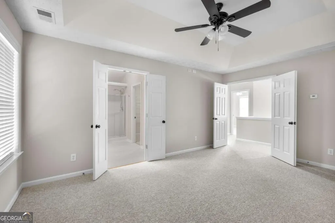
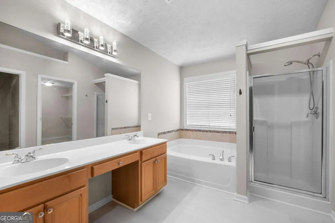
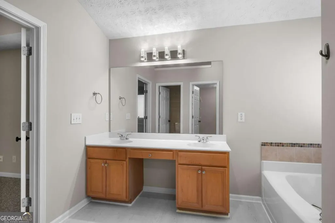
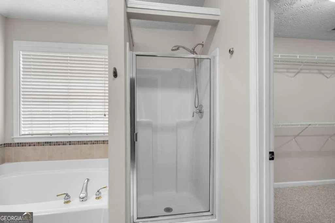
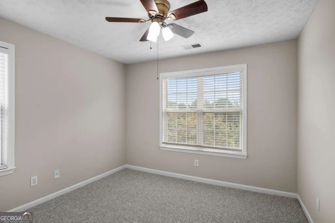
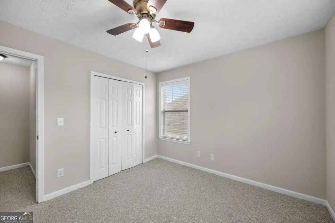
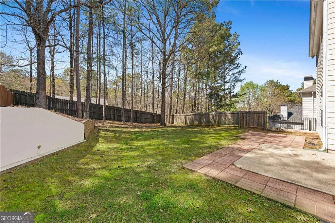
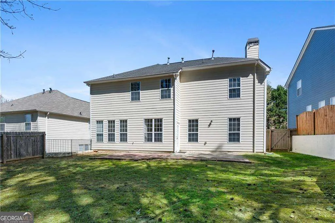
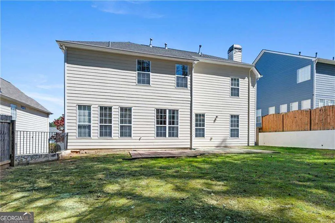
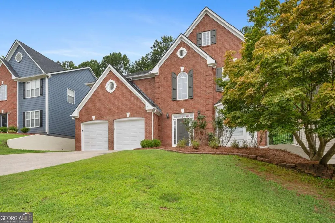
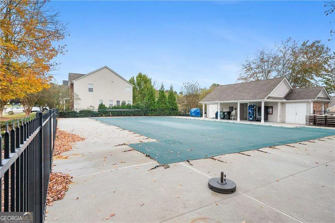
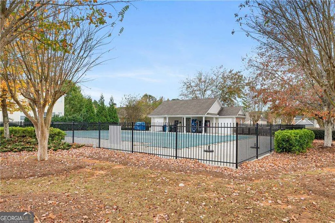
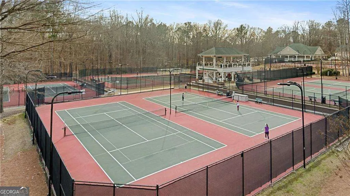
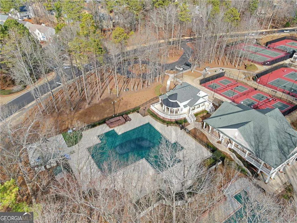
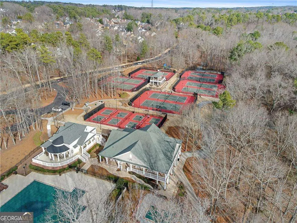
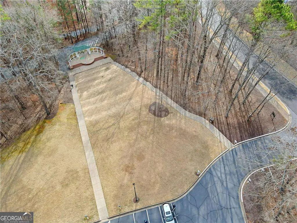
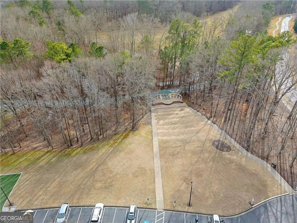
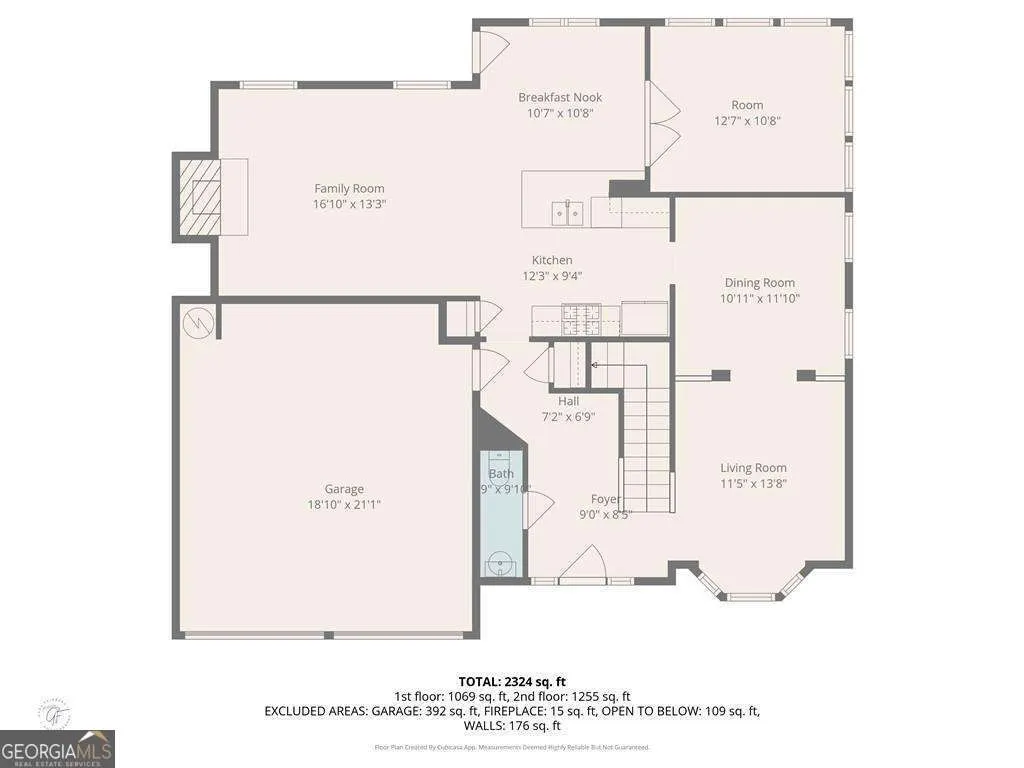
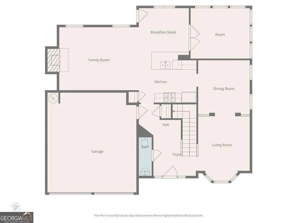
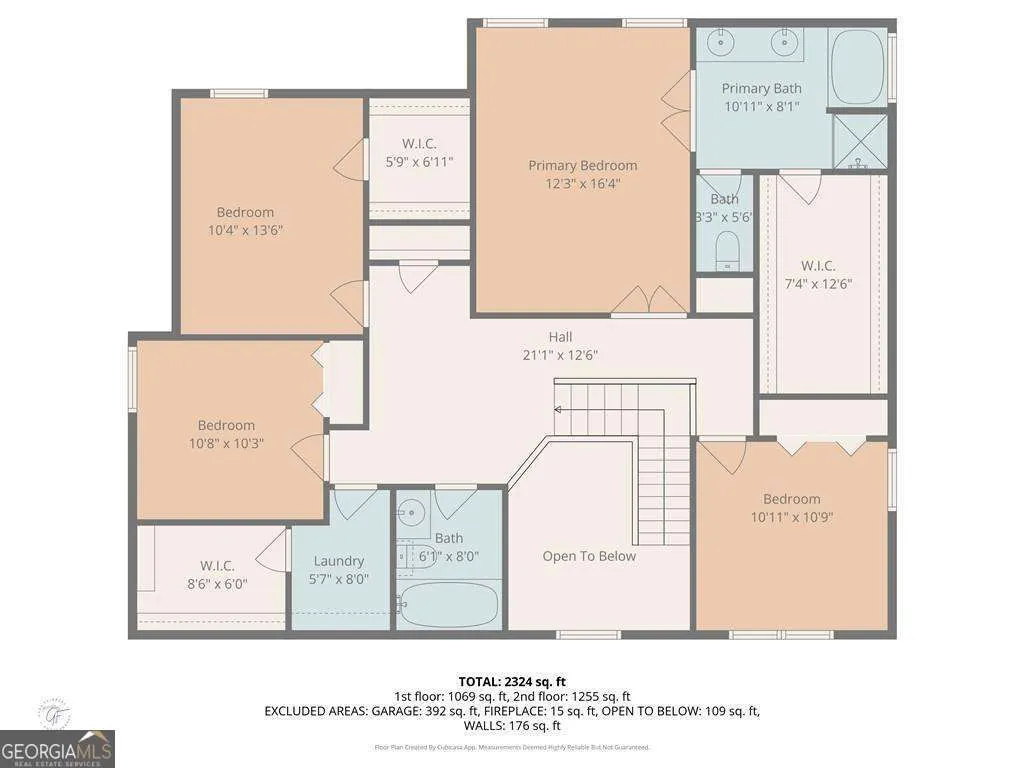
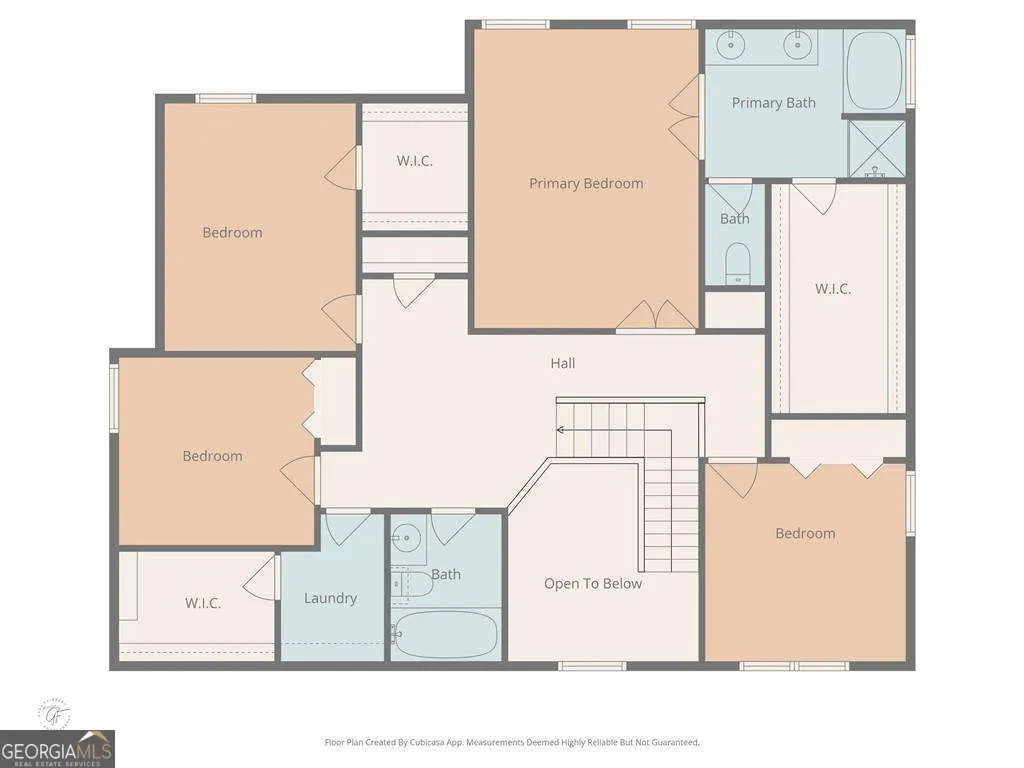
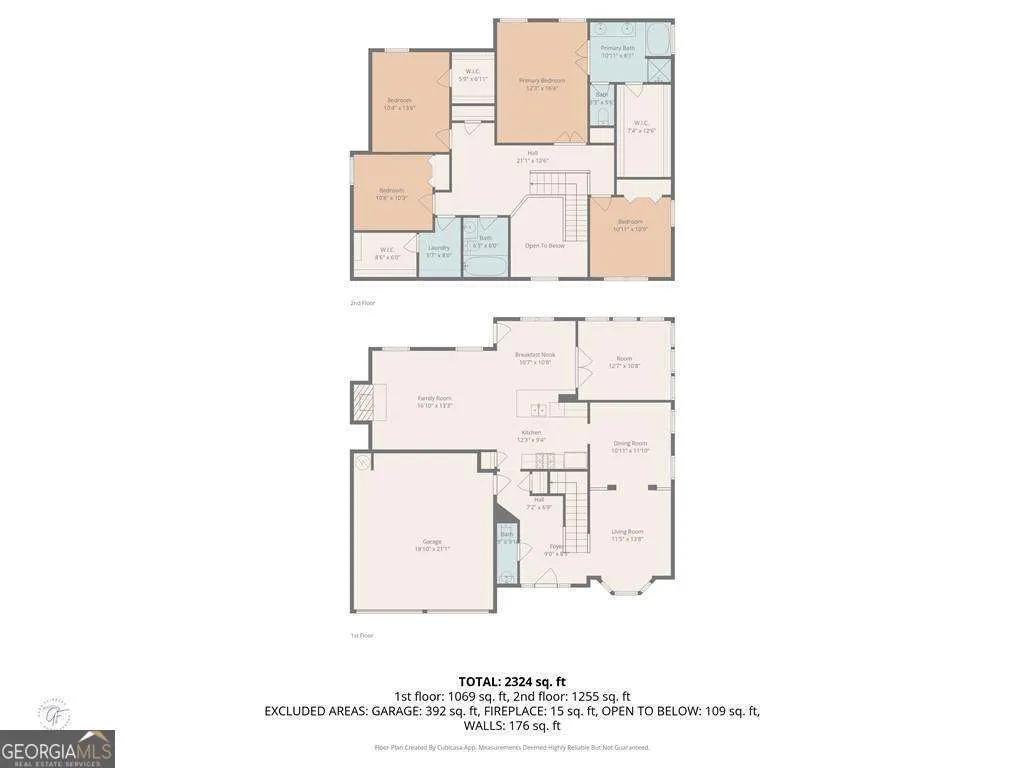
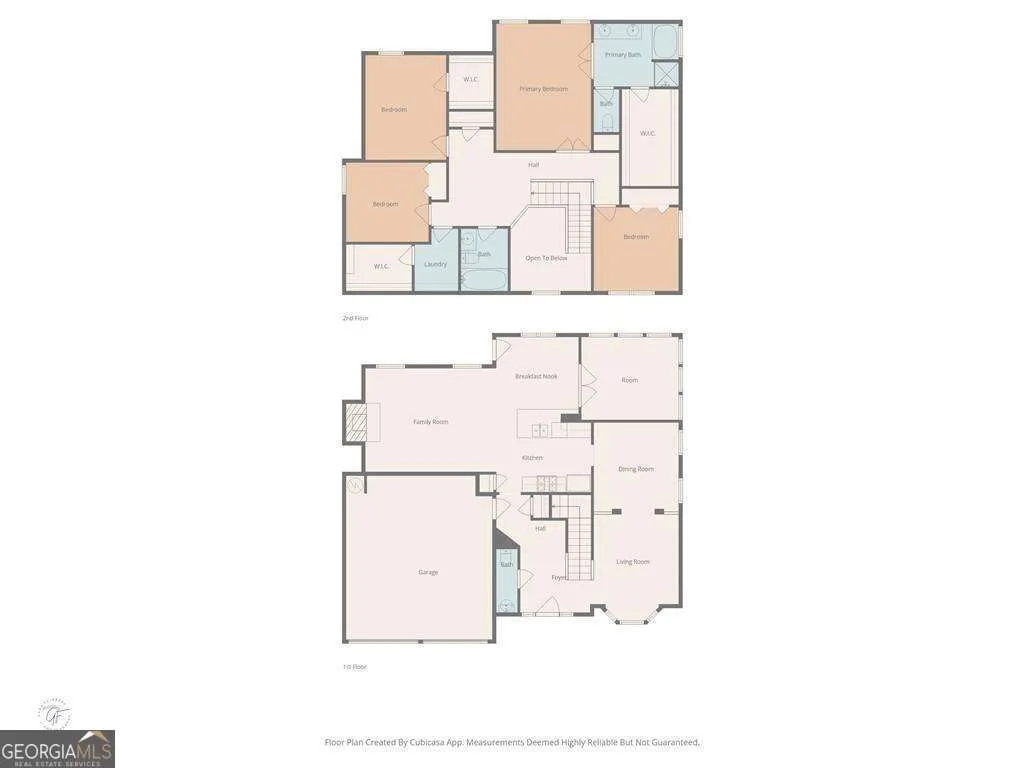
Over $12,000 in recent improvements! Engage in a fantastic, fun-fllled, family friendly lifestyle in the desirable, highly sought after Legacy Park community, known for its extensive amenities to include 4 pools, splashpad, disc golf, 10 tennis courts, pickleball and basketball courts, walking trails, soccer fields, bandstand, playgrounds and gorgeous 117 acres of greenspace. This thoughtfully designed home offers a user-friendly floorplan w/ample space for live and play. A welcoming brick front entrance enters into a cozy fireside great room w/opens directly to the kitchen and eat-in area. The kitchen offers stainless appliances, granite and more than enough cabinetry storage. The is an open living room/dining room combination perfect for large gatherings. NEW on-trend floors are found throughout the first floor. Fresh neutral colored paint, and light-filled rooms accented by ton of natural light also exist. A handy/multi-functional playroom/office/sunroom is found off the kitchen. Head upstairs to a spacious primary suite w/huge his/her closet. New lighting, flooring, toilets and paint. The ample sized secondary bedrooms offer fresh paint and newer carpet throughout. Secondary shared baths offers new lighting and flooring, and the laundry is conveniently located upstairs. The palette is neutral awaiting your decorative touches. The outside area offers the desirable fenced in backyard, grilling patio, and tons of entertaining space for families and friends. New pinestraw and yard refresh is offered. The HVAC systems have been recently serviced and good working condition. Roof is in good condition and installed ~2017. A home warranty is being provided. The home is walking distance to the pool w/a great location within the community. The home's footprint offers larger square footage, is clean and move in ready. Location is ideal for those needing access to the interstate and schools. Enjoy visiting this home today! Home is vacant, so the closing can occur quickly!
| Elementary School | Middle School | High School |
|---|---|---|
| Big Shanty Elementary School | Awtrey Middle School | North Cobb High School |
| Price History | |
|---|---|
| 7/16/2026 | Listed $475,000 |
General Features
| Sewer | Public Sewer |
|---|---|
| Heating | Natural Gas,Zoned |
| Cooling | Ceiling Fan(s),Central Air |
| Utilities | Cable Available,Electricity Available,Natural Gas Available,Phone Available,Sewer Available,Underground Utilities,Water Available |
| Roof | Composition |
| Appliances | Dishwasher,Disposal,Gas Water Heater,Microwave |
| HOA Fee | 949 |
| Association Fee Includes | Reserve Fund,Swimming,Tennis |
| Patio/Porch Features | Patio |
| Architectural Style | Brick Front,Traditional |
| Security Features | Smoke Detector(s) |
| Construction Materials | Other |
| Year Built | 2000 |
| Levels | Two |
| Property Subtype | Single Family Residence |
| Tax Year | 2025 |
| Waterfront Features | No Dock Or Boathouse |
| Community Features | Clubhouse,Golf,Lake,Park,Playground,Pool,Sidewalks,Tennis Court(s),Walk To Schools |
| County | Cobb |
| New Construction | false |
| Property Type | Residential |
| HOA | true |
| Attached Garage | true |
| Subdivision Name | Legacy Park |
| Garage Y/N | true |
| Full Baths | 2 |
| Status | New |
| Directions | GPS Friendly. From 75 N, Exit Wade Green Road and go left. Follow to Jiles Road and go right. Follow to the entry of Legacy Park subdivision. Go right on Legacy park Blvd then Left on Legacy Park Circle, Left on Lullwater Main, right on Kirkwood Run, then Right on Kirkwood Drive, to the property a |
| High School | North Cobb |
| City | Kennesaw |
| Body of Water | None |
| Lot Size Units | Square Feet |
| Lot Size Square Feet | 7840.8 |
| Carport Y/N | false |
| Elementary School | Big Shanty |
| Property Attached Y/N | false |
| Land Lease Y/N | false |
| Tax Annual Amount | 5604 |
| Home Warranty Y/N | false |
| Middle/Junior High School | Awtrey |
| Property Condition | Resale |
| Structure Type | House |
| Building Area Units | Square Feet |
| Living Area Units | Square Feet |
| Standard Status | Active |
Interior Features
| Interior Amenities | High Ceilings,Walk-In Closet(s) |
|---|---|
| Basement | None |
| Flooring | Carpet,Sustainable |
| Total Fireplaces | 1 |
| Fireplace Features | Gas Starter |
| Common Walls | No Common Walls |
| Air Conditioning Y/N | true |
| Heating Y/N | true |
| Window Features | Double Pane Windows |
| Fireplace Y/N | true |
| Above Grade Finished Area | 3131 |
| Half Baths | 1 |
| Laundry Features | Upper Level |
| Total Bedrooms | 4 |
| Below Grade Finished Area Unit Type | Square Feet |
| LivingAreaSource | Owner |
| Above Grade Finished Area Unit Type | Square Feet |
| Kitchen Features | Breakfast Area,Breakfast Bar,Breakfast Room,Kitchen Island,Solid Surface Counters |
| Total Baths | 3 |
| Dining Room Features | Separate Room |
Exterior Features
| Fencing | Fenced |
|---|---|
| Parking Features | Garage,Attached,Kitchen Level |
| Lot Features | Level |
| Water Source | Public |
| Total Parking | 2 |
| Lot Size Area | 7840.8 |
| Foundation Details | Slab |
| Building Area Total | 3131 |
| Lot Size Acres | 0.18 |
| Lot Size Source | Public Records |
| Waterfront Y/N | false |
Amenities
- Foreclosure
- Views
- Short Sale
- New Construction
- Adult 55+
- Lease To Own
- No HOA Fees
- Furnished
- Primary On Main
- Air Conditioning
- Seller Finance
- Green
- Fixer Upper
- Horse
- Golf
- Fireplace
- Deck
- Garage
- Basement
- Pool
Property vs Single Family Average in 30144
Price
Taxes
Year Built



 ©2026 Georgia Multiple Listing Service All information deemed reliable but not guaranteed. All properties are subject to prior sale, change or withdrawal. Neither listing broker(s) or information provider(s) shall be responsible for any typographical errors, misinformation, misprints and shall be held totally harmless. Listing(s) information is provided for consumer's personal, non-commercial use and may not be used for any purpose other than to identify prospective properties consumers may
