

Primary on Main

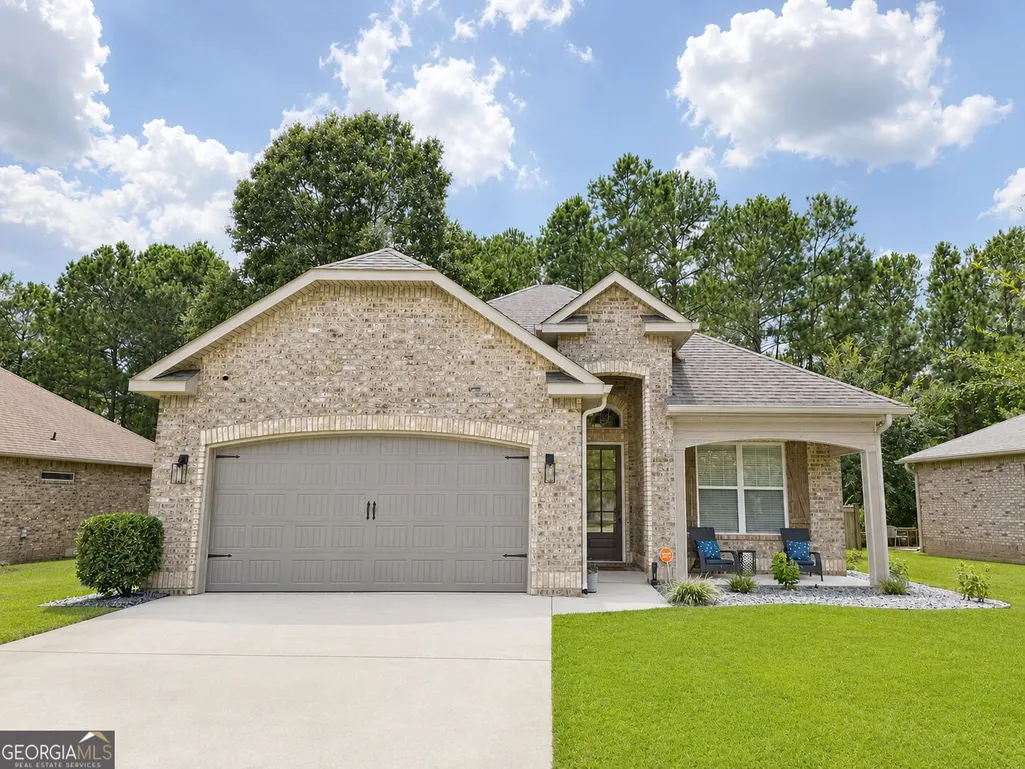
Address
107 Londie Lane, Perry, GA
Price
$ 299,900
Property Attributes
- MLS#10833042
- TypeSingle Family
- Listing Status New
- CountyHouston
- CityPerry
- NeighborhoodLegacy Park
- Zip31069
- StyleBrick 4 Side, Ranch
- Year Built2016
- Taxes$ 3674
- Price$ 299,900
- Bedrooms3
- Full Bathrooms2
- Half Bathrooms0
- Sqr Footage1827
- Lot Size0.2 Acres
Data Source:
Georgia MLS (GAMLS)
Property Description
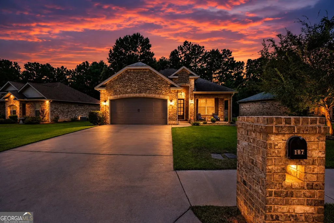
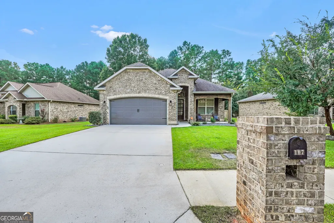
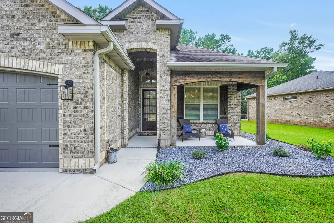
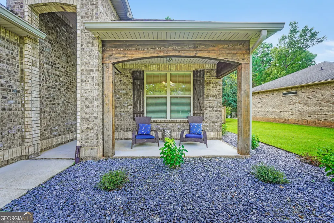
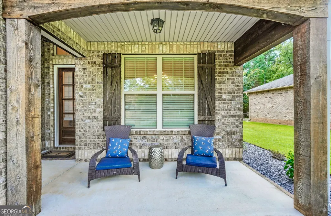
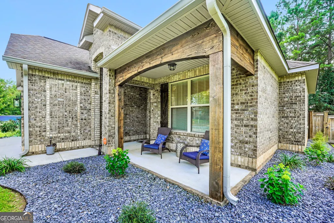
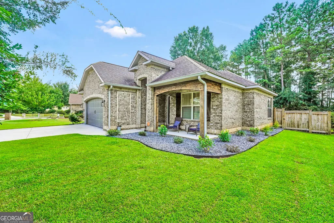
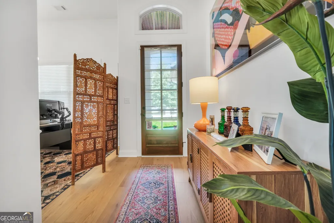
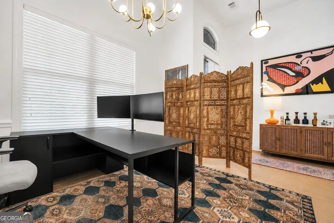
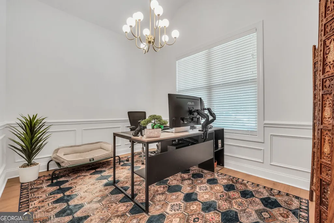
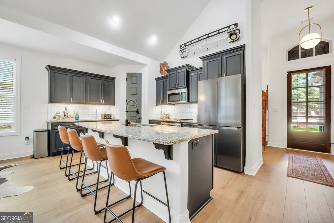
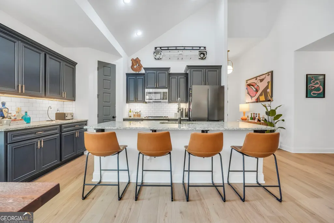
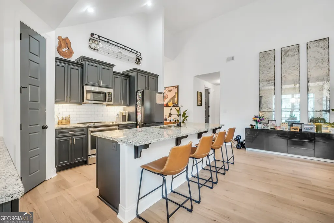
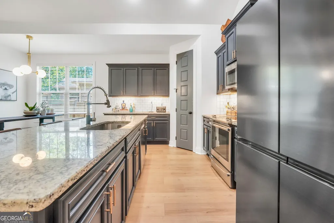
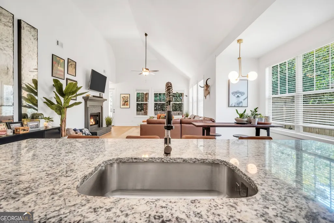
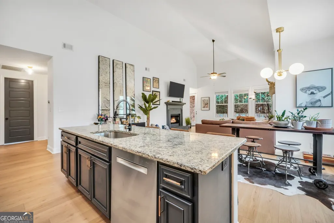
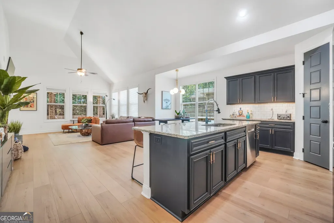
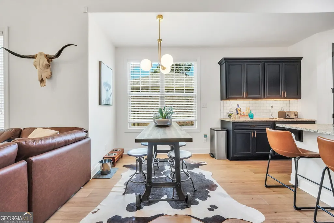
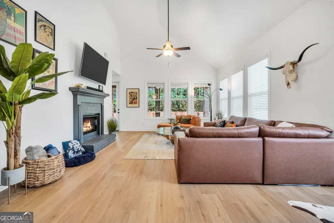
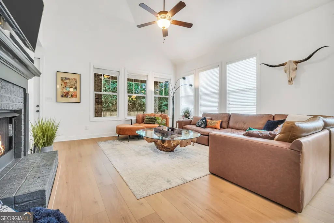
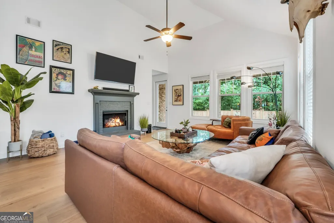
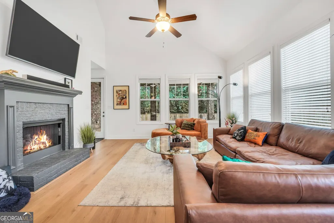
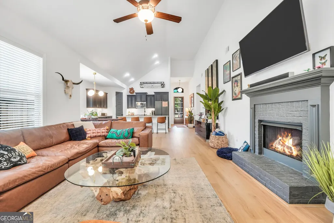
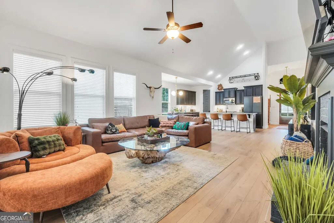
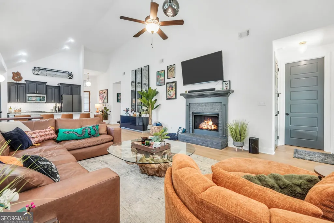
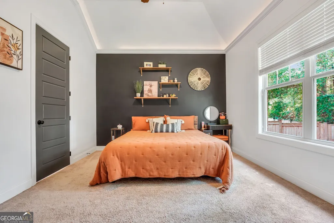
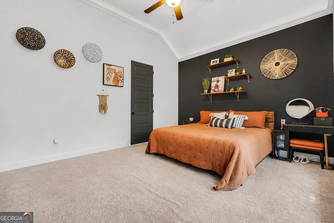
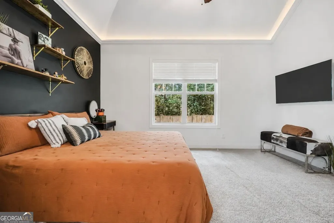
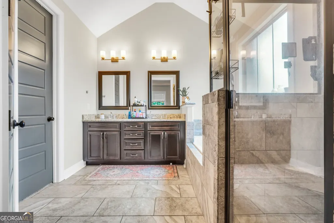
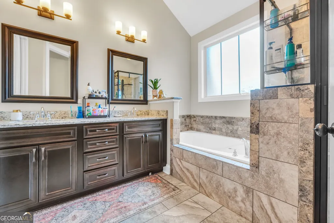
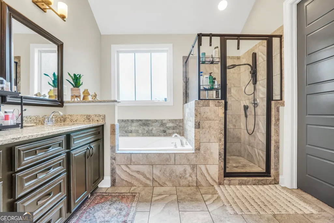
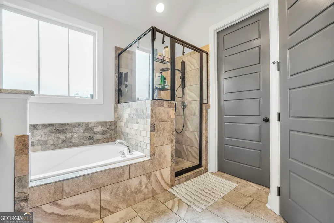
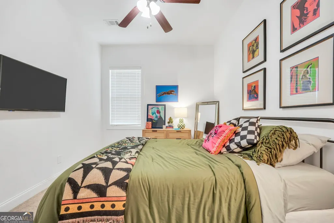
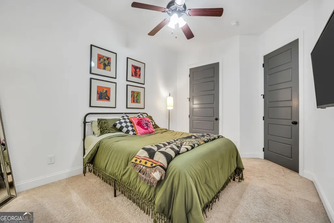
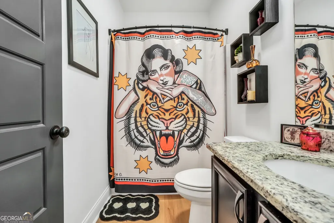
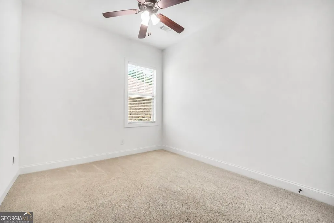
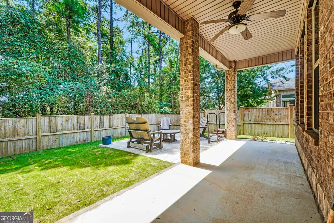
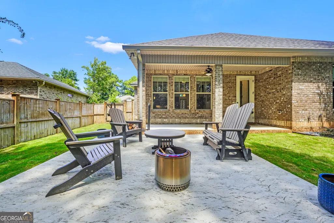
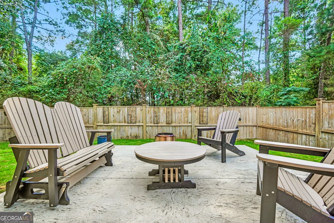
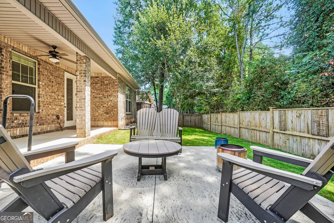
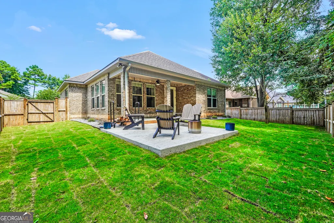
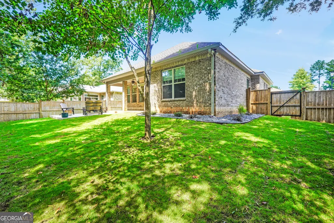
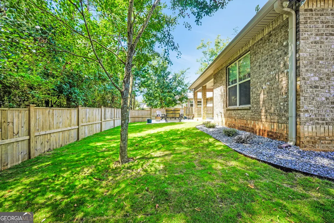
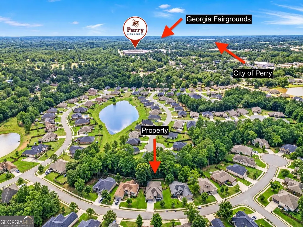
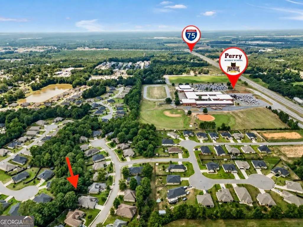
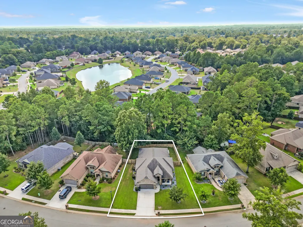
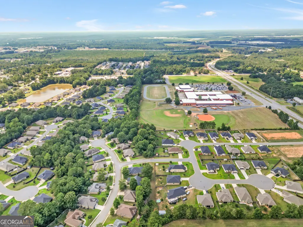
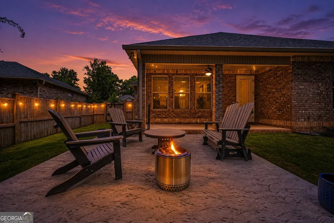
107 Londie Lane, Perry, GA 31069 is the definition of beyond move-in ready! Built in 2016 and meticulously maintained by its original owner, this stunning four-sided brick home has been thoughtfully upgraded beyond builder-grade. Step inside to discover brand-new luxury vinyl wide plank flooring, a true open-concept layout, and an abundance of natural light streaming through oversized windows. The stylish kitchen features granite countertops, a tile backsplash, modern finishes, and flows seamlessly into the spacious living and dining areas-perfect for entertaining. The formal dining room also offers the flexibility to serve as a home office or flex space. Throughout the home, you'll find matching updated light fixtures, soaring vaulted ceilings, and impressive 9-foot doors that create an open, airy feel. The spacious owner's suite offers an updated custom closet and a spa-inspired bath complete with a separate tiled shower and soaking tub. Outside, enjoy a private fenced backyard with brand-new sod installed just weeks ago, creating the perfect space for kids, pets, or outdoor gatherings. Every detail has been carefully updated, making this one-owner home truly better than new and ready for its next owner to enjoy. Conveniently located just minutes from historic Downtown Perry, you'll enjoy local boutiques, restaurants, coffee shops, and year-round events at the Georgia National Fairgrounds & Agricenter. The home also offers quick access to I-75, making commuting a breeze while keeping shopping, dining, grocery stores, and everyday conveniences close at hand.
| Elementary School | Middle School | High School |
|---|---|---|
| Morningside Elementary School | Perry Middle School | Perry High School |
| Price History | |
|---|---|
| 8/26/2026 | Listed $299,900 |
General Features
| Sewer | Public Sewer |
|---|---|
| Heating | Electric |
| Cooling | Ceiling Fan(s),Electric |
| Utilities | Cable Available,Electricity Available,High Speed Internet,Sewer Connected,Water Available |
| Roof | Composition |
| Appliances | Dishwasher,Electric Water Heater,Microwave,Range,Refrigerator,Stainless Steel Appliance(s) |
| HOA Fee | 120 |
| Association Fee Includes | Maintenance Grounds,Management Fee |
| Patio/Porch Features | Patio,Porch |
| Architectural Style | Brick 4 Side,Ranch |
| Security Features | Smoke Detector(s) |
| Construction Materials | Brick,Concrete |
| Year Built | 2016 |
| Levels | One |
| Property Subtype | Single Family Residence |
| Tax Year | 2025 |
| Community Features | Sidewalks,Street Lights,Walk To Schools |
| County | Houston |
| New Construction | false |
| Property Type | Residential |
| HOA | true |
| Attached Garage | true |
| Subdivision Name | Legacy Park |
| Garage Y/N | true |
| Full Baths | 2 |
| Status | New |
| Directions | GPS has proven to be accurate. |
| High School | Perry |
| City | Perry |
| Lot Size Units | Square Feet |
| Lot Size Square Feet | 8712 |
| Carport Y/N | false |
| Elementary School | Morningside |
| Land Lease Y/N | false |
| Tax Annual Amount | 3674 |
| Home Warranty Y/N | false |
| Middle/Junior High School | Perry |
| Property Condition | Updated/Remodeled |
| Structure Type | House |
| Building Area Units | Square Feet |
| Living Area Units | Square Feet |
| Standard Status | Active |
Interior Features
| Interior Amenities | Double Vanity,High Ceilings,Master On Main Level,Separate Shower,Tile Bath,Tray Ceiling(s),Vaulted Ceiling(s),Walk-In Closet(s) |
|---|---|
| Basement | None |
| Flooring | Carpet,Vinyl |
| Total Fireplaces | 1 |
| Fireplace Features | Factory Built,Gas Log,Living Room |
| Air Conditioning Y/N | true |
| Heating Y/N | true |
| Window Features | Double Pane Windows |
| Fireplace Y/N | true |
| Above Grade Finished Area | 1827 |
| Laundry Features | Mud Room |
| Total Bedrooms | 3 |
| Main Level Bedrooms | 3 |
| Main Level Bathrooms | 2 |
| Below Grade Finished Area Unit Type | Square Feet |
| LivingAreaSource | Public Records |
| Above Grade Finished Area Unit Type | Square Feet |
| Kitchen Features | Breakfast Area,Kitchen Island,Pantry,Solid Surface Counters,Walk-in Pantry |
| Total Baths | 2 |
| Dining Room Features | Separate Room |
Exterior Features
| Vegetation | Cleared,Grassed |
|---|---|
| Fencing | Back Yard,Privacy,Wood |
| Parking Features | Garage,Attached,Kitchen Level,Garage Door Opener |
| Lot Features | Level |
| Water Source | Public |
| Total Parking | 2 |
| Lot Size Area | 8712 |
| Foundation Details | Slab |
| Building Area Total | 1827 |
| Lot Size Acres | 0.2 |
| Lot Size Source | Public Records |
Amenities
- Foreclosure
- Views
- Short Sale
- New Construction
- Adult 55+
- Lease To Own
- No HOA Fees
- Furnished
- Primary On Main
- Air Conditioning
- Seller Finance
- Green
- Fixer Upper
- Horse
- Golf
- Fireplace
- Deck
- Garage
- Basement
- Pool
Property vs Single Family Average in 31069
Price
Taxes
Year Built



 ©2026 Georgia Multiple Listing Service All information deemed reliable but not guaranteed. All properties are subject to prior sale, change or withdrawal. Neither listing broker(s) or information provider(s) shall be responsible for any typographical errors, misinformation, misprints and shall be held totally harmless. Listing(s) information is provided for consumer's personal, non-commercial use and may not be used for any purpose other than to identify prospective properties consumers may
