

Golf Course - Primary on Main
Address
126 Cedar Woods Trail, Canton, GA
Price
$ 1,400,000
Property Attributes
- MLS#10819613
- TypeSingle Family
- Listing Status Coming Soon
- CountyCherokee
- CityCanton
- NeighborhoodBridgemill
- Zip30114
- StyleContemporary
- Year Built2002
- Taxes$ 11789
- Price$ 1,400,000
- Bedrooms7
- Full Bathrooms5
- Half Bathrooms1
- Lot Size0.53 Acres
Data Source:
Georgia MLS (GAMLS)
Property Description
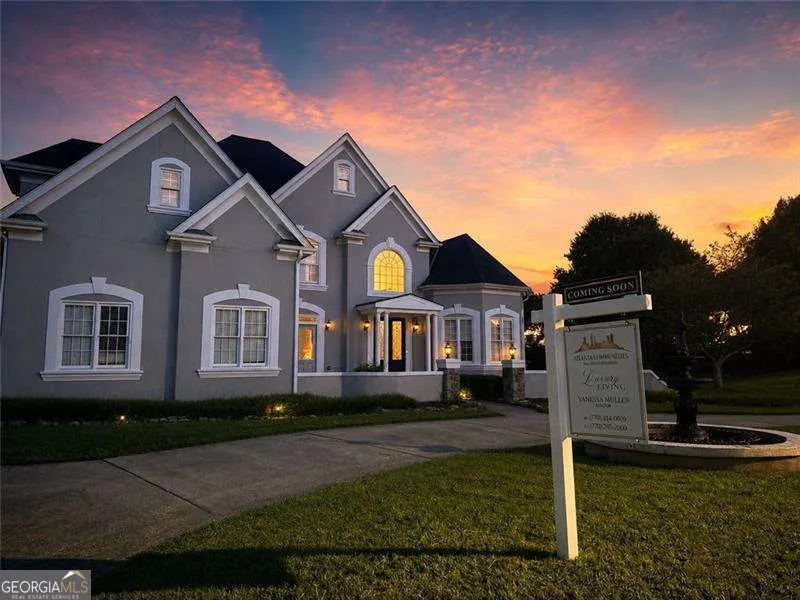
Perfectly positioned on a desirable corner lot with golf course views in sought-after BridgeMill, this beautifully renovated executive home offers luxury, space, and exceptional amenities. A dramatic two-story foyer with glossy San Giorgio porcelain flooring and a sweeping staircase creates an impressive welcome and provides easy access throughout the home. The light-filled great room features a wall of windows, a striking fireplace, and surrounding built-ins. The spacious formal dining room opens through French doors to a charming courtyard with peaceful views of the Kings Bay three-tier fountain. Across the foyer, a sophisticated private office provides the perfect setting for working from home. The chef's kitchen offers abundant cabinetry, new granite countertops, updated lighting, an eat-in dining area, beautiful flooring, and a glass-tile backsplash. The main-level owner's suite includes access to the upper Trex deck and a spa-inspired bathroom with dual vanities and an expansive walk-in shower. Upstairs, you will find three generously sized bedrooms with ensuite bathrooms, an additional bedroom, a hallway with lovely built-ins, and a second staircase leading to the living area. The fully finished daylight terrace level provides exceptional space for relaxing and entertaining. It features new basement and entertainment-area flooring, a second kitchen, dining area, movie theater, game room, fitness room, bedroom with an ensuite bathroom-ideal for in-laws or a nanny-and plentiful storage. The backyard feels like a private vacation retreat with a saltwater smart pool and spa, a new Trex deck, and generous patio space for outdoor entertaining. Additional highlights include a three-car garage and a coveted horseshoe driveway. Optional membership to BridgeMill Athletic Club offers access to an 18-hole championship golf course, a 24-hour fitness center, a 25-court tennis center, a two-acre aquatic center, clubhouse, pickleball and basketball courts, sand volleyball courts, playground, and restaurant. Conveniently located near I-575 and the Express Lanes, this luxurious golf-course home is truly move-in ready.
| Elementary School | Middle School | High School |
|---|---|---|
| Liberty Elementary School | Freedom Middle School | Cherokee High School |
| Price History | |
|---|---|
| 8/6/2026 | Listed $1,400,000 |
General Features
| Sewer | Public Sewer |
|---|---|
| Heating | Central,Forced Air |
| Cooling | Ceiling Fan(s),Central Air |
| Utilities | Cable Available,Electricity Available,Natural Gas Available,Sewer Available,Underground Utilities,Water Available |
| Roof | Composition |
| Appliances | Dishwasher,Disposal,Double Oven,Dryer,Microwave,Refrigerator,Washer |
| HOA Fee | 220 |
| Association Fee Includes | Other |
| Patio/Porch Features | Deck,Patio |
| Architectural Style | Contemporary |
| Construction Materials | Stucco |
| Year Built | 2002 |
| Levels | Three Or More |
| Property Subtype | Single Family Residence |
| Tax Year | 2025 |
| Waterfront Features | No Dock Or Boathouse |
| Community Features | Clubhouse,Fitness Center,Golf,Playground,Pool,Sidewalks,Street Lights,Swim Team,Tennis Court(s),Walk To Schools |
| County | Cherokee |
| New Construction | false |
| Property Type | Residential |
| HOA | true |
| Attached Garage | false |
| Subdivision Name | Bridgemill |
| Garage Y/N | true |
| Full Baths | 5 |
| Status | Coming Soon |
| Directions | 575 to Sixes Road. From the main entrance, turn right and pass the amenities. Then take the first residential street to the right, Cedar Woods Trail. This home is in the Summit at the top of the hill on the right. |
| High School | Cherokee |
| City | Canton |
| Body of Water | None |
| Lot Size Units | Square Feet |
| Lot Size Square Feet | 23086.8 |
| Carport Y/N | false |
| Elementary School | Liberty |
| Property Attached Y/N | false |
| Land Lease Y/N | false |
| Tax Annual Amount | 11789 |
| Home Warranty Y/N | true |
| Middle/Junior High School | Freedom |
| Property Condition | Resale |
| Structure Type | House |
| Building Area Units | Square Feet |
| Living Area Units | Square Feet |
| Standard Status | Coming Soon |
Interior Features
| Interior Amenities | Beamed Ceilings,Master On Main Level |
|---|---|
| Basement | Daylight,Exterior Entry,Finished |
| Flooring | Hardwood,Laminate |
| Total Fireplaces | 1 |
| Fireplace Features | Family Room,Gas Log,Gas Starter |
| Common Walls | No Common Walls |
| Air Conditioning Y/N | true |
| Heating Y/N | true |
| Window Features | Double Pane Windows |
| Fireplace Y/N | true |
| Half Baths | 1 |
| Laundry Features | Laundry Closet |
| Total Bedrooms | 7 |
| Main Level Bedrooms | 1 |
| Main Level Bathrooms | 1 |
| Below Grade Finished Area Unit Type | Square Feet |
| LivingAreaSource | Owner |
| Above Grade Finished Area Unit Type | Square Feet |
| Kitchen Features | Breakfast Room,Kitchen Island,Pantry,Second Kitchen |
| Total Baths | 6 |
| Dining Room Features | Seats 12+ |
Exterior Features
| Fencing | Back Yard,Fenced,Wood |
|---|---|
| Parking Features | Garage,Garage Door Opener |
| Lot Features | Level |
| Water Source | Public |
| Total Parking | 3 |
| Lot Size Area | 23086.8 |
| Foundation Details | Slab |
| Lot Size Acres | 0.53 |
| Frontage Type | Golf Course |
| Lot Size Source | Public Records |
| Waterfront Y/N | false |
Amenities
- Foreclosure
- Views
- Short Sale
- New Construction
- Adult 55+
- Lease To Own
- No HOA Fees
- Furnished
- Primary On Main
- Air Conditioning
- Seller Finance
- Green
- Fixer Upper
- Horse
- Golf
- Fireplace
- Deck
- Garage
- Basement
- Pool
Property vs Single Family Average in 30114
Price
Taxes
Year Built



 ©2026 Georgia Multiple Listing Service All information deemed reliable but not guaranteed. All properties are subject to prior sale, change or withdrawal. Neither listing broker(s) or information provider(s) shall be responsible for any typographical errors, misinformation, misprints and shall be held totally harmless. Listing(s) information is provided for consumer's personal, non-commercial use and may not be used for any purpose other than to identify prospective properties consumers may
