

Sold: Apr 17, 2026 - Views - New Construction
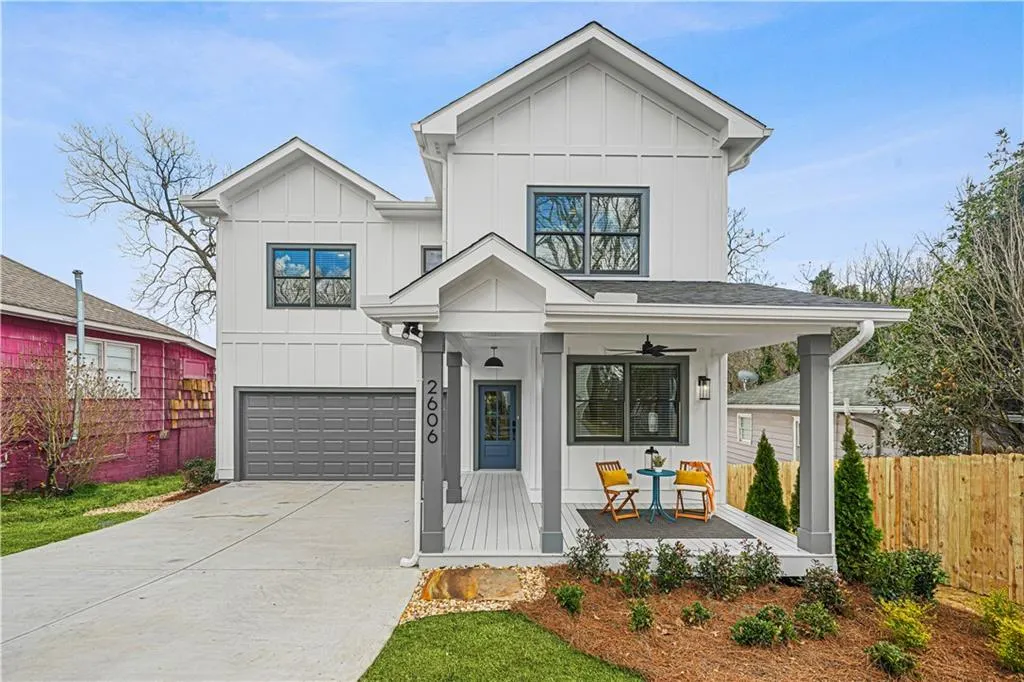
Address
2606 Church Street Nw, Atlanta, GA
Price
$ 850,000
Property Attributes
- MLS#7725123
- TypeSingle Family
- Listing Status Closed
- CountyFulton
- CityAtlanta
- NeighborhoodRiverside
- Zip30318
- StyleFarmhouse, Traditional
- Year Built2026
- Taxes$ 7500
- Price$ 850,000
- Bedrooms5
- Full Bathrooms3
- Half Bathrooms0
- Lot Size0.2634 Acres
Data Source:
First Multiple Listing Services (FMLS)
Property Description
NOW READY! Gorgeous 5 bedroom/3 bathroom large farmhouse style house features a LARGE WALK OUT UNFINISHED BASEMENT stubbed for future bathroom, a 2-car garage, screened back porch and separate office/sitting/yoga room off primary as well as a large upstairs flex space/2nd living space! Fenced area in backyard! Kitchen details include large island with breakfast bar and pendant lighting, butlers pantry area with glass cabinetry, walk-in food pantry and super appliance package including refrigerator. Large family room features shelving either side of fireplace and flows effortlessly to screened porch. Primary suite boasts 2 walk-in closets, an amazing bonus room and a beautiful wet room with shower and soaking tub. Additional nice touches include prewiring in garage for EV, mudroom area upon entry from garage and wall accent design feature! Stoney River Homes have been building intown for over 20 years, full builder warranty and termite bond given! Amazing opportunity in this close knit and vibrant Upper Westside community! Fantastic location means a simple hop over to amazing local eateries like Scofflaw Brewing, The Works, Westside Provisions, The Companion and walk around to Frazies Meat and Market!!! Surrounded by amazing trails and parks, Riverside is a peaceful respite within Atlanta's bustling metropolis and this home checks all the boxes!
| Elementary School | Middle School | High School |
|---|---|---|
| Bolton Academy Elementary School | Willis A. Sutton Middle School | North Atlanta High School |
| Price History | |
|---|---|
| 3/5/2026 | Listed $869,900 |
General Features
| Sewer | Public Sewer |
|---|---|
| Heating | Central,Electric,Forced Air,Heat Pump |
| Cooling | Ceiling Fan(s),Central Air,Electric |
| Utilities | Cable Available,Electricity Available,Natural Gas Available |
| Roof | Composition |
| Appliances | Dishwasher,Disposal,Gas Range,Microwave,Range Hood,Refrigerator,Self Cleaning Oven |
| Garage Spaces | 2 |
| Patio/Porch Features | Front Porch,Screened |
| Architectural Style | Farmhouse,Traditional |
| Pool Features | None |
| Security Features | Carbon Monoxide Detector(s),Fire Alarm,Smoke Detector(s) |
| Construction Materials | Cement Siding |
| Year Built | 2026 |
| Electric | 110 Volts |
| View | City,Park/Greenbelt,Trees/Woods |
| Levels | Two |
| Property Subtype | Single Family Residence |
| Tax Year | 2025 |
| Ownership | Fee Simple |
| Parcel Number | 17 025200080043 |
| Waterfront Features | None |
| Community Features | Near Schools,Near Shopping,Near Trails/Greenway,Park,Playground,Street Lights |
| Accessibility | None |
| County | Fulton - GA |
| Property Type | Residential |
| HOA | false |
| Energy Efficient | None |
| Subdivision Name | Riverside |
| Green Energy Generation | None |
| Other Structures | None |
| Full Baths | 3 |
| Status | Closed |
| Directions | From Bolton and Main street, south on Main to right onto Church, home will be on the left. Park in driveway! |
| High School | North Atlanta |
| City | Atlanta |
| Body of Water | None |
| Spa Features | None |
| Elementary School | Bolton Academy |
| Property Attached Y/N | false |
| Land Lease Y/N | false |
| Tax Annual Amount | 7500 |
| Home Warranty Y/N | true |
| Middle/Junior High School | Willis A. Sutton |
| Property Condition | New Construction |
| Standard Status | Closed |
| Tax Lot | 34 |
| Freehold | IDX |
| Corporate Owner | None |
Interior Features
| Interior Amenities | Bookcases,Double Vanity,High Ceilings 9 ft Lower,High Ceilings 9 ft Main,High Ceilings 9 ft Upper |
|---|---|
| Basement | Daylight,Driveway Access,Exterior Entry,Interior Entry,Unfinished,Walk-Out Access |
| Flooring | Ceramic Tile,Tile,Wood |
| Total Fireplaces | 1 |
| Fireplace Features | Factory Built,Family Room,Gas Starter,Glass Doors |
| Common Walls | No Common Walls |
| Window Features | None |
| Above Grade Finished Area | 2900 |
| Laundry Features | Laundry Room,Upper Level |
| Total Bedrooms | 5 |
| Room Type | Basement,Bonus Room,Loft |
| Main Level Bedrooms | 1 |
| Main Level Bathrooms | 1 |
| Kitchen Features | Breakfast Bar,Cabinets Stain,Cabinets White,Eat-in Kitchen,Kitchen Island,Pantry Walk-In,Solid Surface Counters,View to Family Room |
| Total Baths | 3 |
| RoomBedroomFeatures | Oversized Master,Sitting Room |
| Primary Bathroom Features | Double Vanity,Separate His/Hers,Separate Tub/Shower,Soaking Tub |
| Dining Room Features | Open Concept |
Exterior Features
| Exterior Amenities | Private Yard,Rain Gutters |
|---|---|
| Fencing | Back Yard,Fenced,Privacy,Wood |
| Parking Features | Attached,Drive Under Main Level,Driveway,Garage,Garage Door Opener,Garage Faces Side |
| Lot Features | Back Yard,Landscaped,Sloped |
| Water Source | Public |
| Foundation Details | Combination,Slab |
| Building Area Total | 4045 |
| Lot Dimensions | 50x232 |
| Lot Size Acres | 0.2634 |
| Road Surface Type | Asphalt |
| Lot Size Source | Builder |
| Road Frontage Type | City Street |
| Other Equipment | None |
| Horse Amenities | None |
Amenities
- Foreclosure
- Views
- Short Sale
- New Construction
- Adult 55+
- Lease To Own
- No HOA Fees
- Furnished
- Primary On Main
- Air Conditioning
- Seller Finance
- Green
- Fixer Upper
- Horse
- Golf
- Fireplace
- Deck
- Garage
- Basement
- Pool
Property vs Single Family Average in 30318
Statistics provided by Inside Real Estate
Price
Taxes
Year Built



 ©2026 Georgia Multiple Listing Service All information deemed reliable but not guaranteed. All properties are subject to prior sale, change or withdrawal. Neither listing broker(s) or information provider(s) shall be responsible for any typographical errors, misinformation, misprints and shall be held totally harmless. Listing(s) information is provided for consumer's personal, non-commercial use and may not be used for any purpose other than to identify prospective properties consumers may
