

Views - Eco Friendly
Address
71 Riverwalk Manor Drive, Dallas, GA
Price
$ 699,800
Property Attributes
- MLS#7830616
- TypeSingle Family
- Listing Status Active
- CountyPaulding
- CityDallas
- NeighborhoodSeven Hills
- Zip30132
- StyleCraftsman
- Year Built2020
- Taxes$ 5837
- Price$ 699,800
- Bedrooms5
- Full Bathrooms5
- Half Bathrooms0
- Lot Size0.81 Acres
Data Source:
First Multiple Listing Services (FMLS)
Property Description
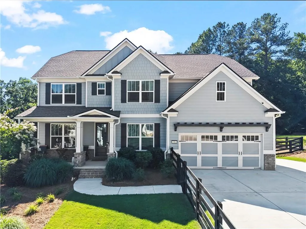
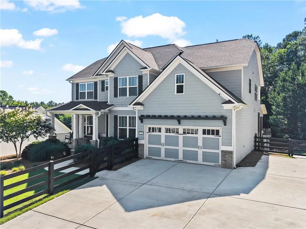
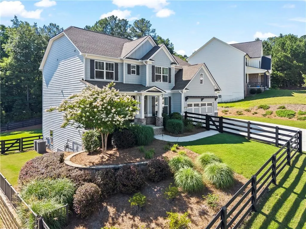
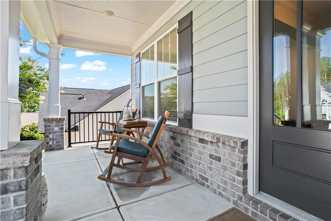
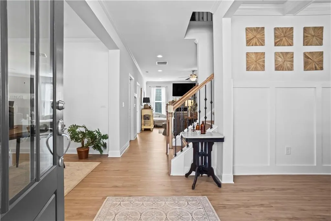
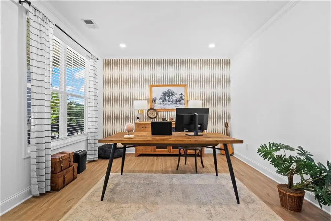
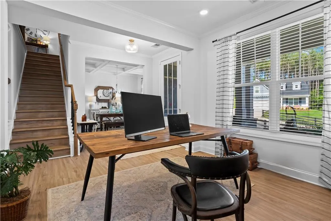
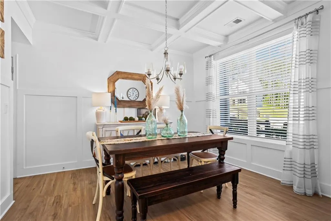
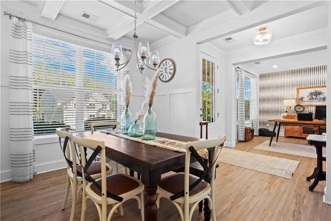
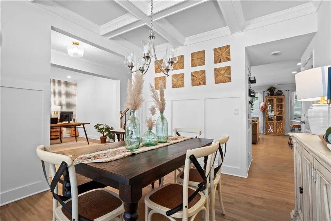
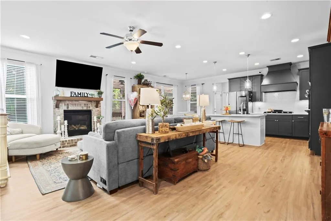
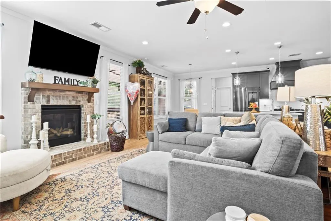
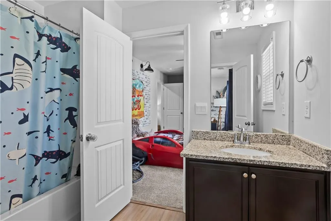
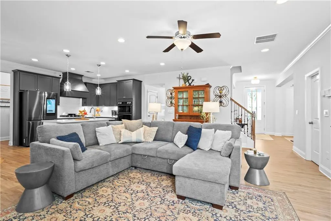
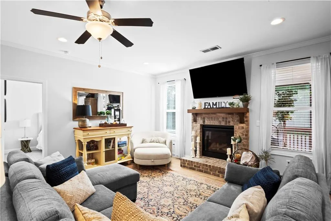
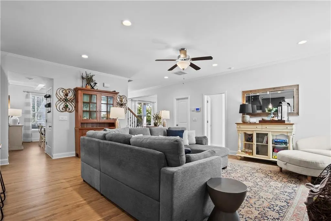
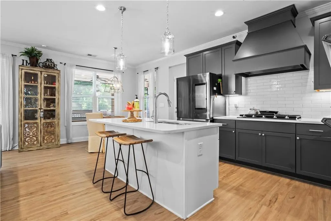
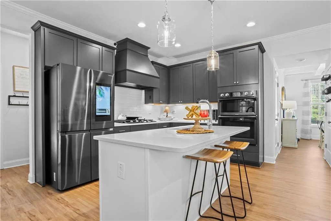
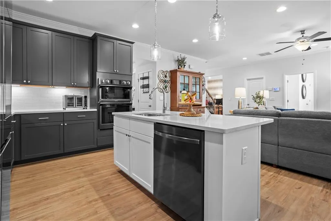
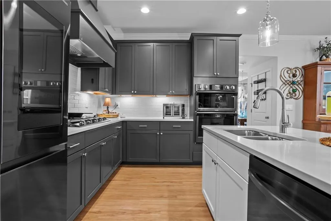
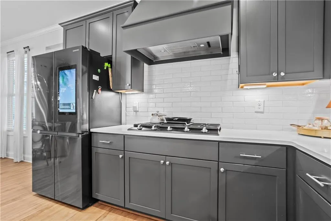
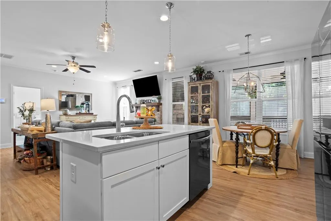
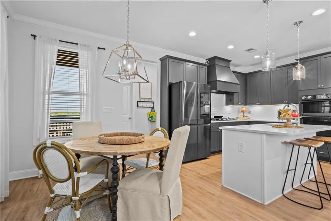
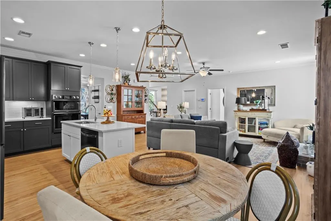
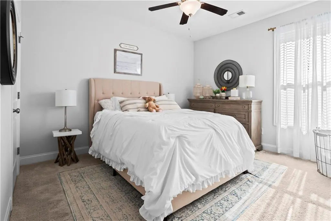
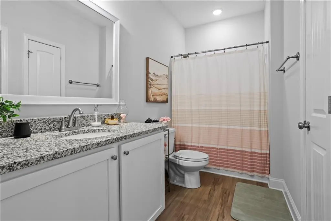
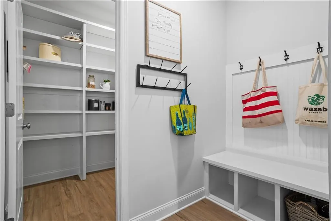
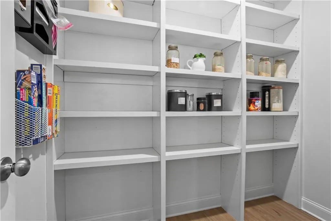
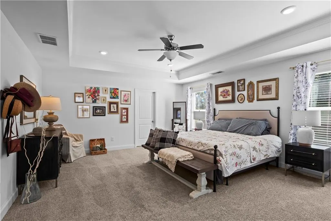
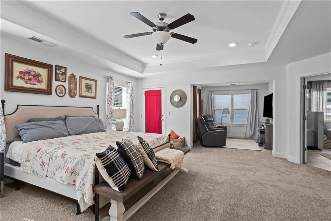
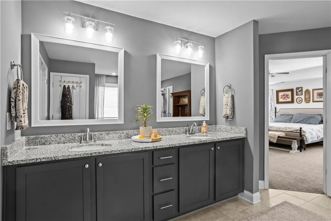
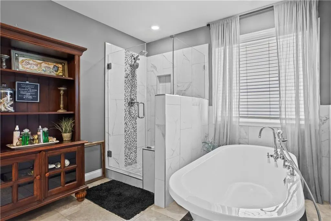
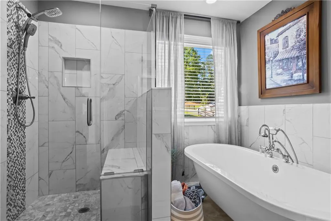
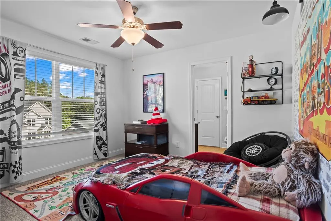
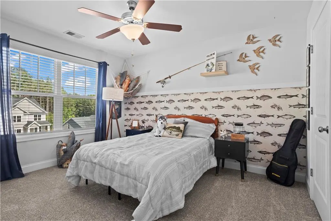
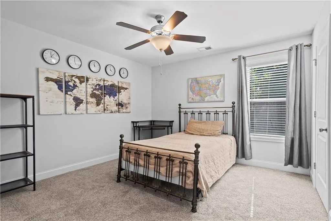
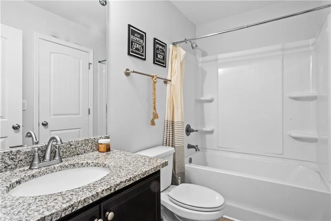
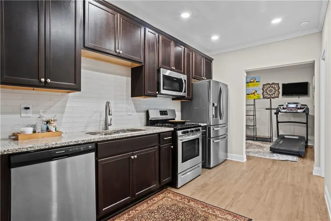
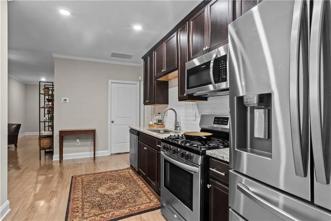
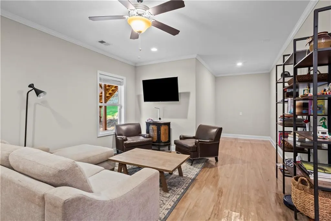
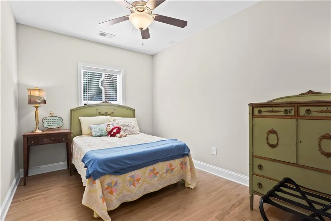
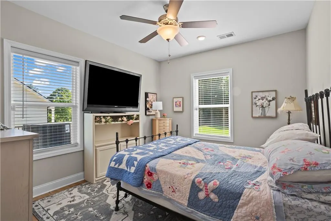
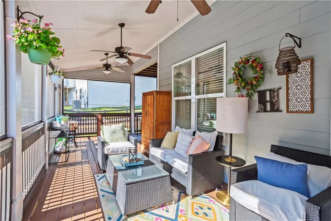
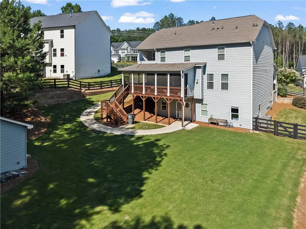
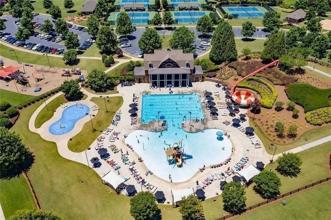
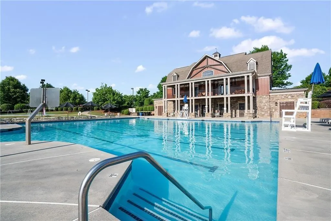
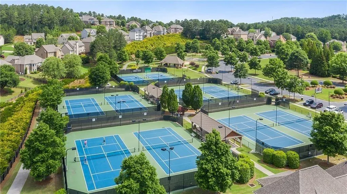
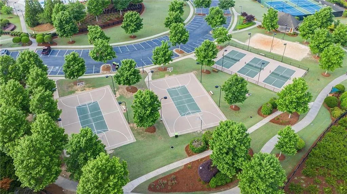
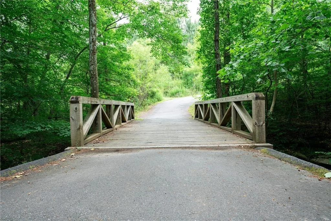
Former model home on one of the largest lots in Seven Hills (0.81 acres) — and one of the most recently built homes to reach the resale market in Seven Hills. Five spacious bedrooms, five full baths, and a dedicated main-floor office, with approximately 4,119 sf of finished living space across three levels. Designer upgrades throughout: a freestanding clawfoot soaking tub in the primary bath, luxury vinyl plank flooring on all three floors, and a private hot tub deck with a hot tub off the upstairs primary suite. The fully finished, permitted basement is the showstopper — a complete second kitchen, two flex rooms with code-compliant egress windows (ready for closet additions to convert to bedrooms), a private office, and an open living area, effectively a self-contained in-law or income suite. A gently graded walkway provides an easy path from the lower level up to the main entry — a welcome convenience for anyone who'd rather skip the stairs. Whether you need room for aging parents, adult children, long-term guests, an au pair, or a home business, the lower level adapts to all of it. Every level is finished to the same model-home standard. The expansive backyard includes a custom-built tool shed and plenty of room to roam. Seven Hills offers resort-style amenities — pool complex, splash pad, tennis and pickleball courts, fitness center, dog park, and miles of walking trails — all within top-rated Paulding County school zones. Homes combining this lot size, finished basement, and model-grade finishes rarely come available in Seven Hills. Schedule your showing today.
| Elementary School | Middle School | High School |
|---|---|---|
| Floyd L. Shelton Elementary School | Crossroads Middle School | North Paulding High School |
| Price History | |
|---|---|
| 9/1/2026 | Listed $699,800 |
General Features
| Sewer | Public Sewer |
|---|---|
| Heating | Central |
| Cooling | Central Air |
| Utilities | Cable Available,Electricity Available,Natural Gas Available,Phone Available,Sewer Available |
| Roof | Composition |
| Appliances | Dishwasher,Double Oven,Gas Cooktop,Gas Oven,Microwave,Range Hood |
| HOA Fee | 875 |
| Garage Spaces | 2 |
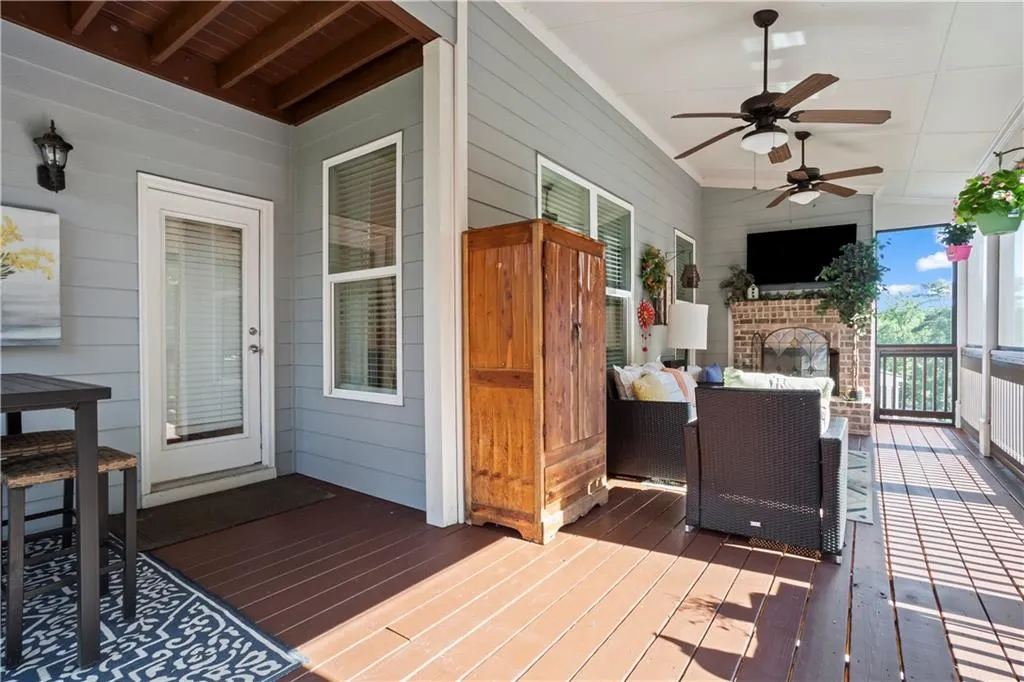
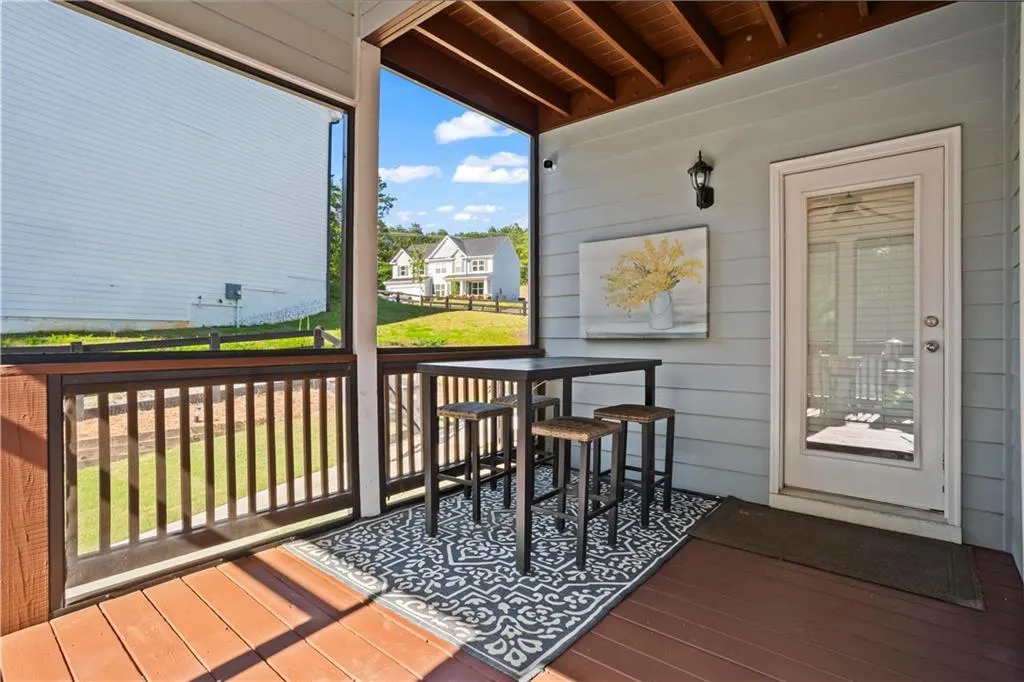
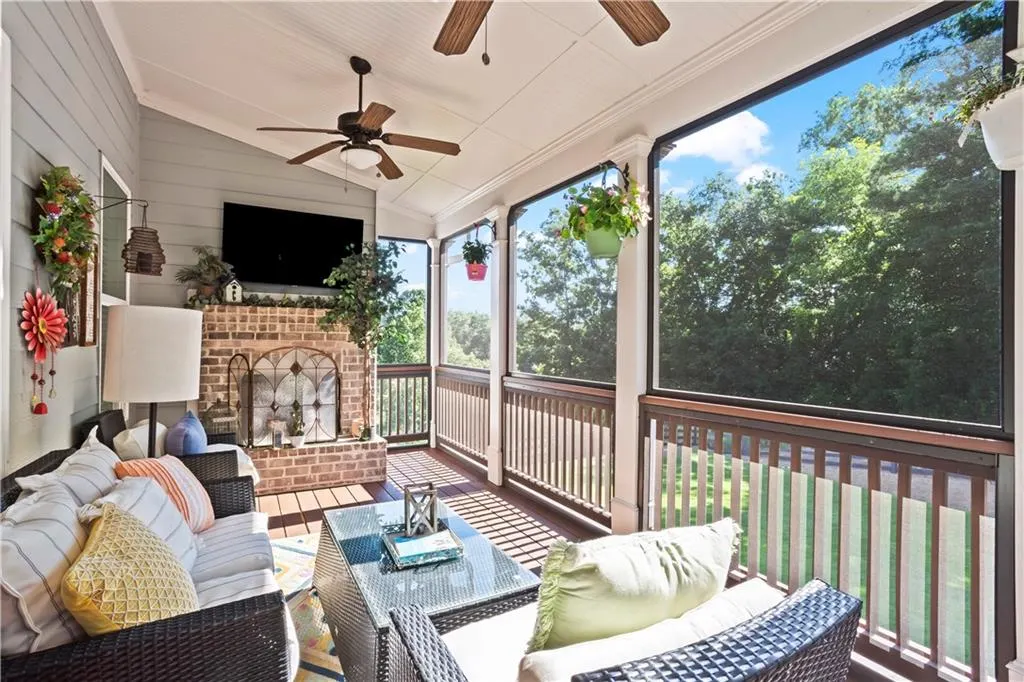
| Patio/Porch Features | Covered,Deck,Front Porch,Patio,Rear Porch |
| Architectural Style | Craftsman |
| Pool Features | None |
| Security Features | Carbon Monoxide Detector(s),Fire Alarm,Secured Garage/Parking,Smoke Detector(s) |
| Construction Materials | Cement Siding |
| Year Built | 2020 |
| Electric | None |
| View | Trees/Woods |
| Levels | Three Or More |
| Property Subtype | Single Family Residence |
| Tax Year | 2025 |
| Parcel Number | 083028 |
| Waterfront Features | None |
| Community Features | Clubhouse,Dog Park,Homeowners Assoc,Near Schools,Near Shopping,Near Trails/Greenway,Park,Pickleball,Playground,Pool,Sidewalks,Tennis Court(s) |
| Accessibility | None |
| HOA Fee 2 | 875 |
| Assoc Fee Paid Per | Annually |
| County | Paulding - GA |
| Property Type | Residential |
| HOA | true |
| Energy Efficient | None |
| Subdivision Name | Seven Hills |
| Green Energy Generation | None |
| Other Structures | None |
| Full Baths | 5 |
| Status | Active |
| Directions | Please use GPS. |
| High School | North Paulding |
| City | Dallas |
| Body of Water | None |
| Spa Features | None |
| Green Building Verification Type | ENERGY STAR Certified Homes |
| HOA Fee 2 Frequency | Annually |
| Elementary School | Floyd L. Shelton |
| Property Attached Y/N | false |
| Land Lease Y/N | false |
| Tax Annual Amount | 5837 |
| Home Warranty Y/N | false |
| Middle/Junior High School | Crossroads |
| Property Condition | Resale |
| Standard Status | Active |
| Freehold | IDX |
| Corporate Owner | None |
Interior Features
| Interior Amenities | Coffered Ceiling(s),Crown Molding,Entrance Foyer,High Speed Internet,His and Hers Closets,Recessed Lighting,Vaulted Ceiling(s),Walk-In Closet(s) |
|---|---|
| Basement | Daylight,Exterior Entry,Finished,Finished Bath,Full,Walk-Out Access |
| Flooring | Carpet,Luxury Vinyl,Tile |
| Total Fireplaces | 2 |
| Fireplace Features | Family Room,Great Room,Outside |
| Common Walls | No Common Walls |
| Window Features | Double Pane Windows |
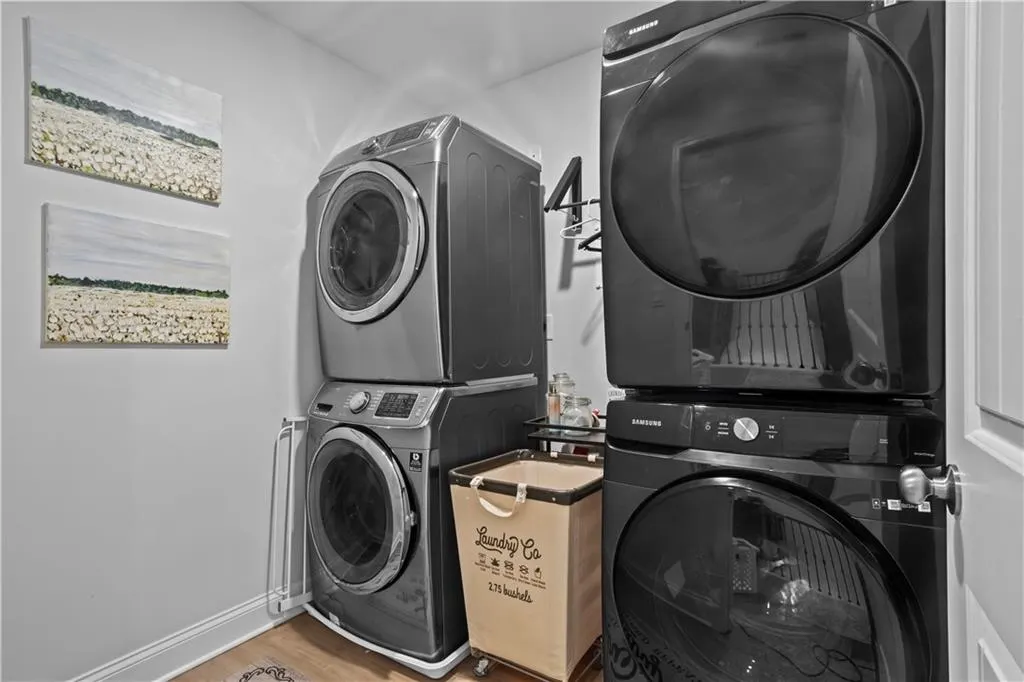
| Laundry Features | Electric Dryer Hookup,Laundry Room,Upper Level |
| Total Bedrooms | 5 |
| Room Type | Basement,Bathroom,Bonus Room,Dining Room,Family Room,Great Room,Kitchen |
| Main Level Bedrooms | 1 |
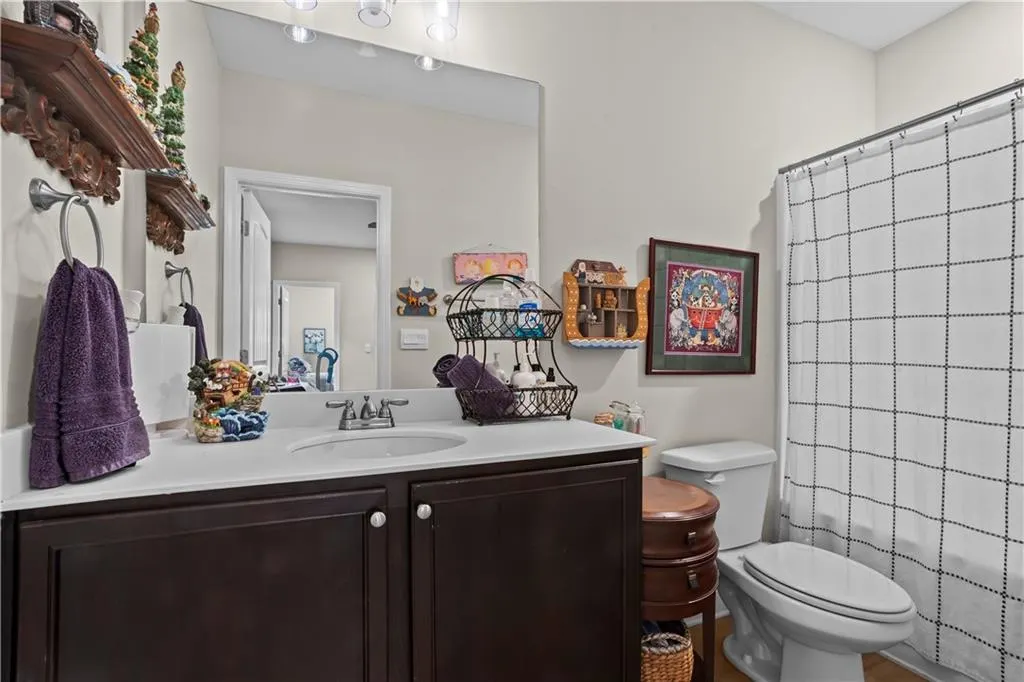
| Main Level Bathrooms | 1 |
| Kitchen Features | Breakfast Bar,Cabinets Other,Kitchen Island,Pantry Walk-In,Second Kitchen,Solid Surface Counters,View to Family Room |
| Total Baths | 5 |
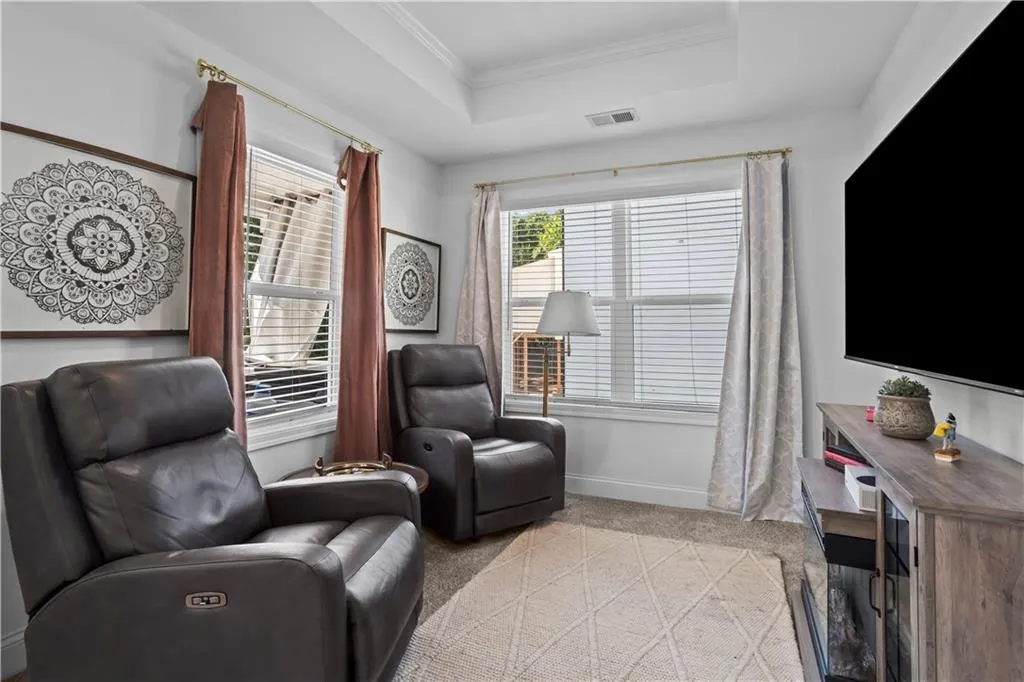
| RoomBedroomFeatures | Oversized Master,Sitting Room |
| Primary Bathroom Features | Double Vanity,Separate Tub/Shower,Soaking Tub |
| Dining Room Features | Open Concept,Separate Dining Room |
Exterior Features
| Exterior Amenities | Lighting,Private Yard |
|---|---|
| Fencing | Back Yard,Fenced,Front Yard,Wood |
| Parking Features | Garage,Garage Door Opener,Garage Faces Front |
| Lot Features | Back Yard,Front Yard,Landscaped,Level,Private,Sprinklers In Front |
| Water Source | Public |
| Total Parking | 3 |
| Foundation Details | Concrete Perimeter |
| Building Area Total | 4073 |
| Lot Dimensions | x |
| Lot Size Acres | 0.81 |
| Road Surface Type | Asphalt |
| Lot Size Source | Public Records |
| Road Frontage Type | County Road |
| Other Equipment | Irrigation Equipment |
| Horse Amenities | None |
Amenities
- Foreclosure
- Views
- Short Sale
- New Construction
- Adult 55+
- Lease To Own
- No HOA Fees
- Furnished
- Primary On Main
- Air Conditioning
- Seller Finance
- Green
- Fixer Upper
- Horse
- Golf
- Fireplace
- Deck
- Garage
- Basement
- Pool
Property vs Single Family Average in 30132
Statistics provided by Inside Real Estate
Price
Taxes
Year Built



 ©2026 Georgia Multiple Listing Service All information deemed reliable but not guaranteed. All properties are subject to prior sale, change or withdrawal. Neither listing broker(s) or information provider(s) shall be responsible for any typographical errors, misinformation, misprints and shall be held totally harmless. Listing(s) information is provided for consumer's personal, non-commercial use and may not be used for any purpose other than to identify prospective properties consumers may
