

Primary on Main

Address
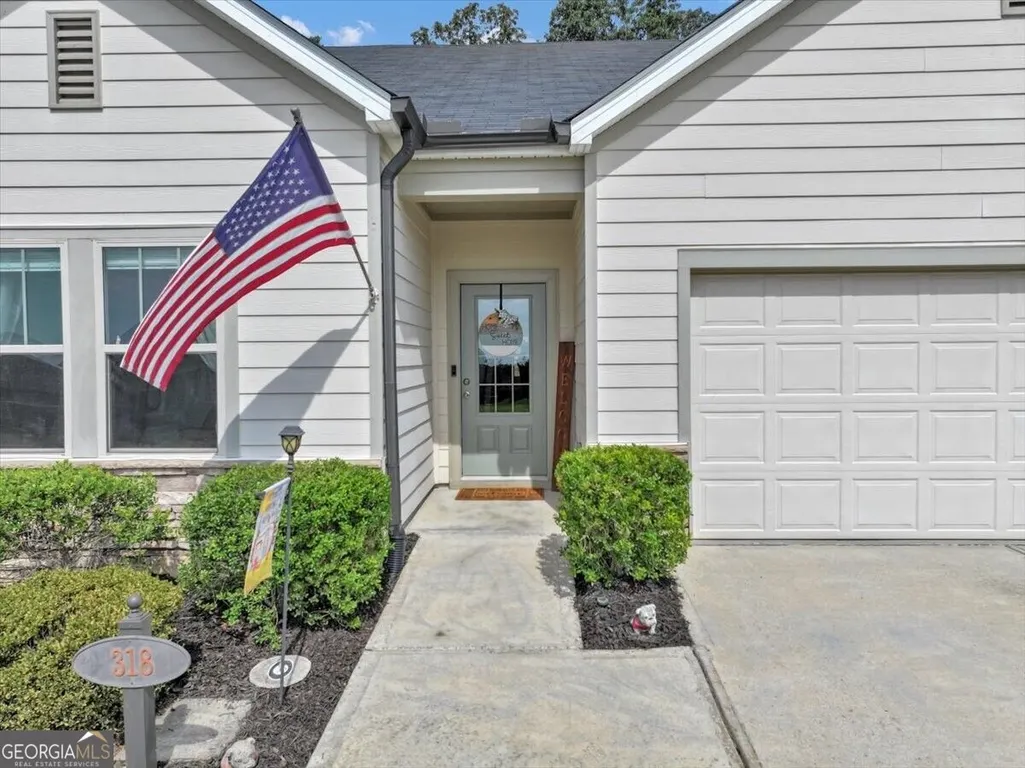
318 Denali Butte Terrace, Canton, GA
Price
$ 450,000
Property Attributes
- MLS#10831369
- TypeSingle Family
- Listing Status New
- CountyCherokee
- CityCanton
- NeighborhoodTowne Mill
- Zip30114
- StyleCraftsman, Traditional
- Year Built2020
- Taxes$ 907
- Price$ 450,000
- Bedrooms4
- Full Bathrooms3
- Half Bathrooms0
- Sqr Footage2174
- Lot Size0.19 Acres
Data Source:
Georgia MLS (GAMLS)
Property Description
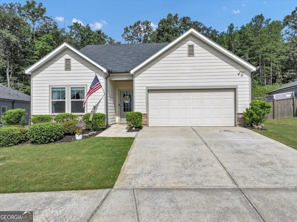
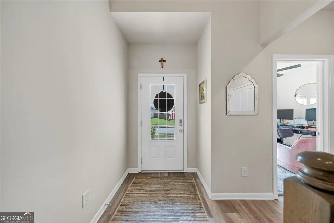
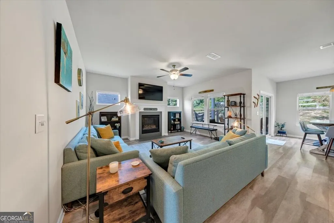
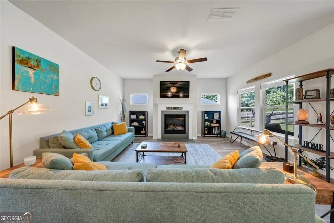
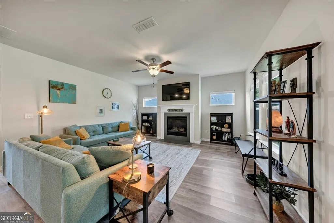
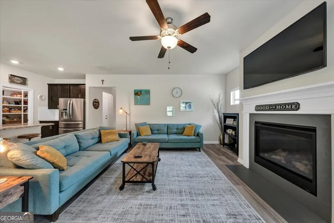
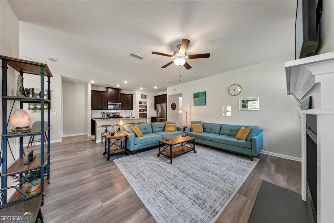
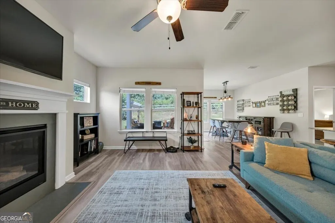
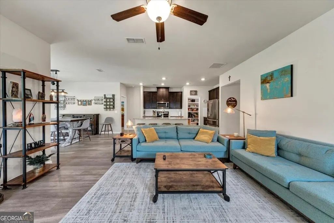
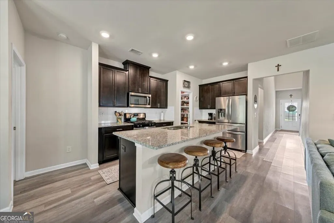
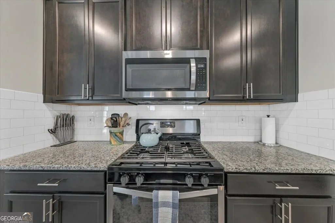
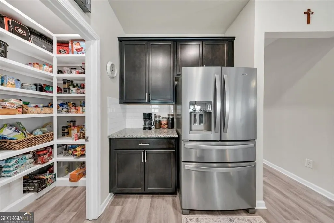
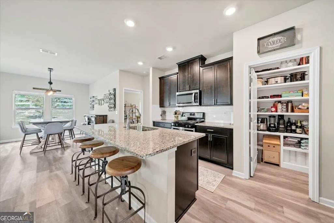
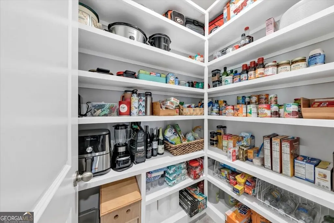
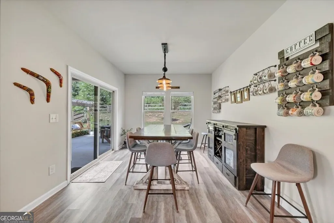
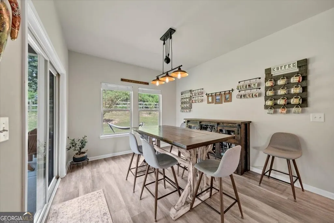
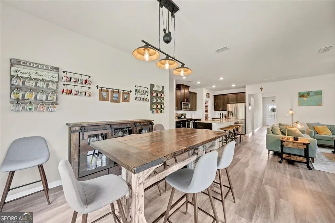
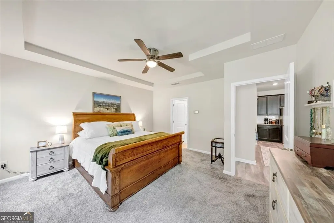
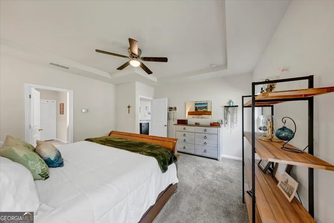
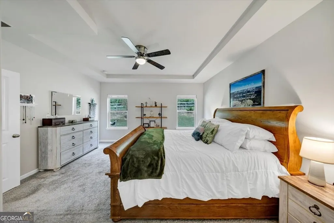
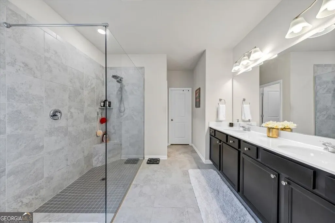
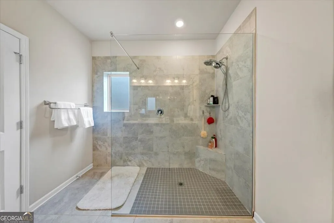
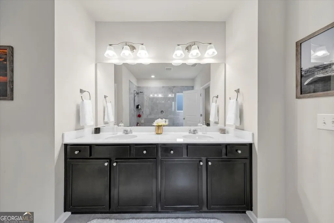
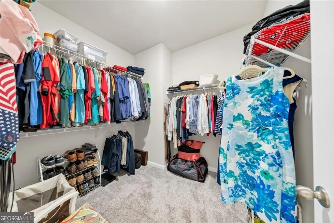
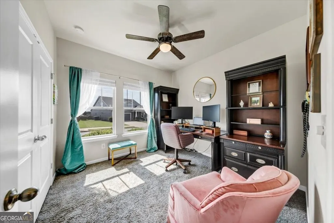
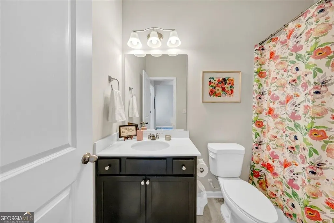
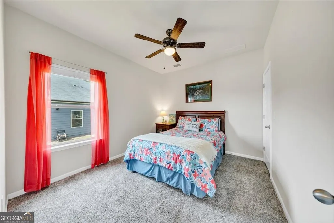
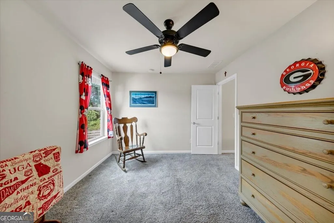
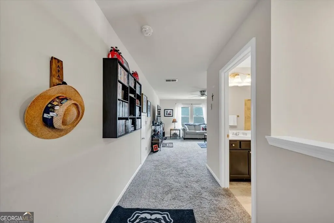
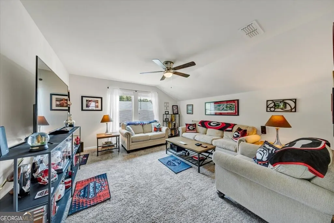
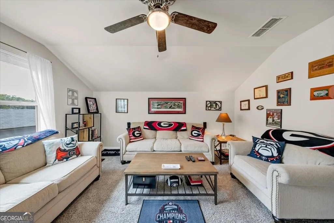
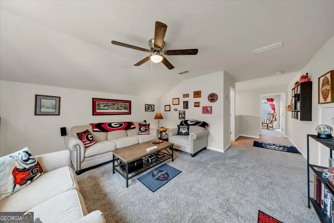
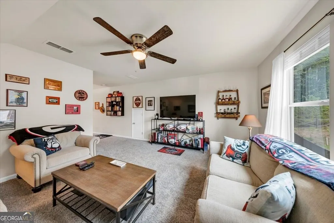
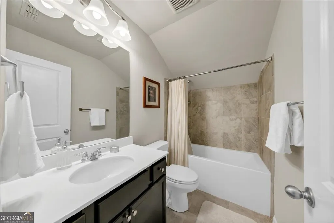
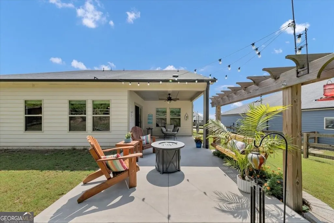
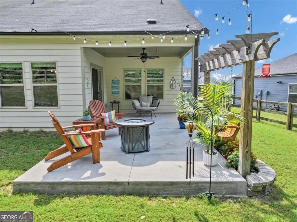
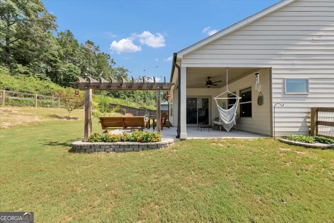
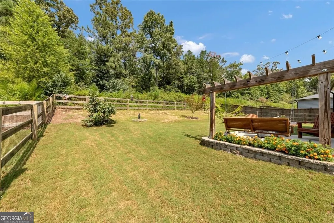
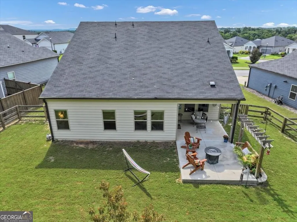
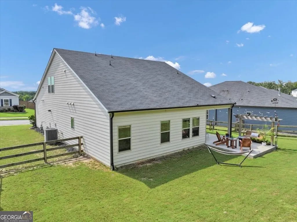
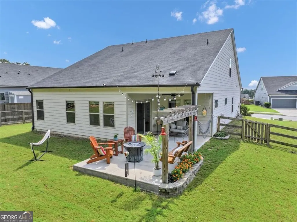
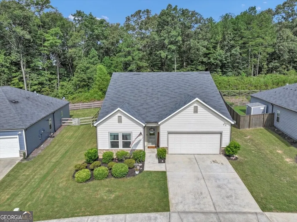
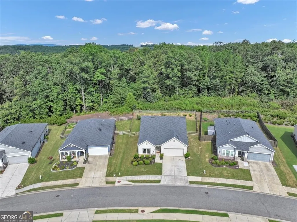
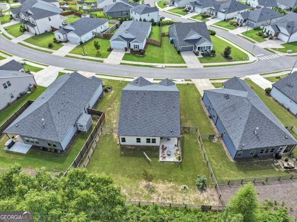
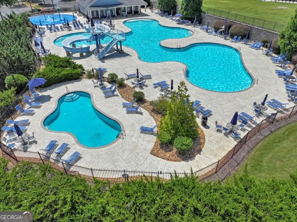
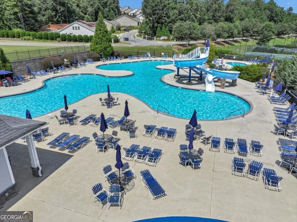
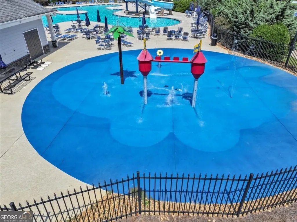
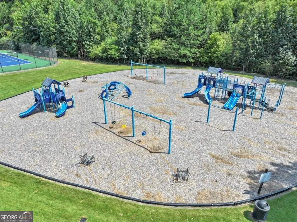
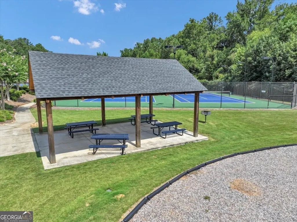
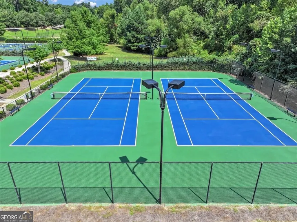
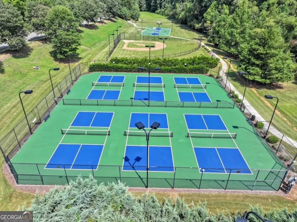
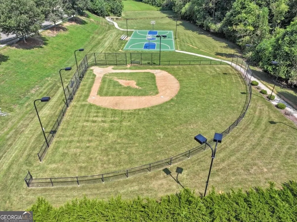
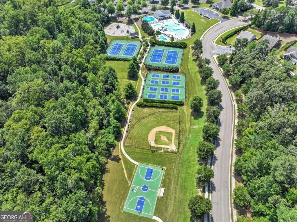
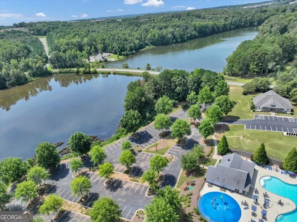
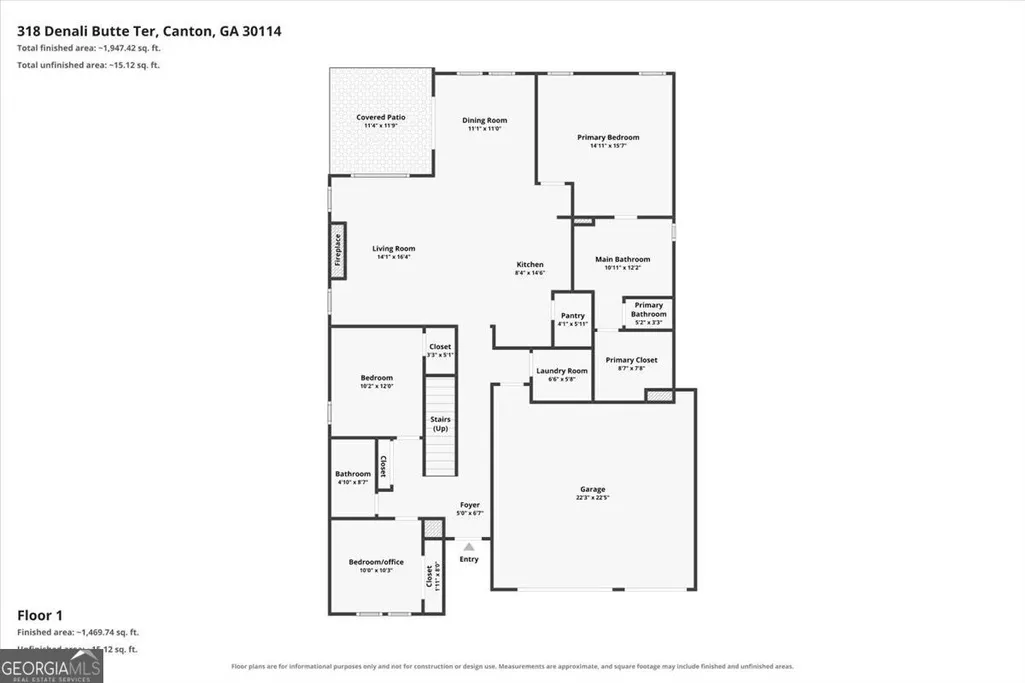
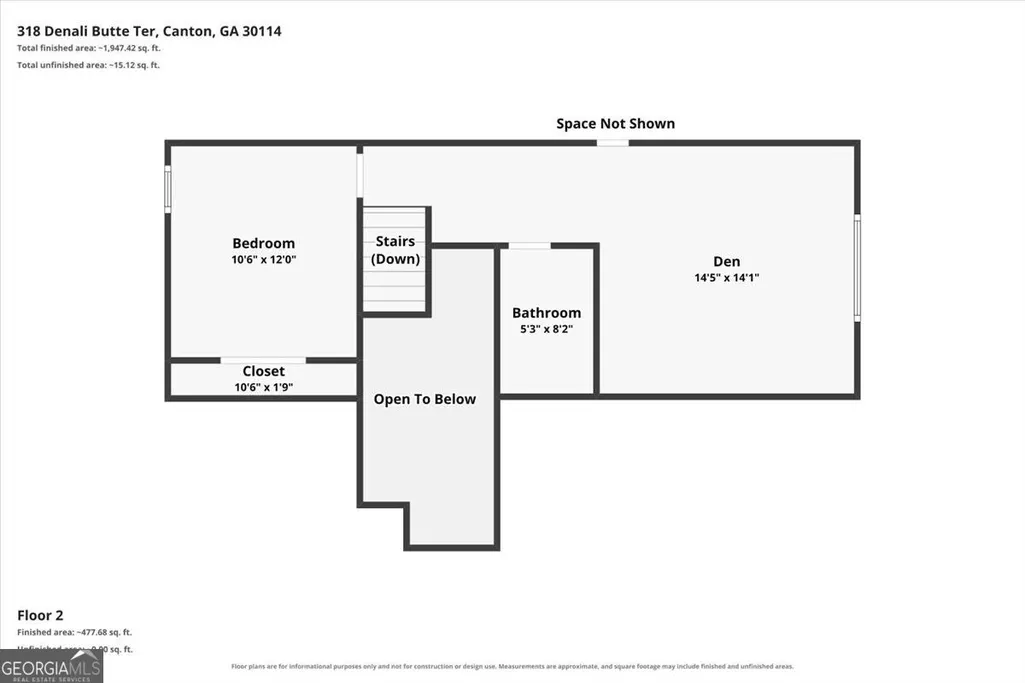
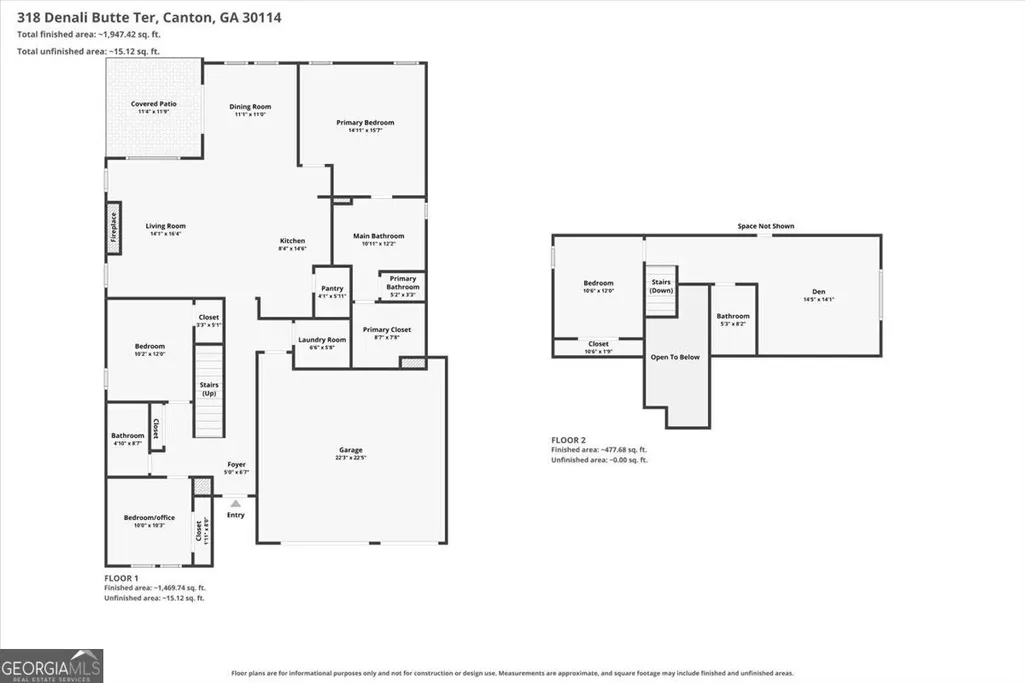
Ranch with an additional bedroom, bath and loft on the upper level in sought after Towne Mill subdivision boasting Country Club type amenities! This home backs up to the green space and woods offering maximum privacy with side rear covered porch with extended patio plus built-in swing and fenced yard! Enter into the foyer and to the left is the front bedroom currently used as an office, hall bath and then another bedroom all separate from the rest of the house! Straight back from the foyer leads to the fireside great room open to the kitchen with an island and the dining area! The kitchen has island with bar seating for up to 4, stainless steel appliances and granite counter tops plus a walk-in pantry with solid wood shelving! The dining area offers views of the back yard and green belt plus access to the covered porch and extended patio! The primary bedroom is in the rear corner of the house with trey ceiling plus his and her vanities, huge framelss shower plus large walk-in closet! Did I mention endless hot water due to tankless hot water heater! The upper level boasts another large bedroom, full bath plus oversized loft / flex room offering endless options! The fenced yard has a peach tree, fig tree and plum tree and a patio with built-in swing making a perfect place for the fire pit! Awesome Country Club type amenities including huge pool with slide and splash pad, tennis and separate pickleball courts, playground, basketball court and a ball field! Cherokee Hich School which is Cherokee County's newest state of the art High School! Easy access to I-575 and local shopping and eateries! This is a must see!
| Elementary School | Middle School | High School |
|---|---|---|
| Hasty Elementary School | Teasley Middle School | Cherokee High School |
| Price History | |
|---|---|
| 8/22/2026 | Listed $450,000 |
General Features
| Sewer | Public Sewer |
|---|---|
| Heating | Central,Forced Air,Heat Pump,Zoned |
| Cooling | Ceiling Fan(s),Central Air,Electric,Zoned |
| Utilities | Cable Available,Electricity Available,High Speed Internet,Natural Gas Available,Phone Available,Sewer Available,Sewer Connected,Underground Utilities,Water Available |
| Roof | Composition |
| Appliances | Dishwasher,Disposal,Gas Water Heater,Microwave,Refrigerator |
| HOA Fee | 890 |
| Association Fee Includes | Management Fee,Reserve Fund,Swimming,Tennis |
| Patio/Porch Features | Porch |
| Architectural Style | Craftsman,Traditional |
| Security Features | Carbon Monoxide Detector(s),Smoke Detector(s) |
| Construction Materials | Stone |
| Year Built | 2020 |
| Levels | One and One Half |
| Property Subtype | Single Family Residence |
| Tax Year | 2025 |
| Community Features | Park,Playground,Pool,Sidewalks,Street Lights,Tennis Court(s) |
| County | Cherokee |
| New Construction | false |
| Property Type | Residential |
| HOA | true |
| Attached Garage | false |
| Subdivision Name | Towne Mill |
| Garage Y/N | true |
| Full Baths | 3 |
| Status | New |
| Directions | I-575 N To Exit 20/Riverstone Parkway!Turn Rt Off The Exit And Go 1.7 Miles To Left On Fate Conn Rd! At The Traffic Circle Take 2nd Exit Onto Technology Ridge Pkway Turn Right Again Onto Fate Conn Rd!Then Turn Rt Into Towne Mill Swim Tennis Community Onto Towne Mill Ave!Do Not Miss The Fabulous Amenities On The Rt!At The Traffic Circle Take The 2nd Exit Stying On Towne Mill Ave!At The Next Traffic Circle Take Take The 3rd Exit Onto Towne Mill Crossing!When That Ends Turn Rt Onto Denali Butte |
| High School | Cherokee |
| City | Canton |
| Body of Water | None |
| Lot Size Units | Square Feet |
| Lot Size Square Feet | 8276.4 |
| Carport Y/N | false |
| Elementary School | Hasty |
| Property Attached Y/N | false |
| Land Lease Y/N | false |
| Tax Annual Amount | 907 |
| Home Warranty Y/N | false |
| Middle/Junior High School | Teasley |
| Property Condition | Resale |
| Virtual Tour | https://www.zillow.com/view-imx/ab474493-e585-4720-85df-fdc78a9d4ea0?setAttribution=mls&wl=true&initialViewType=pano&utm_source=dashboard |
| Structure Type | House |
| Building Area Units | Square Feet |
| Living Area Units | Square Feet |
| Standard Status | Active |
Interior Features
| Interior Amenities | Double Vanity,High Ceilings,Master On Main Level |
|---|---|
| Basement | None |
| Flooring | Carpet |
| Total Fireplaces | 1 |
| Fireplace Features | Factory Built,Family Room,Gas Log |
| Common Walls | No Common Walls |
| Air Conditioning Y/N | true |
| Heating Y/N | true |
| Window Features | Double Pane Windows |
| Fireplace Y/N | true |
| Above Grade Finished Area | 2174 |
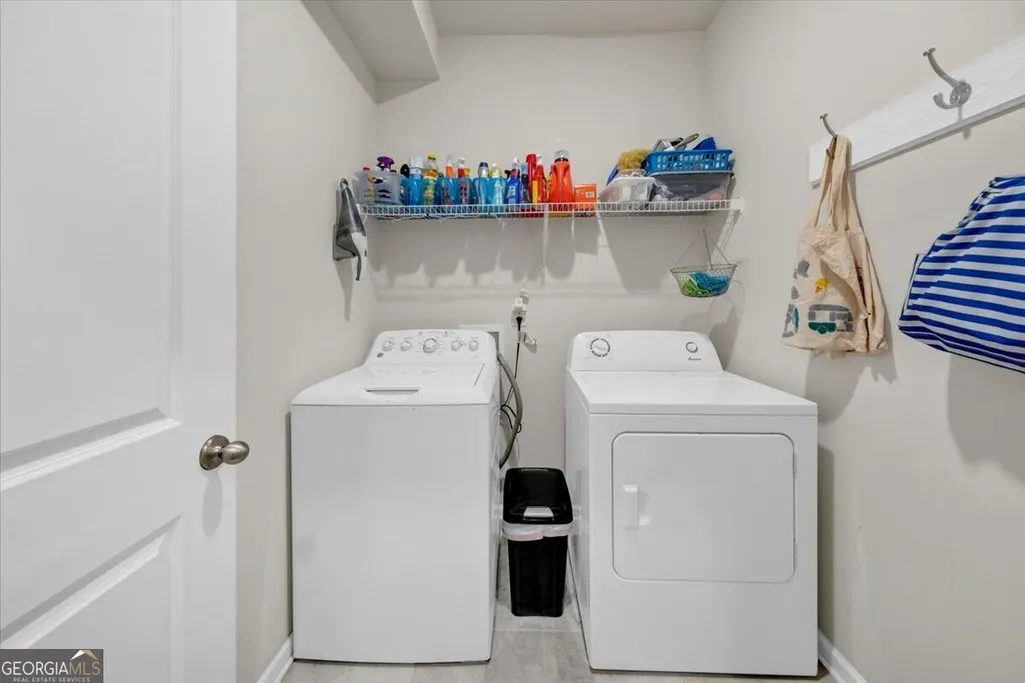
| Laundry Features | Other |
| Total Bedrooms | 4 |
| Main Level Bedrooms | 3 |
| Main Level Bathrooms | 2 |
| Below Grade Finished Area Unit Type | Square Feet |
| LivingAreaSource | Public Records |
| Above Grade Finished Area Unit Type | Square Feet |
| Kitchen Features | Breakfast Bar,Breakfast Room,Kitchen Island,Solid Surface Counters,Walk-in Pantry |
| Total Baths | 3 |
| Dining Room Features | Separate Room |
Exterior Features
| Vegetation | Cleared |
|---|---|
| Fencing | Back Yard,Wood |
| Parking Features | Garage,Kitchen Level,Garage Door Opener |
| Lot Features | Greenbelt,Level,Private |
| Water Source | Public |
| Lot Size Area | 8276.4 |
| Foundation Details | Slab |
| Building Area Total | 2174 |
| Lot Size Acres | 0.19 |
| Lot Size Source | Public Records |
Amenities
- Foreclosure
- Views
- Short Sale
- New Construction
- Adult 55+
- Lease To Own
- No HOA Fees
- Furnished
- Primary On Main
- Air Conditioning
- Seller Finance
- Green
- Fixer Upper
- Horse
- Golf
- Fireplace
- Deck
- Garage
- Basement
- Pool
Property vs Single Family Average in 30114
Price
Taxes
Year Built



 ©2026 Georgia Multiple Listing Service All information deemed reliable but not guaranteed. All properties are subject to prior sale, change or withdrawal. Neither listing broker(s) or information provider(s) shall be responsible for any typographical errors, misinformation, misprints and shall be held totally harmless. Listing(s) information is provided for consumer's personal, non-commercial use and may not be used for any purpose other than to identify prospective properties consumers may
