

Price Reduction - Eco Friendly



Address
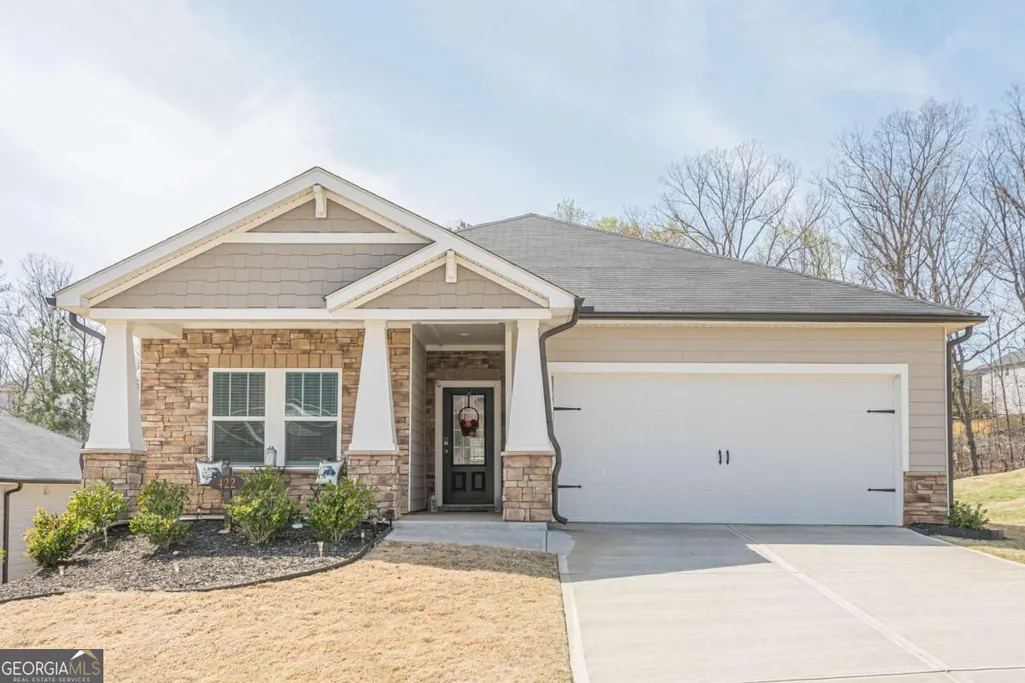
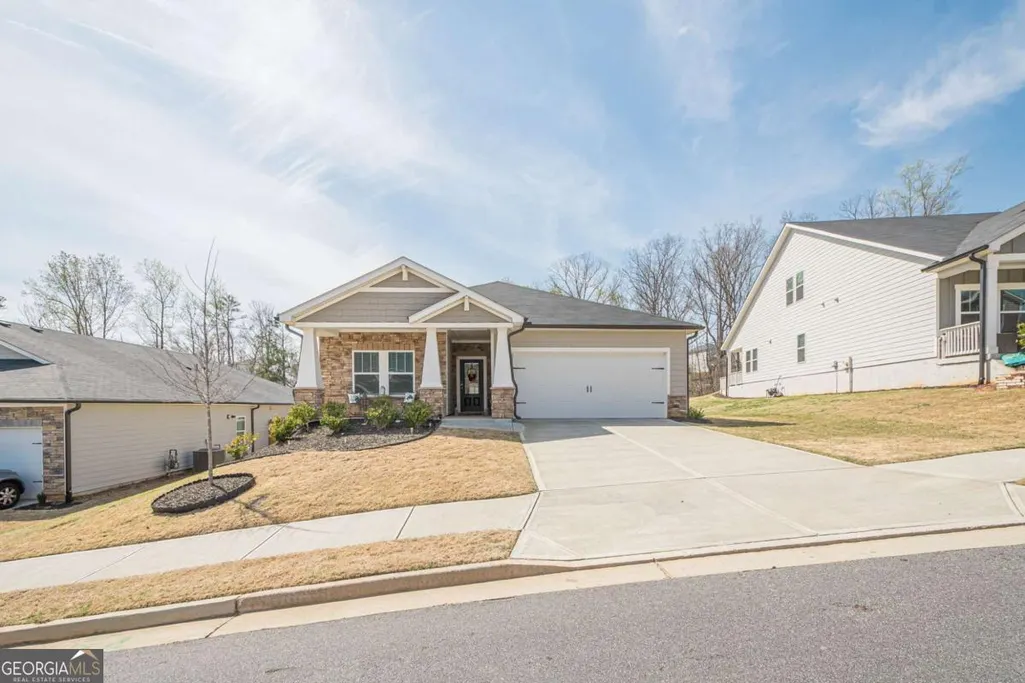
422 Murphy Avenue, Canton, GA
Price
$ 467,700
Property Attributes
- MLS#10771565
- TypeSingle Family
- Listing Status Active
- CountyCherokee
- CityCanton
- NeighborhoodTowne Mill
- Zip30114
- StyleRanch
- Year Built2022
- Taxes$ 1098
- Price$ 467,700
- Bedrooms3
- Full Bathrooms2
- Half Bathrooms0
- Lot Size0.18 Acres
Data Source:
Georgia MLS (GAMLS)
Property Description
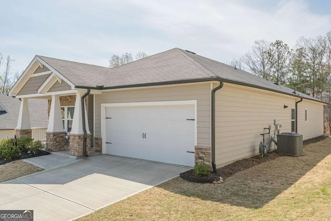
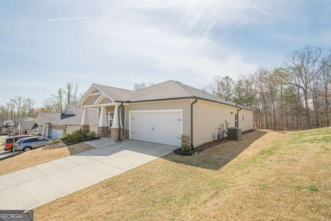
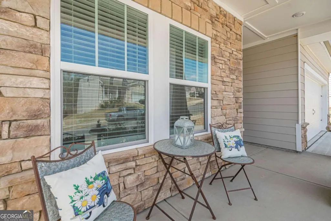
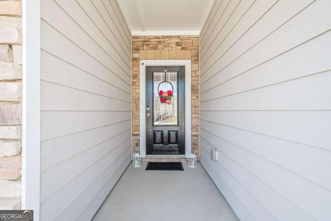
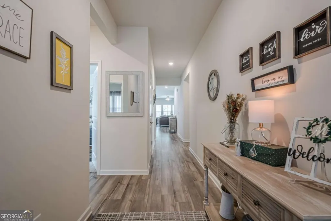
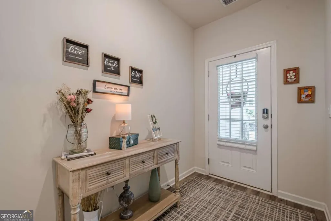
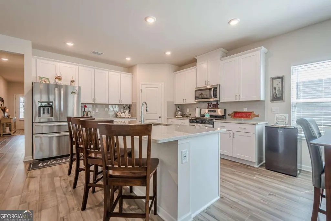
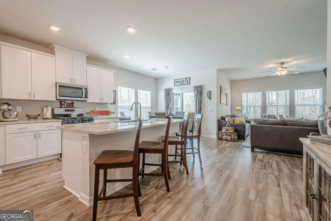
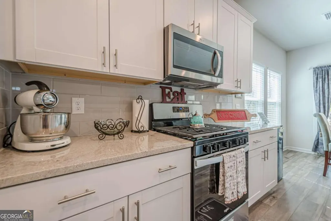
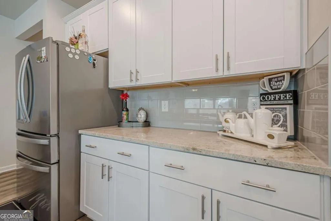
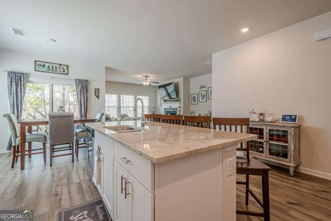
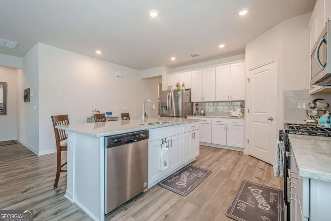
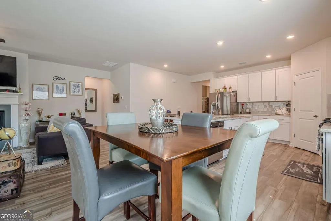
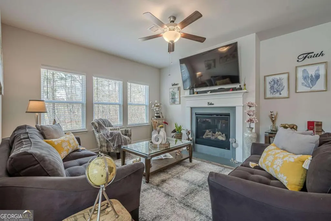
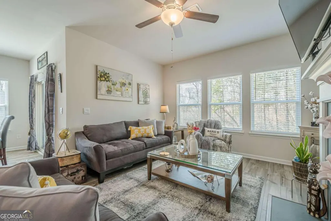
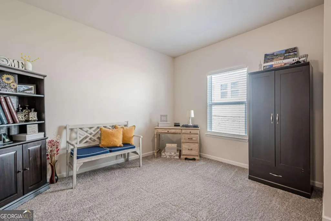
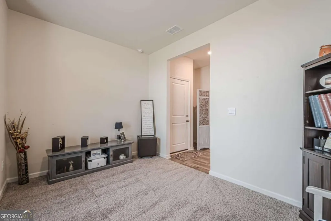
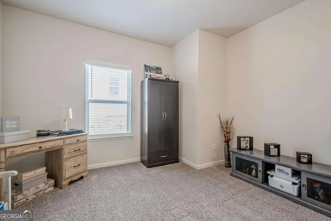
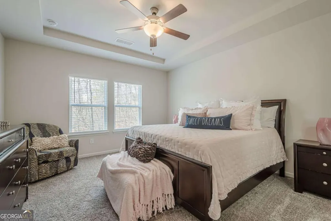
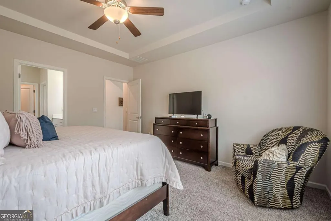
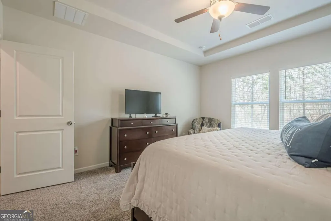
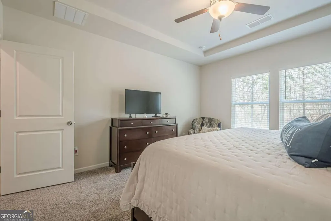
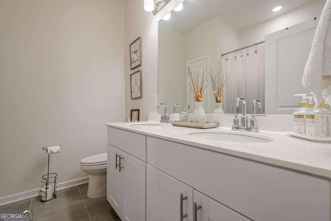
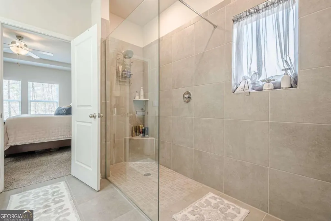
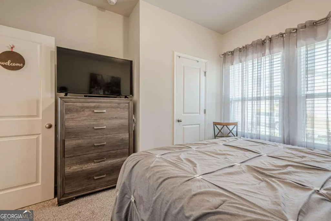
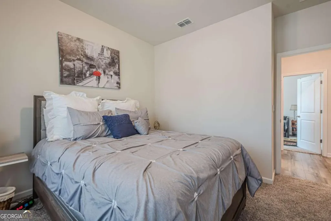
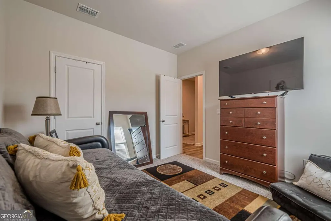
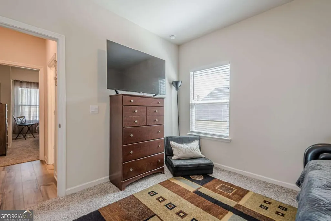
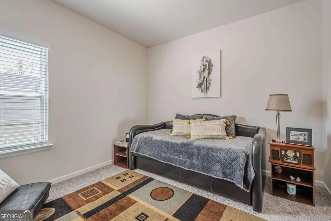
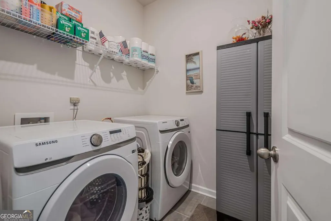
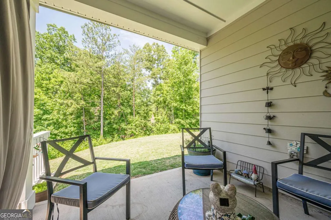
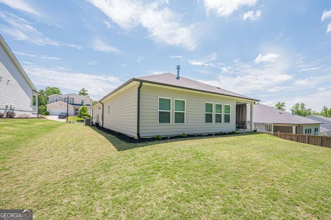
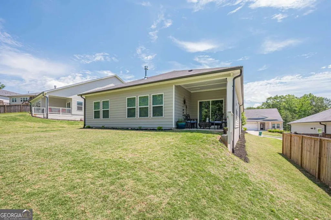
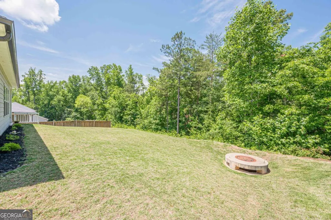
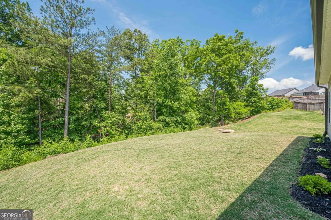
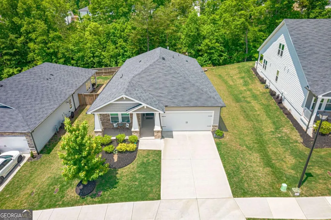
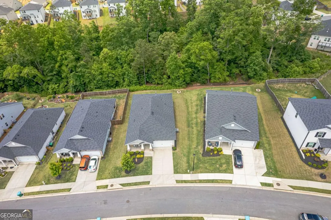
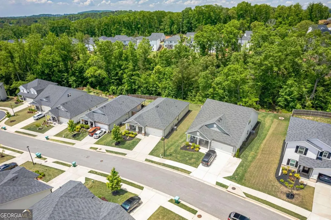
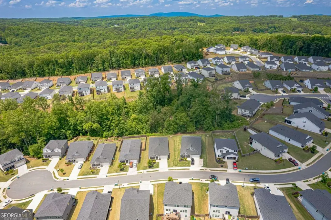
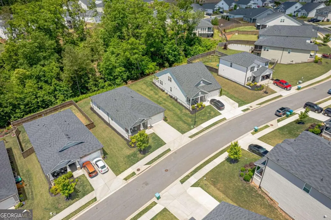
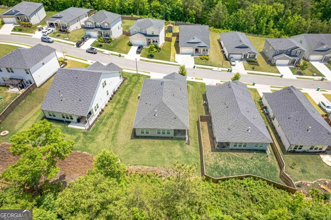
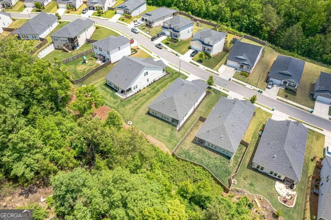
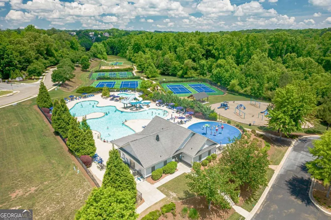
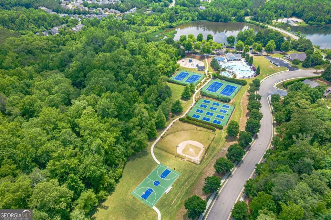
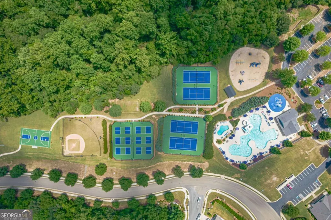
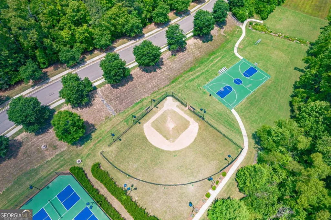
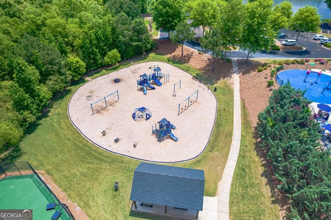
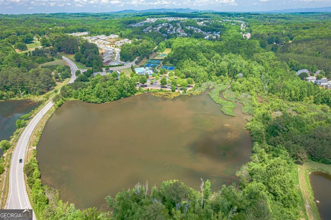
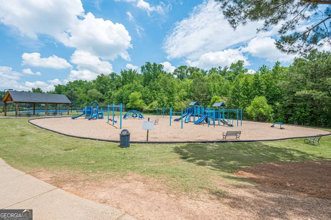
Welcome to Your Dream Home in Towne Mill! Step into modern luxury with this stunning 2022-built, energy-efficient ranch home in the highly sought-after Towne Mill community. This beautifully designed single-story gem offers 3 bedrooms, 2 bathrooms, and a versatile bonus room-perfect as a fourth bedroom, home office, or flexible living space.The open-concept kitchen and living area are flooded with natural light and create a bright, inviting atmosphere ideal for both everyday living and entertaining. The gourmet kitchen features a large center island, premium stainless steel appliances, generous cabinetry, and plenty of counter space-making it a true chef's delight. Retreat to the spa-inspired owner's suite, complete with a luxurious oversized shower and thoughtful, high-end finishes designed for ultimate relaxation. Outside, enjoy peaceful mornings or evening gatherings on the covered patio overlooking your large, private lot. Built with energy-efficient features throughout, this home keeps you comfortable year-round while helping keep utility costs low. Prime Location & Lifestyle: You'll love having access to Towne Mill's exceptional amenities-including pools, parks, trails, and playgrounds-while being just minutes from top-rated shopping, dining, and entertainment options. This rare combination of modern style, thoughtful design, and unbeatable convenience is exactly what you've been waiting for. Don't miss your chance to make this exceptional home yours. There is no sale sign on the property.
| Elementary School | Middle School | High School |
|---|---|---|
| Hasty Elementary School | Teasley Middle School | Cherokee High School |
| Price History | |
|---|---|
| 5/26/2026 | Listed $487,700 |
| 8/9/2026 | 4$467,700 |
General Features
| Sewer | Public Sewer |
|---|---|
| Heating | Central |
| Cooling | Ceiling Fan(s),Central Air |
| Utilities | Cable Available,Electricity Available,Natural Gas Available,Phone Available,Sewer Available,Underground Utilities,Water Available |
| Roof | Composition |
| Appliances | Dishwasher,Disposal,Microwave |
| HOA Fee | 874 |
| Association Fee Includes | Swimming,Tennis |
| Patio/Porch Features | Deck,Patio |
| Architectural Style | Ranch |
| Security Features | Smoke Detector(s) |
| Construction Materials | Concrete,Stone |
| Year Built | 2022 |
| Levels | One |
| Property Subtype | Single Family Residence |
| Tax Year | 2025 |
| Community Features | Swim Team,Tennis Court(s) |
| County | Cherokee |
| New Construction | false |
| Property Type | Residential |
| HOA | true |
| Attached Garage | false |
| Energy Efficient | Appliances,Thermostat,Water Heater |
| Subdivision Name | Towne Mill |
| Garage Y/N | true |
| Full Baths | 2 |
| Status | Active |
| Directions | From I 575 take Exit 20 and turn right onto Canton Hwy. Turn left onto Lower Bethany Rd. Turn left onto Towne Mill Crossing. Turn left onto Shiloh Way. Turn left onto Murphy Avenue-the home is on your right! Discover modern comfort and style in the vibrant Towne Mill community. Schedule a visit toda |
| High School | Cherokee |
| City | Canton |
| Body of Water | None |
| Lot Size Units | Square Feet |
| Lot Size Square Feet | 7840.8 |
| Carport Y/N | false |
| Elementary School | Hasty |
| Property Attached Y/N | false |
| Land Lease Y/N | false |
| Tax Annual Amount | 1098 |
| Home Warranty Y/N | false |
| Middle/Junior High School | Teasley |
| Property Condition | Resale |
| Virtual Tour | https://listings.realimagepros.com/sites/rojolxkm/unbranded |
| Structure Type | House |
| Building Area Units | Square Feet |
| Living Area Units | Square Feet |
| Standard Status | Active |
| Virtual Tour | https://listings.realimagepros.com/sites/422-murphy-ave-canton-ga-30114-25024342/branded |
Interior Features
| Interior Amenities | Roommate Plan,Split Bedroom Plan,Walk-In Closet(s) |
|---|---|
| Basement | None |
| Flooring | Carpet,Vinyl |
| Total Fireplaces | 1 |
| Fireplace Features | Family Room |
| Common Walls | No Common Walls |
| Air Conditioning Y/N | true |
| Heating Y/N | true |
| Window Features | Double Pane Windows |
| Fireplace Y/N | true |
| Laundry Features | Other |
| Total Bedrooms | 3 |
| Main Level Bedrooms | 3 |
| Main Level Bathrooms | 2 |
| Below Grade Finished Area Unit Type | Square Feet |
| LivingAreaSource | Public Records |
| Above Grade Finished Area Unit Type | Square Feet |
| Kitchen Features | Kitchen Island |
| Total Baths | 2 |
Exterior Features
| Vegetation | Wooded |
|---|---|
| Parking Features | Garage,Garage Door Opener |
| Lot Features | Level |
| Water Source | Public |
| Total Parking | 2 |
| Lot Size Area | 7840.8 |
| Lot Size Acres | 0.18 |
| Lot Size Source | Public Records |
Amenities
- Foreclosure
- Views
- Short Sale
- New Construction
- Adult 55+
- Lease To Own
- No HOA Fees
- Furnished
- Primary On Main
- Air Conditioning
- Seller Finance
- Green
- Fixer Upper
- Horse
- Golf
- Fireplace
- Deck
- Garage
- Basement
- Pool
Property vs Single Family Average in 30114
Price
Taxes
Year Built



 ©2026 Georgia Multiple Listing Service All information deemed reliable but not guaranteed. All properties are subject to prior sale, change or withdrawal. Neither listing broker(s) or information provider(s) shall be responsible for any typographical errors, misinformation, misprints and shall be held totally harmless. Listing(s) information is provided for consumer's personal, non-commercial use and may not be used for any purpose other than to identify prospective properties consumers may
